Four installation routes
Above-ground, partially recessed, deck-integrated and inground concepts are all possible, subject to the final foundation, structural and compliance design.
 Start Smart Quote
Auremont Container Pools · modular pool systems
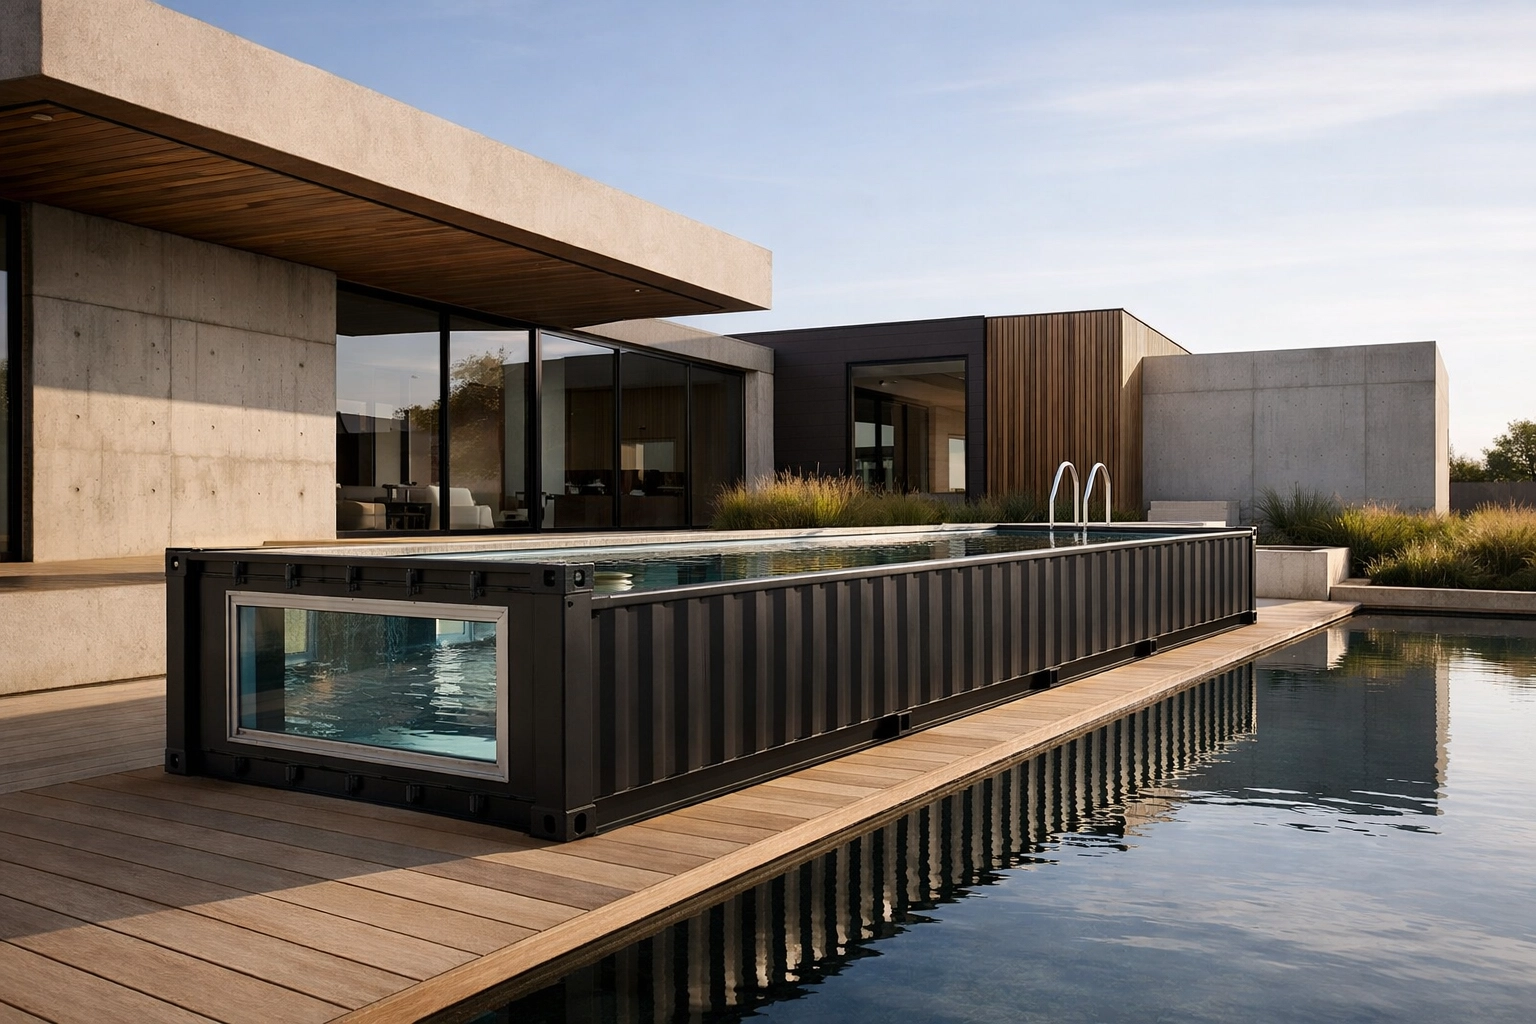
Auremont modular pools combine a steel support structure with an FRP fibreglass pool interior, insulation and integrated pool equipment. The container-pool format can be planned above ground, partially recessed, deck-integrated or fully inground where the site engineering allows, with selected architectural and water-system upgrades built into the final project specification.
Technical overview
Auremont pools are quoted manually after Apollo reviews the required size, configuration, destination, site access and project requirements. Standard and custom configurations can be developed around the final project brief.
Pricing is not calculated by the website or AI; the final quotation is prepared manually after project review. Approved project drawings and quotation take precedence. Foundations, drainage, lifting, electrical, plumbing, decking, barriers, permits and local compliance remain project-specific. Optional features shown on this page are subject to final product selection and project confirmation.
Auremont technical planning
These views show representative factory preparation, CAD planning and optional pool-system components. Final dimensions, equipment selection, penetrations and service clearances are confirmed on the approved project documents.
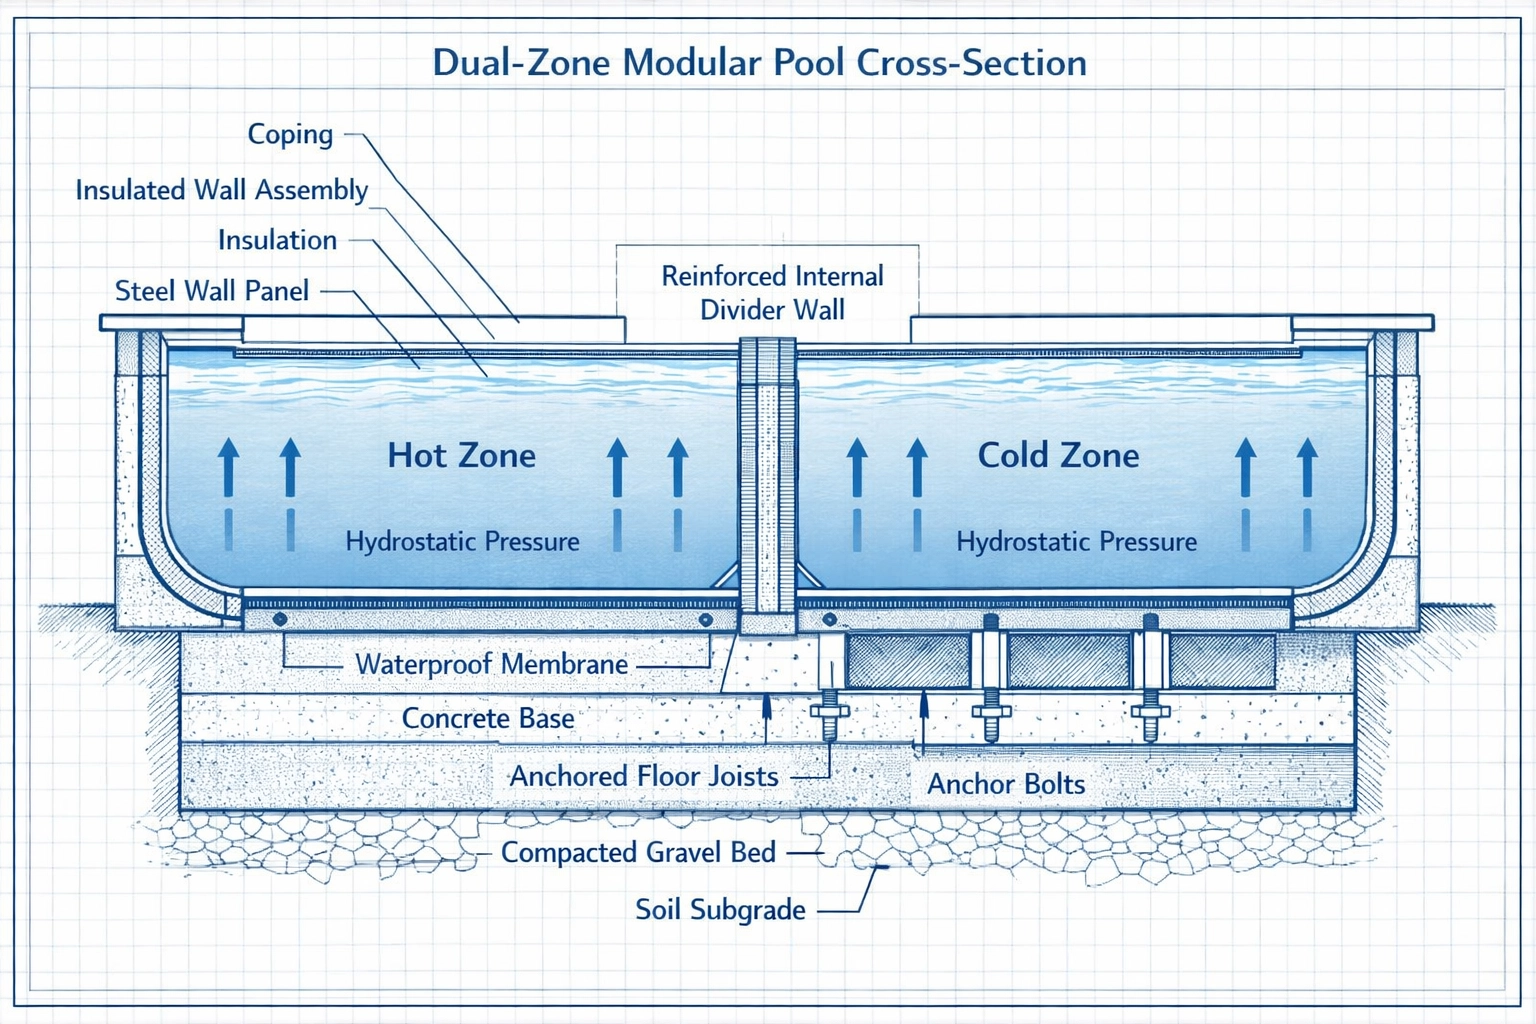
Conceptual cross-section showing how an insulated internal divider, shell insulation and structural base can separate two water zones. Final structure, waterproofing and hydraulics are project-specific.
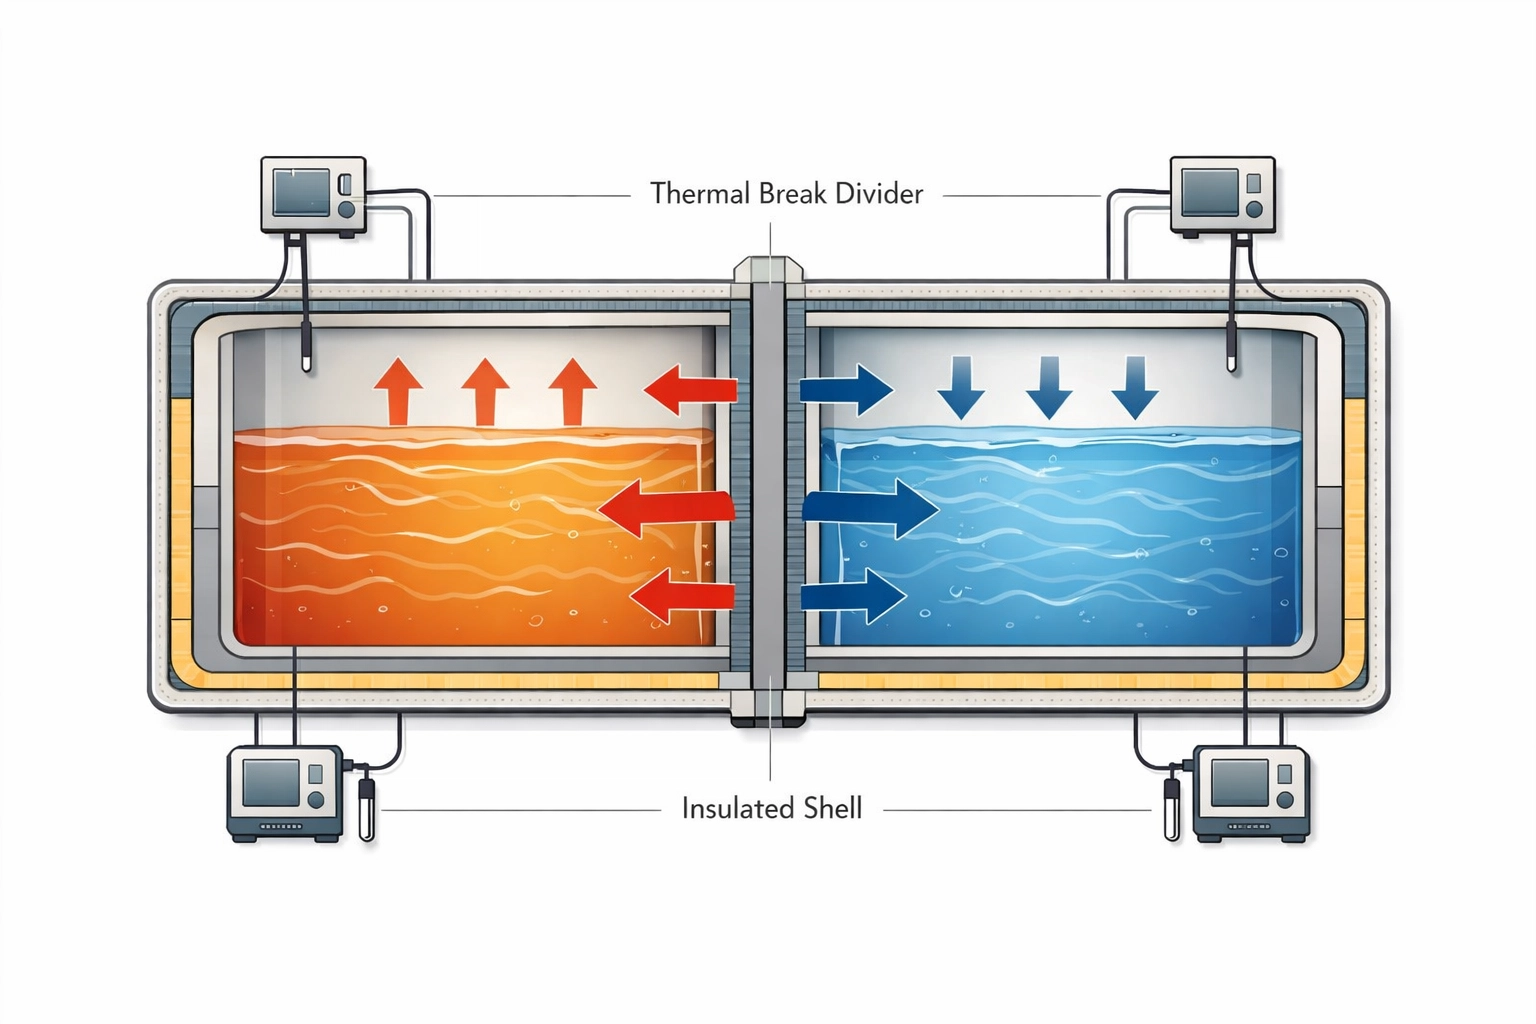
A dual-zone layout can be planned around separately controlled water temperatures and a thermal-break divider. Actual equipment and circulation design are confirmed for the selected project.
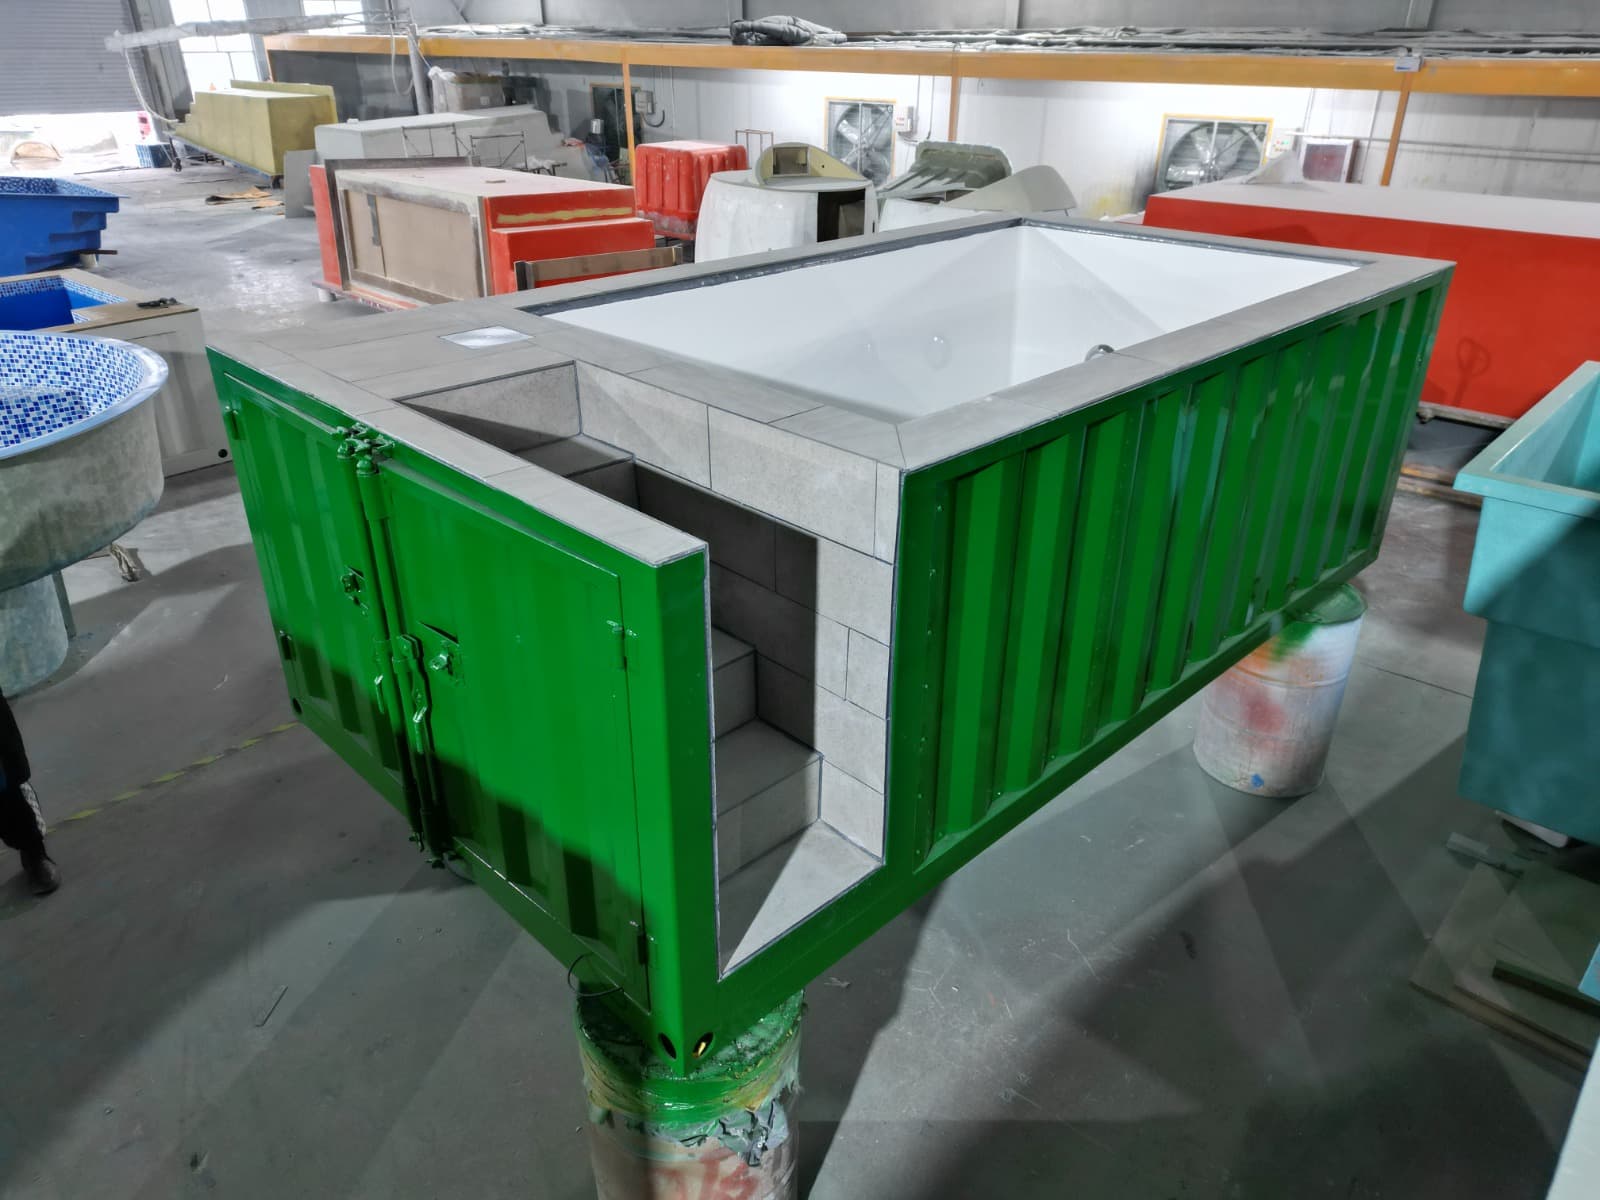
Steel support structure, internal pool shell and service zones are prepared before delivery so the site can be planned around the actual unit.
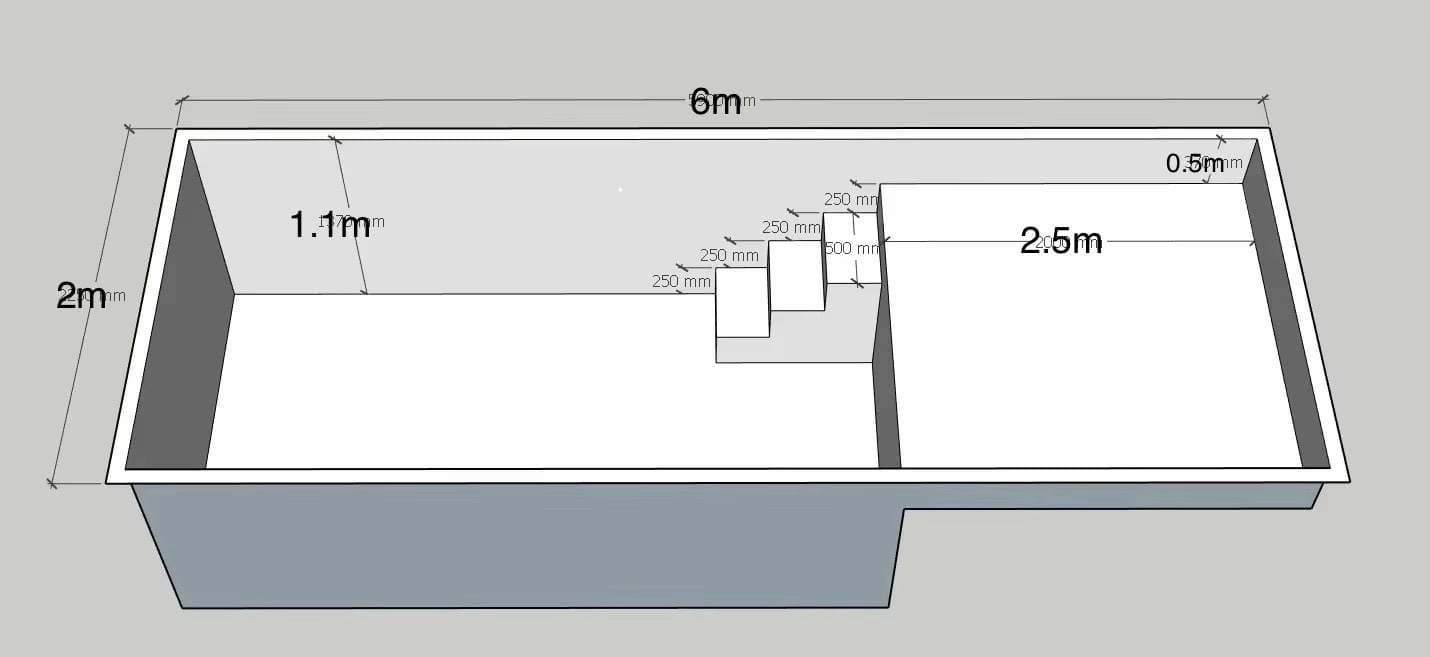
A shallow shelf, steps and deeper swimming zone can be coordinated in CAD before production. Exact dimensions remain project-specific.
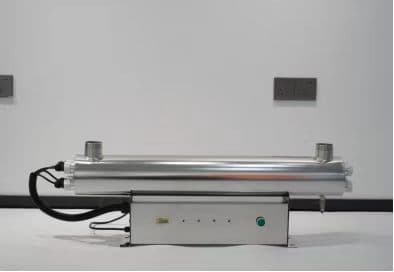
An ultraviolet treatment pathway can be added to selected projects as part of the water-quality equipment package.
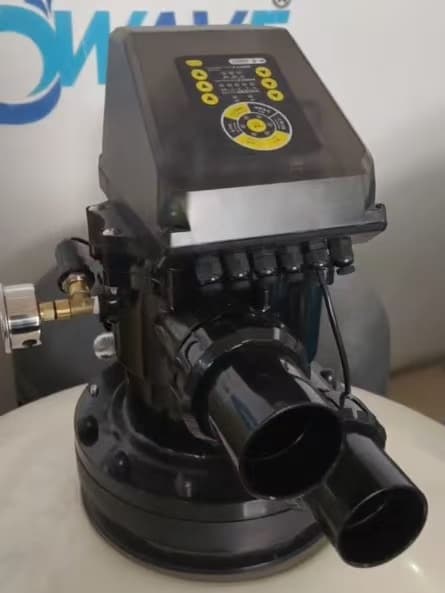
Automatic backwash can reduce manual filter-maintenance steps where the selected filtration package supports it.
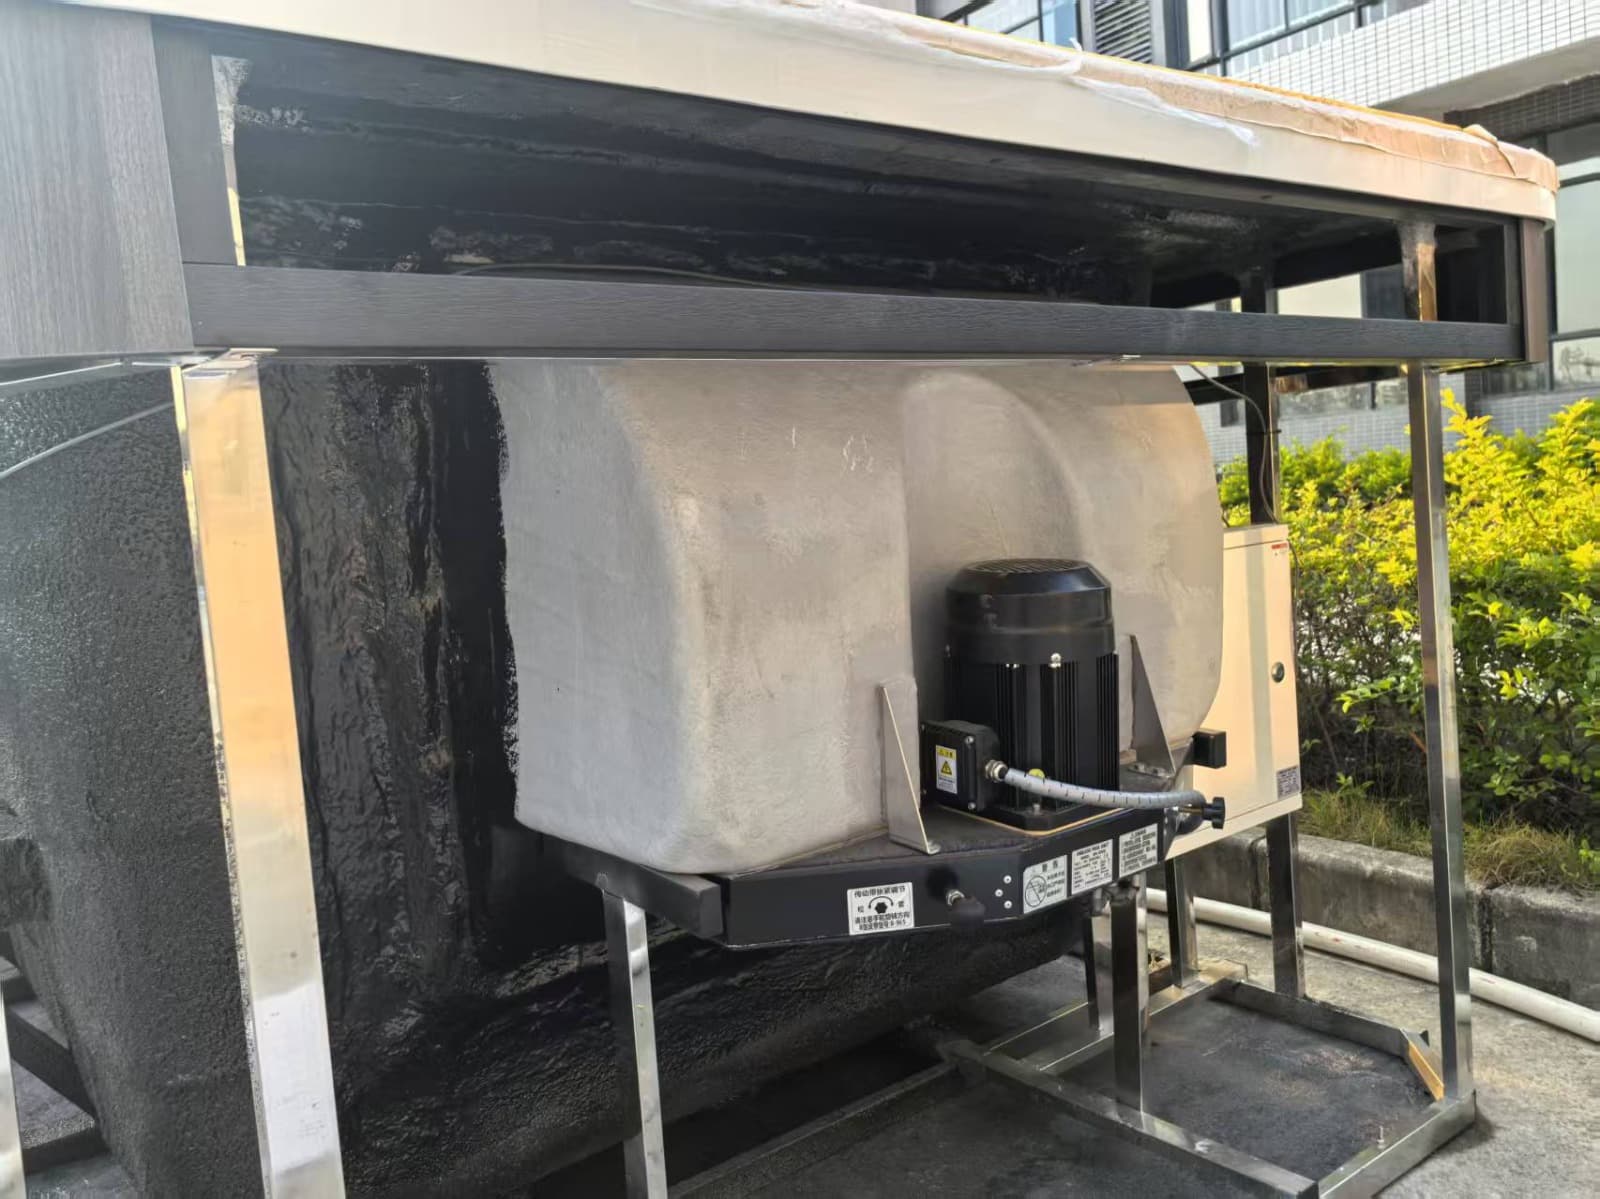
Optional equipment for exercise-focused pool configurations. Final unit and hydraulic requirements are confirmed for the selected project.
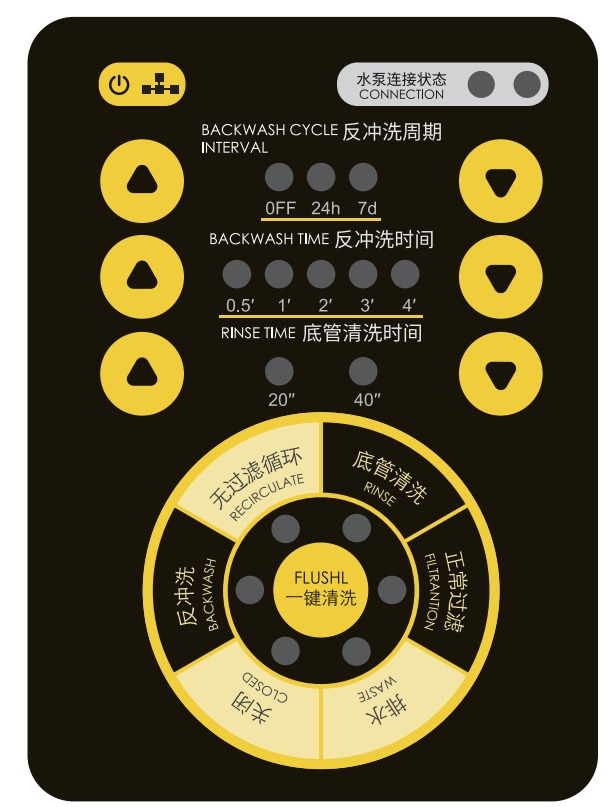
Control settings can coordinate circulation, filtration, rinse and backwash functions depending on the selected equipment package.
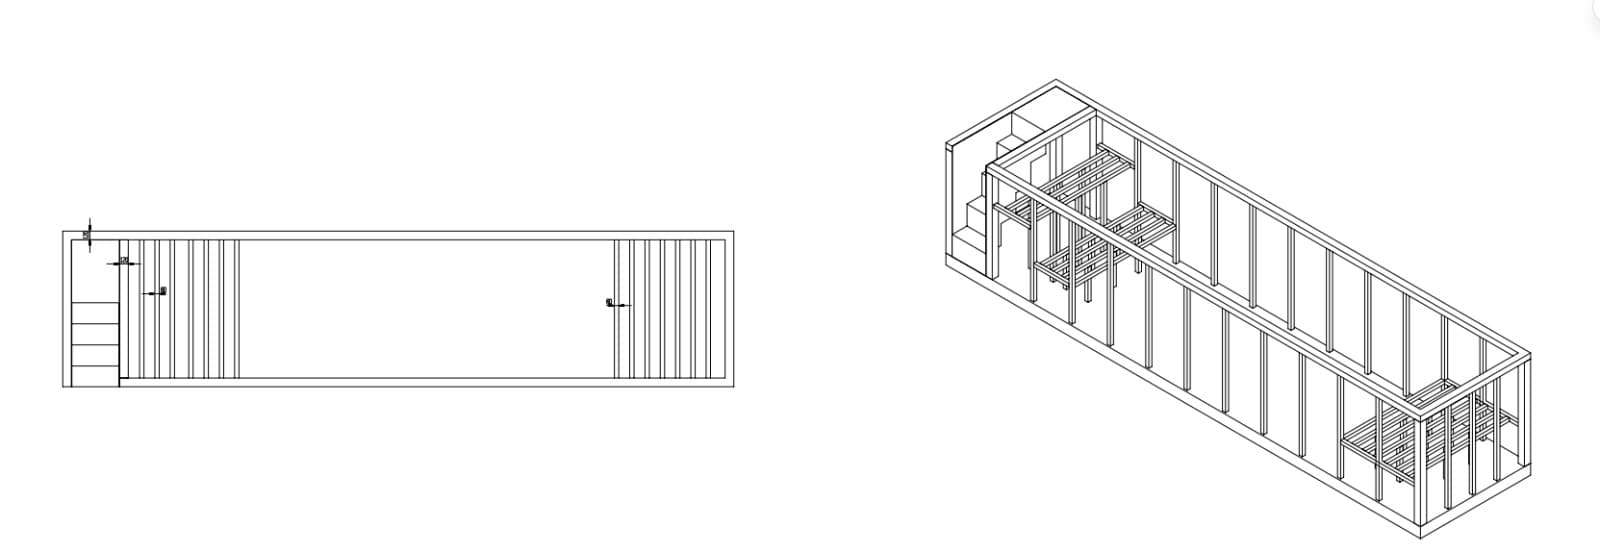
Long swimming layouts require the internal structure, equipment bay and access points to be resolved before foundations and lifting are finalised.
Technical images are planning references only. The approved Auremont project drawing and final quotation take precedence for each order.
Factory preparation
The steel structure, FRP pool interior, stairs or internal features, insulation and equipment provisions are coordinated during production. That makes the approved CAD, service access and lifting plan critical before the destination site is completed.
Auremont project + finish gallery
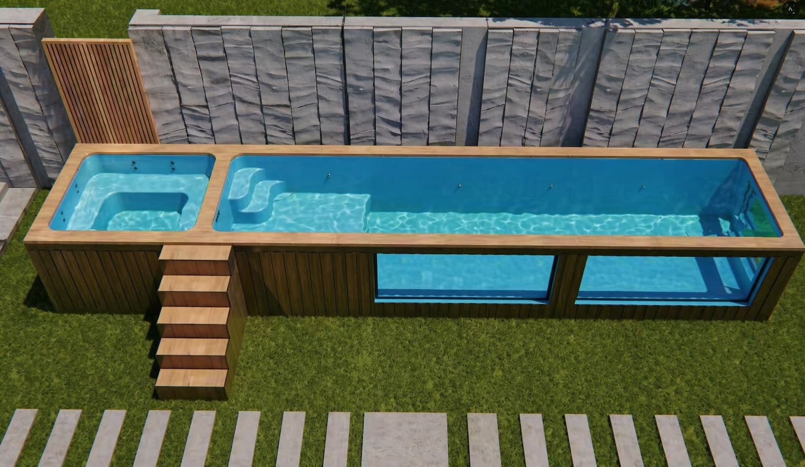
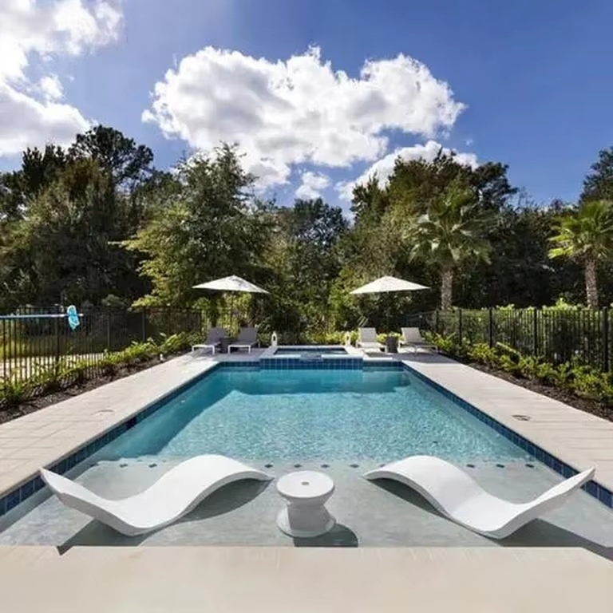
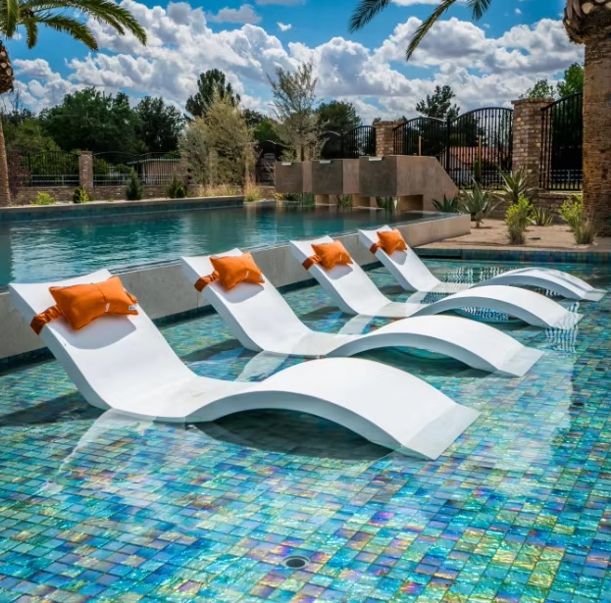
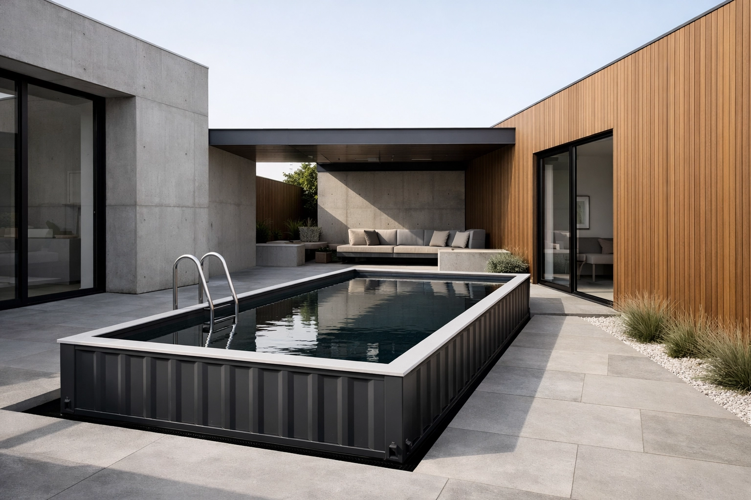
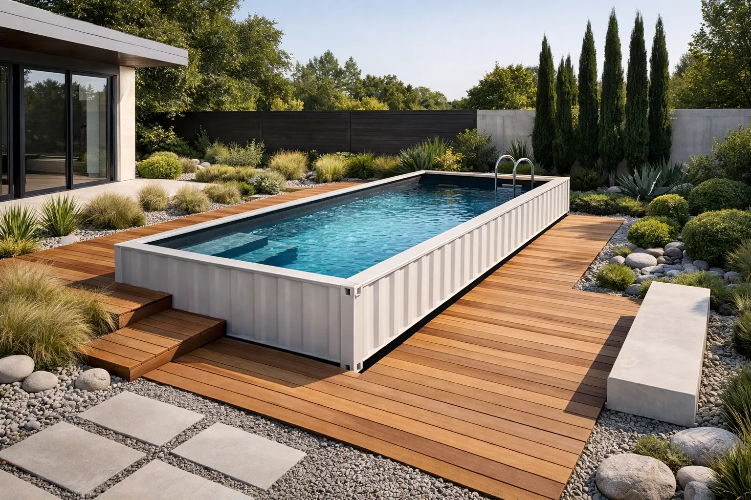
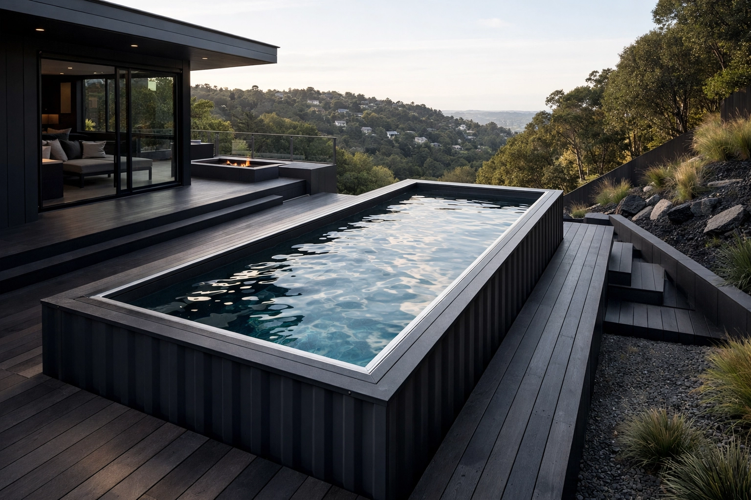
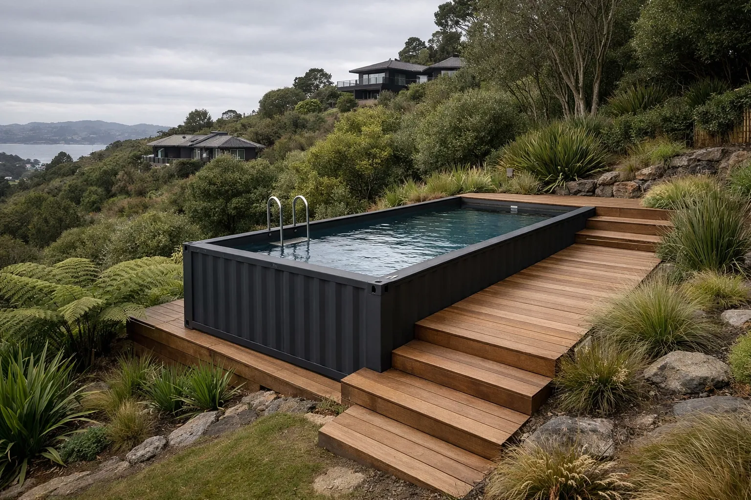
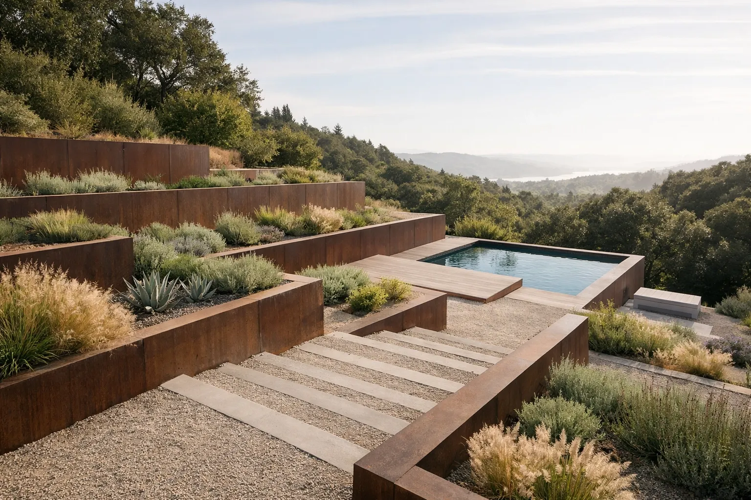
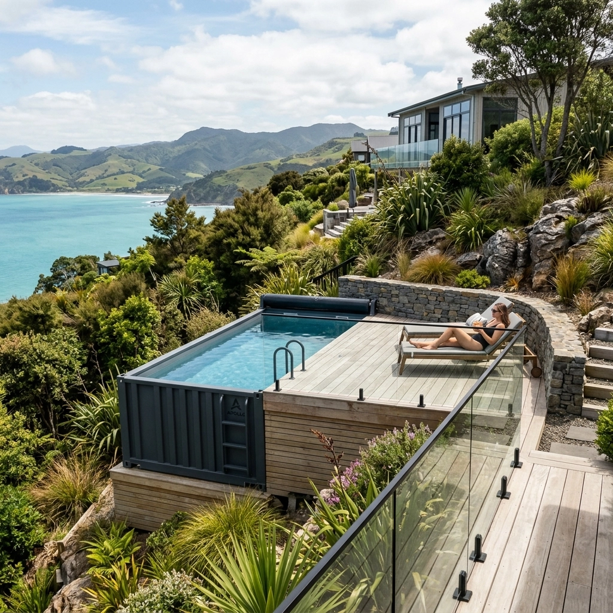
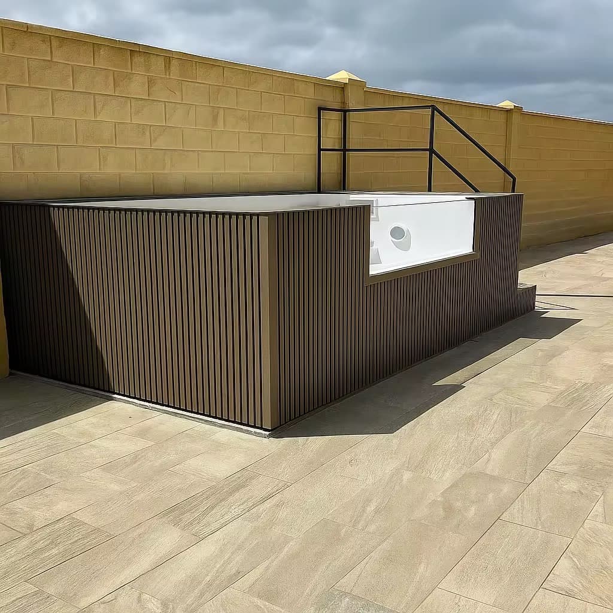
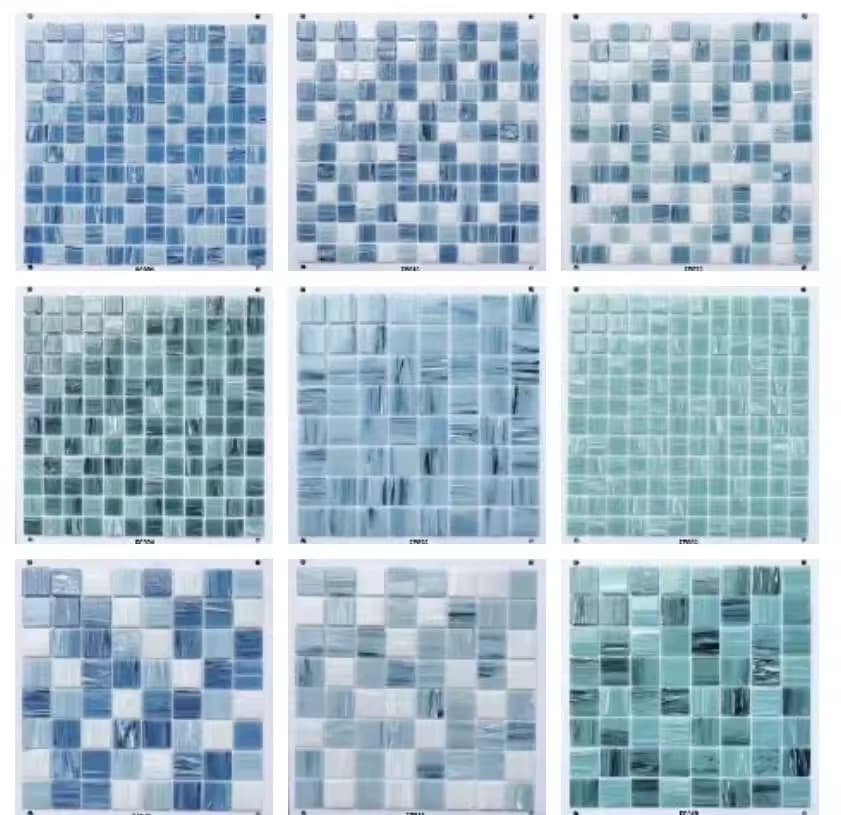
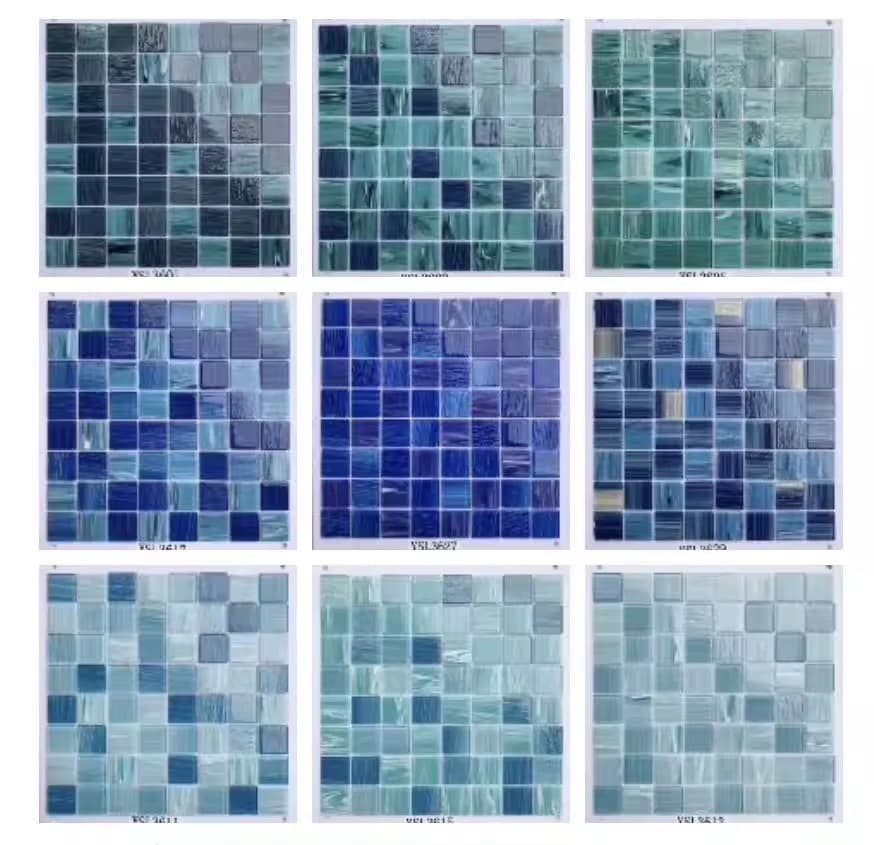
The gallery shows representative Auremont design pathways, finish options and shallow-water lifestyle concepts. Final colour, cladding, spa layout, water depth, furniture, landscaping, deck integration, viewing windows and edge details depend on the selected project package and local site design.
Project fit
Above-ground, partially recessed, deck-integrated and inground concepts are all possible, subject to the final foundation, structural and compliance design.
Factory preparation can coordinate the shell, insulation, filtration, heating and selected options before delivery, while foundations, lifting, connections, barriers and local approvals remain project-specific.
A designed concrete slab is often the most controlled support. Engineered crushed-rock bases or custom structural supports may suit some projects only after project-specific confirmation.
Truck route, driveway width, turning space, overhead obstructions, crane/Hiab setup, underground services and final lift radius should be resolved before site works are finished.
Options can include automatic backwash, UV treatment, salt chlorination / smart-control pathways and counter-current swim trainers.
A pool and spa, or two differently controlled water zones, can be considered as a project-specific configuration using a reinforced / insulated divider and dedicated hydraulic and temperature-control design.
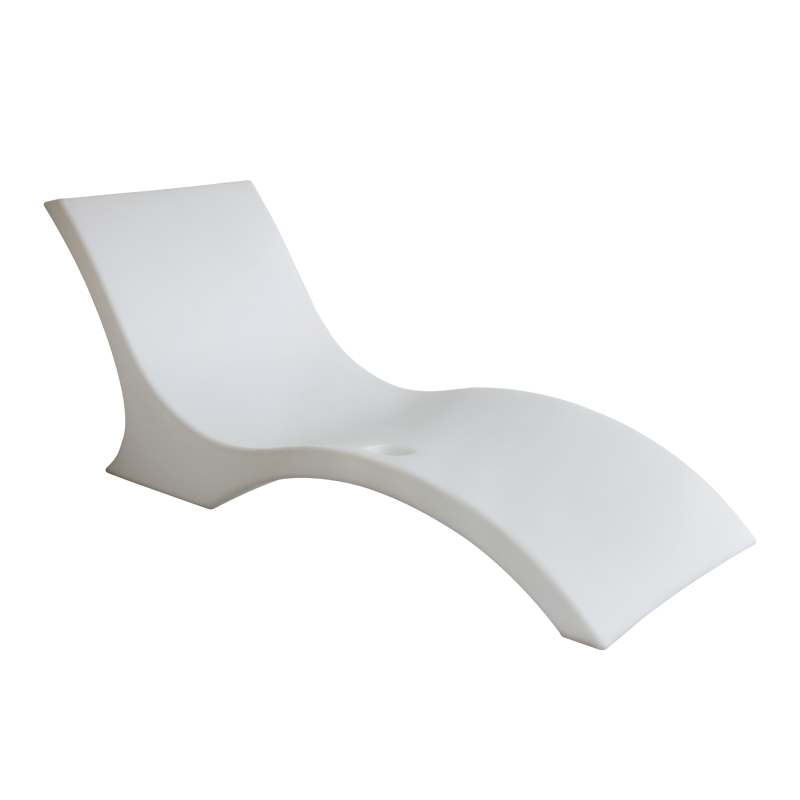
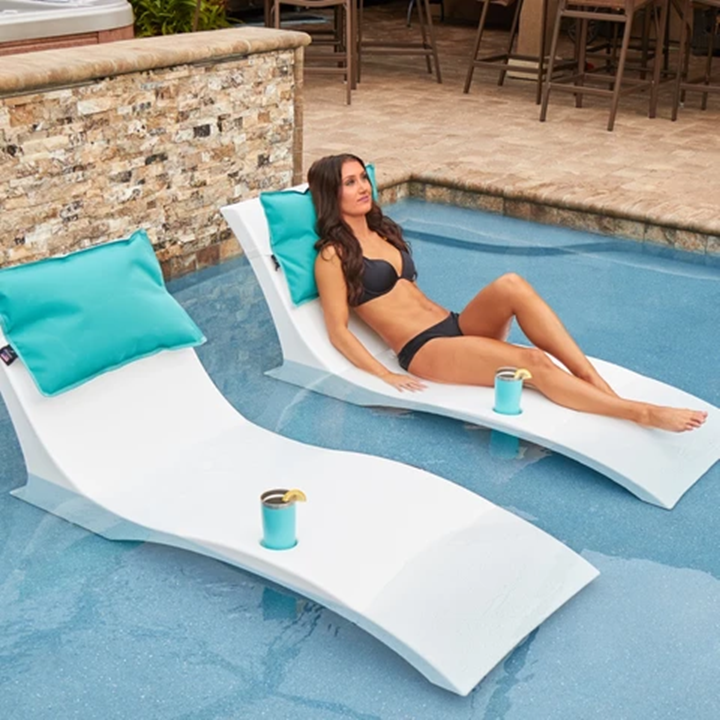
Shallow ledges can be planned around in-pool loungers and relaxation furniture when the chosen ledge depth, freeboard, access and circulation clearances are confirmed in the project layout.
Viewing windows, spa seating, hydrotherapy, water features, Baja ledges, infinity / overflow concepts and mosaic finishes can be integrated when selected before final CAD.
FRP interior colours, exterior colours, WPC cladding, mosaic palettes and pool-cover options allow the rectangular form to remain architectural or blend into decking and landscaping.
The approved project drawing should establish the actual support points, equipment zone, penetrations, stairs, internal ledges and integration details before the foundation is built.
Pool barriers, permits, inspections, electrical, structural, drainage and local-authority requirements vary by jurisdiction and remain project-specific.
Ongoing care includes water balance, filtration, basket cleaning, leak checks, heating/treatment-system servicing and keeping the equipment area dry, ventilated and accessible.
Product status
Apollo's catalogue owner, project-brief pathway and core product record are complete enough to progress into project review and manual quotation. This is not a statement of engineering approval or destination compliance.
This product is recorded as a modular or configurable pathway, with the final arrangement confirmed for the project.
Apollo has an explicit regional priority map for this product. Regional mapping supports discovery and project review; it is not blanket compliance certification.
Configuration, technical evidence, interfaces, exposure or destination requirements need product-specific review before the final supply package is confirmed.
Status signals describe Apollo's current product record and project pathway. They do not replace project-specific engineering, testing, local approvals or destination compliance review.
Connected project pathway
Auremont modular pools plus project-led wellness pathways with exact products verified before supply.
Open pathway Knowledge ownerPools & Wellness Knowledge CentreSite readiness, foundations, delivery, crane access, services, safety and wellness-zone planning.
Open pathway ReadinessPool Site ReadinessCheck support, access, services, safety planning and exposure before configuration is frozen.
Open pathway TechnicalTechnical & Specifier CentreUse current product evidence, controlled technical information and professional project resources.
Open pathway Project briefPool Project Brief BuilderCompile pool, site, access, services and project-stage information for Apollo review.
Open pathwayPart of a Project Package
Complete the project
Create movable shade around lounging, dining and waiting zones beside the pool.
Add side screening or weather control where the pool sits within a terrace or outdoor room.
Coordinate a roof system with poolside entertaining or wellness zones where covered space is required.
Use architectural screening to define pool boundaries, service zones or more private spaces.
Also appears in the Resort Outdoor Package project pathway.
Package: Resort Outdoor PackageAlso appears in the Resort Outdoor Package project pathway.
Package: Resort Outdoor PackageRelated discovery is a catalogue recommendation, not a statement of technical compatibility. Final interfaces and project requirements are reviewed separately.
Plan · compare · specify
Plan foundations, crane access, services, barriers, heating and maintenance before the final modular-pool configuration is frozen.
Open pathway Project toolCheck support, access, services and site conditions before committing to the pool size or installation level.
Open pathway Delivery toolReview truck route, crane or Hiab setup, lift radius, overhead restrictions and final placement before site works are completed.
Open pathway Technical authorityOpen the controlled technical library and current planning information tied to the Auremont pool owner.
Open pathwayRegional project supply
The regional matrix controls priority, not exclusivity. Apollo can review enquiries from other destinations through the Global Projects pathway.
Need the right configuration?