Choose by outcome
Start with shade, glare, privacy, wind reduction, rain reduction, view and airflow. A 5% dark mesh is a useful covered-patio starting point, not a universal answer.
 Start Smart Quote
Velaris Outdoor Blind Systems · V7.3 / V8
Velaris Outdoor Blind Systems is a zip-track outdoor blind platform for residential, hospitality and commercial openings. Choose the model, fabric openness and operation around shade, view, privacy, airflow and weather exposure rather than treating one fabric or one blind size as the answer to every opening.
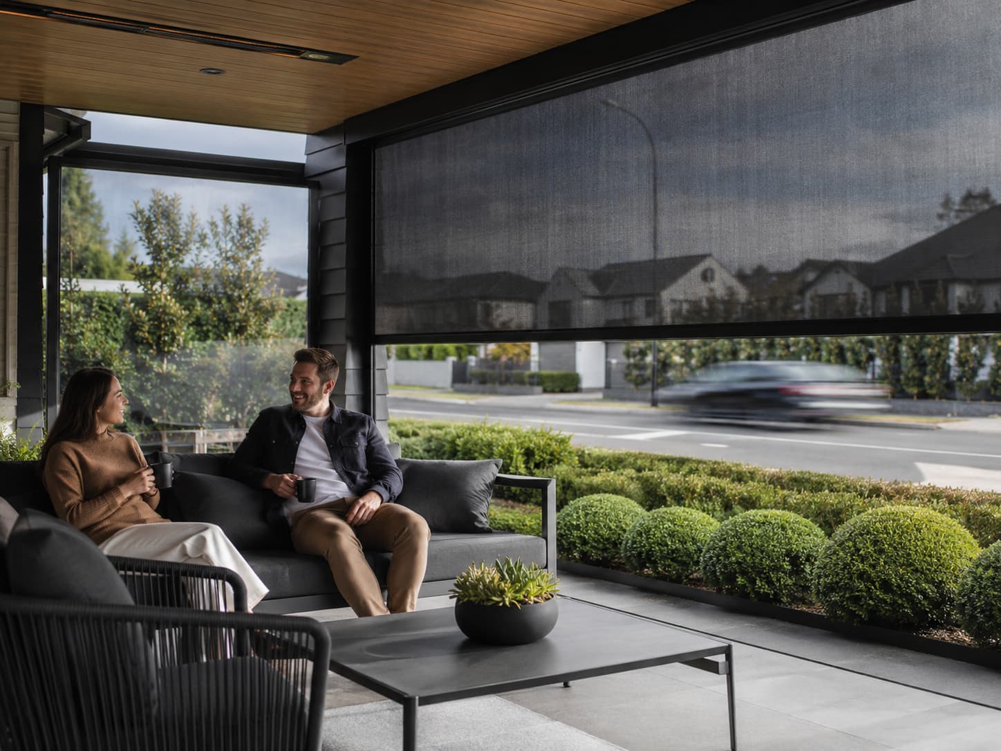
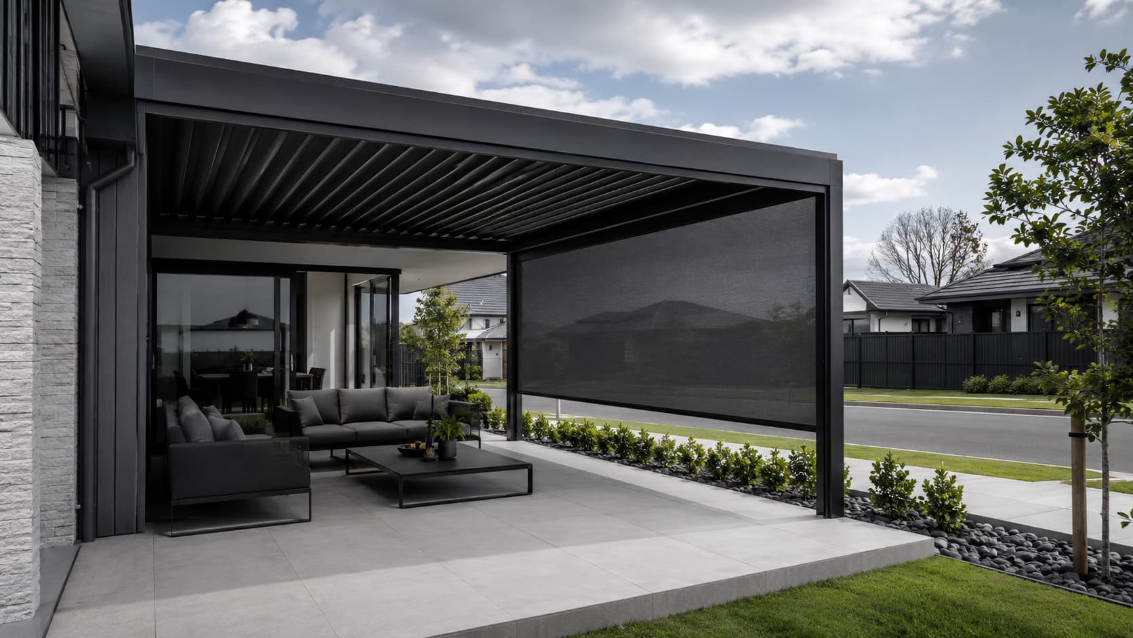
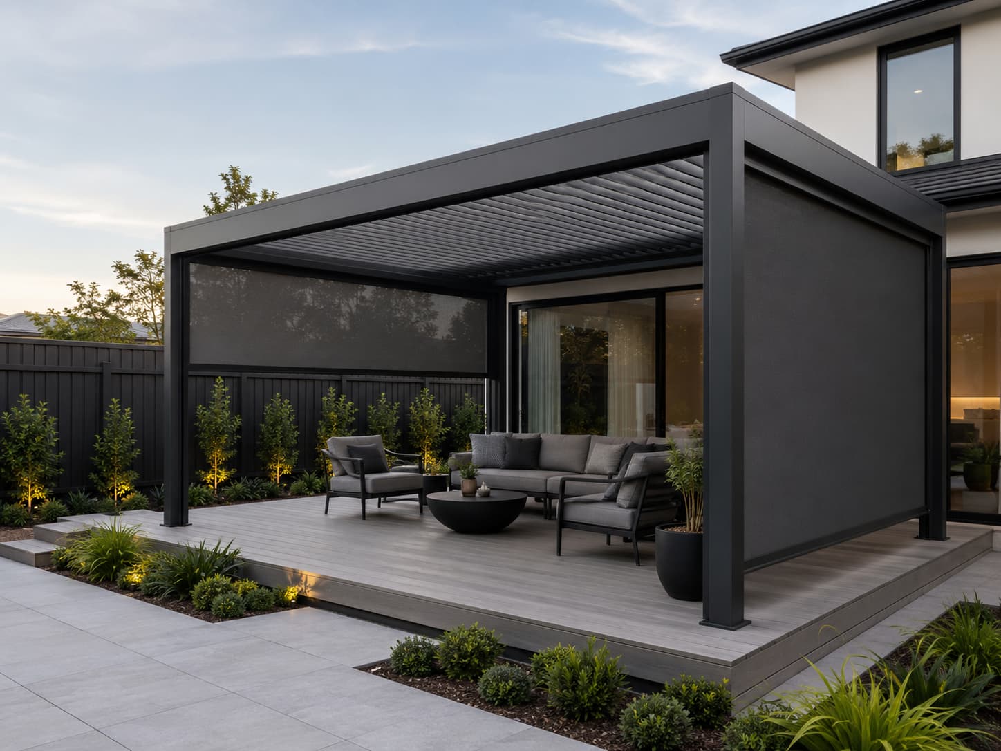
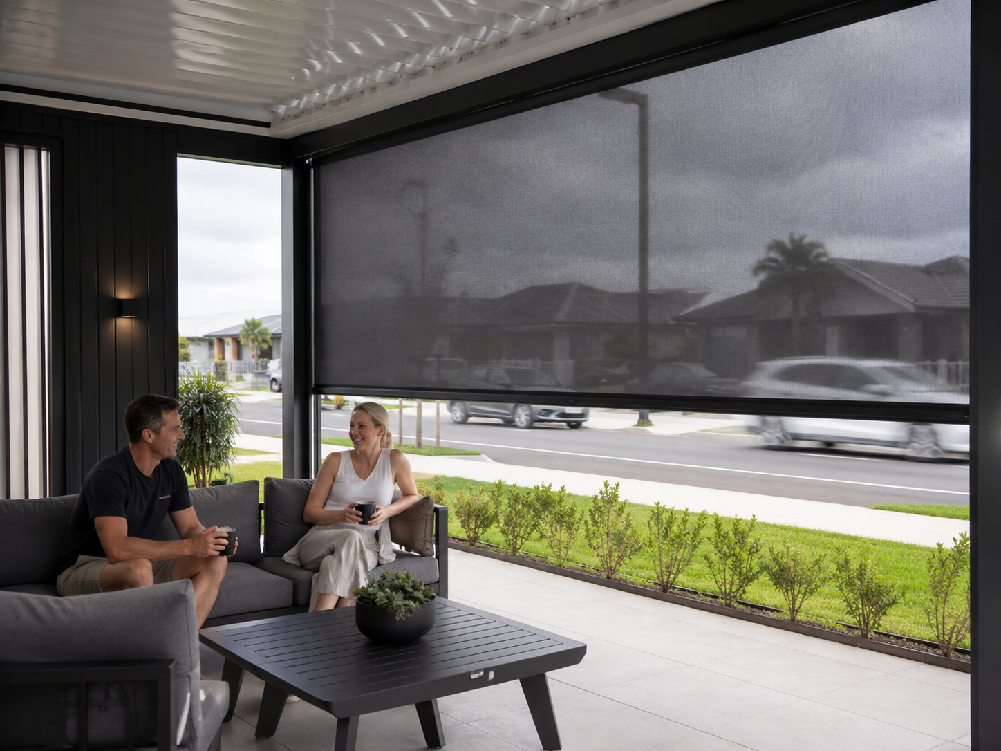
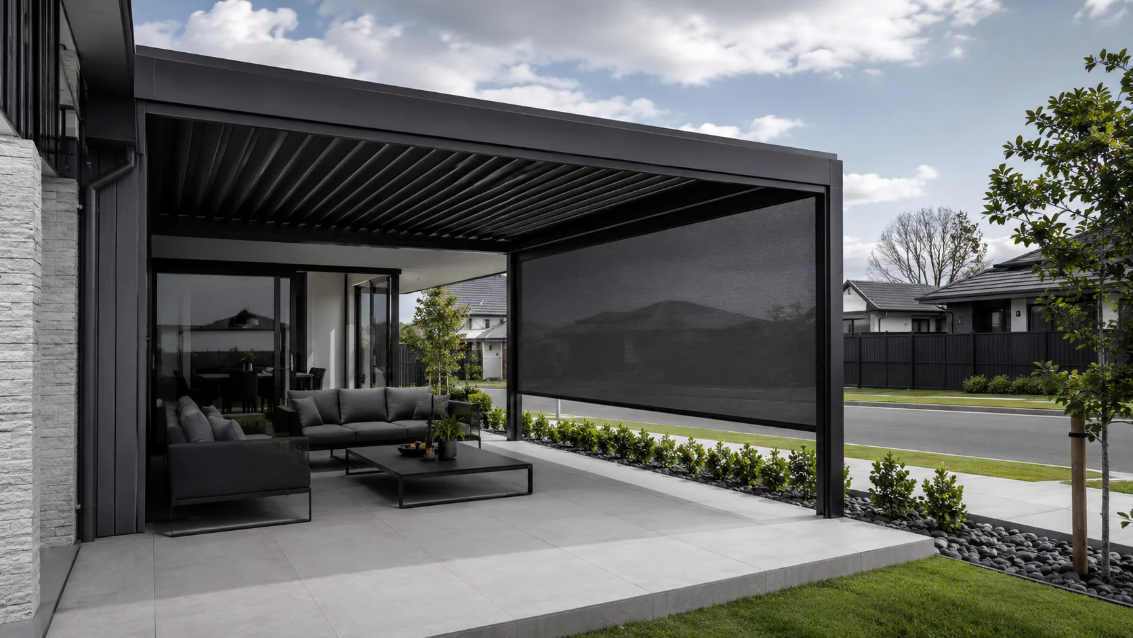 Velaris track-guided outdoor blind integrated into a contemporary louvre-roof outdoor room.
Technical overview
Published size ranges are selection guidance, not a universal ordering formula. Width, drop, area, fabric, tube, motor, tracks, fixings and exposure are confirmed together for the final project.
Velaris Outdoor Blind Systems is a screen system, not a structural wall, security shutter or guaranteed watertight enclosure. Mesh is not waterproof. Final wind guidance, dimensions, fabric, controls, fixings and severe-weather operating instructions are confirmed for the exact project before order.
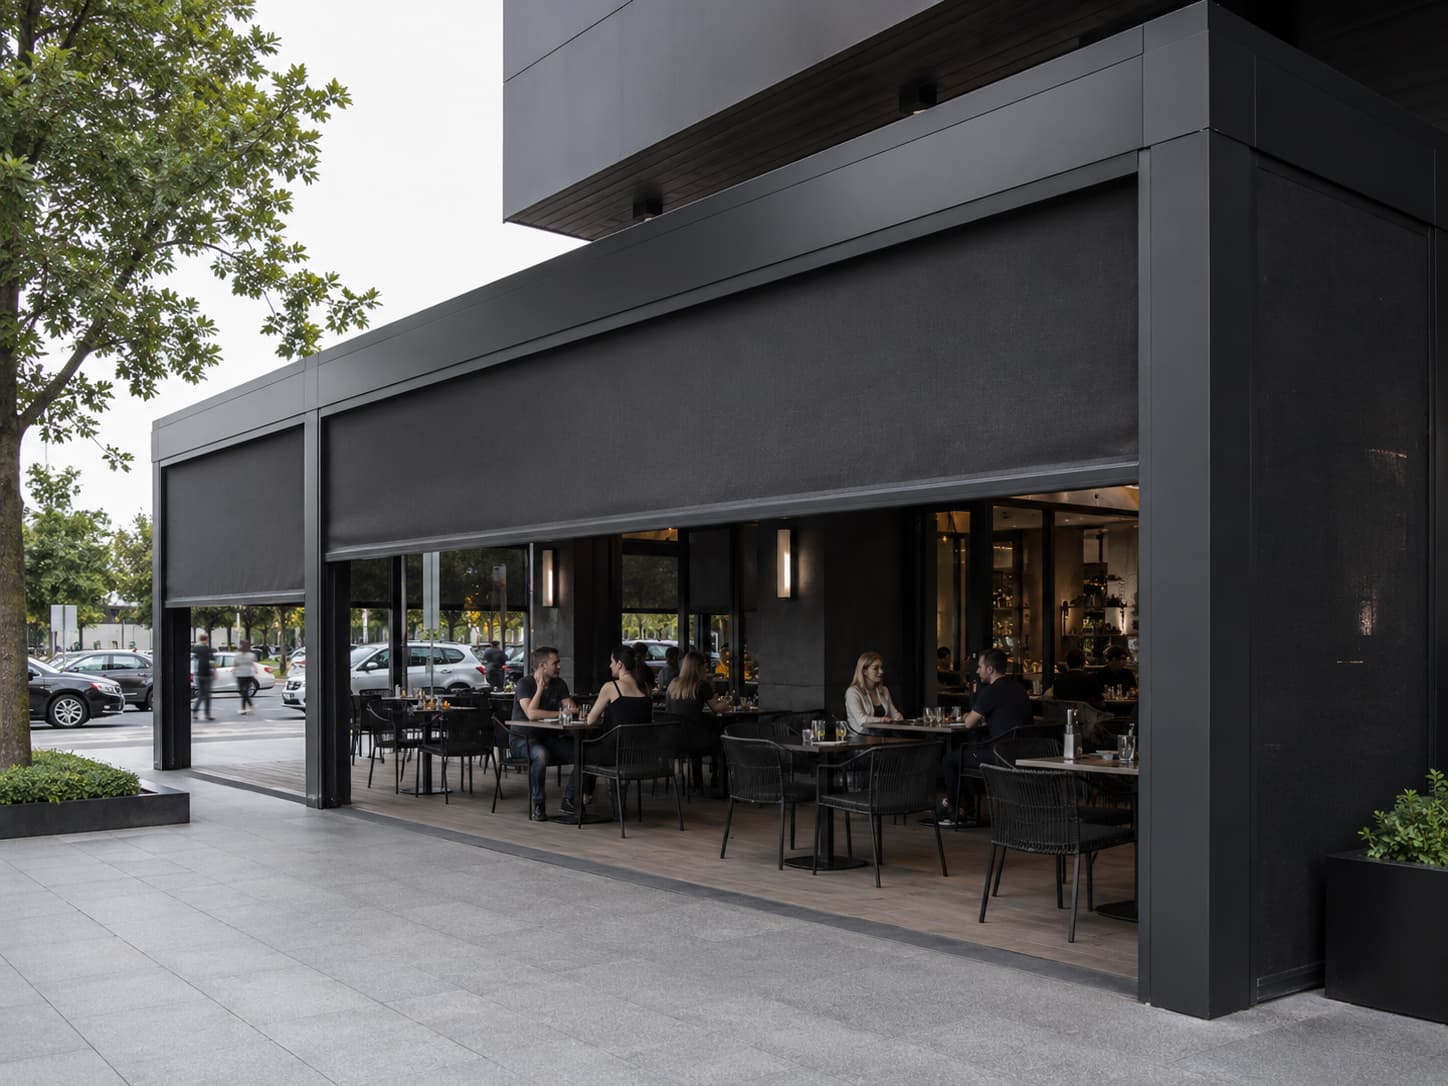
Large-format enclosure
The guided fabric sits within a framed opening while preserving a visual connection through the screen. Final cassette, track, fabric, openness, motor and fixing selection still depends on the actual span, drop, exposure and desired level of privacy or airflow.
Velaris project gallery
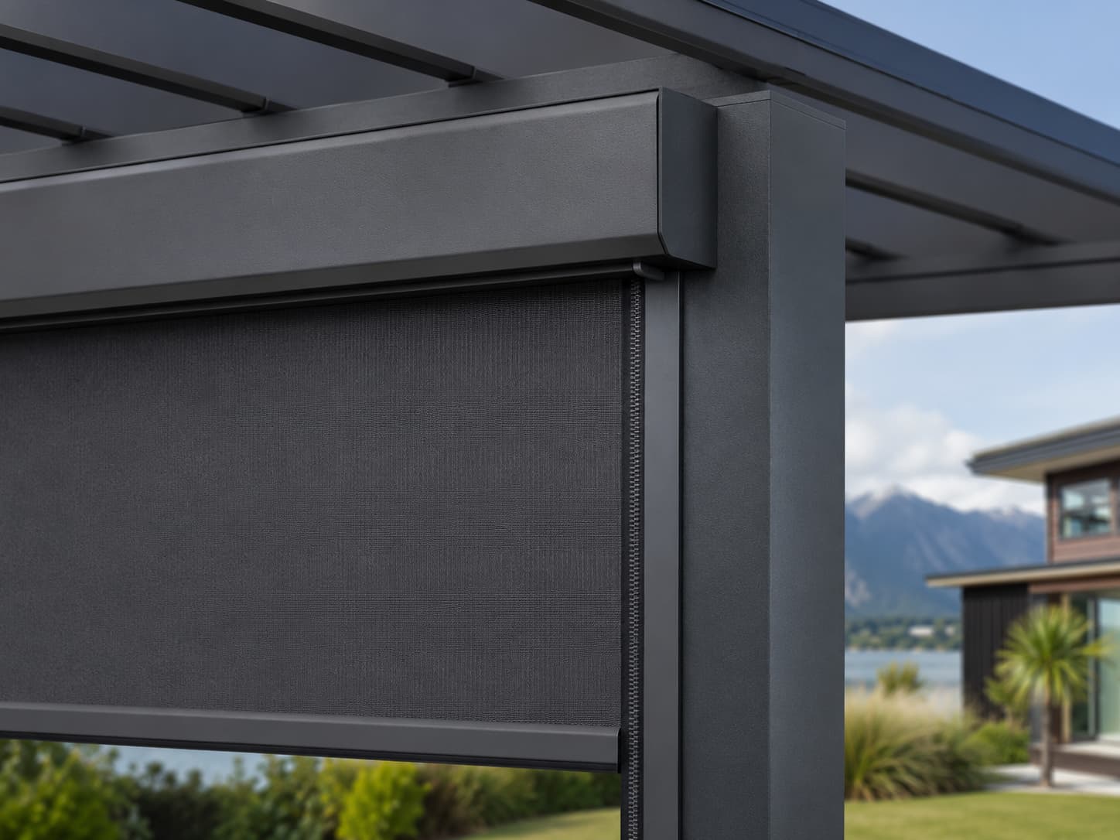
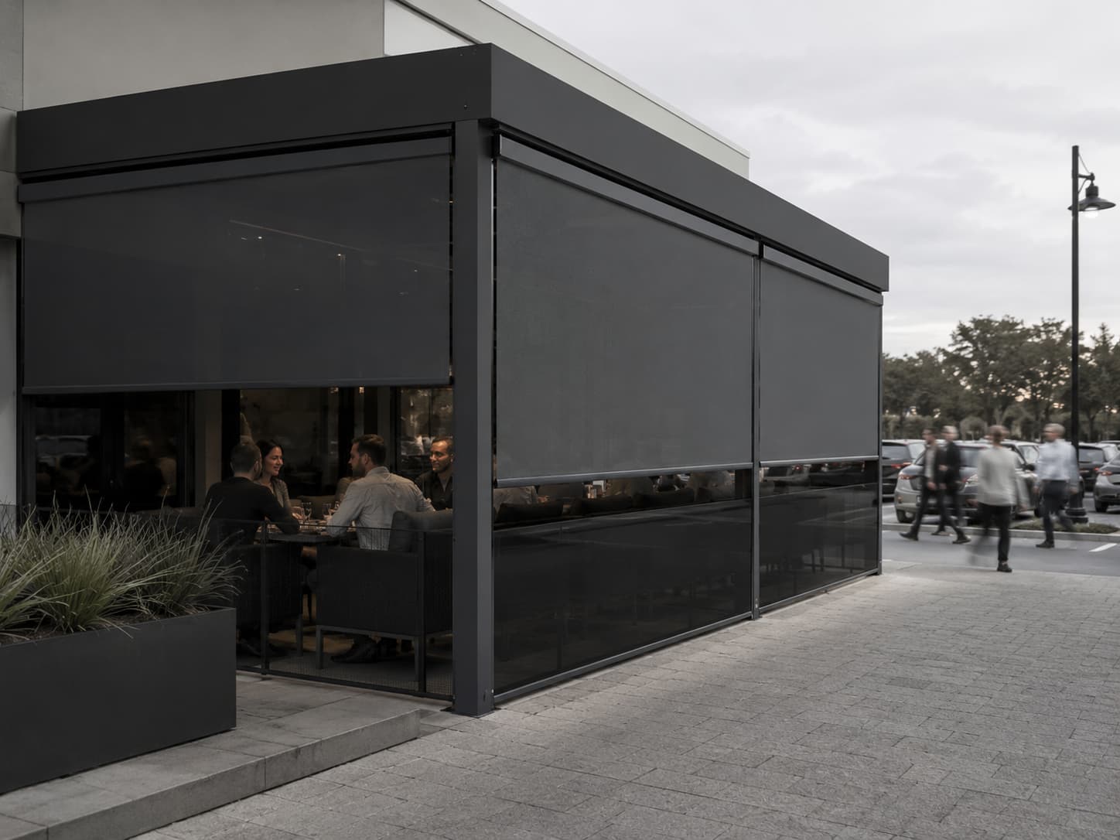
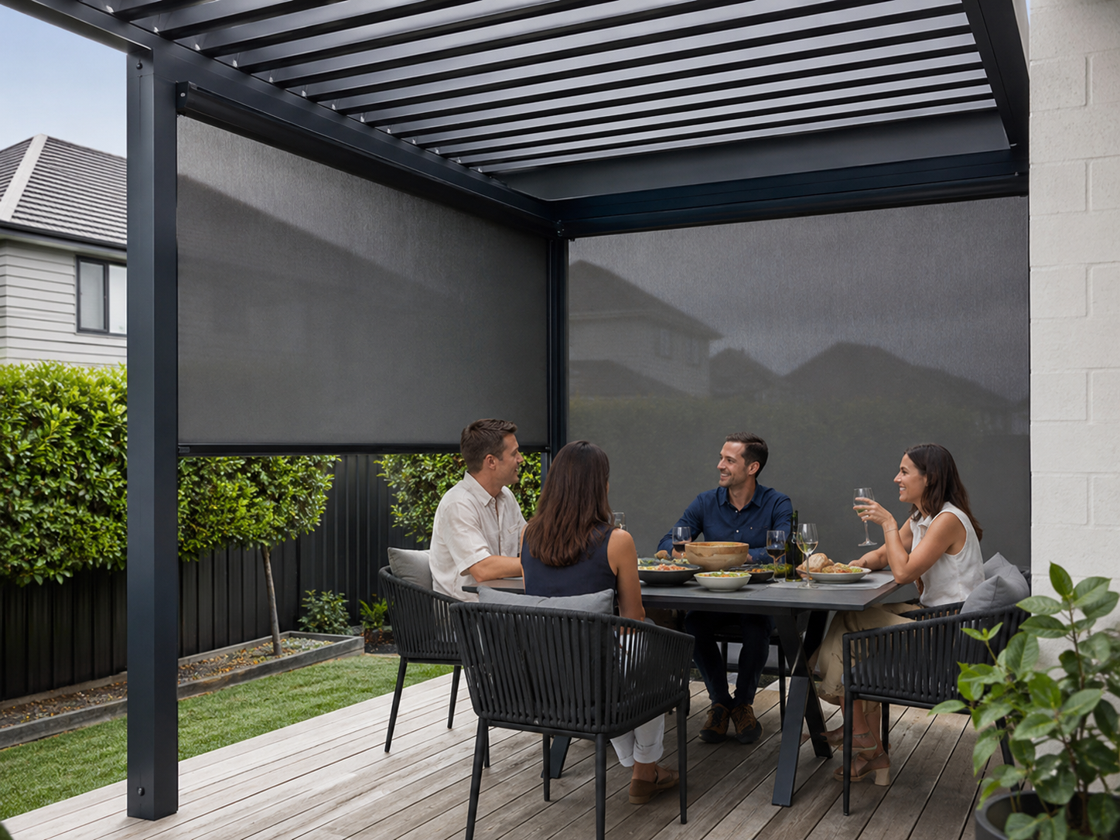
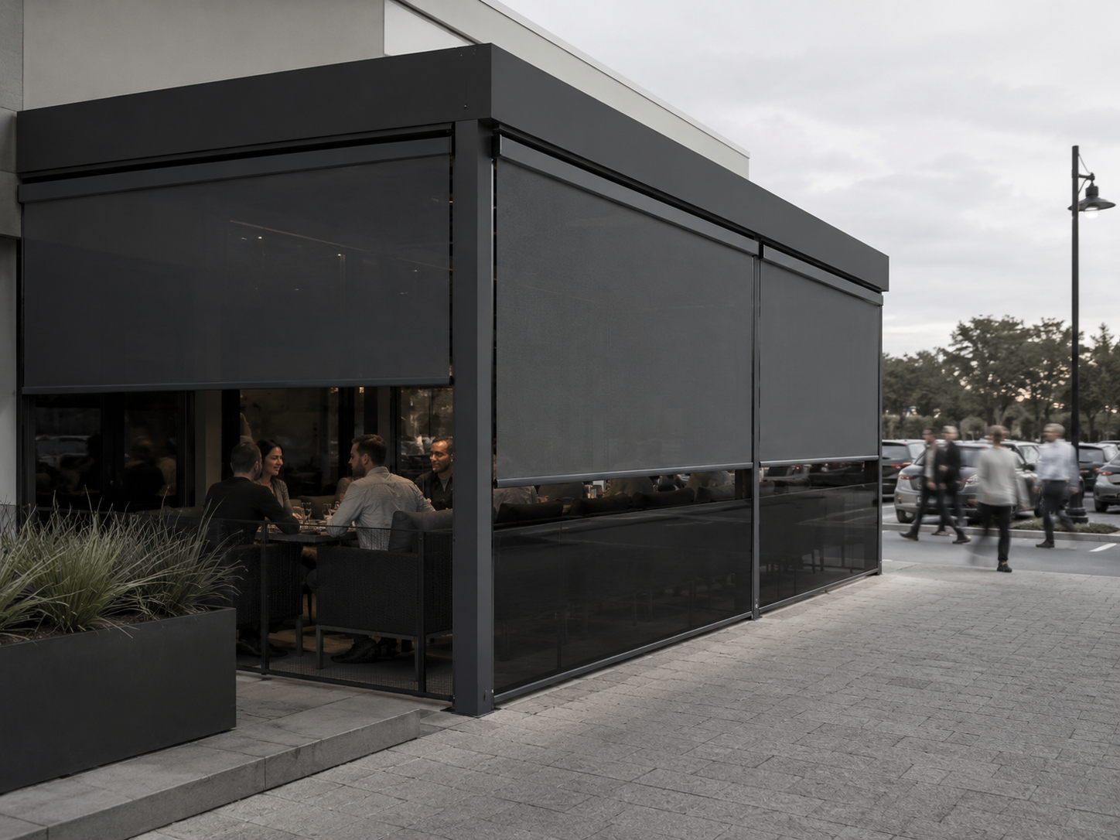
These images show representative Velaris guided outdoor-blind applications across louvre structures, patios and hospitality openings. Final cassette, side guides, fabric, colour, fixing, controls and engineering are confirmed for the actual opening.
Project fit
Start with shade, glare, privacy, wind reduction, rain reduction, view and airflow. A 5% dark mesh is a useful covered-patio starting point, not a universal answer.
Lower openness increases privacy and shade but catches more wind; higher openness improves view and airflow. Clear PVC and blockout are separate pathways where mesh is not the right material.
V7.3 suits many residential and light-commercial openings. V8 is the starting point for exceptionally wide, tall or heavier-duty commercial openings and may be better divided into independent zones.
Motorisation suits larger or frequently used blinds. Selected manual and hybrid motor/hand-crank configurations add operating flexibility, with Tuya and weather-sensor options where appropriate.
Salt, humidity and severe-weather procedures affect fabric, finish, cleaning frequency, staff operation and fixing decisions. Coastal installations need more frequent fresh-water rinsing.
Keep tracks clear, clean gently, inspect after strong weather and retract before forecast high winds or debris risk unless written project-specific instructions explicitly state otherwise.
Product status
Apollo's catalogue owner, project-brief pathway and core product record are complete enough to progress into project review and manual quotation. This is not a statement of engineering approval or destination compliance.
4 controlled current/reference technical documents are registered to this product pathway.
Apollo has an explicit regional priority map for this product. Regional mapping supports discovery and project review; it is not blanket compliance certification.
Status signals describe Apollo's current product record and project pathway. They do not replace project-specific engineering, testing, local approvals or destination compliance review.
Connected project pathway
Current verified roof, shade, blind and enclosure pathways for architectural outdoor projects.
Open pathway Knowledge ownerOutdoor Living & ArchitectureRoof type, blinds, enclosure, drainage, coastal exposure and high-wind planning before system selection.
Open pathway Roof pathwayAEGIS PRIME ConfiguratorStructure roof dimensions, mounting, operation and enclosure intent.
Open pathway Technical4 controlled technical documentsOpen the current and reference public documents tied to this exact commercial owner.
Open pathway Project briefOutdoor Architecture Project BriefCompile architectural-system, exposure and site-interface decisions for manual review.
Open pathwayPart of a Project Package
A resort-ready outdoor-living shortlist spanning shelter, entertaining and guest amenities.
Open package Core system · Coastal & island homesCoastal Home Protection PackageA resilience-first shortlist shaped by exposure, vulnerable openings and local engineering requirements.
Open packageComplete the project
Pair vertical weather control with an adjustable overhead roof where a complete outdoor room is required.
Use retractable or tilting shelter where the project needs greater overhead flexibility.
Coordinate blinds with cooking, services and storage where the protected space is used for entertaining.
Add movable shade to uncovered areas adjoining the protected opening or terrace.
Also appears in the Resort Outdoor Package project pathway.
Package: Resort Outdoor PackageAlso appears in the Coastal Home Protection Package project pathway.
Package: Coastal Home Protection PackageRelated discovery is a catalogue recommendation, not a statement of technical compatibility. Final interfaces and project requirements are reviewed separately.
Plan · compare · specify
Connect vertical weather control to pergolas, architectural shelter, shade and the wider outdoor platform.
Open pathway Technical authorityOpen the current buyer guide, product information and planning checklists for large outdoor openings.
Open pathway Specifier pathwayCoordinate cassette, guides, fixings, clearances and surrounding structure earlier in the project.
Open pathway International supplyPlan coastal, island and international supply around exposure, freight and local project responsibilities.
Open pathwayRegional project supply
The regional matrix controls priority, not exclusivity. Apollo can review enquiries from other destinations through the Global Projects pathway.
Need the right configuration?