Apollo NZ GlobalStart Project Brief
ORDRANArchitectural Pool Systems

ORDRAN CUSTOM · Made-to-measure pools

ORDRAN product configurationThis configuration has a dedicated ORDRAN technical product pack. Project-specific structure, equipment, freight and local interfaces are confirmed before production release.

Pools developed around the project — not forced into a fixed catalogue size.

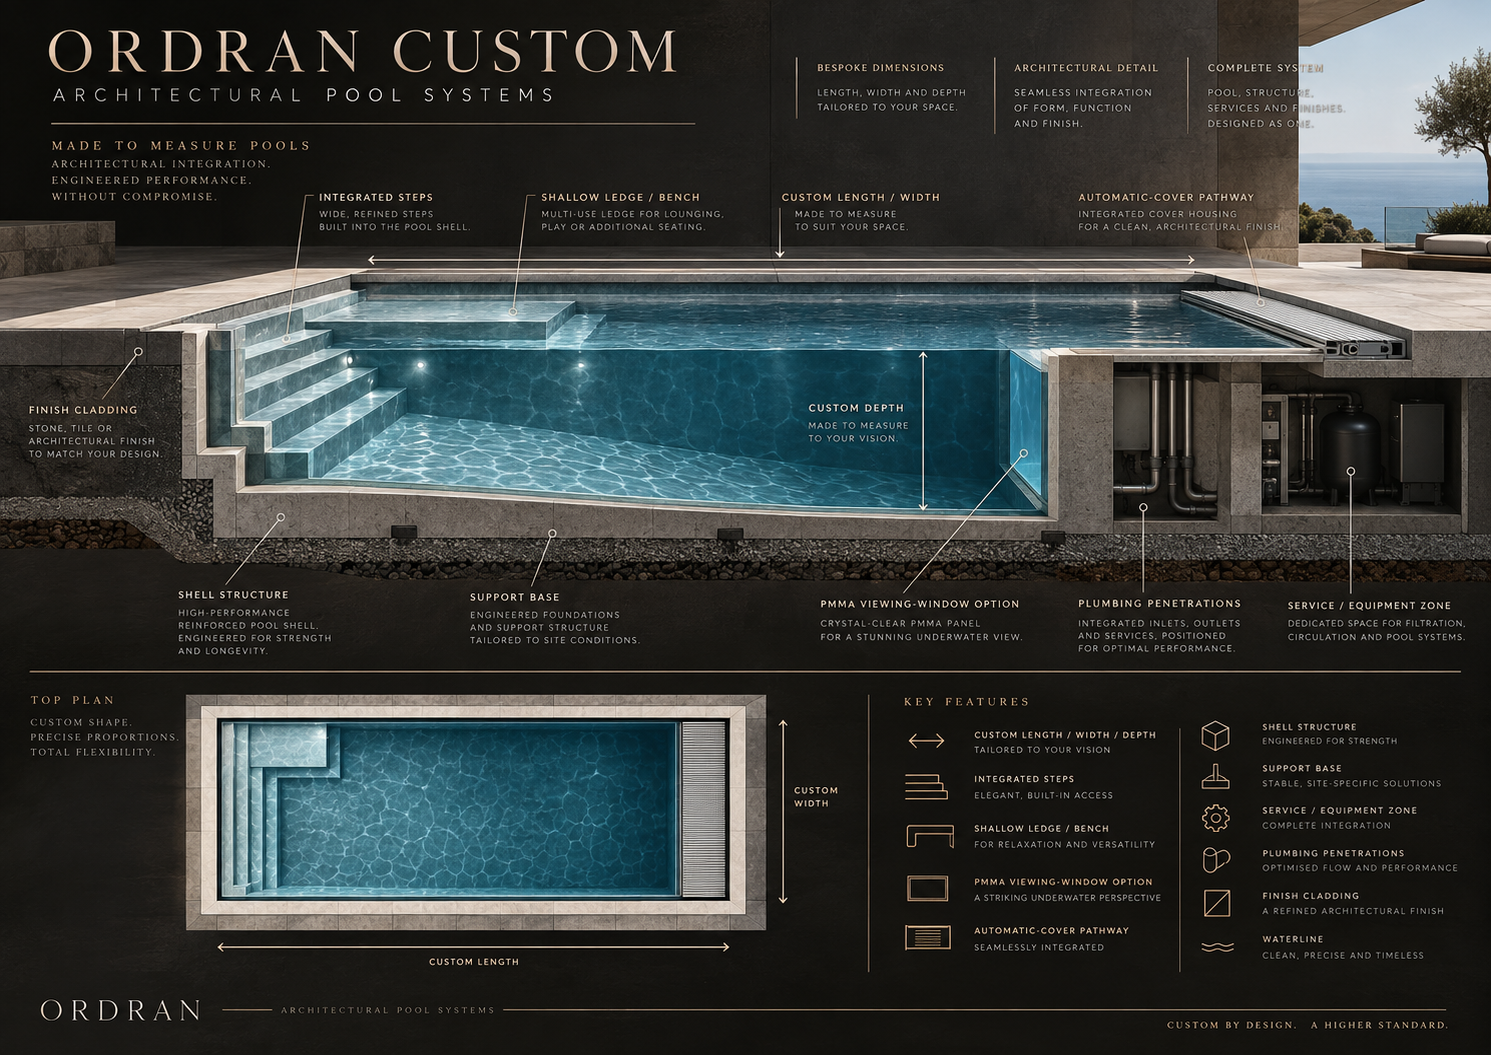
ORDRAN CUSTOM is the made-to-measure pathway for residential, villa, hospitality and architectural projects requiring project-specific dimensions, depth, internal layout, finish and equipment. Final feasibility follows the approved production drawings and manufacturing limits.

Custom dimensions by projectCustom depth + internal layout pathwaysFRP / composite project constructionArchitectural finish + equipment packages
ORDRAN CUSTOM architectural pool systemORDRAN configuration shown · final project details follow the approved project documents.

Product details

ORDRAN CUSTOM project framework

These are the fields the final project will control. Numerical values and performance claims remain tied to the selected production system and documented project information.

01Sizing
Project-configuredLength, width and depth limits are confirmed against the selected construction system, mould strategy, freight and destination access.
02Architectural configuration
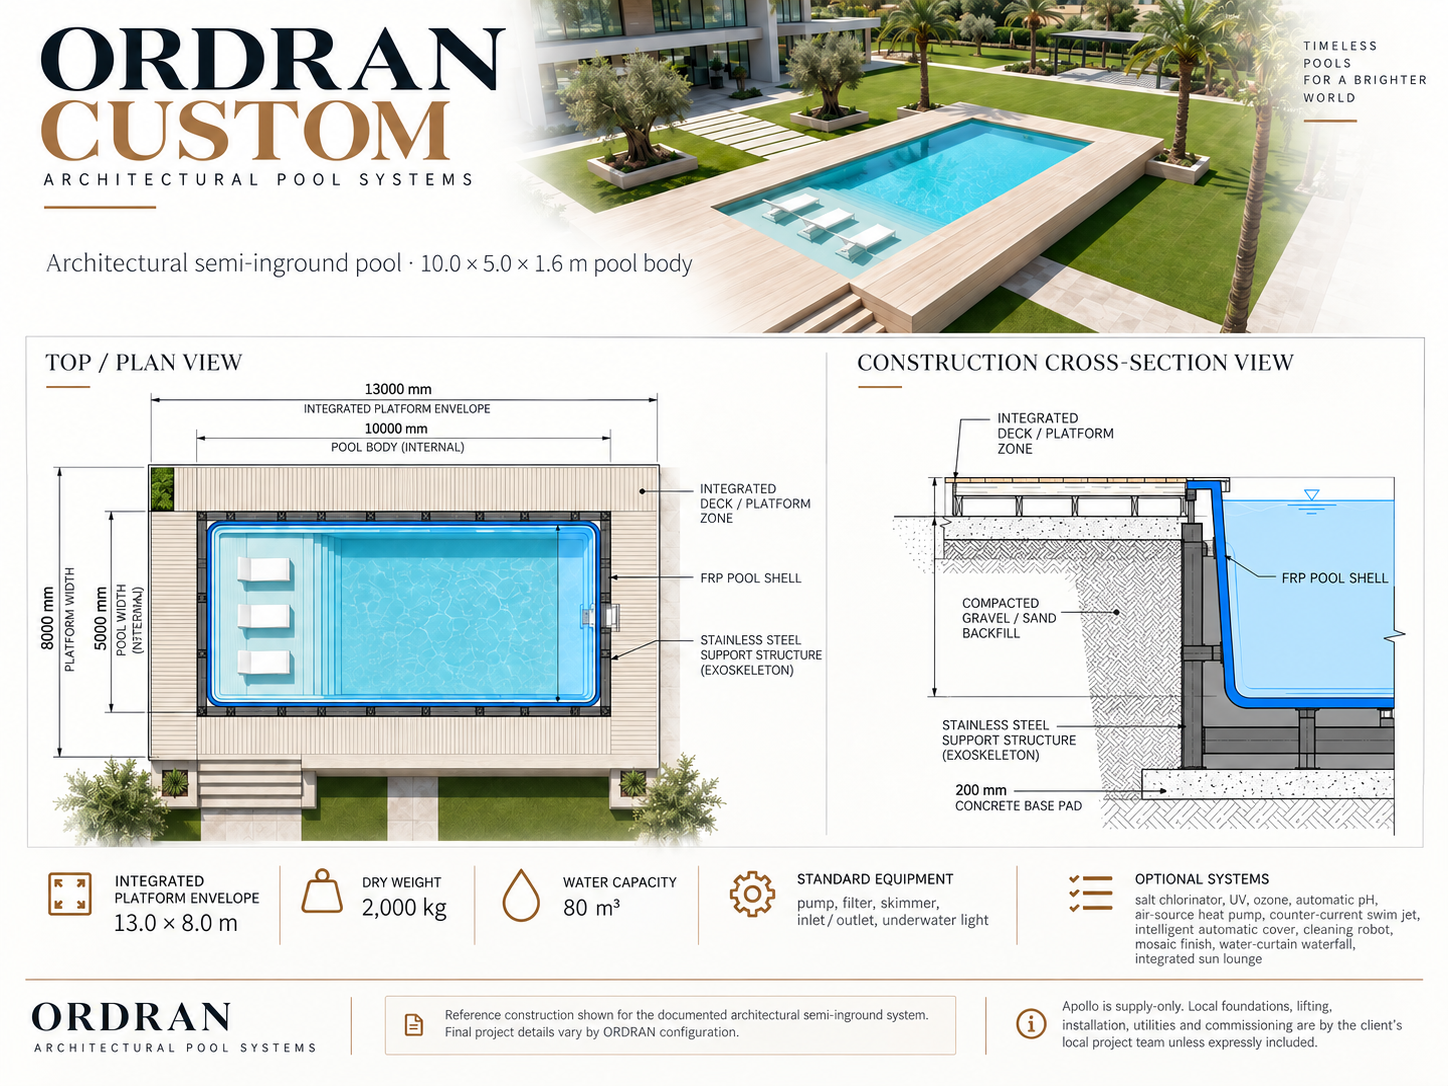
10.0 × 5.0 × 1.6 m pool bodyCurrent ORDRAN technical documentation also shows a 13.0 × 8.0 m integrated platform envelope, 2,000 kg dry weight and 80 m³ water capacity for this semi-inground configuration.
03Construction
FRP shell + galvanized rectangular-steel support frameSupplier-confirmed for the documented 10 × 5 m semi-inground configuration. Main frame profile stated as 50 × 30 × 3 mm rectangular tube. Other ORDRAN systems may use different support construction.
04Support spacing
1,000 mm typical · 500 mm at corners / stepsSupplier-stated support-point spacing for the documented CUSTOM configuration. Approximate vertical load is 12 kN at standard points and 15 kN at reinforced corner / step zones; lateral backfill pressure is excluded.
05Base + soil
Monolithic reinforced-concrete slabMinimum slab thickness is stated as ≥150 mm, increasing to 200 mm for soft-soil sites. Native soil ≥40 kPa can use the normal compacted-soil / crushed-stone / slab pathway; soft or backfill soil <30 kPa requires ≥500 mm crushed-stone replacement and thorough compaction. Local engineering still controls the project.
06Level tolerance
≤3 mm per 2 m · ≤8 mm totalSupplier-stated slab tolerance for the documented CUSTOM configuration; steel-frame base contact flatness ≤2 mm.
07Backfill sequence
Layered backfill + synchronous water fillSupplier requires graded aggregate only, backfill layers ≤300 mm, and internal water level maintained at or above the external backfill height to balance lateral pressure.
08Support model
Surface support + frame supportVertical loads from the complete frame and FRP shell are transferred to the monolithic slab; point-load bearing is not the intended support model.
09Shipping weight
2,700 kg documentedCurrent freight-planning figure. Packed transport dimensions and final freight method remain open.
10Internal layout
Steps · ledges · seating · spa zonesInternal geometry is resolved before production and controlled by approved project drawings.
11Structure
Configured to pool size + projectExact FRP laminate, support structure, reinforcement and insulation remain production-specification items.
12Delivery
Split-section transport pathwayCurrent CUSTOM configuration is supplied in split sections. Supplier-stated piece envelopes are 5 × 2 × 0.45 m; 1.7 × 1.5 × 5 m; 6.1 × 2.1 × 0.35 m; and 6 × 1.6 × 0.45 m. Recommended transport is a 20 ft container, subject to final packing confirmation.
13Custom dimensions
Length · width · depth customisableFinal dimensions remain subject to structure, mould strategy, freight and destination access.
14One-piece scale
Generally up to 12 m lengthCurrent production planning limit; actual transport envelope, width, depth and packing method must be confirmed for the project.
15Larger pools
Modular Panel SystemThe current manufacturing pathway for projects beyond practical one-piece size / transport limits.
16Production QA
48–72 h full-load hydrostatic testCurrent production requirement; the final project release pack should retain the completed test evidence.
17Controls
Mobile-app smart-control pathway availableThe exact controller, functions, compatibility and electrical requirements are confirmed in the project equipment schedule.

ORDRAN is supply-only and does not include physical site inspection. Project development uses dimensions, drawings, photos, access information, intended use and other information supplied by the client and local project team. Foundations, lifting, installation, electrical, plumbing, barriers, approvals and commissioning remain local project responsibilities unless expressly stated otherwise.

ORDRAN technical sheet

ORDRAN CUSTOM · architectural semi-inground system

10.0 × 5.0 × 1.6 m pool body with a 13.0 × 8.0 m integrated platform envelope, FRP shell and documented galvanized rectangular-steel support frame. Current documented shipping weight is 2,700 kg.ORDRAN is supply-only. Foundations, lifting, installation, utilities, approvals and commissioning remain with the client's local project team unless expressly included.
ORDRAN CUSTOM technical sheet showing plan view, semi-inground construction section, dimensions, equipment and options

ORDRAN PROJECT QUESTIONS

What to know before configuring ORDRAN CUSTOM.

01

What is ORDRAN CUSTOM?

ORDRAN CUSTOM is the made-to-measure architectural pathway for projects where the pool body, internal geometry, structural arrangement, finishes and equipment need to be resolved around the architecture rather than a fixed catalogue shell.

02

Is ORDRAN a standard-size pool range?

No. ORDRAN is the made-to-measure architectural pool pathway. Final length, width, depth and internal geometry remain bounded by the selected construction system, structural requirements, manufacturing limits, freight and the approved project documents.

03

Does ORDRAN include installation?

ORDRAN is supply-only. Foundations, lifting, placement, local installation, electrical, plumbing, barriers, approvals and commissioning remain with the client and local project team unless the written quotation expressly includes something different.

04

Does ORDRAN carry out physical site inspections?

No. Project review is remote and uses dimensions, drawings, photographs, levels, access and crane information, destination details and other project information supplied by the client and local project team.

05

How is an ORDRAN pool project started?

Start with the architectural pool brief: intended use, desired geometry, edge condition, viewing-window intent, water systems, access, destination and project stage. The closest ORDRAN production pathway is then configured around that brief.

Applications + project fit

Designed around the project brief.

Made-to-measure rather than arbitrary

Custom sizing remains bounded by engineering, mould, transport and production constraints; the viable production route is confirmed before quotation is frozen.

Architectural integration

Viewing windows, edge conditions, external finishes and surrounding deck interfaces can be coordinated during design rather than added after manufacture.

Client-information led

ORDRAN is supply-only and works from drawings, dimensions, photos, access information and requirements provided by the client and local project team.

Controlled technical release

Approved CAD, equipment schedule, structural information and supplied scope govern the final pool.

Applications
Premium homesArchitectural residencesVillasBoutique hotelsResortsResidential developmentsInternational projects

Connected project pathway

Everything you need to take the next project step.

ORDRAN · Architectural Pool Systems
Related pathwayProject Upload Tool
Regional project pathwayORDRAN Architectural Pool Systems for Pacific Island projects

Review this system against the actual island, coastal exposure, wind or cyclone criteria, freight route and local project responsibilities before the final configuration is selected.

Technical documents

Related project systems

Build the wider project around the primary product.

Related products are suggestions for project coordination, not automatic inclusions.

Ready to review the project?

Send the dimensions, quantity, destination and the information you already have.

Apollo NZ Global

New Zealand + international project supply. Practical product pathways.
Apollo NZ Global is supply-only unless a written project scope states otherwise.

sales@apollonzglobal.com
Project