
Selected ARKEN motorised platforms support handheld remote and smartphone-control pathways, with the exact controller confirmed for the chosen roof.
ARKENArchitectural Louvre Systems
Bespoke · Engineered · Enduring
Precision outdoor architecture for more ambitious spaces.
ARKEN is Apollo's architectural louvre platform for custom residential, hospitality, resort and commercial projects. It covers premium rotating roofs, retracting open-sky technology, reduced-column large spans, multi-bay structures, glass enclosure and selected retrofit roofs.
Custom project manufactureRotating + retracting pathwaysLarge-span + multi-bayGlass enclosureGlobal project supply
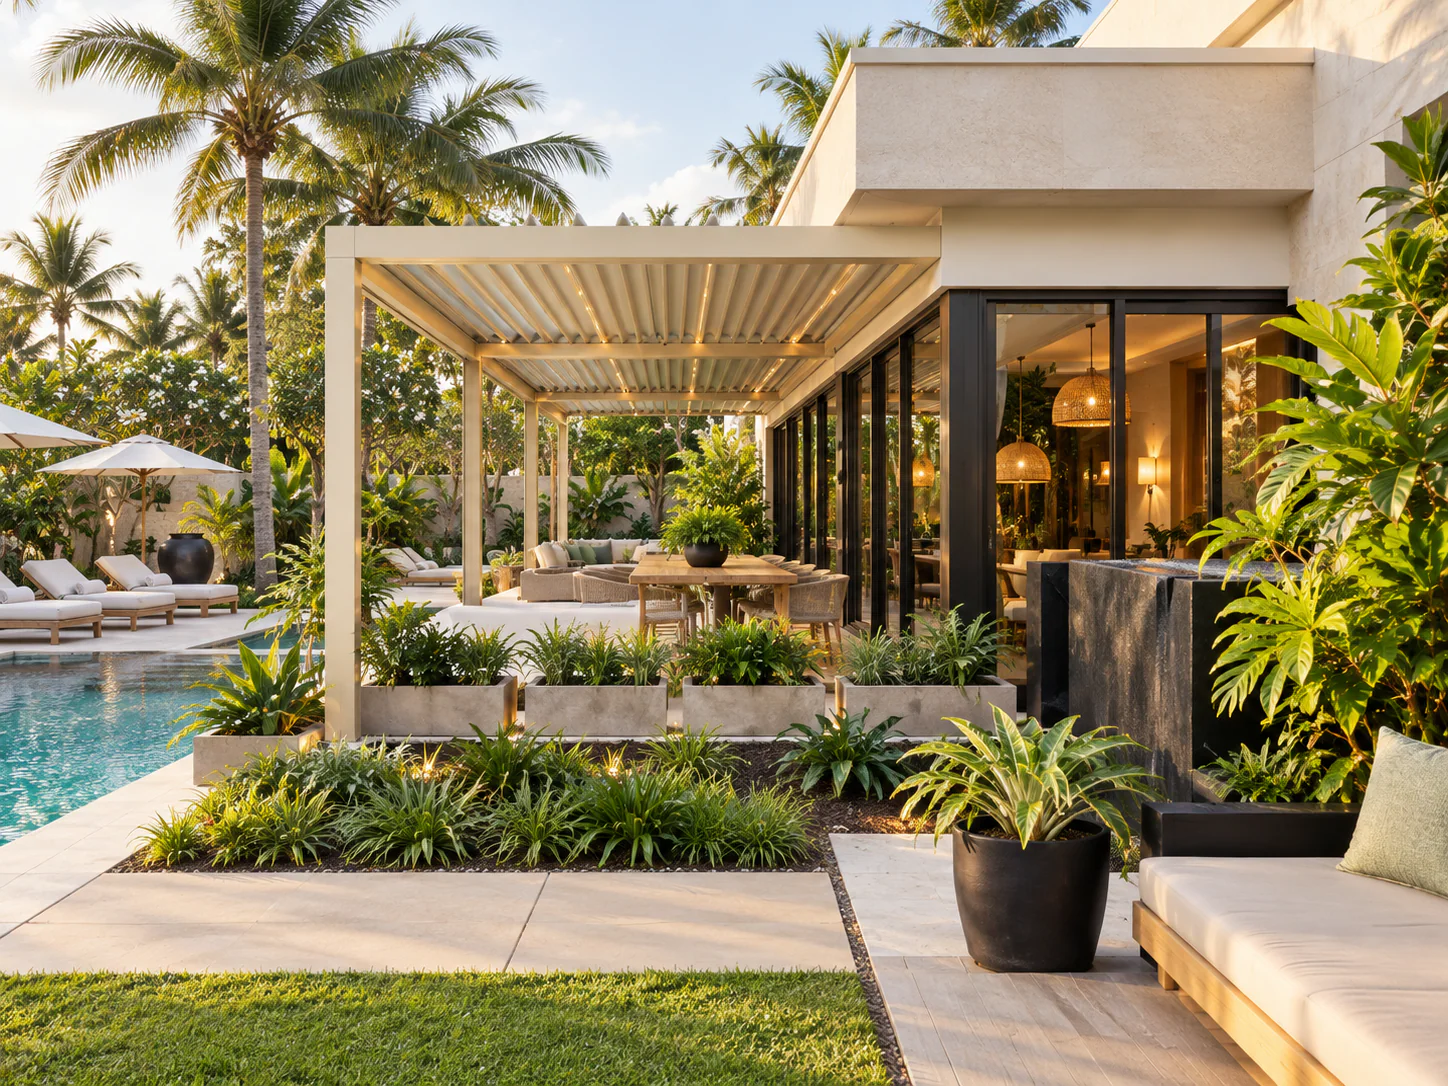
Where ARKEN sits
Architectural louvre systems without compromise.
ARKEN is built for projects that demand more: bespoke dimensions, stronger structural profiles, wider spans, fewer columns, linked bays, retracting and rotating louvres, integrated glazing, smart-control pathways and selected outdoor-living add-ons. From high-end residential spaces to resorts, hospitality and commercial projects, each ARKEN system is configured around the architecture, site conditions and project requirements.
ARKEN core range
Five distinct ways to open, close and shape the roof.
ROTATE is the premium rotating foundation, including selected flat-ceiling and integrated beam-gutter pathways. SPAN prioritises wider openings and fewer columns. STORM is the rain-focused heavy-duty pathway. OPEN adds physical roof retraction through retract-only or flagship rotate + retract configurations. INSET integrates operable roof technology into suitable existing architecture.
01 · ARKEN ROTATE · Rotating Louvre Roof
ARKEN ROTATE — Precision rotating louvre control.
Explore range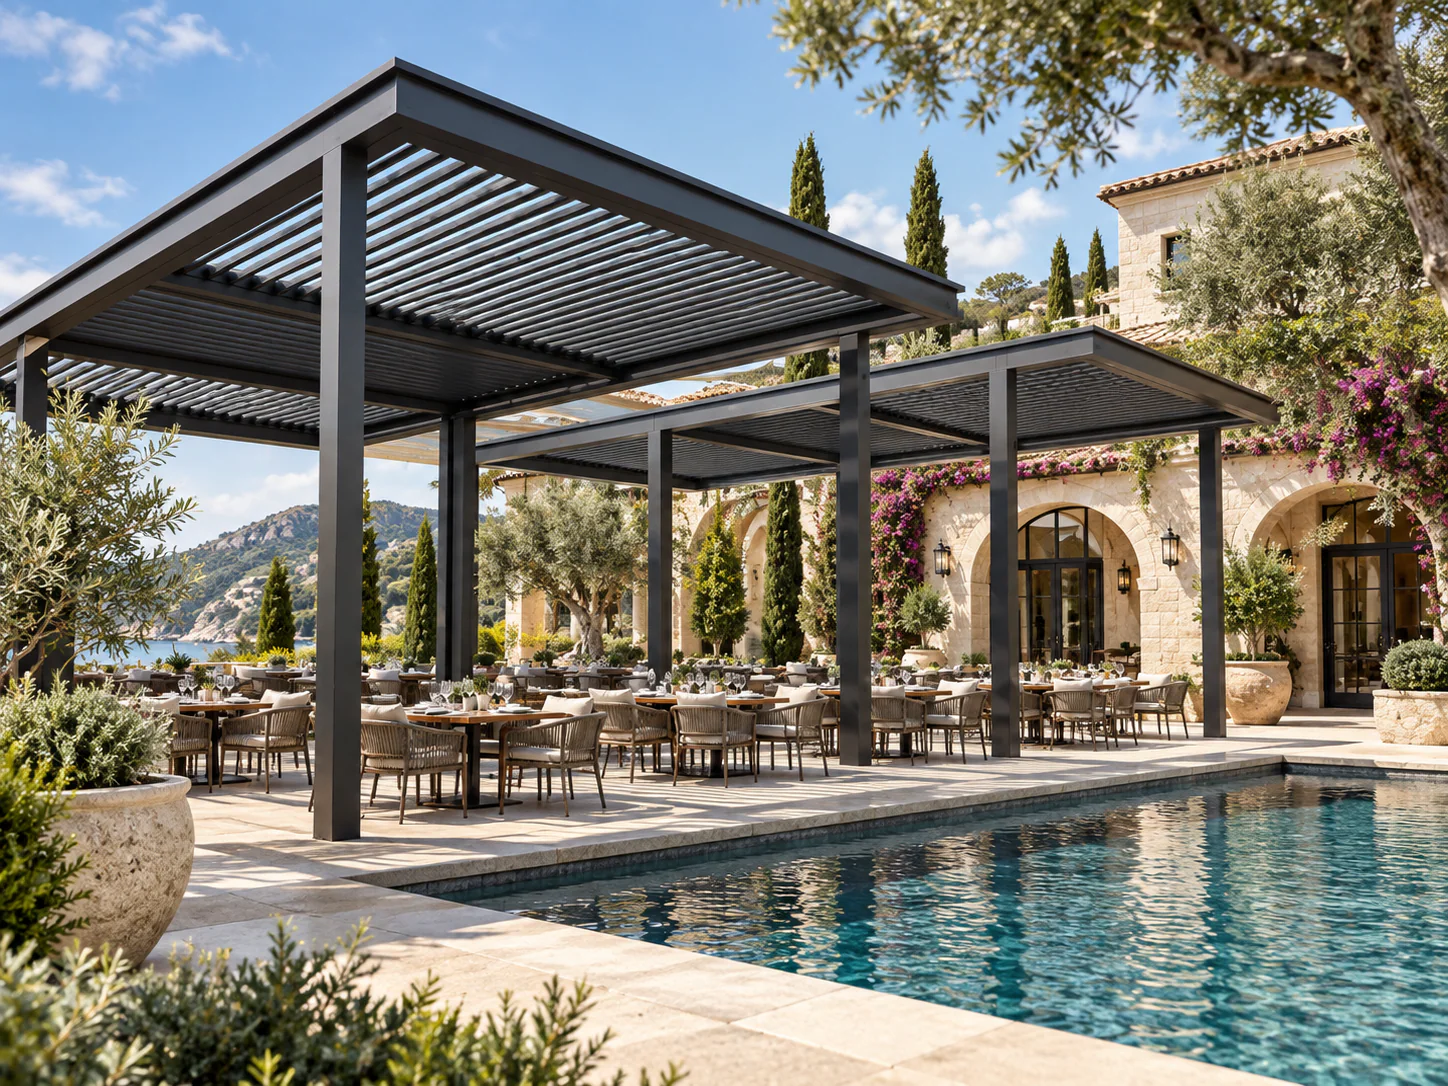
02 · ARKEN SPAN · Reduced-Column Louvre Roof
ARKEN SPAN — Wider openings with fewer columns.
Explore range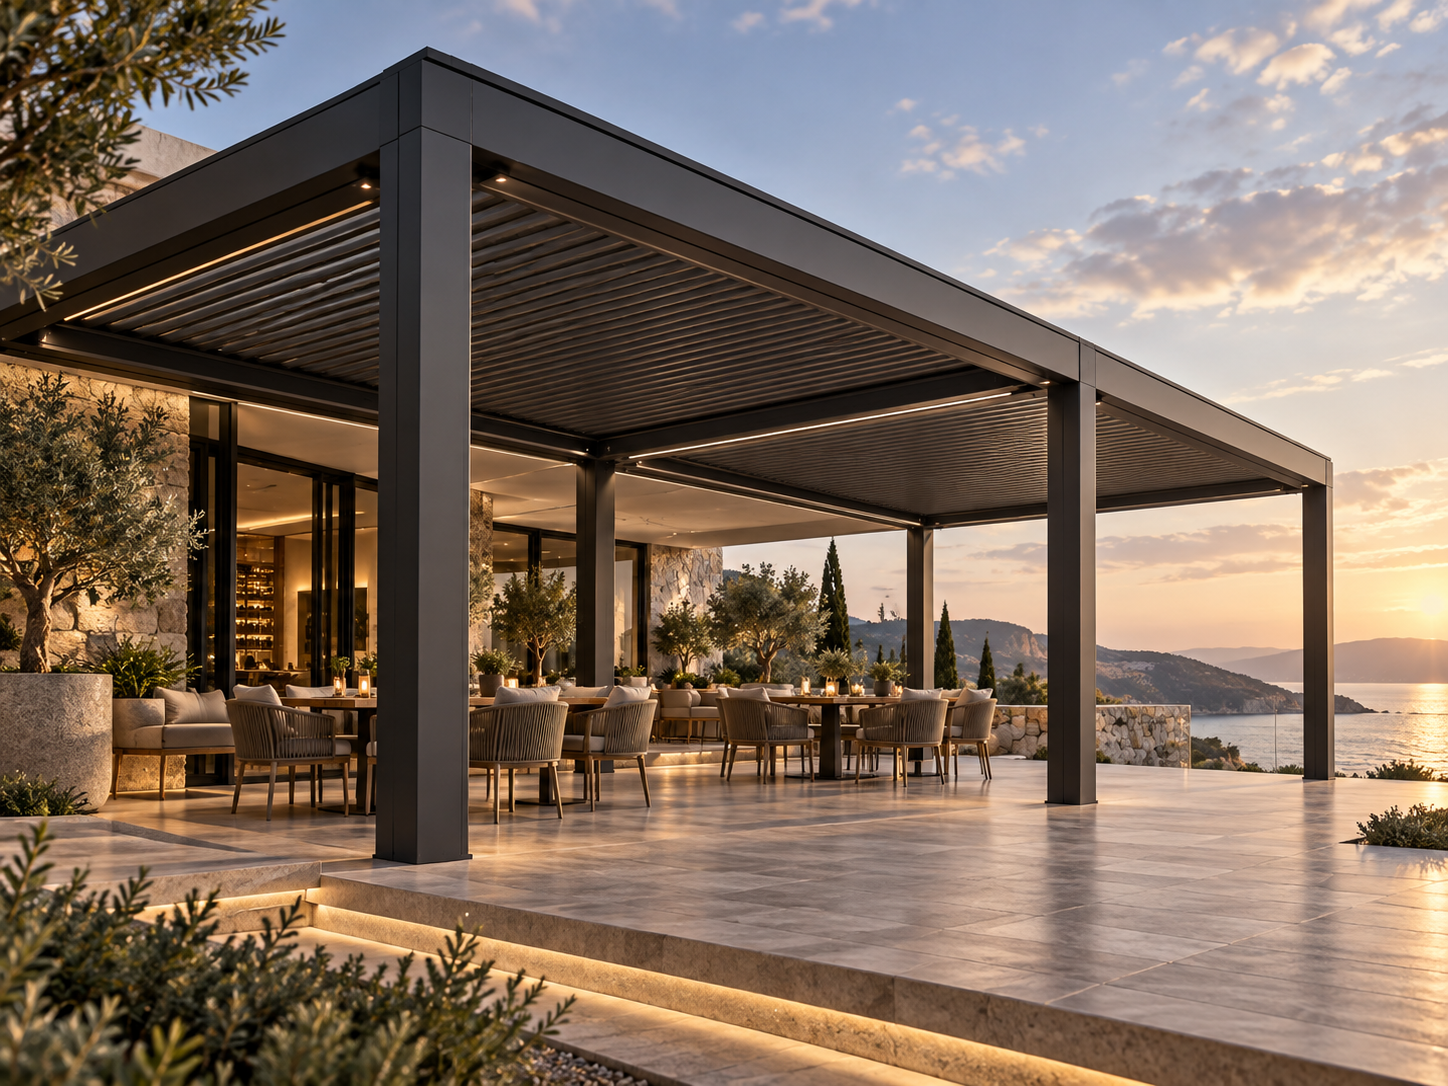
03 · ARKEN STORM · Heavy-Duty Rain Louvre Roof
ARKEN STORM — Heavy-duty rain-management architecture.
Explore range
04 · ARKEN OPEN · Retractable Open-Sky
ARKEN OPEN — Rotate. Retract. Open the architecture.
Explore range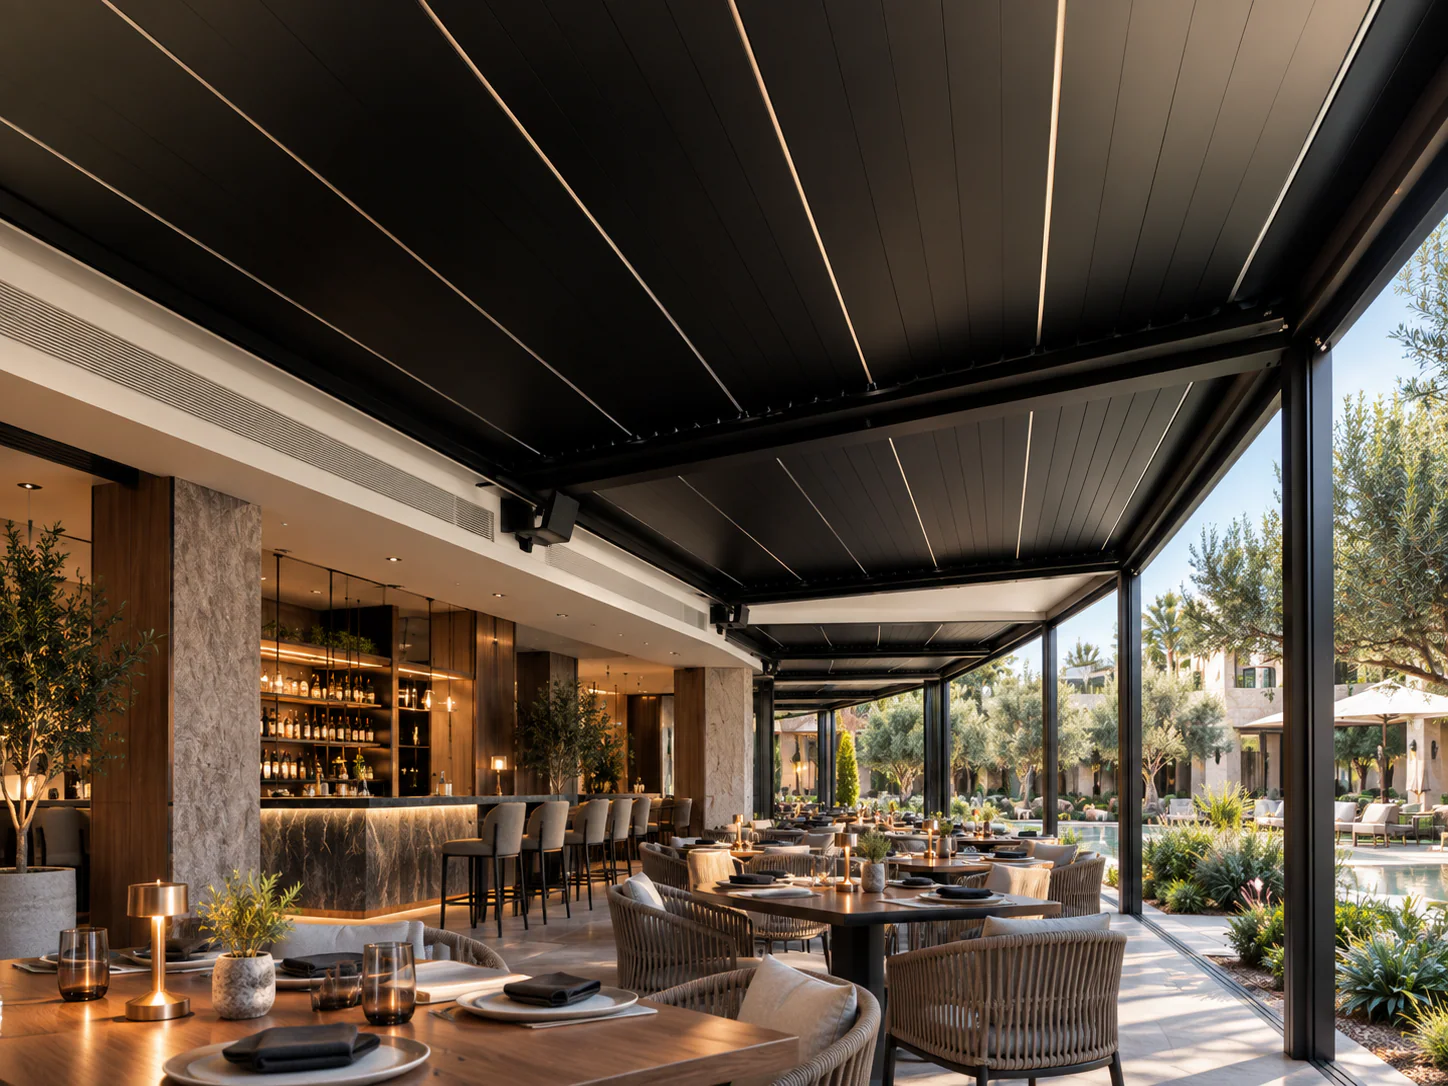
05 · ARKEN INSET · Inset & Retrofit Louvre Roof
ARKEN INSET — Operable roof technology inside existing architecture.
Explore rangeCompare ARKEN
See the five roof pathways side by side.
Use this as an early selection guide. Reference dimensions are current planning figures only; final structure, loading, drainage and destination requirements remain project-specific.
| Range | Roof action | Best when | Current planning reference | Post strategy | Installation |
|---|---|---|---|---|---|
| ARKEN ROTATE | Motorised louvre rotation | Premium residential, hospitality and commercial projects | Project-configured | Standard bespoke layout | Freestanding · wall-mounted · selected inset |
| ARKEN SPAN | Motorised louvre rotation | Wider views, fewer columns and linked bays | 4 × 6 m single · 4 × 10 m dual / 6 posts | Reduced-column priority | Freestanding · wall-mounted · multi-bay |
| ARKEN STORM | Heavy-duty motorised rotation | Larger bays and rain-management priority | 4.5 × 7 m / 4 posts · 9 × 6.5 m / 6 posts | Heavy-duty project layout | Freestanding · wall-mounted · multi-bay |
| ARKEN OPEN | Retract-only or rotate + retract | Projects needing a substantially open-sky condition | Flagship 4 × 6 m / 4-post current reference | Open-sky / view-led layout | Freestanding · wall-mounted · suitable inset |
| ARKEN INSET | Selected rotating or retracting roof | Existing engineered frames and retrofit architecture | Opening + supporting structure dependent | Uses suitable existing structure | Inset · retrofit · roof-only |
Which ARKEN?
Start with what matters most to the project.
You do not need to know the final product model before contacting Apollo. Choose the project priority and use it as the starting point.
I want premium rotating control
ARKEN ROTATE
The core bespoke rotating-louvre pathway.
Explore I want fewer columnsARKEN SPAN
Prioritise wider openings and cleaner sightlines.
Explore Rain management is a key driverARKEN STORM
Use the heavier rotating-roof pathway.
Explore I want the roof to move awayARKEN OPEN
Choose retract-only simplicity or flagship rotate + retract control.
Explore I already have a suitable structureARKEN INSET
Integrate an operable roof into existing architecture.
ExploreRoof behaviour
The difference should be visible in seconds.
Each ARKEN range serves a different architectural requirement. The roof movement and structural intent are the quickest way to understand the family.
ROTATE
Rotate
Angle the louvres for light, ventilation and shade; close them for overhead rain management.
SPAN
Rotate + span wider
Keep the rotating roof while prioritising fewer columns and longer visual lines.
STORM
Rotate + heavier water path
A more substantial rotating pathway for larger references and rain-led project planning.
OPEN
Retract / rotate + retract
Physically move the roof away, with either a retract-only pathway or flagship blade rotation plus retraction.
INSET
Integrate
Place compatible operable roof technology inside a suitable existing engineered frame.
ARKEN project configurations
Extend the core roof into complete outdoor architecture.
Glass enclosure and commercial / hospitality project pathways sit around the five core roof ranges rather than competing with them as separate roof mechanisms.
ARKEN OPEN · Open-sky architecture
Open-sky means the roof physically moves away.
ARKEN OPEN now covers two architectural pathways. A retract-only configuration provides a simpler opening-and-closing roof where blade-angle control is not required. The flagship pathway combines motorised louvre rotation with physical retraction, including up to 90° blade rotation and a current four-post planning reference up to 4 × 6 m. Selected side-retracting and centre-opening arrangements can be coordinated with drainage, lighting, glass, screens, smart-control pathways and outdoor-living elements.
Explore ARKEN OPENARKEN SPAN + ARKEN STORM
Choose wider views or a heavier rain-management pathway.
ARKEN SPAN carries the reduced-column pathway, including the current 4 × 10 m dual-bay / six-post planning reference. ARKEN STORM separates the heavier rain-focused platform, including current 4.5 × 7 m four-post and 9 × 6.5 m six-post references. Final structure and performance remain project-specific.
Explore ARKEN SPAN Explore ARKEN STORM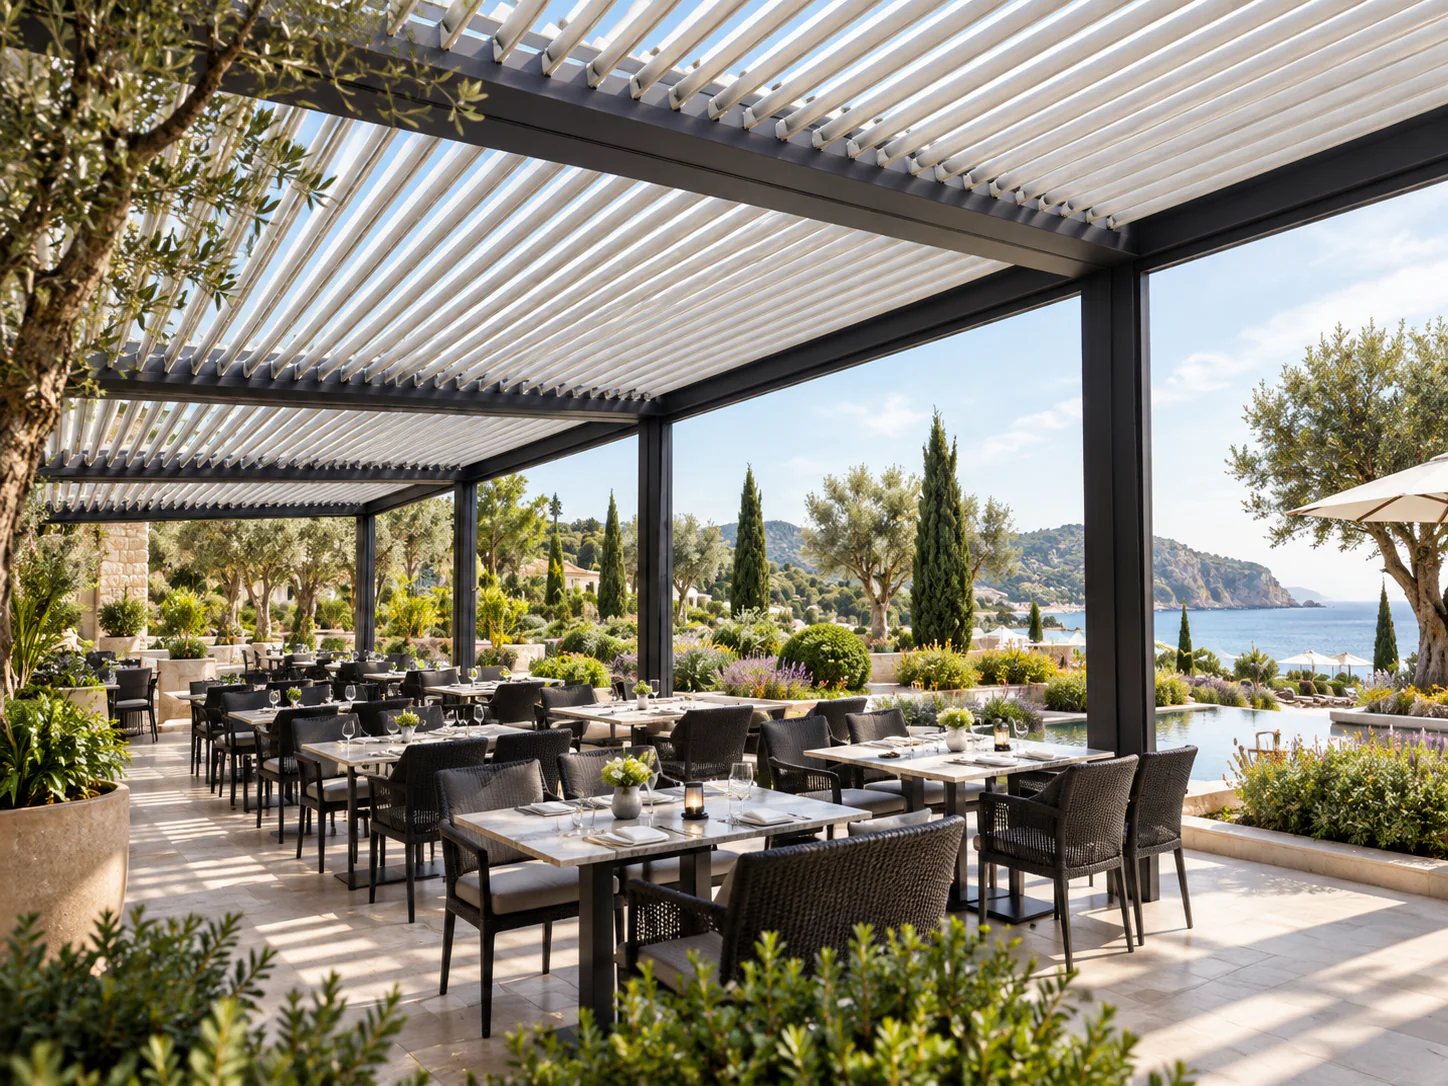
Perimeter systems
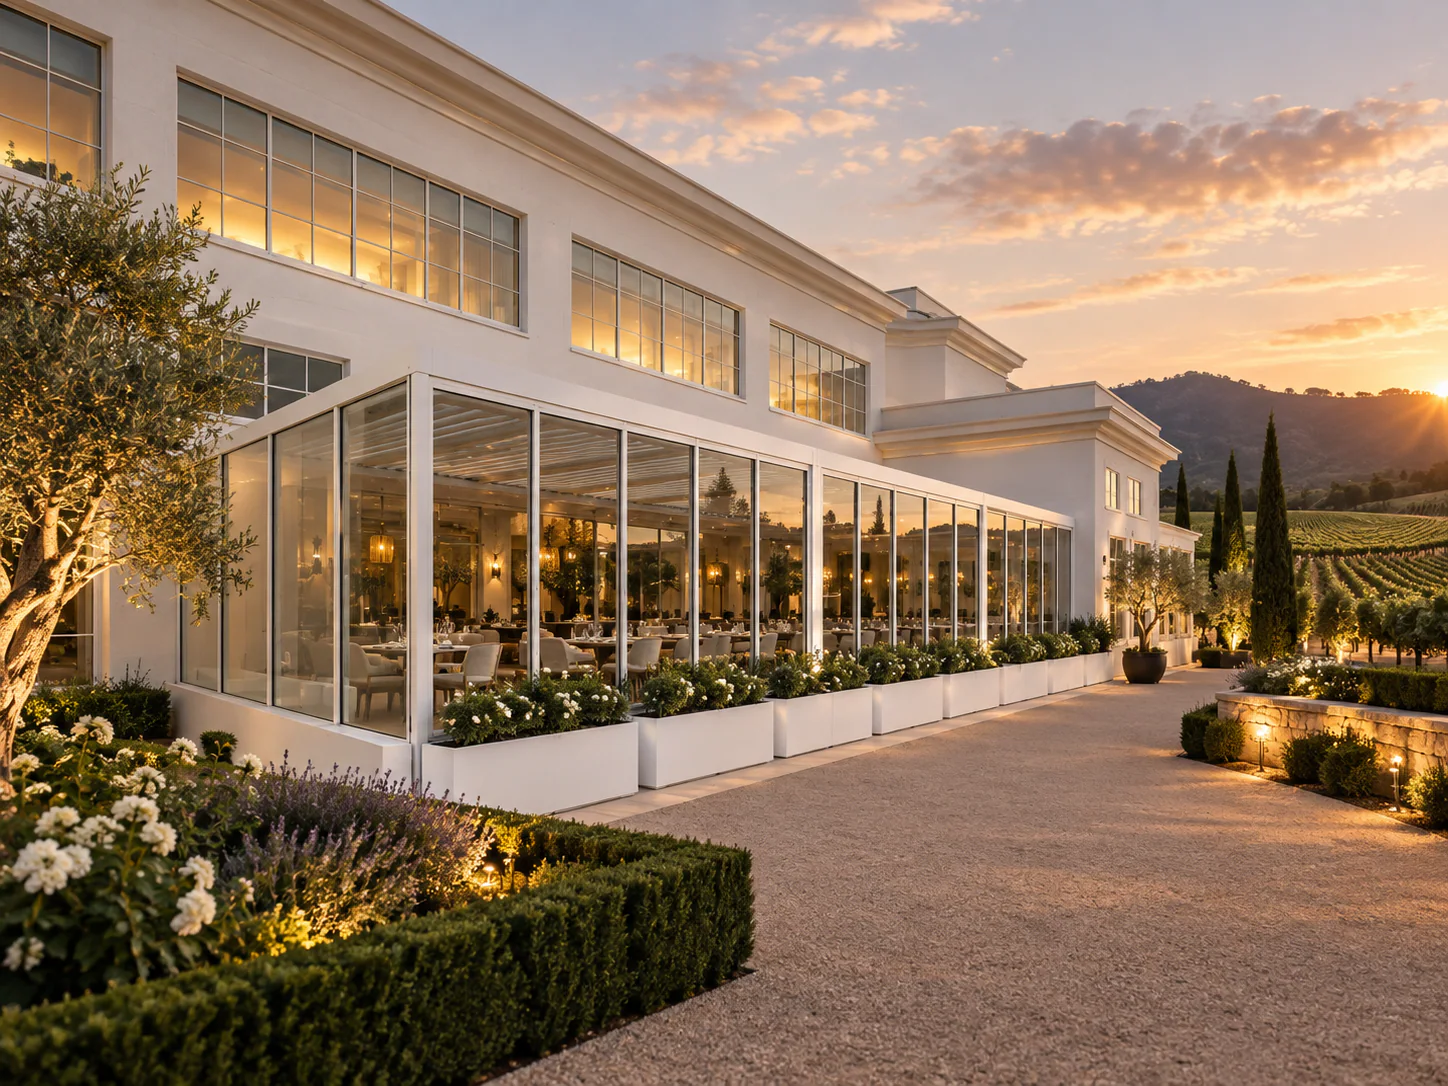
Glass, screens and side control planned with the structure.
ARKEN perimeter planning now includes frameless sliding glass, ultra-slim framed sliding glass, guided screens, selected dual-layer screen pathways and compatible aluminium louvre side panels. The current frameless-glass pathway includes tempered and laminated options with reference panels up to 1000 × 2600 mm. Tracks, thresholds, posts, drainage and opening zones are coordinated with the selected roof rather than treated as unrelated add-ons.
Explore enclosure systemsComfort + automation
Coordinate the roof, perimeter and occupied space.
ARKEN can combine roof movement, lighting, compatible screens, weather sensing and selected comfort equipment as one project brief. The objective is controlled outdoor space rather than a pergola with unrelated accessories added later.
See ARKEN controls + configurationOptional sensing can trigger compatible roof or blind responses. Thresholds, safety logic and connected accessories are confirmed for the final configuration.
Warm-white, white and selected RGB lighting pathways can be coordinated into the roof and perimeter architecture, with zoning resolved around the project.
Selected outdoor heaters can be coordinated for hospitality, resort and premium residential projects where mounting, power and heat clearances are suitable.
Commercial project references support ceiling fans beneath selected roof layouts, subject to structural mounting, blade clearance, power and local requirements.
Guided screens, dual-layer screen options and selected retractable insect screens can be coordinated with compatible perimeter openings.
ARKEN or CADARN?
Two louvre pathways for different kinds of project.
Keeping the boundary clear makes selection faster: ARKEN is the bespoke architectural platform; CADARN is Apollo's modular kitset louvre pathway.
Choose ARKEN when the architecture drives the roof.
- Bespoke project manufacture
- Rotating and rotate + retract pathways
- Reduced-column, heavy-duty and multi-bay options
- Hospitality, resort, commercial and premium residential focus
- Integrated glass, controls and project-specific interfaces
Choose CADARN when a modular louvre system fits the project.
- Precision-manufactured aluminium kitset
- Manual or motorised rotating louvres
- Standard and made-to-measure pathway up to approx. 30 m²
- Residential and selected small-commercial applications
- Freestanding, wall-mounted and roof-only configurations
ARKEN project gallery
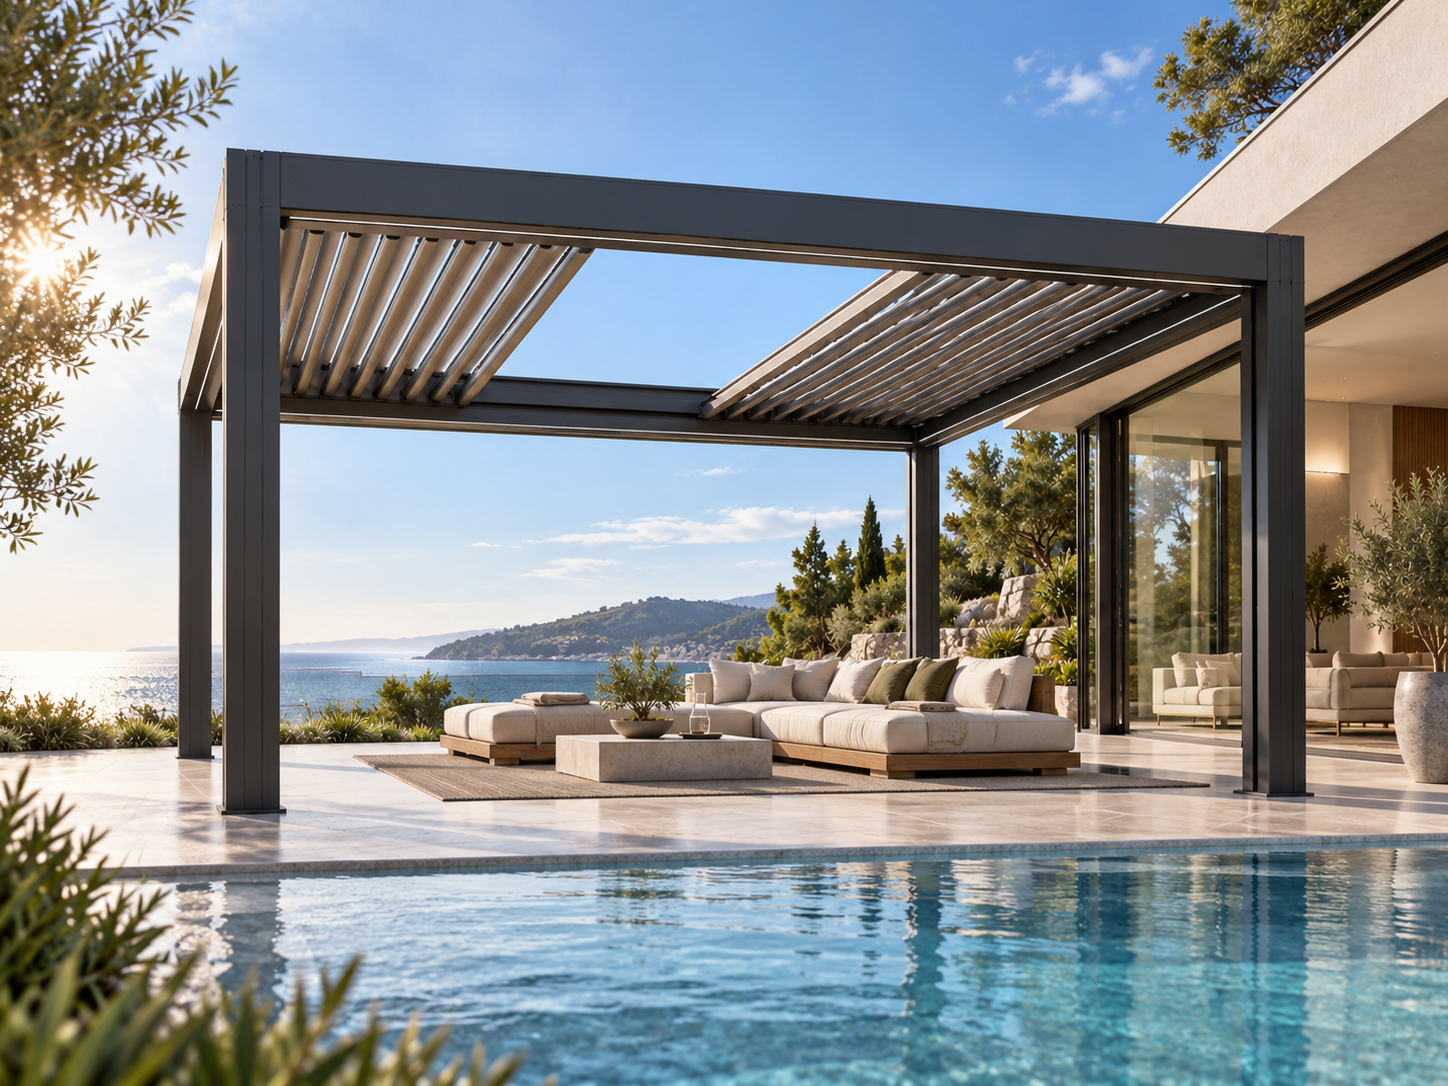
One architectural language. Different roof behaviours.
A curated view across the core ARKEN ranges, enclosure and larger hospitality pathways. Visual references communicate system intent; final manufactured geometry follows the selected project configuration.
Product snapshot
ARKEN Architectural Louvre Systems
Apollo's premium bespoke architectural louvre family. The five core public ranges are ARKEN ROTATE for premium motorised rotating roofs, ARKEN SPAN for reduced-column and wider-opening layouts, ARKEN STORM for the heavy-duty rain-management pathway, ARKEN OPEN for rotating plus physically retracting open-sky roofs, and ARKEN INSET for integration into suitable existing engineered structures. Glass enclosure and commercial/hospitality pathways are project configurations around those roof systems.
ARKENRoof & Louvre SystemsLive product pathway
Applications
Hospitality Resort · Commercial Development · Architects Specifiers · Hospitality
Configuration
Project Configured
Materials
Glass
Environment
Sun · Rain · Coastal Review · Wind Review
TechnicalTechnical documents not yet centralisedDrawingsDrawing review by projectRegionalExplicit regional project mappingRelated2 controlled pathwaysSupply modelSupply-only · manual project quotation
Project markets
Pacific Islands · Australia · singapore · malaysia · Portugal
Related systems
Planning tools
This snapshot summarises the current Apollo product record. Final configuration, interfaces, engineering, certification and destination requirements are confirmed against the project.
Project planning
Useful product details at a glance.
Apollo's catalogue owner, project-brief pathway and core product record are complete enough to progress into project review and manual quotation. This is not a statement of engineering approval or destination compliance.
Apollo has an explicit regional priority map for this product. Regional mapping supports discovery and project review; it is not blanket compliance certification.
Configuration, technical evidence, interfaces, exposure or destination requirements need product-specific review before the final supply package is confirmed.
Final engineering, testing, approvals and destination requirements are confirmed for the actual project where applicable.
Connected project pathway
Everything you need to take the next project step.
Product rangeARKEN Architectural Louvre Systems
Project-manufactured rotating, retractable, large-span, multi-bay, glass-enclosed and retrofit louvre-roof pathways for premium architectural projects.
Open pathway Planning guideARKEN Architectural Louvre Roof Planning GuidePlan a bespoke architectural louvre project around spans, roof movement, drainage, enclosure, exposure, structural interfaces and local responsibilities.
Open pathway PlannerOutdoor Room PlannerCoordinate roof, side enclosure, drainage, cooking, circulation and service requirements around the complete outdoor room.
Open pathway TechnicalARKEN Technical CentreReview current ARKEN reference specifications, profiles, drainage, coatings, motors and available technical evidence.
Open pathway Project briefOutdoor Architecture Project BriefCompile dimensions, roof behaviour, enclosure, site conditions, destination and project interfaces for ARKEN review.
Open pathwayRelated pathwayClimate Exposure Selector
Regional project pathwayARKEN Architectural Louvre Systems for Pacific Island projects
Review this system against the actual island, coastal exposure, wind or cyclone criteria, freight route and local project responsibilities before the final configuration is selected.
Technical informationNeed a datasheet, drawing, test report or tender submittal?
Request technical information No current public document is registered against this exact page yet. Tell Apollo what the project needs and the team can review the current product/configuration-specific information available.
Relevant project sectors
See this system in the buying context that matches the project.
Architects & SpecifiersArchitectural specification, technical evidence, BIM/CAD, RFQ and design-team pathways.
Relevant to architects and specifiers project pathways in the live catalogue.
Open sector pathway Developers & CommercialProperty development, mixed-use, repeatable amenity and multi-stage project supply.Relevant to developers and commercial project pathways in the live catalogue.
Open sector pathway Hospitality & ResortsHotels, resorts, restaurants and guest-facing destination projects.Relevant to hospitality and resorts project pathways in the live catalogue.
Open sector pathway Procurement, Multi-Site & WholesaleB2B procurement, repeated product schedules, multi-site buying and structured RFQ.Relevant roof & louvre systems pathway within this sector's preferred Apollo divisions.
Open sector pathwayMarket Decision Centre
See where this system sits inside real destination decisions.
These guides connect the product to a specific market, project type and competing system pathway so buyers can narrow the brief before requesting pricing.FijiFiji Resort Roof & Shade SystemOpen market decision guide Middle East & GCCMiddle East Roof & Shade SystemOpen market decision guide United Arab EmiratesUAE Resort Outdoor SystemOpen market decision guide MalaysiaMalaysia Resort Shade SystemOpen market decision guide AustraliaAustralia Hospitality Roof & Shade SystemOpen market decision guide United KingdomUK Hospitality Outdoor SystemOpen market decision guide
What to send us
A useful ARKEN brief can start with a short project checklist.
You do not need a finished consultant package. Give Apollo the basic geometry, site condition, intended roof behaviour and comfort/control requirements and the correct ARKEN pathway can be narrowed quickly.
01Country / location02Width × projection03Finished-height intent04Freestanding · attached · inset05Preferred roof behaviour06Site photos / drawings07Exposure + drainage route08Glass / screens / add-ons09Controls / sensors / automation10Lighting / heating / fan intent11Target timing
ARKEN · Architectural Louvre Systems
Bring us the project before choosing the roof.
Send the location, dimensions, use, site images, exposure, mounting condition, enclosure intent and target timing. Apollo will select the appropriate ARKEN pathway and prepare a manual project quotation.
Plan an ARKEN Project