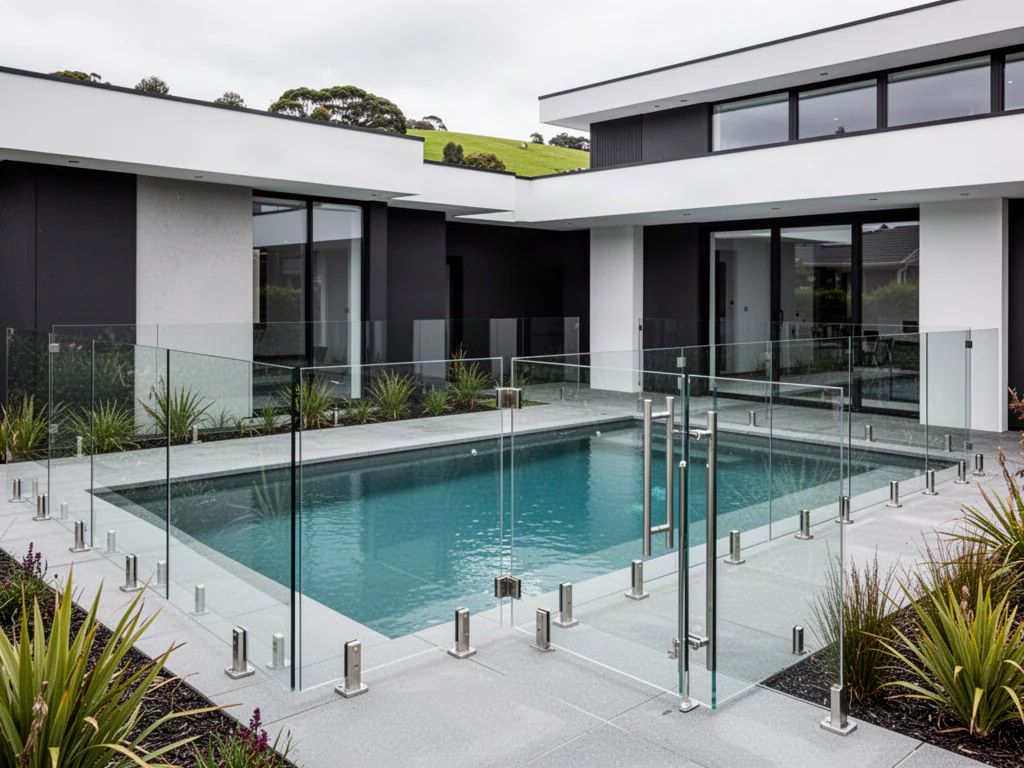
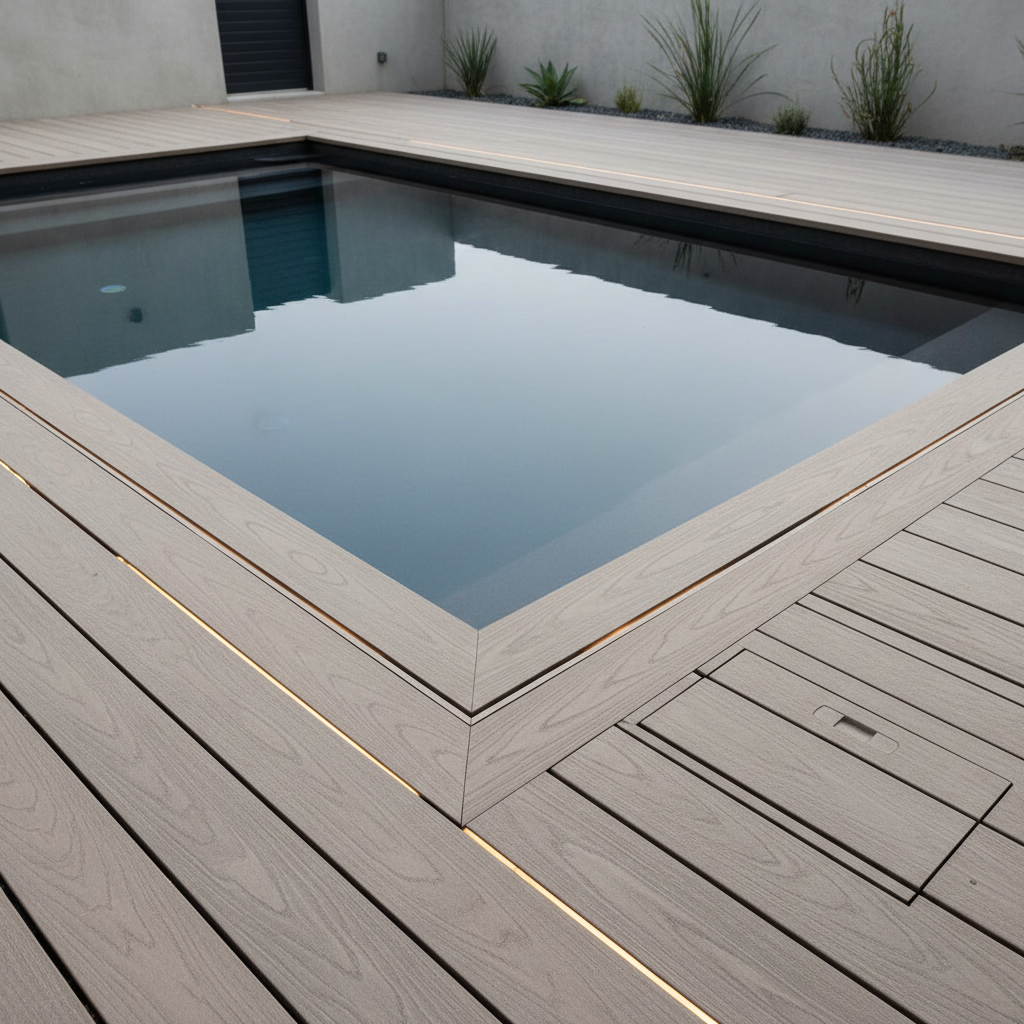
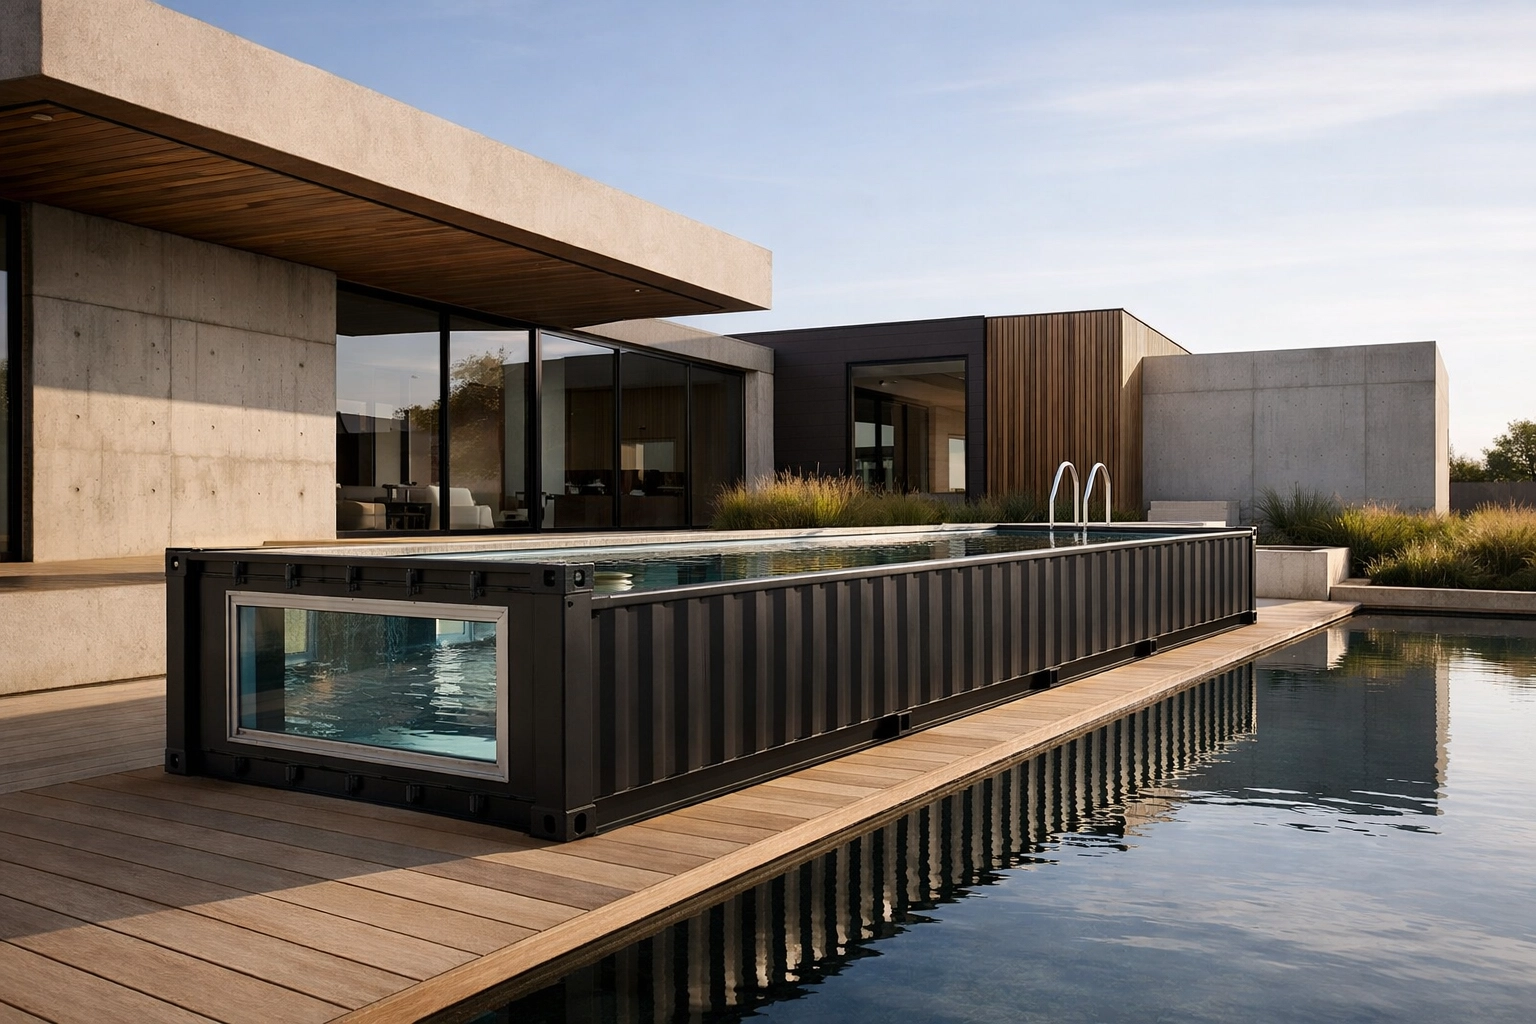
01Pool pathwayAUREMONT, existing or project-specificWhere a pool is included, define its geometry, finished levels, delivery or construction pathway, equipment zone, barriers and service access first.
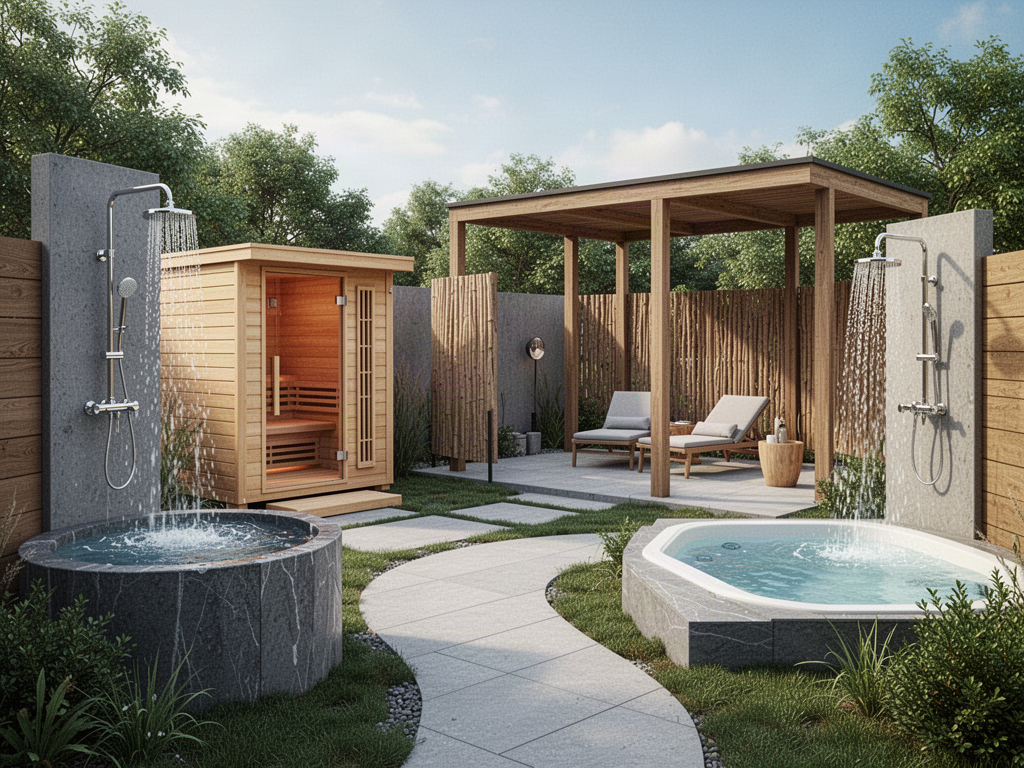
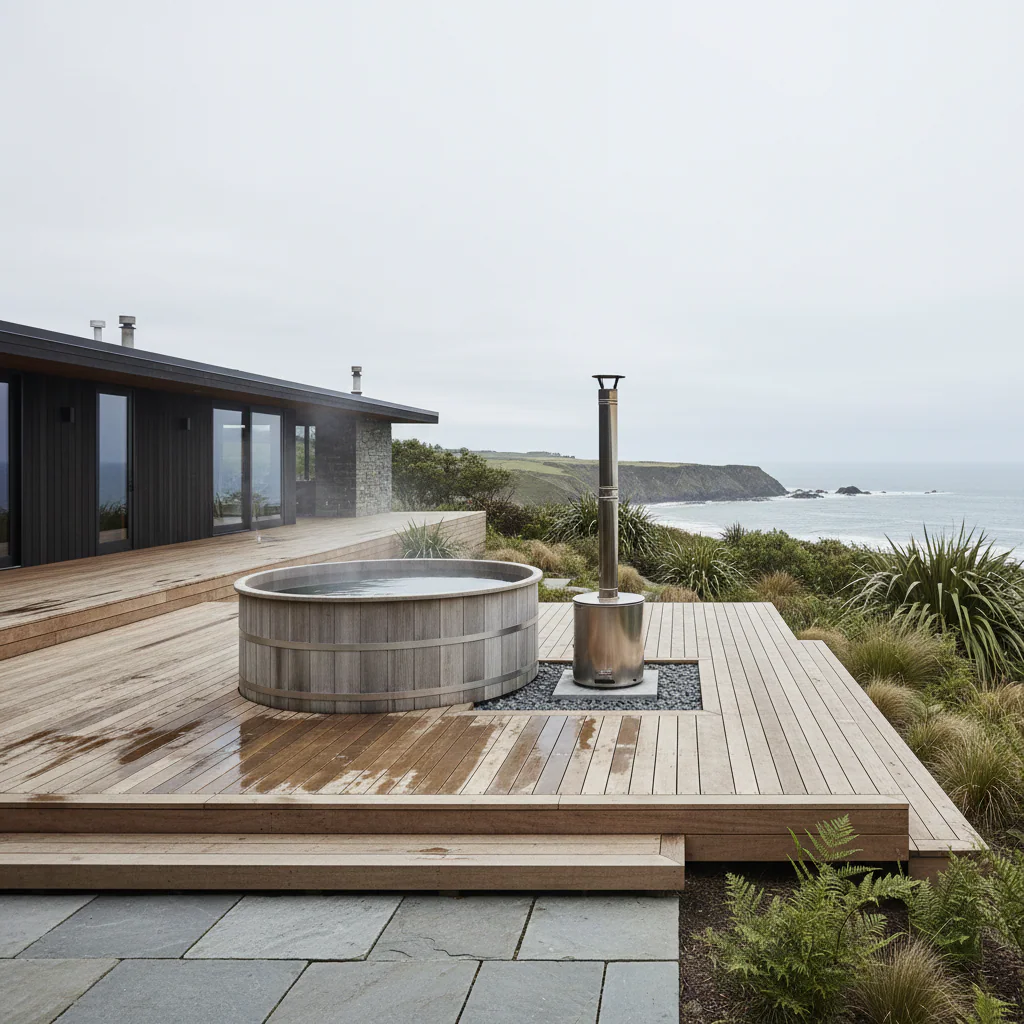
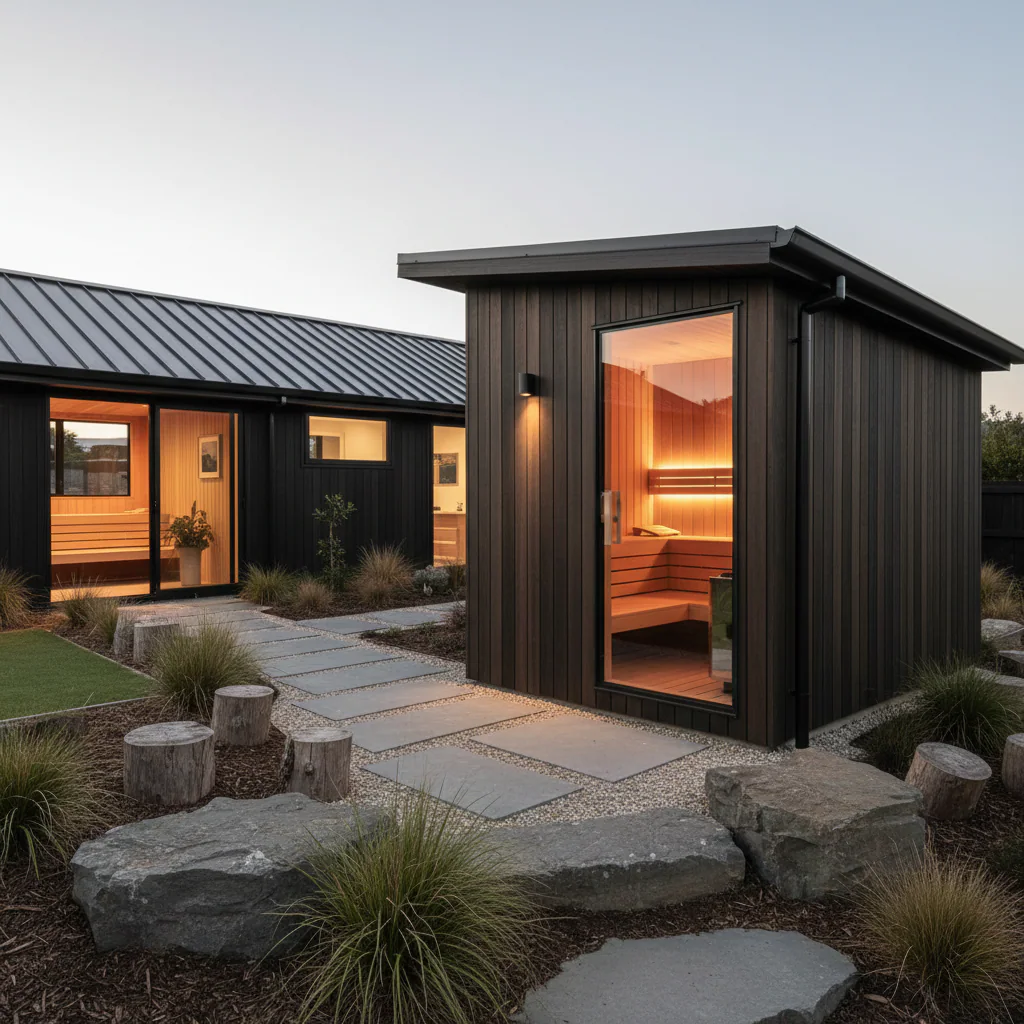
02Heat pathwayHot tub and / or saunaWood-fired and electric systems create different support, flue, ventilation, power, fuel and clearance requirements.
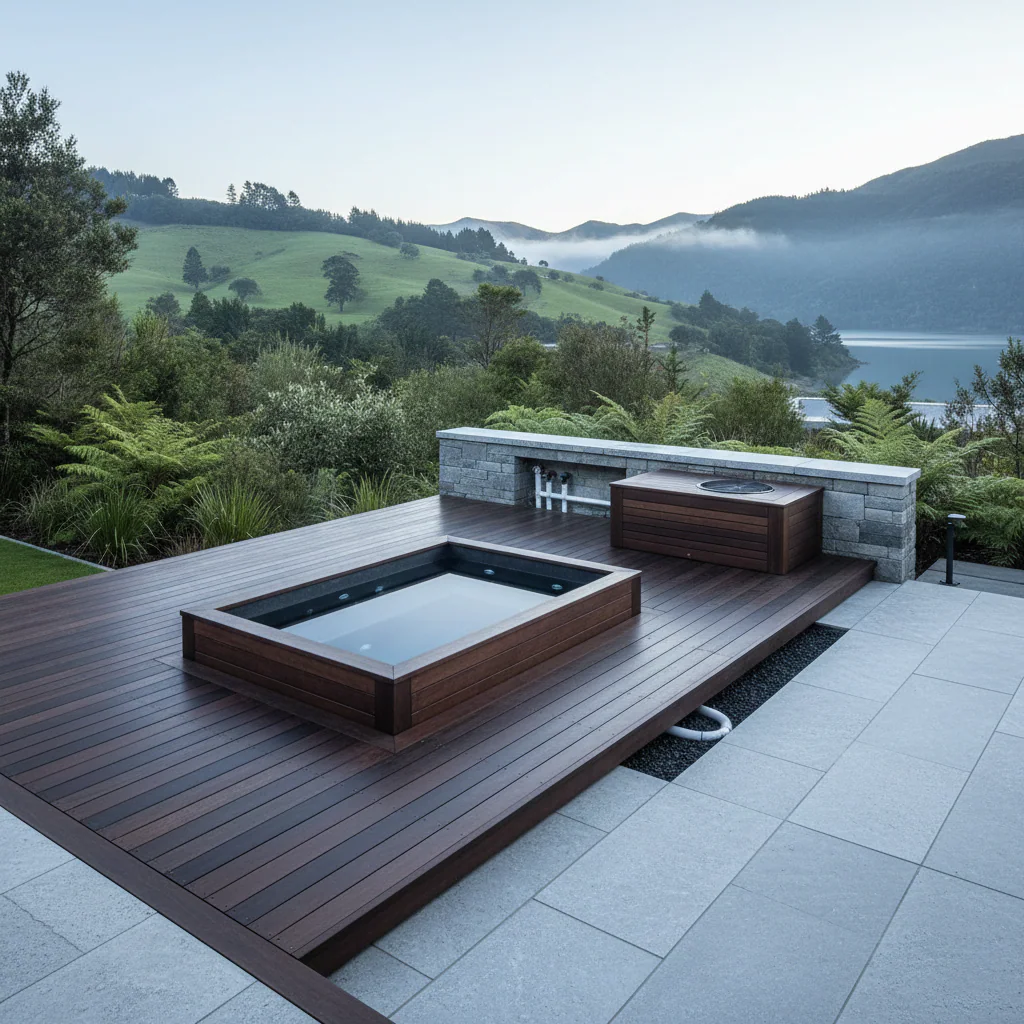
03Cold pathwayCold plungeThe vessel, chiller, circulation, filtration, insulation, drainage, airflow and acoustic impact need a coordinated equipment zone.
04Human sequenceArrive · change · warm/cold · shower · restWet circulation, towel and storage space, dry rest areas and intuitive movement between systems should be designed deliberately.
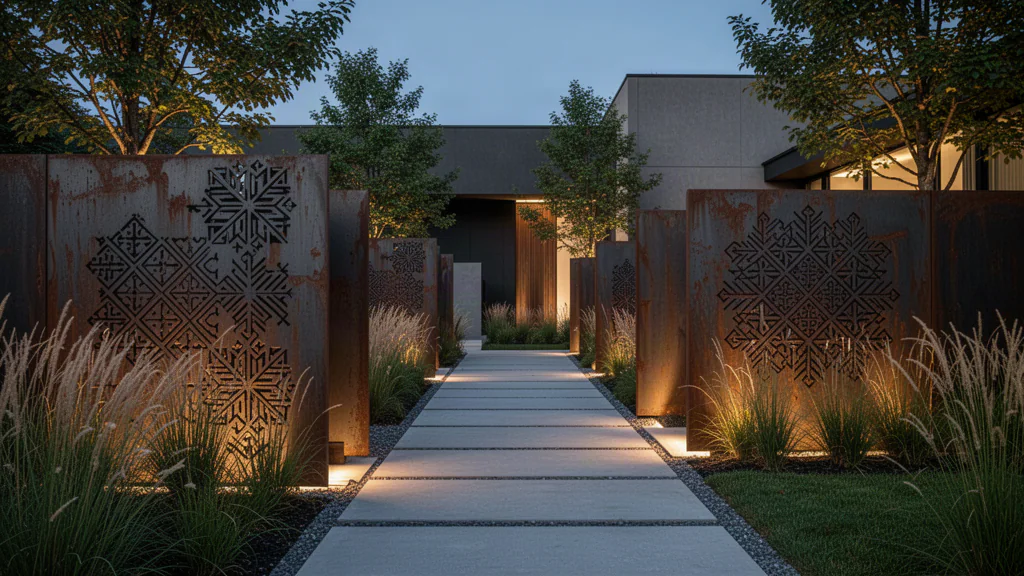
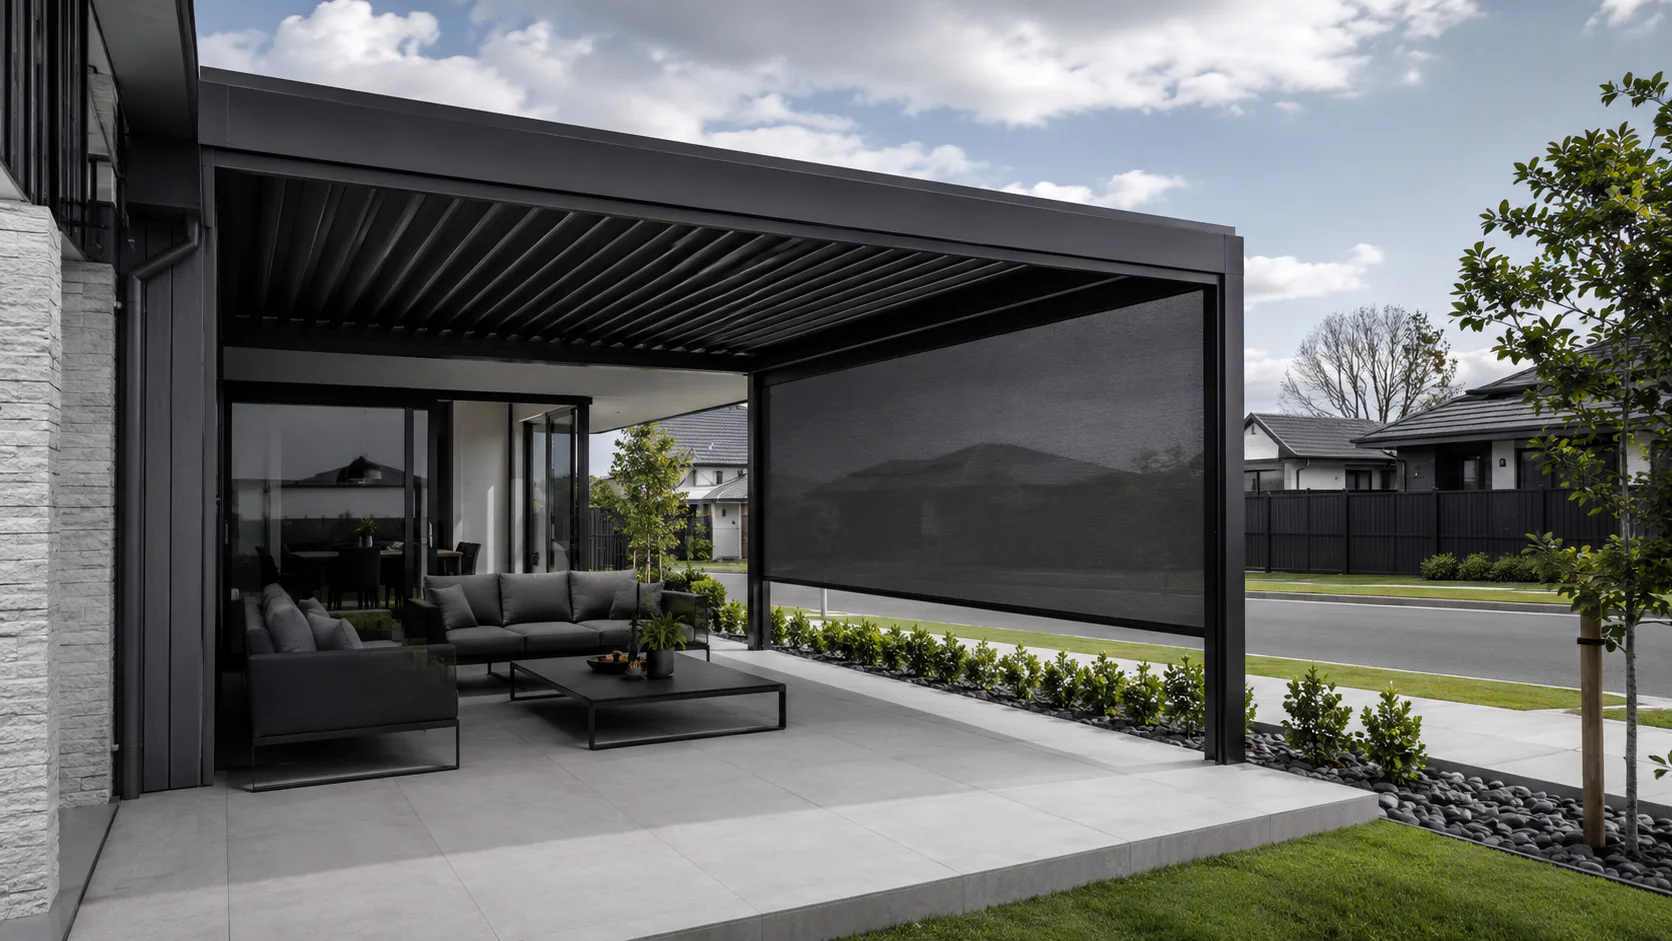
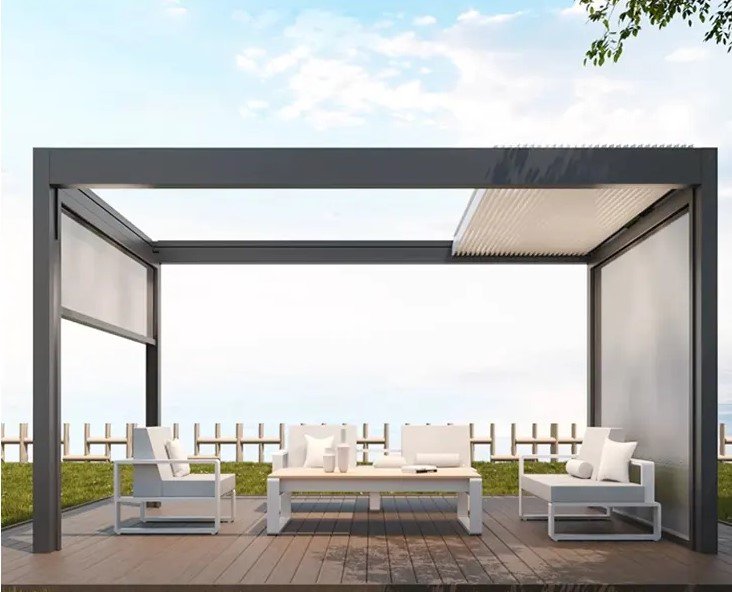
05Privacy + shelterProject coordinatedScreens, blinds, glazing, roofs and landscape elements should provide comfort without blocking ventilation, servicing or required safety relationships.
06Water + drainageWhole-zone strategyPool overflow, filling, cleaning water, showers, hot-tub drainage, plunge maintenance and surface water should have practical routes before paving is complete.
07Electrical + controlsDestination specificHeating, chillers, pumps, lighting and controls require coordinated loads, routes, isolation and locally compliant connection.
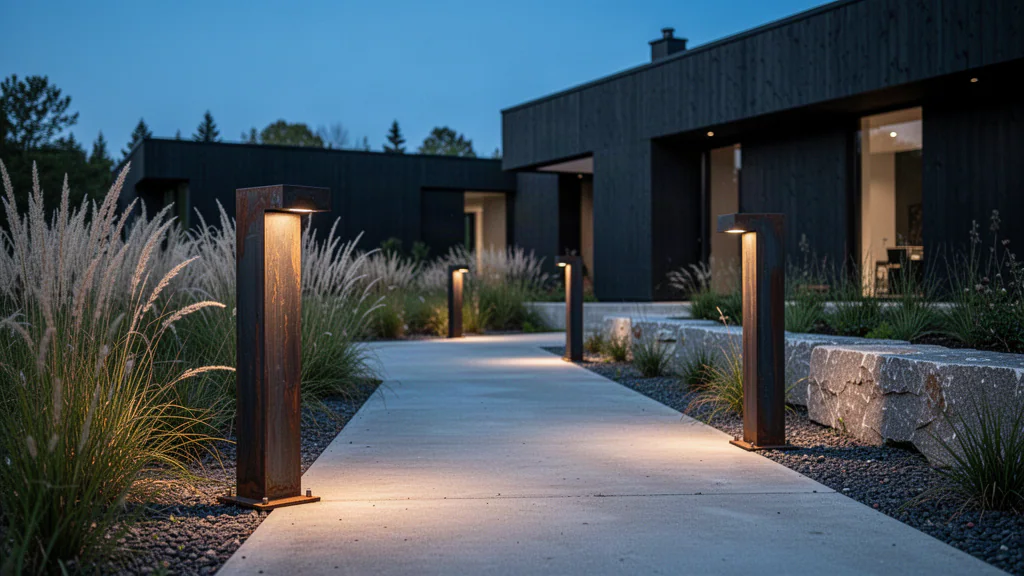
08Maintenance accessPreserve for every systemFilters, chillers, pumps, heaters, controls and removable components should stay accessible without dismantling permanent landscape or architectural work.
09QuotationManual project reviewFinal supply scope is developed from the selected systems, destination, project drawings, access and logistics rather than an automated package price.
Apollo is supply-only. Final structural support, foundations, pool-safety requirements, fire and ventilation requirements, electrical and plumbing work, drainage, installation, commissioning and destination approvals remain project-specific responsibilities for the appointed local project team.