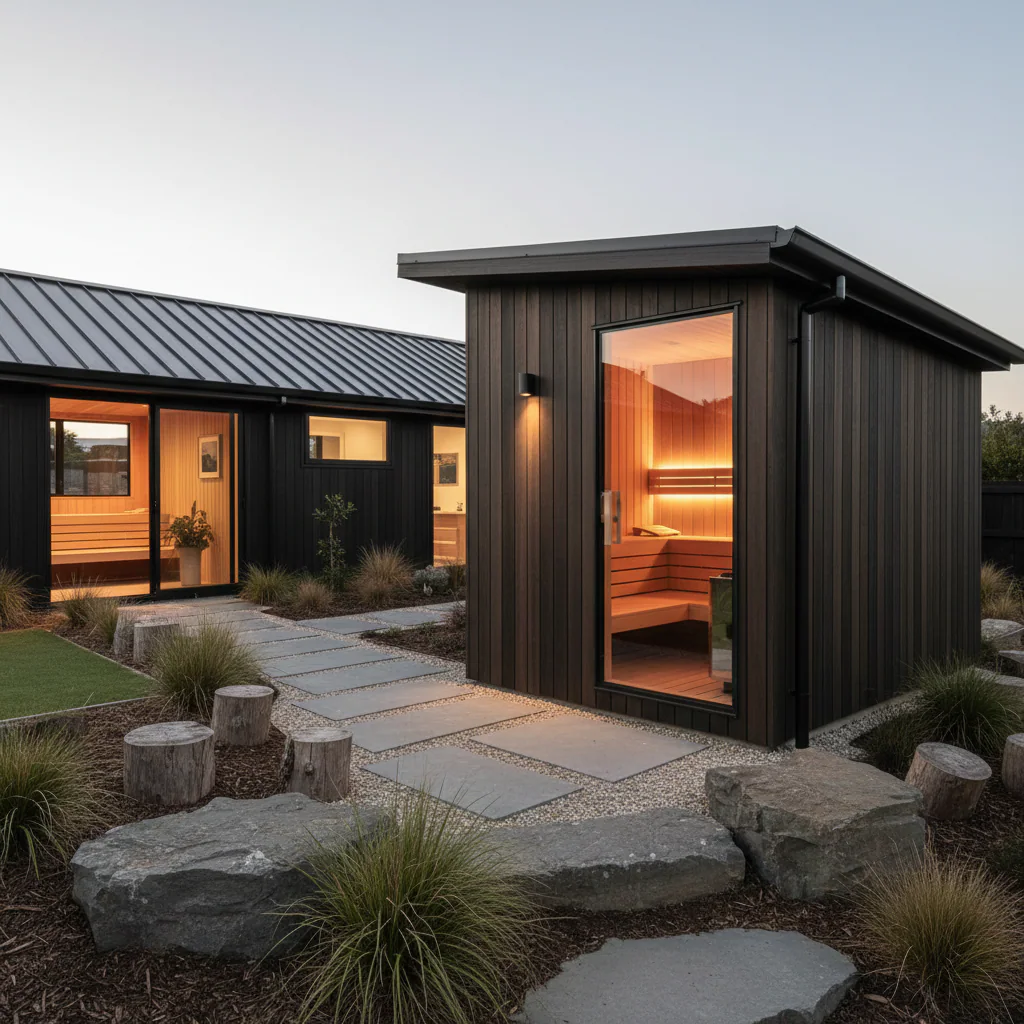
Product details
Start with the site, heater and operating model
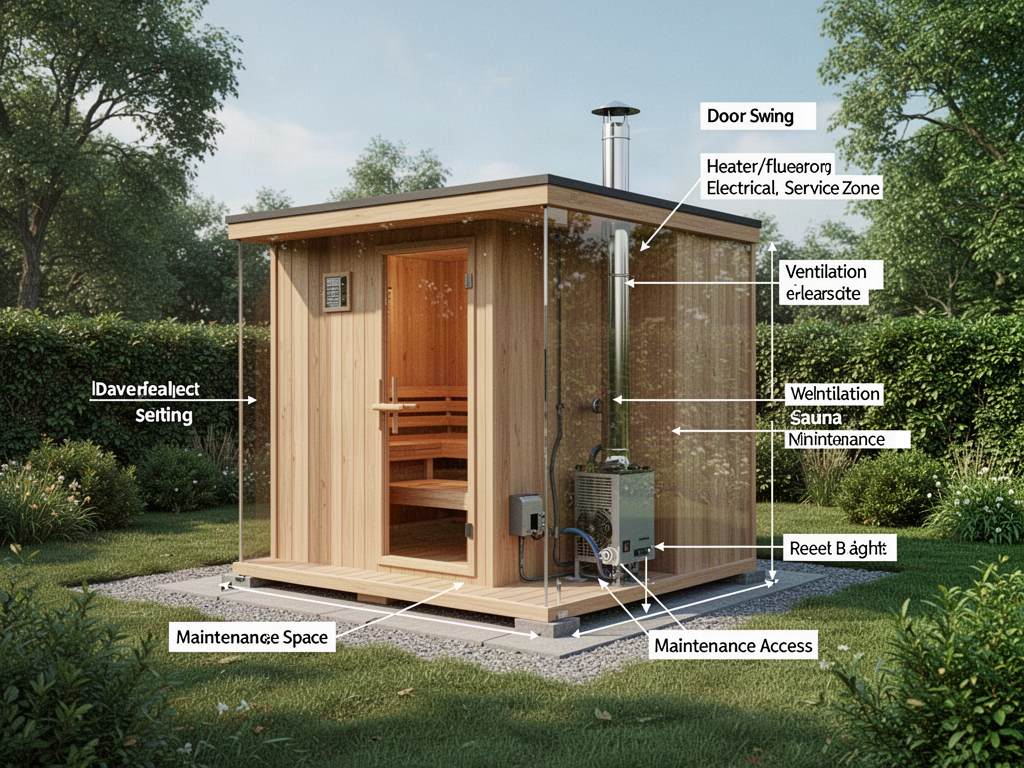
The cabin and heater cannot be selected in isolation. Exposure, base conditions, ventilation, glazing, electrical or flue requirements and maintenance access all affect the final sauna package.
01Cabin formatFreestanding outdoor pathwayFinal dimensions, layout, glazing and exterior treatment are selected against the site and intended occupancy.
02HeatingWood-fired or electricHeater type, output, controls, electrical load or flue arrangement are confirmed for the selected cabin and destination.
03Internal layoutProject selectedBench arrangement, access, door position and internal clearances are confirmed with the final configuration.
04VentilationRequired design considerationAir inlet, exhaust path and heater-specific requirements must be coordinated for the selected sauna.
05Base + supportLevel prepared baseFoundation or support requirements depend on cabin construction, site exposure and destination conditions.
06Glazing + envelopeConfiguration dependentDoor and window glazing, insulation, weatherproofing and roof build-up are selected around the final cabin configuration.
07ServicesElectrical or flue pathwayLighting, controls, heater power and any external services are coordinated with appropriately qualified local trades.
08QuotationManual project quotationFinal supply scope is priced after the cabin, heater, finish, destination and freight pathway are confirmed.
Apollo is supply-only. Foundations, electrical work, flue installation, local fire and building requirements, installation, commissioning and operating procedures remain destination-specific responsibilities for the appointed project team.