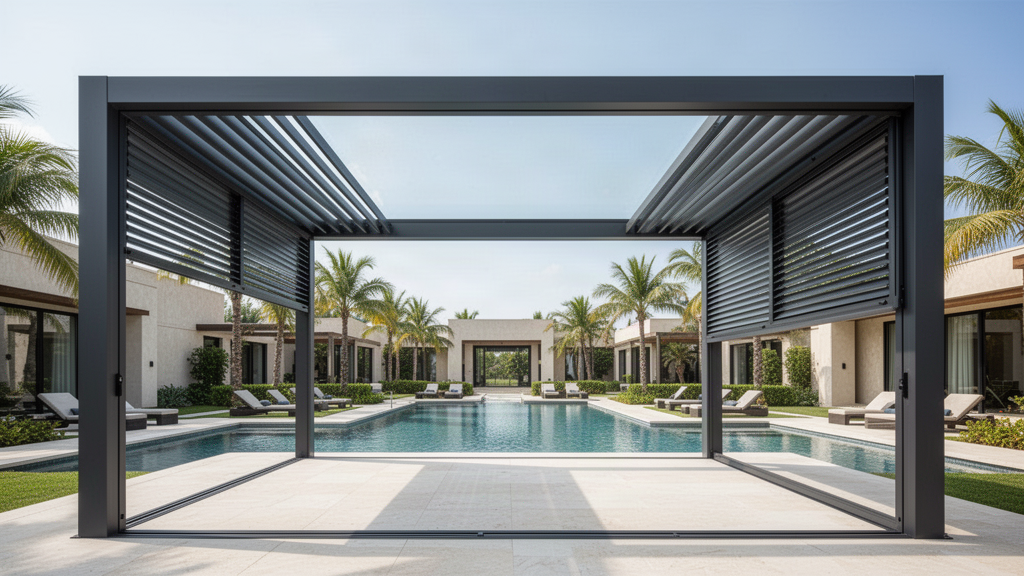
Manual or motorised adjustable aluminium louvre roof kitsets with integrated lighting, drainage and freestanding, attached or roof-only pathways. Nine standard footprints run from 2 × 2 m to a maximum 6 × 4 m / 24 m², with Black, White and Grey frame and louvre colours able to be mixed.
KitsetMax 6 × 4 mMixed standard coloursManual or motorised
VARDHUS sits outside the two core louvre pathways.
VARDHUS covers standardised New Zealand-release pergolas and outdoor structures, including manual and motorised louvred models. It remains separate from CADARN and ARKEN because it follows the Apollo Coming Soon → Pre-Order Open → Production Confirmed release programme.
CADARN and ARKEN serve different project pathways.
01
Start with the supply pathway
CADARN is the core modular kitset pathway. ARKEN is the bespoke project-manufactured architectural pathway.
02
Decide how open the roof must become
CADARN provides the repeatable adjustable-louvre kitset solution. ARKEN adds premium architectural pathways including physically retracting open-sky louvres.
03
Plan enclosure early
CADARN supports a defined modular accessory package. ARKEN is intended for deeper project coordination around glass, screens, linked bays and site-specific architecture.
04
Confirm local works separately
Apollo supplies the system package. Foundations, installation, local engineering, electrical work, drainage discharge and approvals remain project-specific.
Not sure which louvre pathway fits?
Send the project dimensions, location, site images and intended use. We’ll route the brief to CADARN or ARKEN without forcing a product too early.
Essential site functions work without analytics. With your permission, Apollo uses analytics to understand which products, guides and project pathways are useful. Analytics stays off until you allow it.