Apollo NZ GlobalStart Project Brief
ORDRANArchitectural Pool Systems

ORDRAN LINEAR · Long-format framed pool

ORDRAN product configurationThis configuration has a dedicated ORDRAN technical product pack. Project-specific structure, equipment, freight and local interfaces are confirmed before production release.

A long-format framed pool with a full-height viewing window and integrated access.

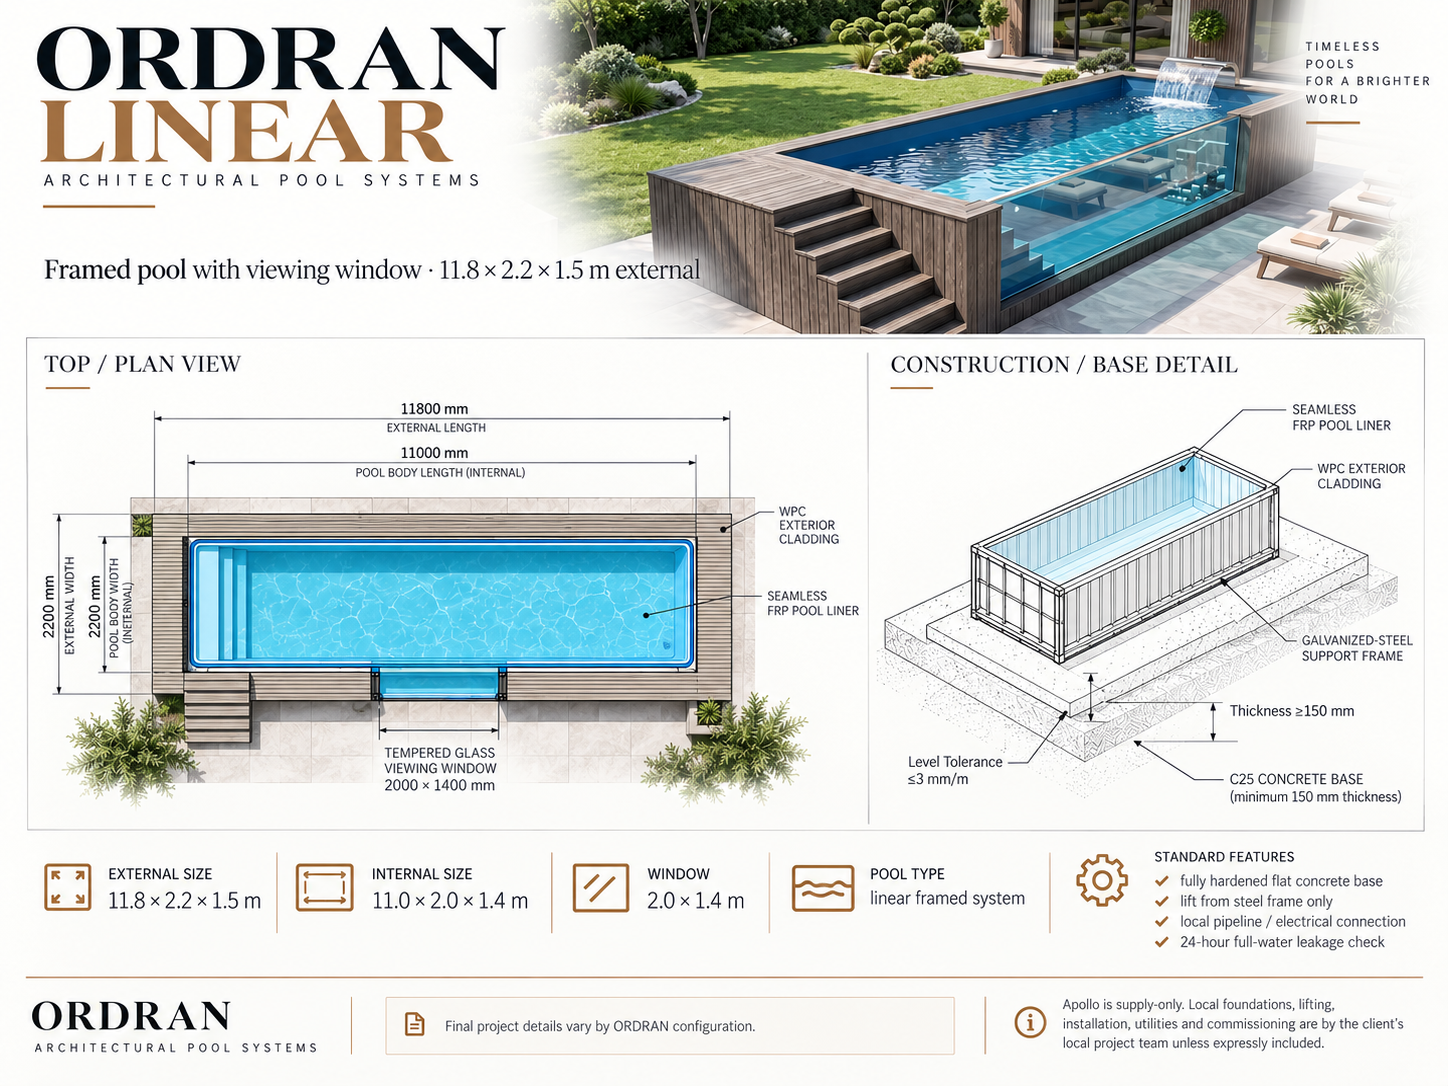
ORDRAN LINEAR is the documented 11.8 m framed pool configuration for residential, villa, hospitality and compact lap-pool applications. It combines WPC exterior cladding, a galvanized-steel support frame, seamless FRP liner and a large tempered-glass viewing window.

11.8 × 2.2 × 1.5 m external11.0 × 2.0 × 1.4 m internal2.0 × 1.4 m tempered-glass windowWPC · galvanized steel · seamless FRP liner
ORDRAN LINEAR long-format framed pool systemORDRAN configuration shown · final project details follow the approved project documents.

Product details

ORDRAN LINEAR project framework

These are the fields the final project will control. Numerical values and performance claims remain tied to the selected production system and documented project information.

01External size
11.8 × 2.2 × 1.5 mDocumented framed pool configuration.
02Internal size
11.0 × 2.0 × 1.4 mCurrent ORDRAN technical sheet.
03Viewing window
2.0 × 1.4 m tempered glassApplies to this documented framed configuration.
04Construction
WPC cladding · galvanized-steel frame · seamless FRP linerThe framed construction family is separate from ORDRAN's galvanized-frame architectural CUSTOM construction.
05Self-weight
3,600 kgSupplier-confirmed current figure for the 11.8 m framed pool.
06Packed size
11.9 × 2.25 × 1.7 mCurrent documented packed dimensions for the LINEAR configuration.
07Transport
40HQ recommendedSupplier-recommended transport pathway; container loading and route feasibility remain shipment-specific.
08Base
C25 concrete · ≥150 mm · ≤3 mm/m level toleranceCurrent documented requirement for the framed WPC system.
09Lifting
Steel-frame load path · lifting lugs pre-installedSupplier states two lifting points are provided on each side, with lifting lugs pre-installed before shipment. Do not apply lifting forces to the WPC cladding, viewing glass or FRP liner.
10Post-install test
24 h full-water leakage checkRequired after local positioning and service connections before commissioning.
11Treatment options
Salt · UV · ozone · automatic pHAvailable as configured project options; exact equipment brands and models are selected before production.
12Cover
Automatic-cover pathway availableFinal cover system remains subject to dimensional compatibility and component documentation.
13Counter-current
Swim-jet pathway availableSystem size, output and electrical requirements are project-selected.
14Production QA
48–72 h full-load hydrostatic testCurrent production requirement; the final project release pack should retain the completed test evidence.
15Controls
Mobile-app smart-control pathway availableThe exact controller, functions, compatibility and electrical requirements are confirmed in the project equipment schedule.

ORDRAN is supply-only and does not include physical site inspection. Project development uses dimensions, drawings, photos, access information, intended use and other information supplied by the client and local project team. Foundations, lifting, installation, electrical, plumbing, barriers, approvals and commissioning remain local project responsibilities unless expressly stated otherwise.

ORDRAN technical sheet

ORDRAN LINEAR · long-format framed pool

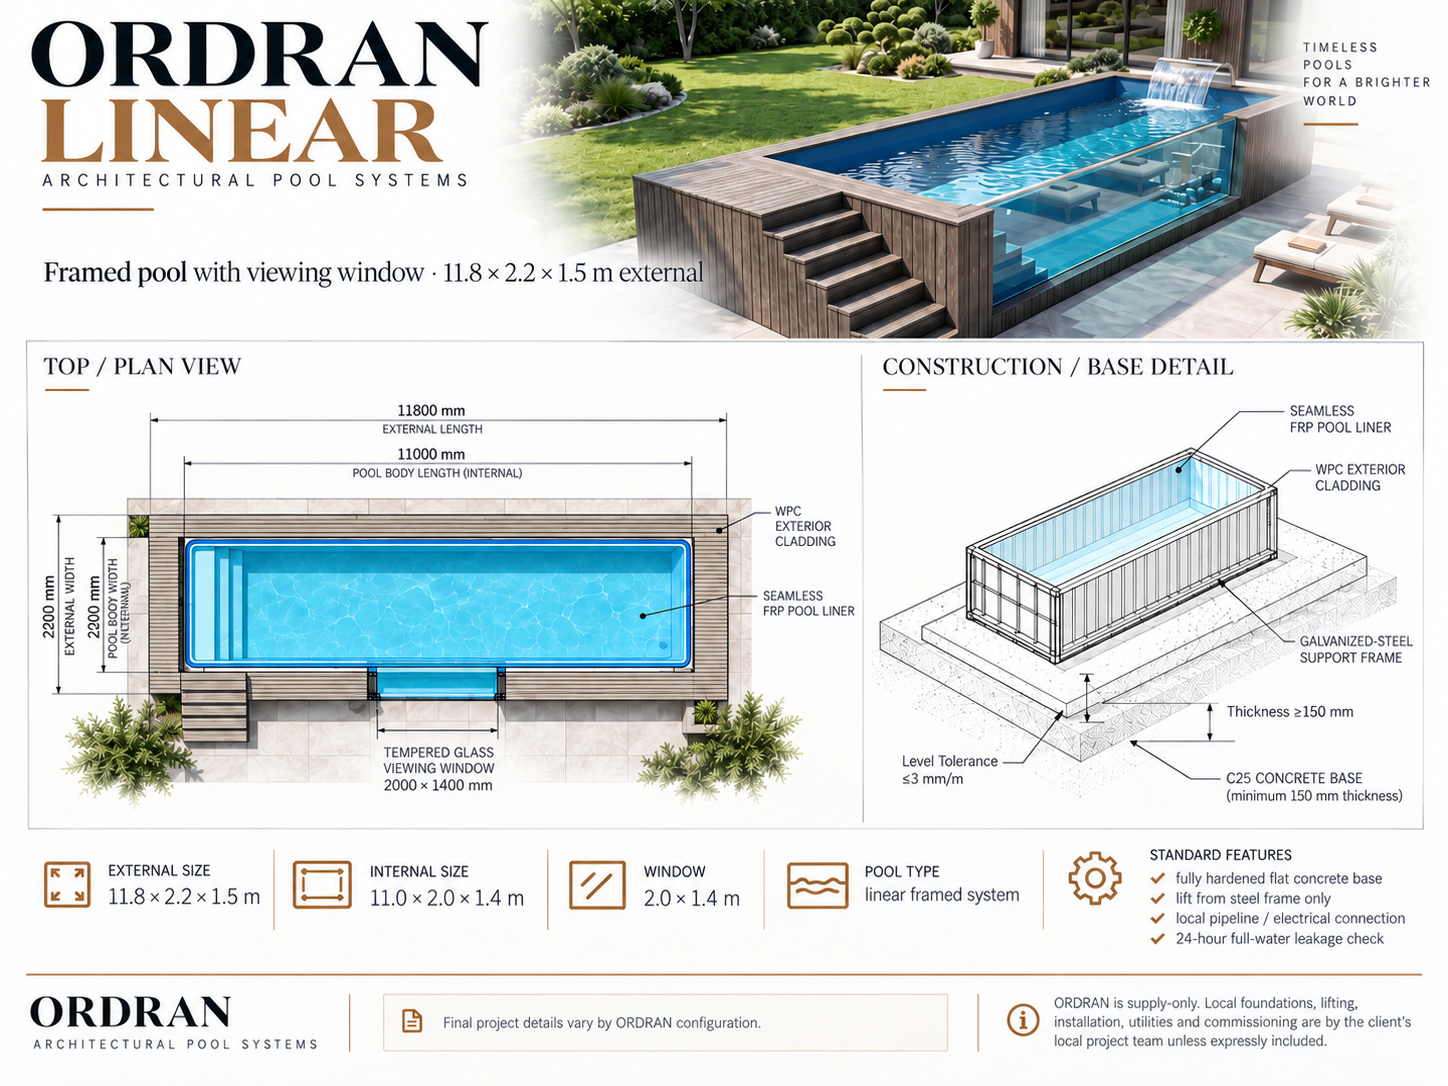
11.8 × 2.2 × 1.5 m external configuration with an 11.0 × 2.0 × 1.4 m internal pool body and 2.0 × 1.4 m tempered-glass viewing window.ORDRAN is supply-only. Foundations, lifting, installation, utilities, approvals and commissioning remain with the client's local project team unless expressly included.
ORDRAN LINEAR technical sheet showing long-format framed pool plan, construction base detail, dimensions and installation notes

ORDRAN PROJECT QUESTIONS

What to know before configuring ORDRAN LINEAR.

01

What construction family is ORDRAN LINEAR?

The documented LINEAR configuration uses WPC exterior cladding, a galvanized-steel support frame, a seamless FRP liner and a large tempered-glass viewing-window pathway. Final equipment, freight and local interfaces are confirmed for the supplied configuration.

02

Is ORDRAN a standard-size pool range?

No. ORDRAN is the made-to-measure architectural pool pathway. Final length, width, depth and internal geometry remain bounded by the selected construction system, structural requirements, manufacturing limits, freight and the approved project documents.

03

Does ORDRAN include installation?

ORDRAN is supply-only. Foundations, lifting, placement, local installation, electrical, plumbing, barriers, approvals and commissioning remain with the client and local project team unless the written quotation expressly includes something different.

04

Does ORDRAN carry out physical site inspections?

No. Project review is remote and uses dimensions, drawings, photographs, levels, access and crane information, destination details and other project information supplied by the client and local project team.

05

How is an ORDRAN pool project started?

Start with the architectural pool brief: intended use, desired geometry, edge condition, viewing-window intent, water systems, access, destination and project stage. The closest ORDRAN production pathway is then configured around that brief.

Applications + project fit

Designed around the project brief.

Long-format water body

The 11 m internal length gives this configuration a distinctly linear character suited to long residential plots, villas and selected hospitality settings.

Large viewing window

The documented 2.0 × 1.4 m tempered-glass panel creates a strong architectural side elevation. This framed configuration uses tempered glass rather than the separate PMMA / acrylic project pathway.

Framed construction system

WPC cladding, galvanized-steel frame and seamless FRP liner form one documented construction family with defined base and lifting requirements.

Project-controlled services

Pump, filter, heating, treatment, cover and counter-current options remain selected against the final operating brief and destination electrical requirements.

Applications
Premium homesLong courtyardsVillasBoutique hotelsGlamping resortsCompact lap-pool projectsInternational hospitality

Connected project pathway

Everything you need to take the next project step.

ORDRAN · Architectural Pool Systems
Related pathwayProject Upload Tool
Regional project pathwayORDRAN Architectural Pool Systems for Pacific Island projects

Review this system against the actual island, coastal exposure, wind or cyclone criteria, freight route and local project responsibilities before the final configuration is selected.

Technical documents

Related project systems

Build the wider project around the primary product.

Related products are suggestions for project coordination, not automatic inclusions.

Ready to review the project?

Send the dimensions, quantity, destination and the information you already have.

Apollo NZ Global

New Zealand + international project supply. Practical product pathways.
Apollo NZ Global is supply-only unless a written project scope states otherwise.

sales@apollonzglobal.com
Project