Retractable louvre roof
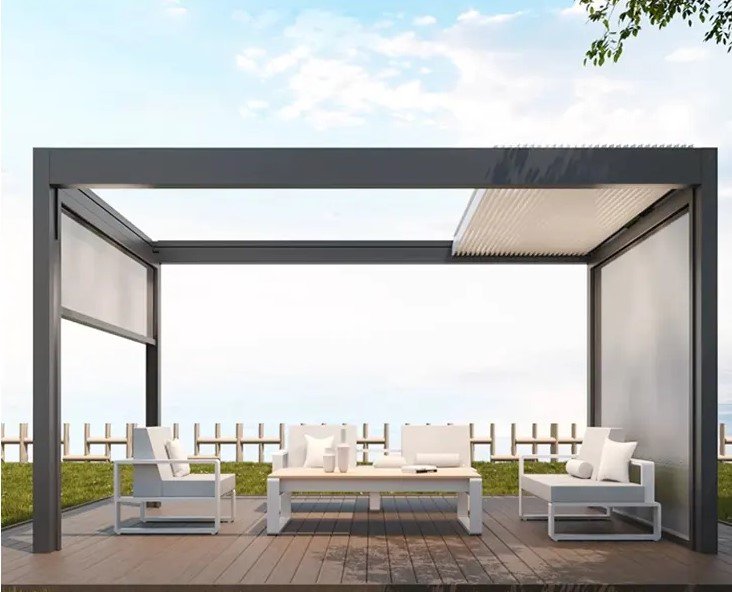
A motorised overhead system that can transition between open sky and covered shelter while retaining a clean freestanding architectural frame.
 Start Smart Quote
AUVENOR Architectural Systems
AUVENOR is Apollo NZ Global's premium architectural-systems range for residential, hospitality and commercial outdoor spaces. The current roof pathways include motorised retractable louvre roof systems, retractable tilt-roof systems and a heavy-duty four-post tilt-roof configuration, with additional AUVENOR systems released only when their technical data is ready.
Technical overview
The figures below are the current reference specifications supplied for the first AUVENOR freestanding roof systems. Final dimensions, engineering, fixing, electrical scope, weather suitability and destination compliance are confirmed for the actual project before order.
Current website figures are planning references based on the supplied technical sheets. Final model, structural requirements, span, blade length, profile build-up, drainage, controls, wind/weather suitability, local compliance, freight and availability must be confirmed for the specific project before order. Pricing is not displayed on the website and is prepared manually for each project.
AUVENOR project view
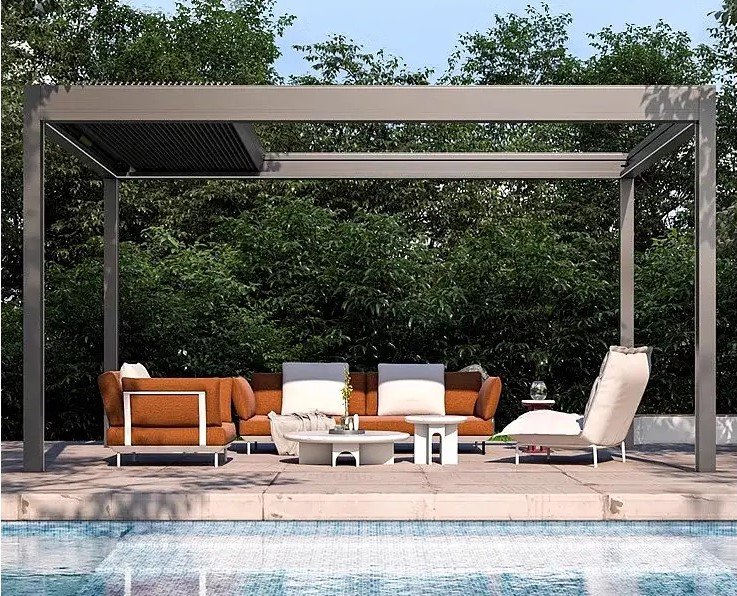
AUVENOR is being developed as a family of coordinated architectural systems. The current roof configurations establish the platform: aluminium structure, motorised movement, integrated lighting, side protection and project-specific technical review.
AUVENOR applications
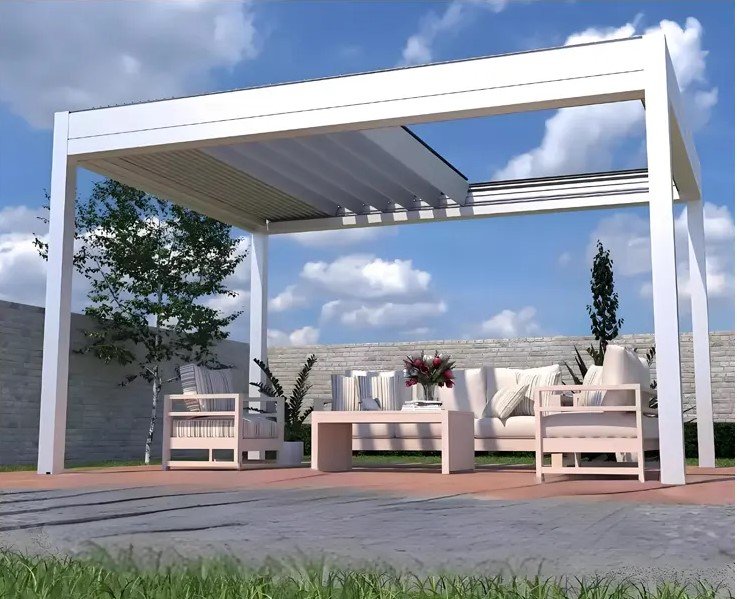
Representative imagery from the current product family. Final frame finish, dimensions, roof configuration, blinds, drainage, controls and site interfaces are confirmed for each project.
Project fit
A motorised overhead system that can transition between open sky and covered shelter while retaining a clean freestanding architectural frame.
A motorised tilt-roof pathway for shade, ventilation and weather control, with standard and heavy-duty structural configurations.
The heavier 220 mm roof blade and 280 mm main-beam pathway is intended for projects where larger openings and fewer posts are a priority.
LED perimeter lighting is included in the current shown configurations, allowing the roof structure to function as an evening-use outdoor room.
Drop-down blinds are included on all sides in the current shown packages, extending privacy, shade and day-to-day weather control.
The approved family architecture is Motion, Roof, Shade, Glass, Enclosure, Partition and Climate. Only systems with current verified product data are presented as active product pathways; future families remain part of the architecture until their technical release is ready.
Product status
Apollo's catalogue owner, project-brief pathway and core product record are complete enough to progress into project review and manual quotation. This is not a statement of engineering approval or destination compliance.
Apollo has an explicit regional priority map for this product. Regional mapping supports discovery and project review; it is not blanket compliance certification.
Configuration, technical evidence, interfaces, exposure or destination requirements need product-specific review before the final supply package is confirmed.
Status signals describe Apollo's current product record and project pathway. They do not replace project-specific engineering, testing, local approvals or destination compliance review.
Connected project pathway
Current verified roof, shade, blind and enclosure pathways for architectural outdoor projects.
Open pathway Knowledge ownerOutdoor Living & ArchitectureRoof type, blinds, enclosure, drainage, coastal exposure and high-wind planning before system selection.
Open pathway Roof pathwayAEGIS PRIME ConfiguratorStructure roof dimensions, mounting, operation and enclosure intent.
Open pathway TechnicalTechnical & Specifier CentreUse current product evidence, controlled technical information and professional project resources.
Open pathway Project briefOutdoor Architecture Project BriefCompile architectural-system, exposure and site-interface decisions for manual review.
Open pathwayPart of a Project Package
A resort-ready outdoor-living shortlist spanning shelter, entertaining and guest amenities.
Open package Optional addition · Developers · councils · masterplansDeveloper Public-Realm PackageA practical starting package for public realm, active recreation and shared outdoor space.
Open packageComplete the project
Coordinate vertical weather control with the retractable or tilting roof system.
Build cooking, refrigeration and storage into the protected outdoor-space plan.
Cover adjacent pool, lounge or dining zones that sit outside the main roof footprint.
Complete the surrounding space with fire, water, screening, lighting and landscape elements.
Also appears in the Developer Public-Realm Package project pathway.
Package: Developer Public-Realm PackageAlso appears in the Resort Outdoor Package project pathway.
Package: Resort Outdoor PackageRelated discovery is a catalogue recommendation, not a statement of technical compatibility. Final interfaces and project requirements are reviewed separately.
Regional project supply
The regional matrix controls priority, not exclusivity. Apollo can review enquiries from other destinations through the Global Projects pathway.
Need the right configuration?