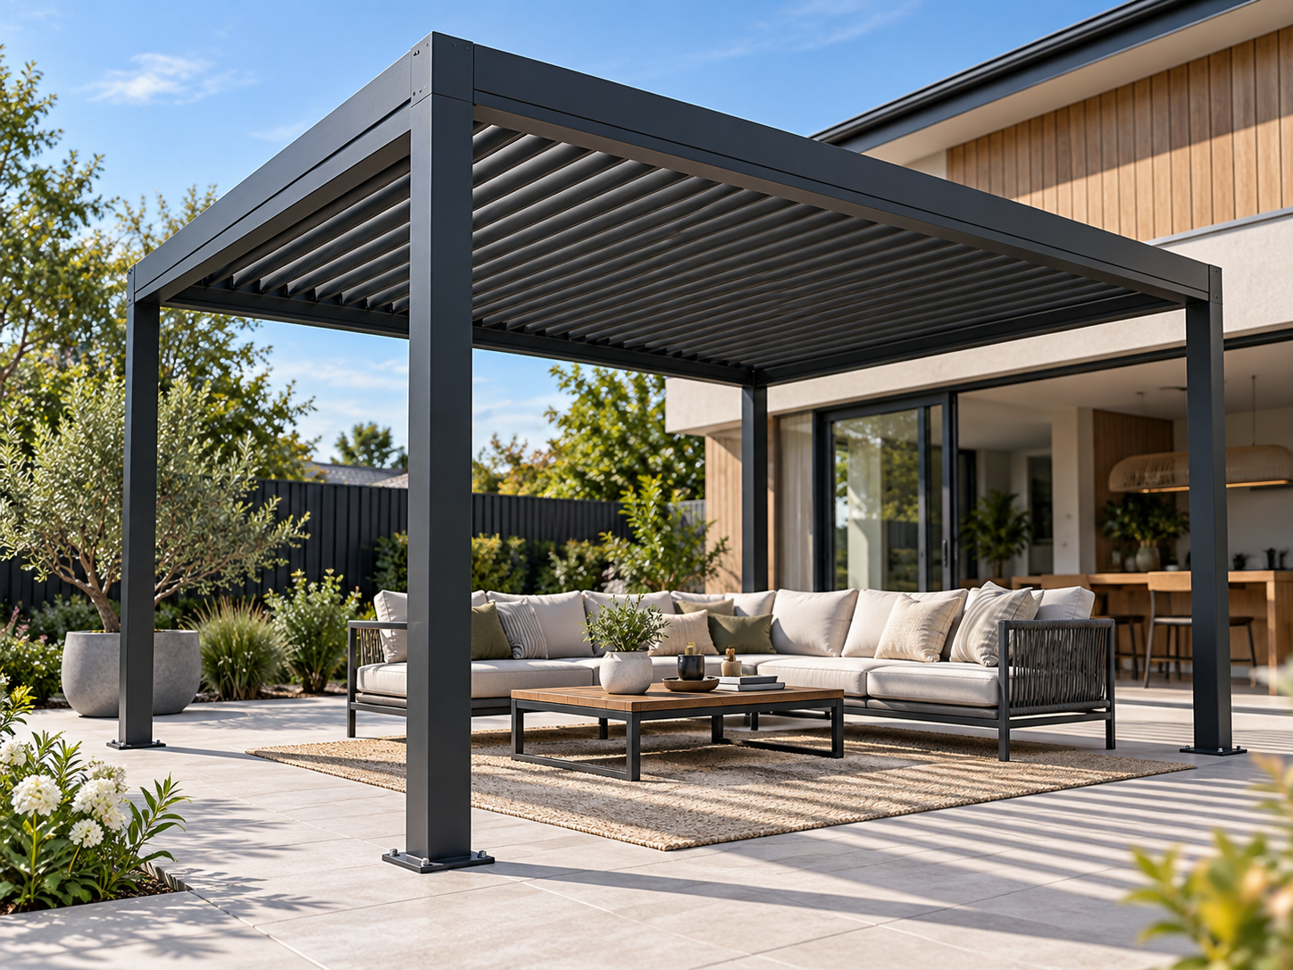

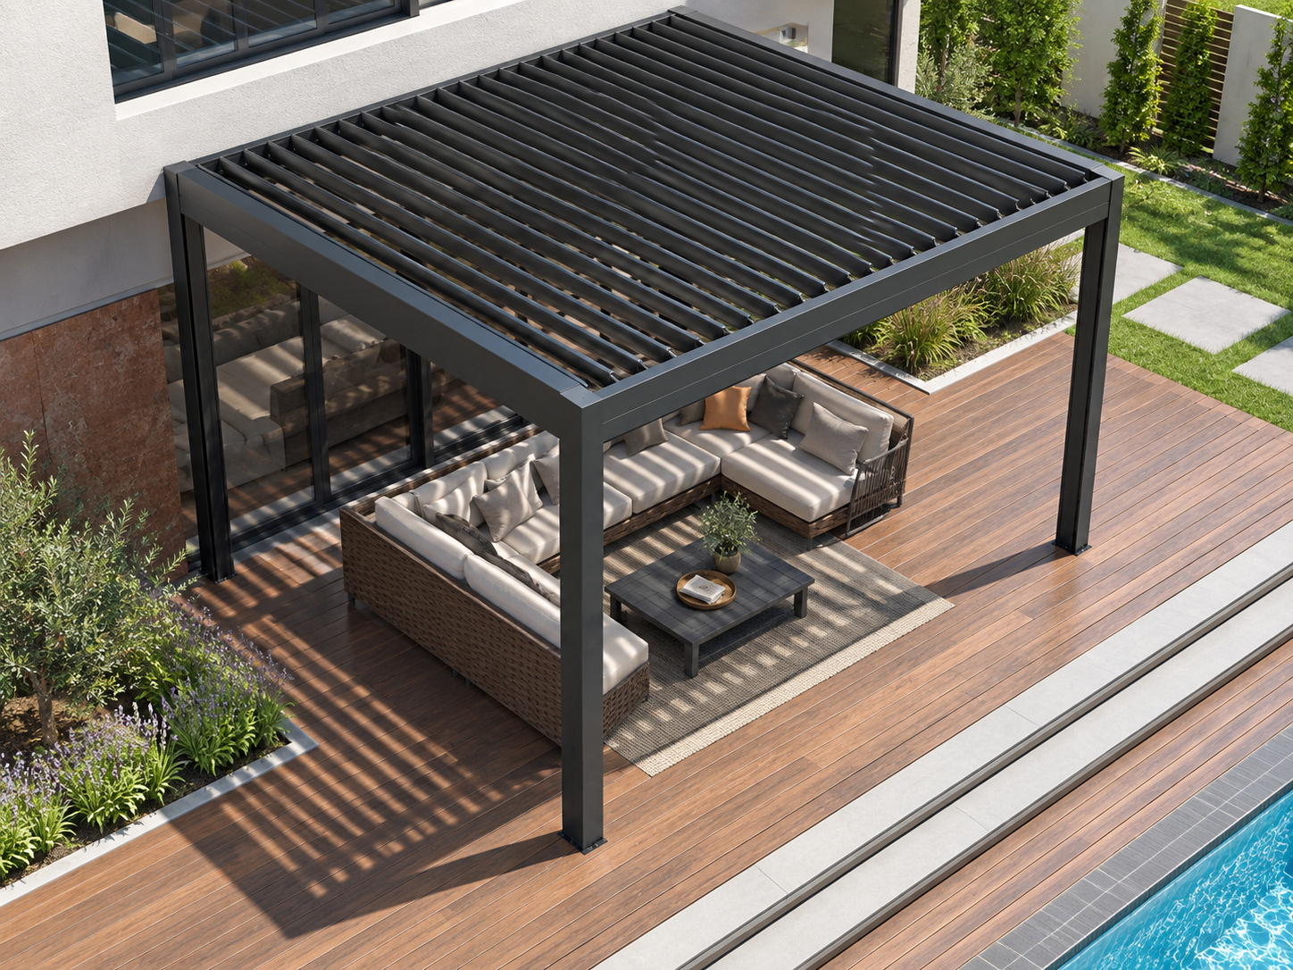
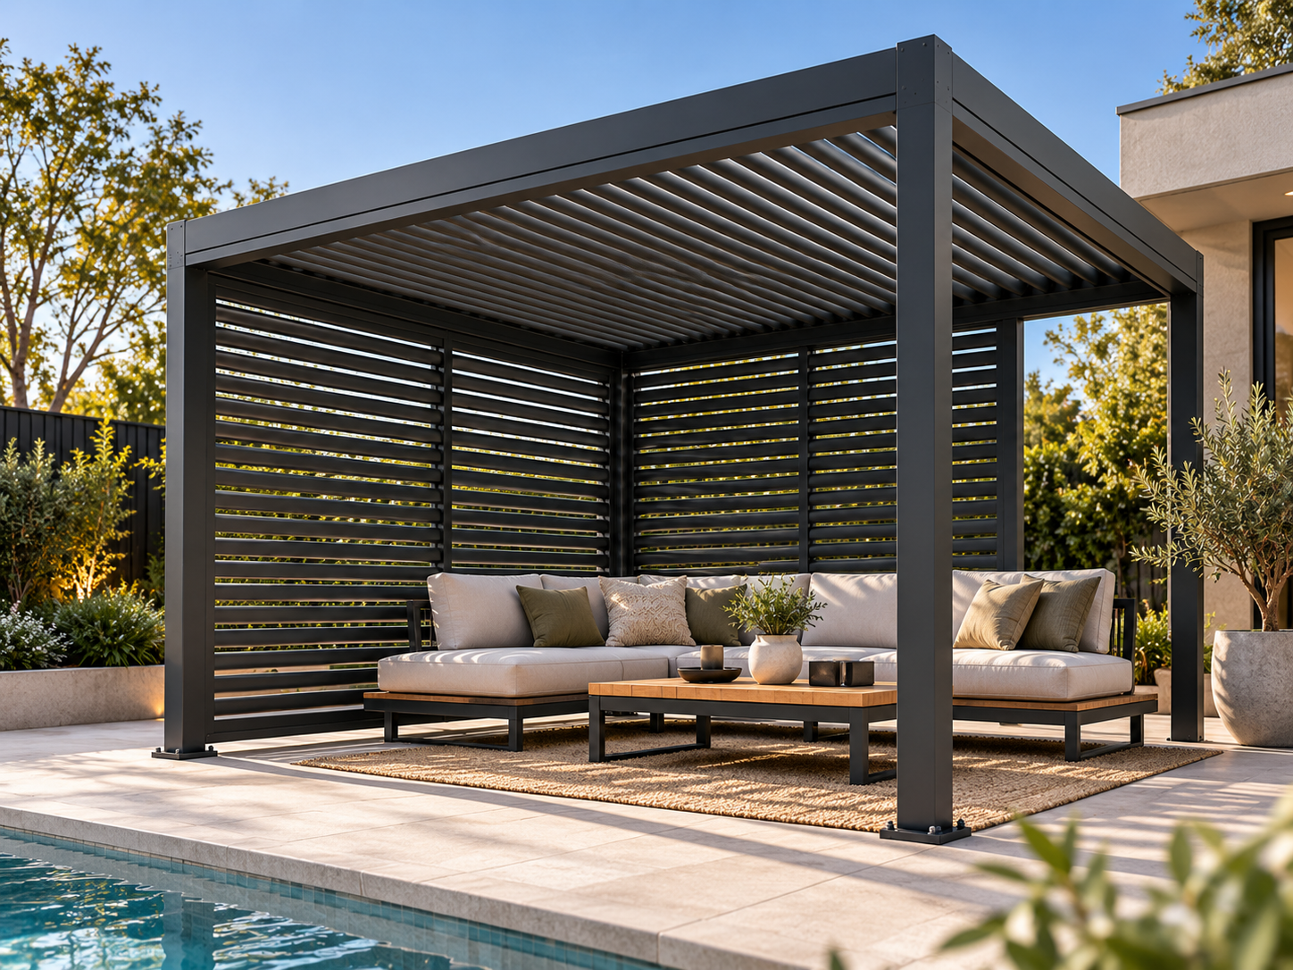
Kitset louvre pergolas, configured around your space.
Standard sizes. Limited made-to-measure flexibility. Manual or motorised control.
CADARN is Apollo NZ Global’s modular aluminium louvre-roof kitset for decks, patios, courtyards, pool areas, outdoor kitchens and selected commercial spaces. Choose a standard footprint up to 6 × 4 m or have selected project-specific dimensions reviewed within that envelope, then configure height, frame and louvre colours, operation, enclosure and coastal requirements around the project.
KitsetLimited made to measureUp to 6 × 4 m3.0 m post optionMixed standard coloursManual or motorisedIntegrated surround LEDCoastal upgrade
CADARN configuration visualisation · final supplied configuration, finish and accessories are confirmed by order.
CADARN · direct answers
The core louvre-pergola questions, answered before configuration.
CADARN is Apollo's modular aluminium louvre pergola kitset pathway, with broader outdoor-system pages helping compare it with other roof, shade and enclosure options.
01
What is CADARN?
CADARN is Apollo NZ Global's aluminium louvre pergola kitset system for residential and selected commercial outdoor spaces, with manual or motorised adjustable louvres, integrated surround LED lighting, concealed drainage and freestanding, wall-mounted or roof-only configuration pathways.
02
What is the maximum CADARN size?
The largest CADARN format is 6 × 4 m / 24 m². CADARN is not offered above that footprint. Larger-span or more complex architectural louvre projects should be reviewed under ARKEN.
03
Can CADARN be made to measure?
Yes, within controlled limits. CADARN is still a kitset system, but selected project-specific dimensions can be reviewed inside the 6 × 4 m / 24 m² maximum envelope. 3.0 m aluminium posts are also available where extra clearance or site-level flexibility is required, with the posts supplied full length for site cutting.
04
Can CADARN use mixed colours?
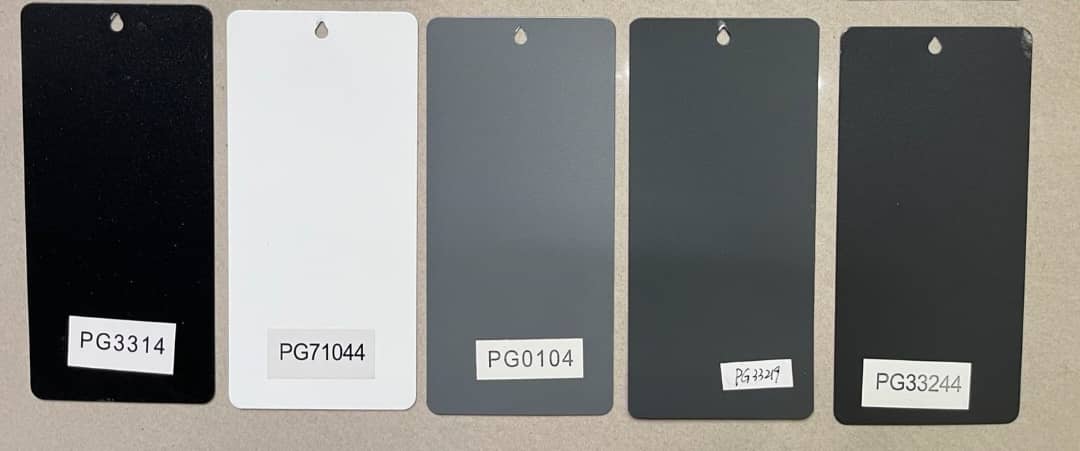
Yes. Black, White and Grey are the standard colours, and the frame and roof louvres can be selected independently. Matching and mixed combinations such as Black frame / White louvres are available. Flaxpod Matt is also available as a custom powder-coat finish at additional cost.
05
Where is the motor on a motorised CADARN roof?
The motor is top-mounted on the roof system; it is not represented as concealed inside the beam. Motorised systems also include the current remote, smart-control and rain-sensor pathway described on this page.
06
What should be provided for a CADARN quote?
Provide overall width and projection, finished-height intent, freestanding or attached configuration, site and supporting-condition information, exposure, drainage route, motorisation choice, enclosure or outdoor-kitchen requirements, destination and target timing. Apollo prepares pricing manually after project review.
Project planning
Useful product details at a glance.
Product information
OptionProject Ready
Apollo's catalogue owner, project-brief pathway and core product record are complete enough to progress into project review and manual quotation. This is not a statement of engineering approval or destination compliance.
OptionLimited Made to Measure
CADARN is primarily a kitset system, with selected project-specific dimensions available within the 6 × 4 m / 24 m² maximum envelope. 3.0 m aluminium posts are also available for additional clearance or level adjustment and are supplied full length for site cutting. Final dimensions, interfaces and technical requirements are confirmed against the project.
DocumentationRegion Mapped
Apollo has an explicit regional priority map for this product. Regional mapping supports discovery and project review; it is not blanket compliance certification.
Project checkTechnical Review Required
Configuration, technical evidence, interfaces, exposure or destination requirements need product-specific review before the final supply package is confirmed.
Final engineering, testing, approvals and destination requirements are confirmed for the actual project where applicable.
Outdoor comfort, controlled
One roof. More control over the way the space works.
CADARN is designed around practical control of sun, airflow, rain and evening use — then extended with enclosure and outdoor-room options where the project calls for them.
Control the sun
Rotate the aluminium louvres to increase daylight, reduce direct sun or create useful shade.
Encourage airflow
Open or angle the blades to promote natural ventilation through the outdoor space.
Manage the rain
Closed blades direct roof water into integrated guttering and internal drainage pathways.
Use it after dark
Integrated surround LED lighting creates a cleaner evening-use pathway without relying on added spotlights.
Configure the structure
Choose freestanding, wall-mounted or roof-only formats within the CADARN 6 × 4 m maximum footprint.
Build the whole outdoor room
Plan blinds, glass, louvre walls, solid walls, daylight sections and outdoor-kitchen interfaces from the start.

Roof operation
Open. Angle. Close.
The adjustable roof changes the balance between daylight, shade, ventilation and overhead rain protection.
CADARN configuration visualisation · use the current product specification and order confirmation for final post, beam, louvre and accessory detailing.
01
Open
Bring more daylight into the space and encourage vertical airflow.
02
Angled
Reduce direct sunlight while retaining natural ventilation.
03
Closed
Create an overlapping roof surface that channels rainwater into the integrated drainage system.
CADARN is an outdoor structure, not a sealed indoor room. Wind-driven rain can still enter through open sides and exposed interfaces.
Choose the operating system
Manual or motorised?
Both configurations use adjustable aluminium louvres and include integrated surround LED lighting. The difference is how the roof is operated and the level of control included.
Manual
Simpler mechanical control.
Hand-operated louvre adjustment
Integrated LED lighting included
No power required for the roof mechanism
Well suited to compact or occasionally adjusted spaces
Lower control complexity
Integrated LED lighting still requires electrical connection.
Motorised
Remote, app and rain response.
Electric roof operation
Remote control included
Tuya-compatible smart control
Automatic rain sensor included
Well suited to frequently used and larger entertaining spaces
The motor is housed on top of the roof system. The rain sensor is a convenience feature, not a substitute for outdoor-rated furniture and electronics.
Configuration pathways
Three ways to build CADARN around the site.
Freestanding
Independent structure
Self-supporting with its own posts for decks, gardens, pool areas, courtyards and outdoor kitchens.
Wall-mounted
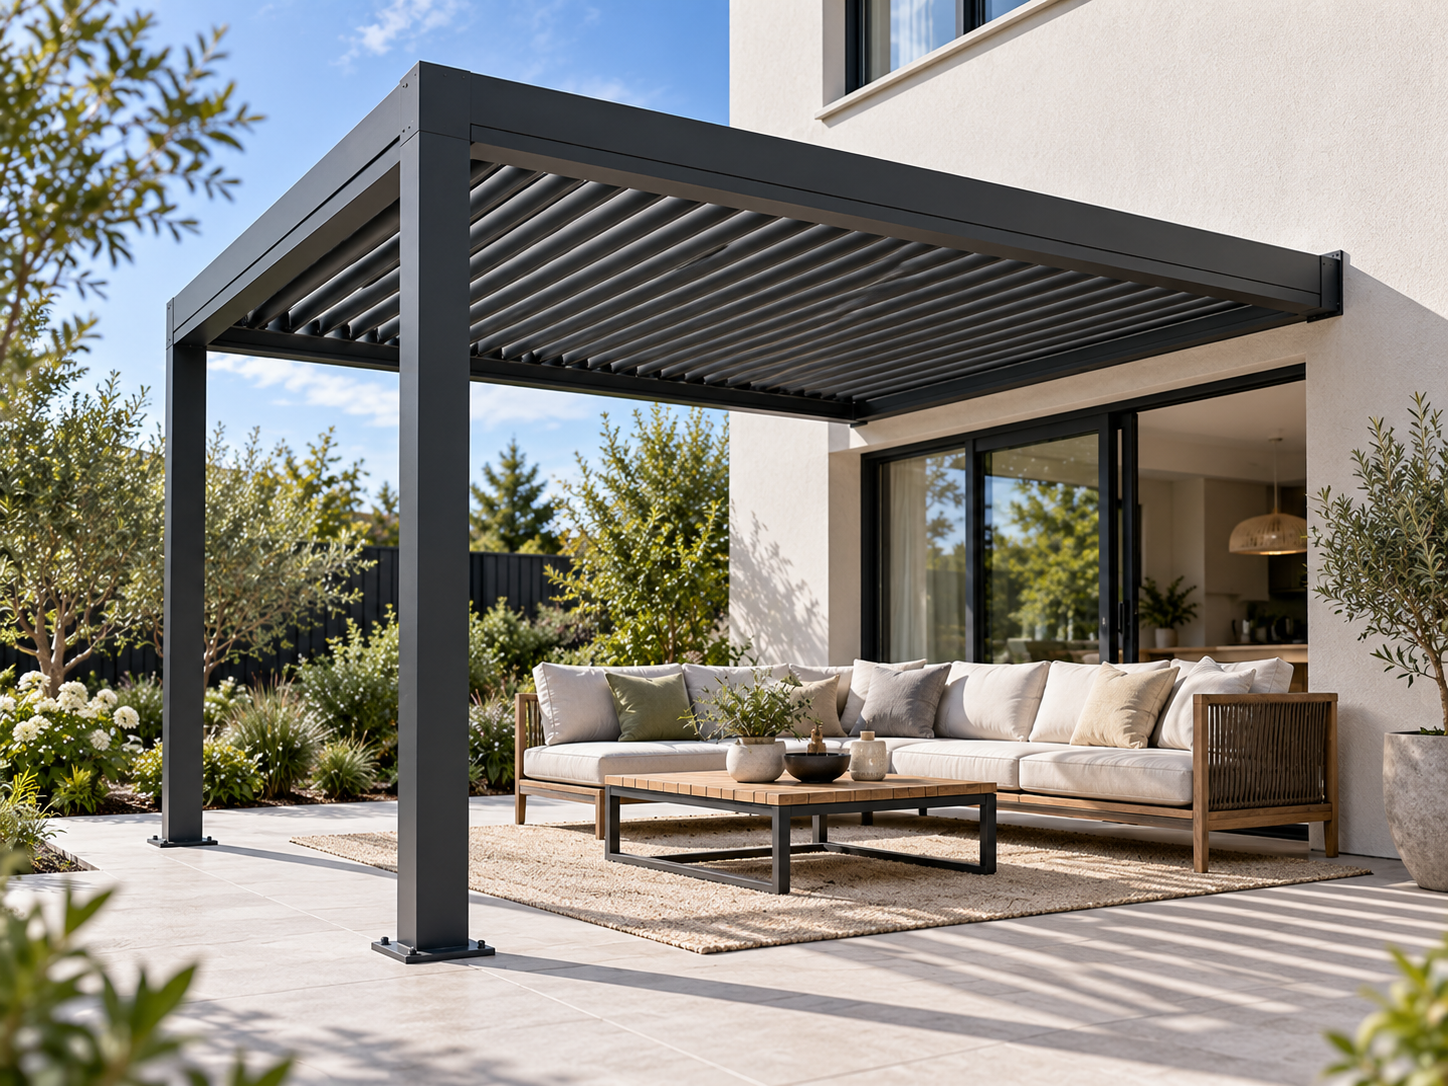
Extend from the building
Connect one side to a suitable building structure. Framing, cladding, soffits, gutters, waterproofing, flashing and fixing points are project-specific.
Roof-only retrofit
Upgrade a suitable frame
Integrate the louvre roof within a suitable existing timber, steel or aluminium structure after structural capacity, level, squareness and drainage are confirmed.
Open-frame pathway
Need the structure without the louvre roof?
CADARN FRAME uses the aluminium structural language as a dedicated open pergola pathway — no louvre blades and no permanent roof covering.
CADARN FRAME
Architectural structure. Open by design.
For patios, pools, outdoor kitchens, courtyards, hospitality areas and landscape structures where the frame itself is the required product.
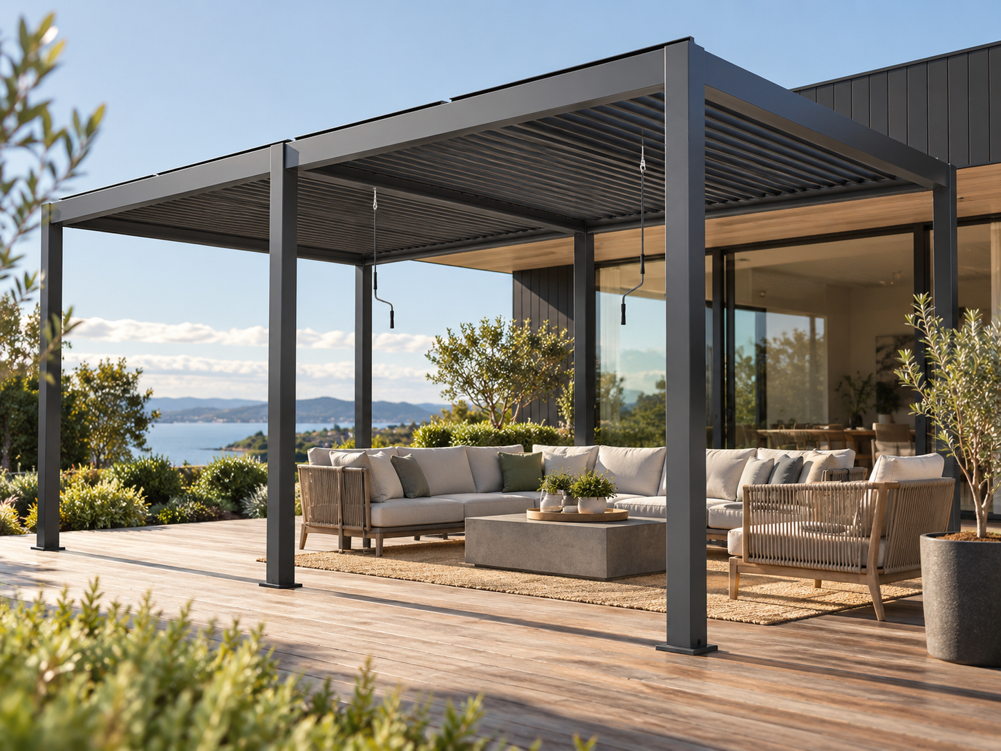
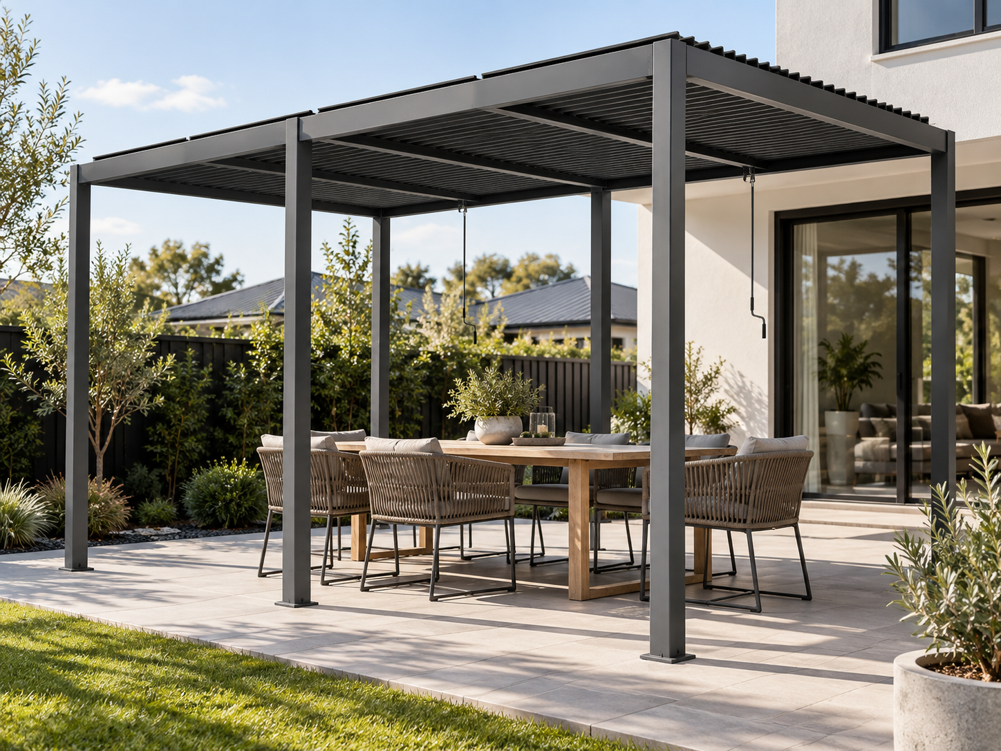
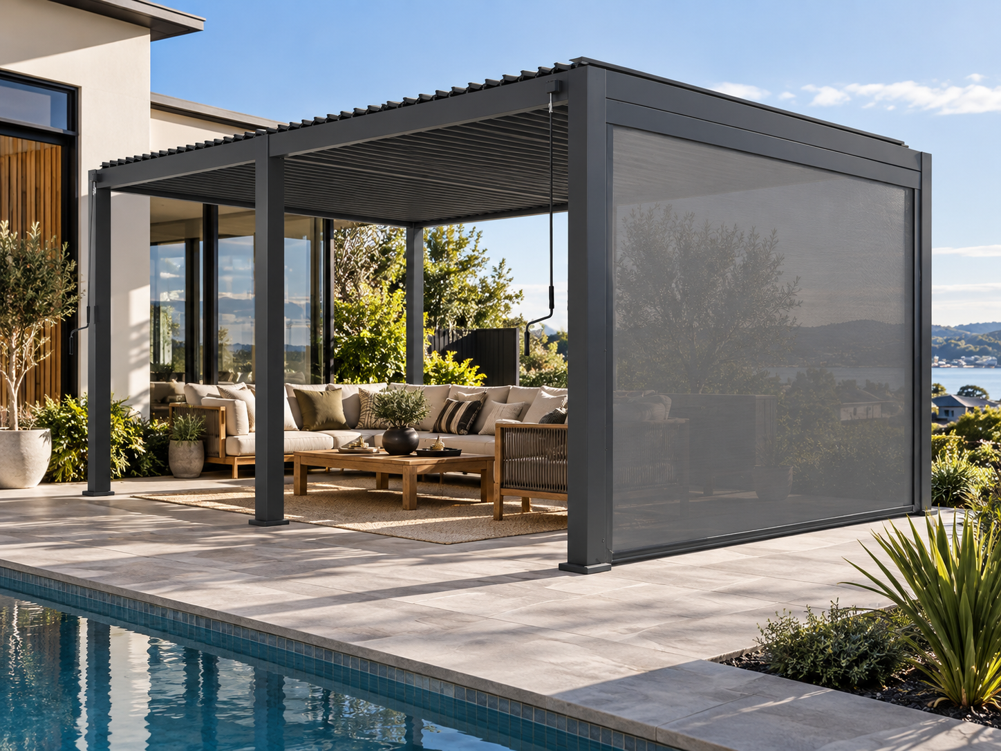
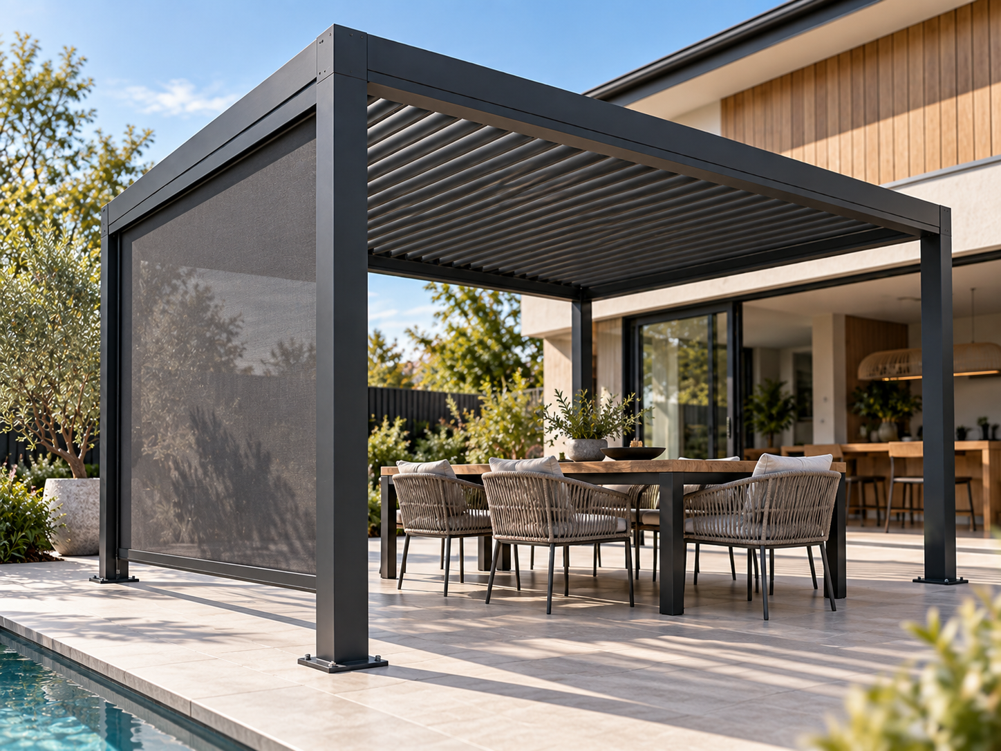
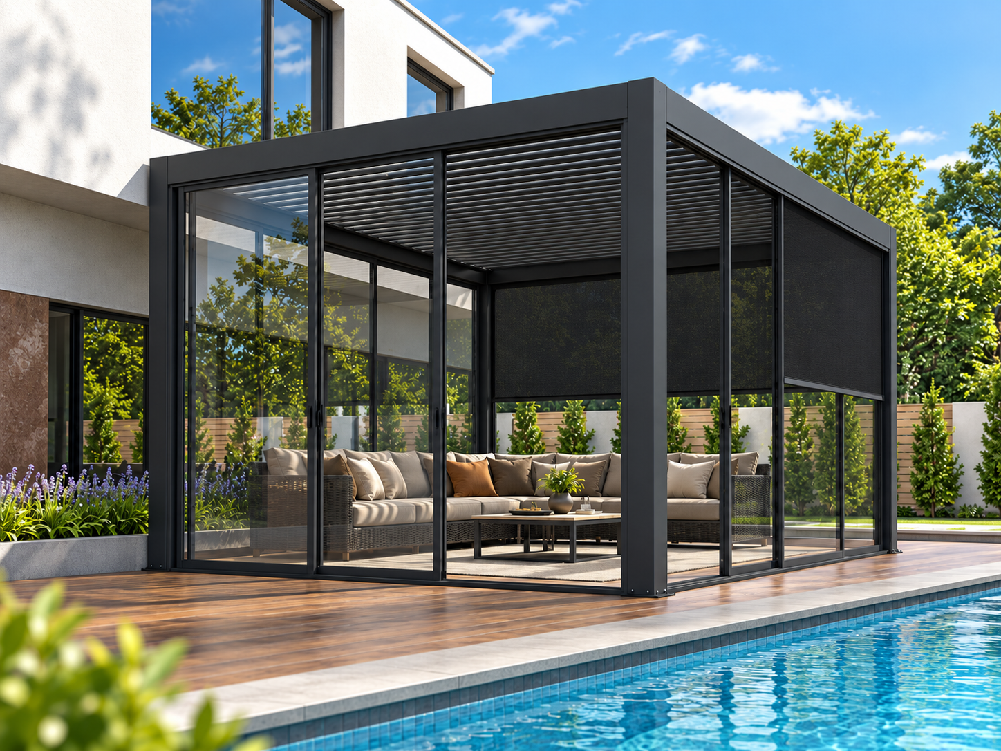
Residential-scale lifestyle visualisations based on the CADARN system, showing open-sided dining and lounge layouts plus an integrated side-screen configuration. They are design references rather than completed customer installations; final dimensions, controls, finishes and accessories are confirmed for each order.
Outdoor lounge · Open-sided configurationDouble-bay charcoal CADARN arranged as a complete outdoor lounge, with the structure and manual-control pathway shown in a realistic residential setting.
Outdoor dining · Manual louvre pathwayOpen-sided double-bay configuration over a residential dining terrace, illustrating how the manual-control system can sit within everyday outdoor living.Poolside living · Integrated retractable screenSide-screen configuration showing how a CADARN enclosure option can be integrated into the pergola rather than treated as a separate standalone product.
Visualisation note: These scenes are based on the CADARN product form and approved accessory pathways. Exact post positions, louvre layout, crank/control hardware, screen detailing and other component geometry are confirmed against the final ordered configuration.
Planning something similar?
Configure your size, mounting type, operation, colour and enclosure requirements before Apollo reviews the project.
Nine straightforward kitset footprints — with controlled dimensional flexibility.
Start with the standard size that best fits the space. Selected project-specific dimensions can be reviewed within the 6 × 4 m / 24 m² maximum envelope. CADARN remains a kitset pathway rather than a fully bespoke architectural system.
CADARN size + height limitsLargest footprint: 6 × 4 m / 24 m² · approx. 2.5 m standard finished height. Optional 3.0 m aluminium posts can be supplied full length and cut on site to suit the required height. For larger spans or fully bespoke architectural layouts, use the ARKEN pathway.
Standard + custom colour system
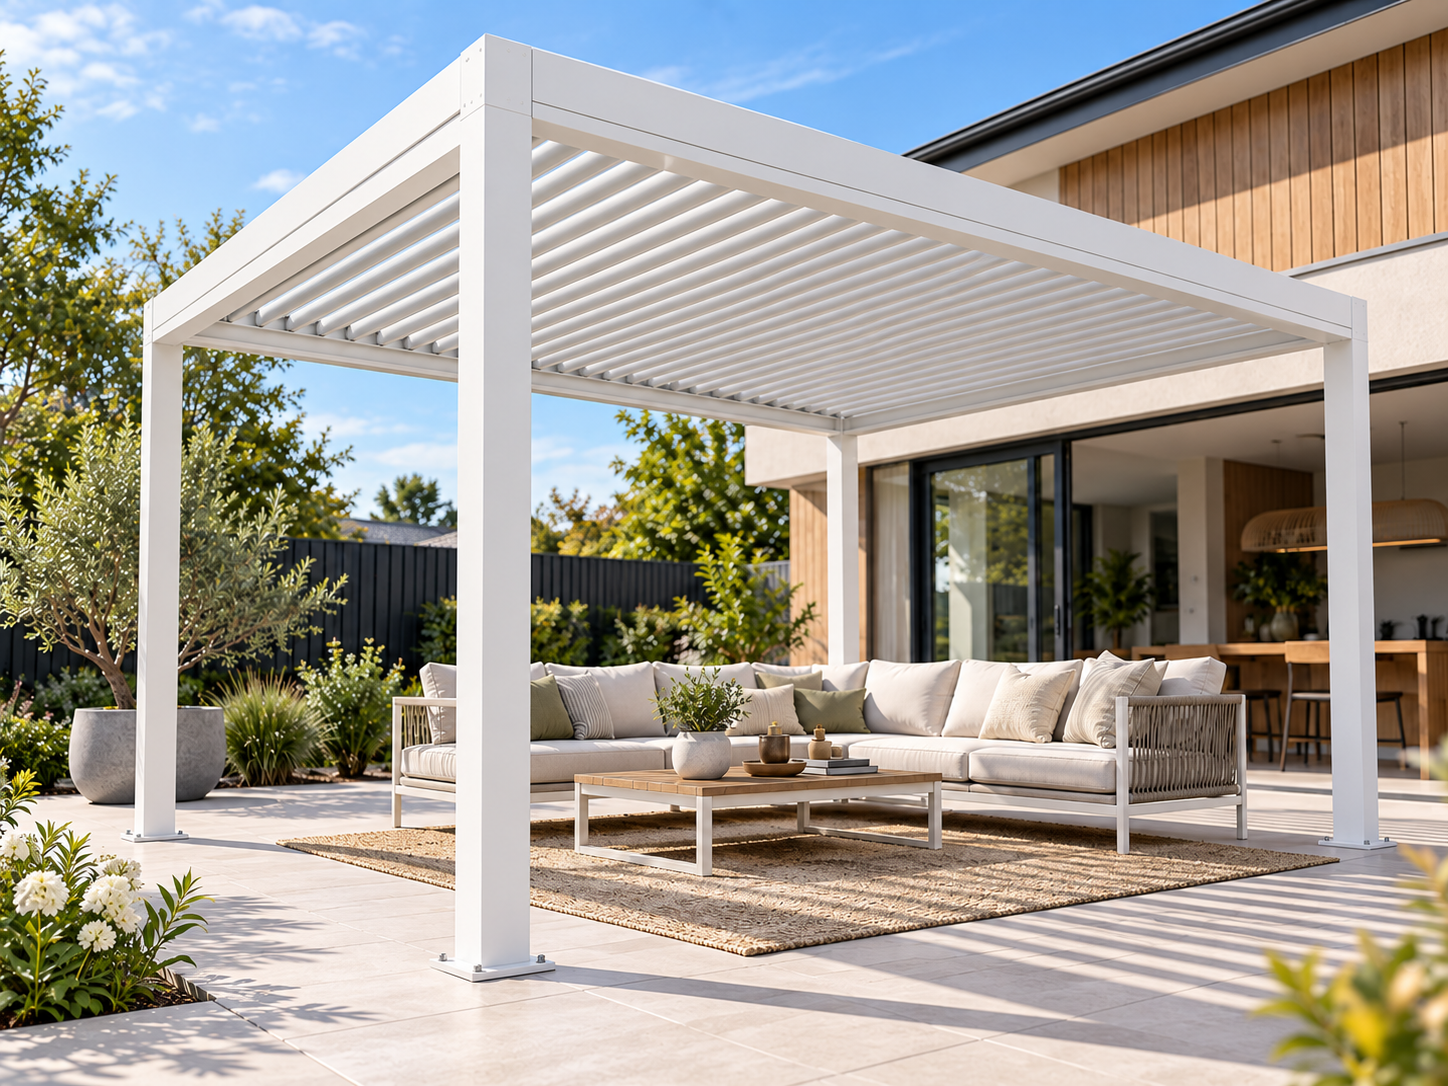
Match it — or mix the frame and louvres.
Black, White and Grey are the standard CADARN colours. The frame and roof louvres can be selected independently, so a Black frame / White louvre roof is a standard configuration pathway rather than a bespoke architectural upgrade. Flaxpod Matt is available as a custom powder-coat finish at additional cost.
Frame / louvresBlack / Black
Frame / louvresWhite / White
Frame / louvresGrey / Grey
Frame / louvresBlack / White
Frame / louvresBlack / Grey
Frame / louvresWhite / Black
Frame / louvresWhite / Grey
Frame / louvresGrey / Black
Frame / louvresGrey / White
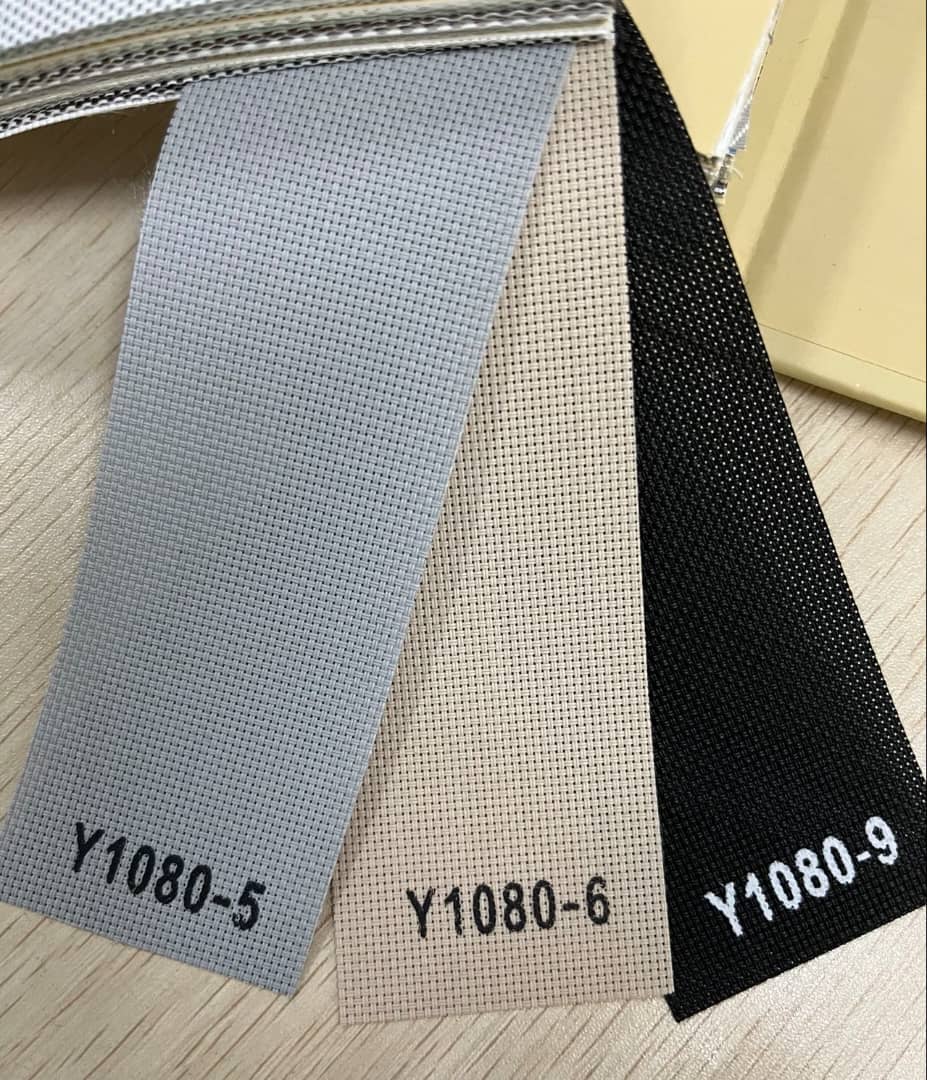
Real system finish referencesSupplier powder-coat samples. Apollo's standard commercial palette remains Black, White and Grey; the final finish code is confirmed with the order.CADARN blind fabricsLight Grey Y1080-5 · Beige Y1080-6 · Black Y1080-9.
Custom colour option: Flaxpod Matt is available at additional cost, subject to colour confirmation and production lead time. Final powder-coat appearance can vary with screen settings, lighting and production batch, so confirm the current physical colour reference when colour matching is important to the project.
Design the whole outdoor room
More than a pergola.
CADARN can be planned as the structural centre of a wider outdoor-living scheme rather than treated as a roof added at the end.
CADARN retractable screens
Use the CADARN system’s own side-screen pathway for low-angle sun, privacy and added side protection. Current options include manual and motorised guided screens plus a lighter manual crank-operated screen.
CADARN sliding glass walls
Add an aluminium-framed sliding glass wall for transparent weather screening while maintaining daylight and views. Current module pathways are sized for nominal 3 m and 4 m CADARN bays.
Fixed aluminium louvre walls
Create privacy, architectural screening and controlled side airflow with a framed horizontal-louvre wall. Current nominal bay pathways are 3.0 m, 3.6 m and 4.0 m.
Adjustable aluminium louvre walls
Open, angle or close the horizontal side louvres to vary privacy, airflow and visual screening. Current full-wall pathways are designed around nominal 3.0 m and 4.0 m CADARN bays.
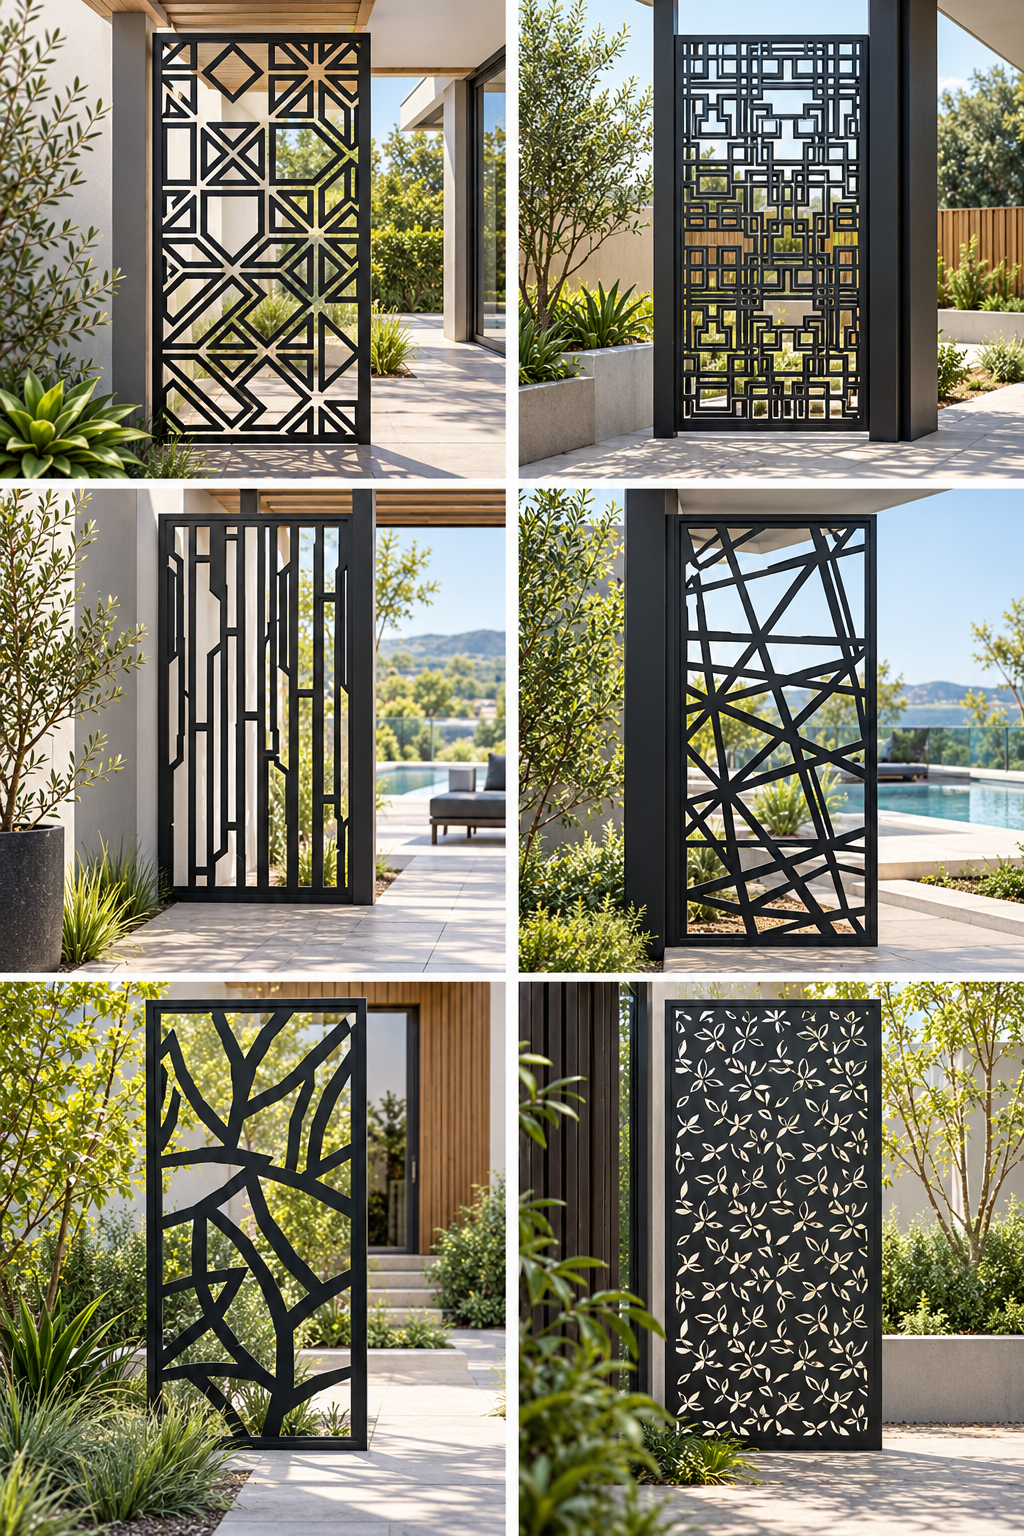
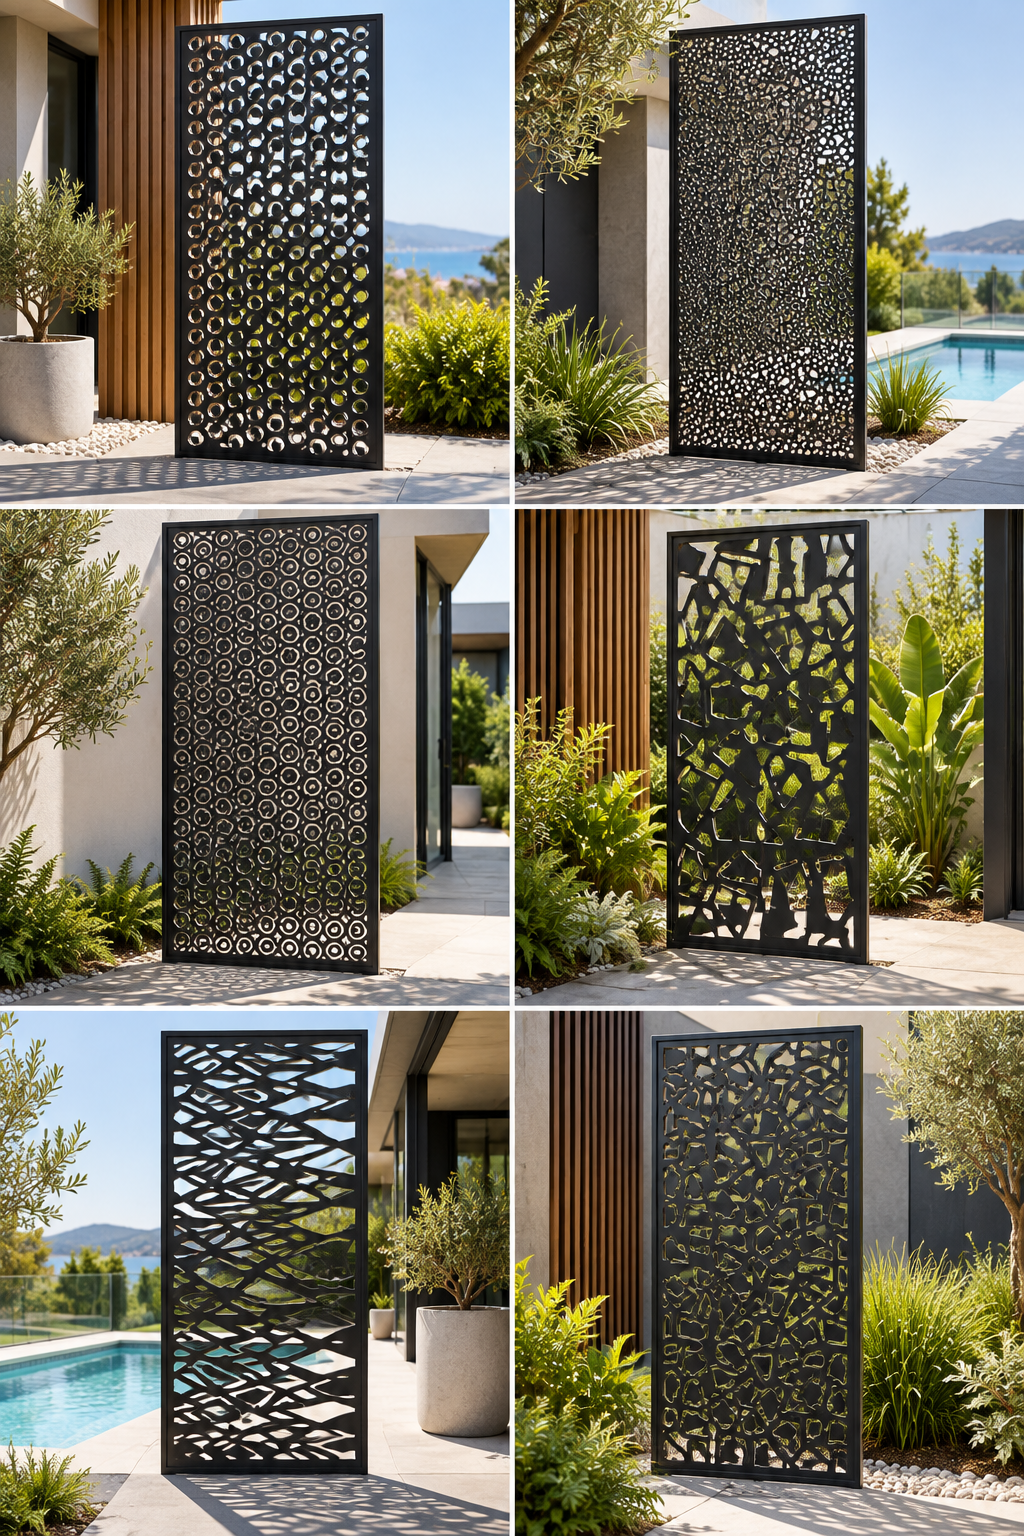
Decorative privacy panels
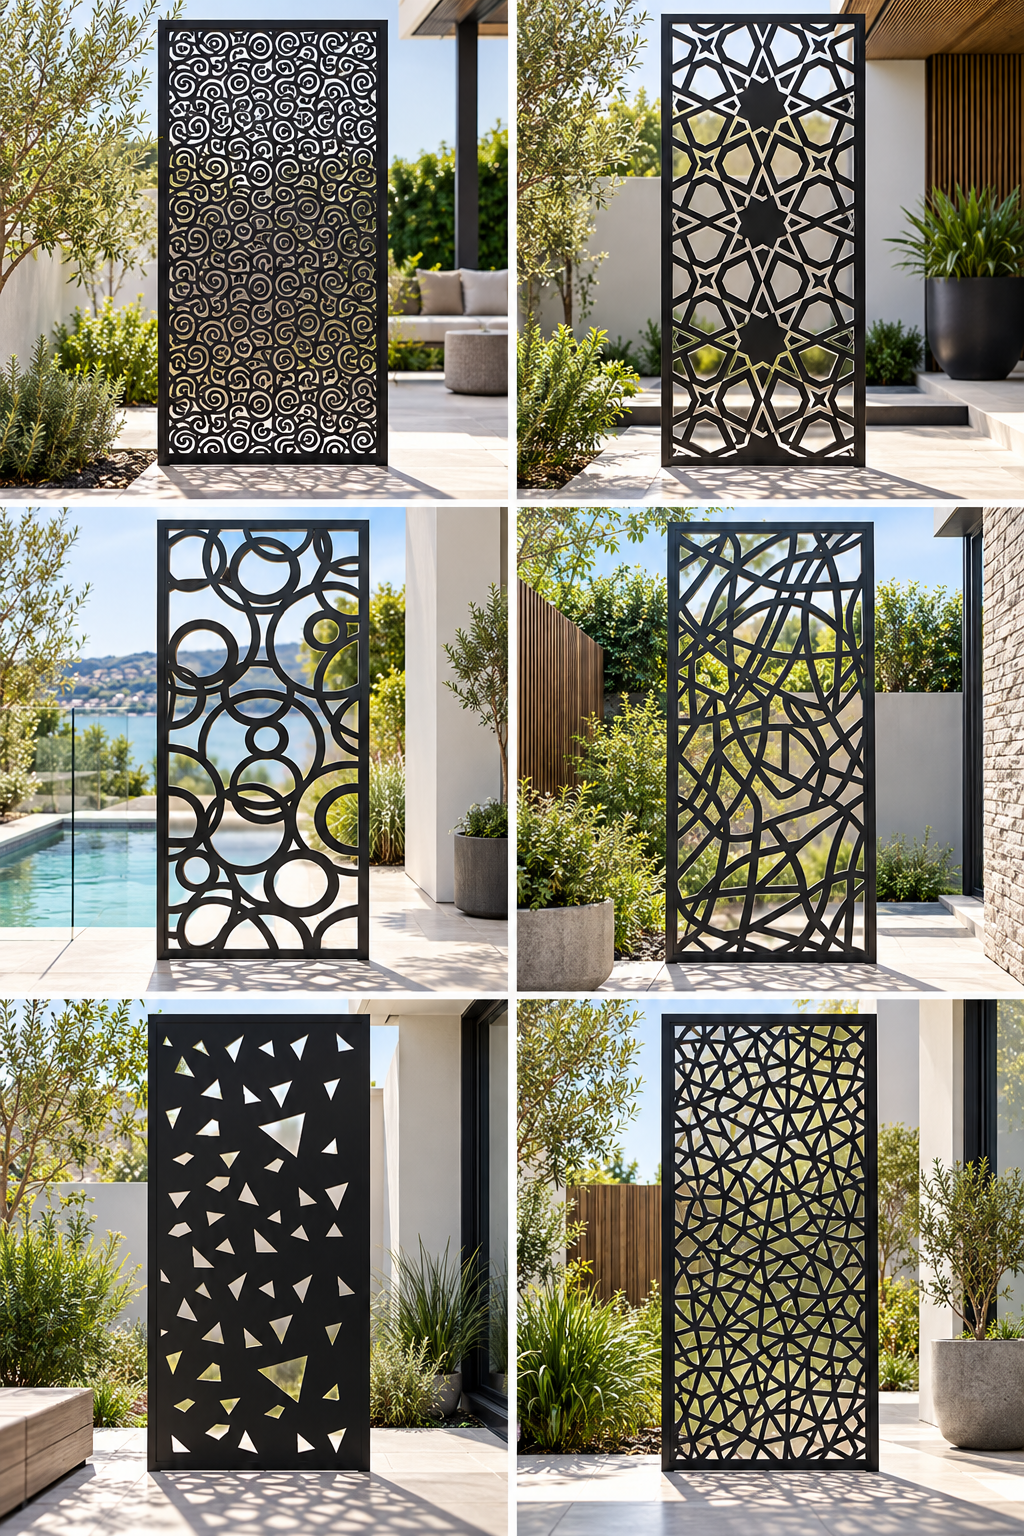
Add selected laser-cut aluminium feature screens as compatible side panels or architectural privacy elements. Pattern, quantity and fixing method are confirmed for the selected CADARN configuration.
Solid aluminium walls
Create a more enclosed side condition for privacy and weather screening.
Hybrid daylight sections
Combine selected fixed transparent roof areas with adjustable louvres where permanent daylight matters.
Outdoor kitchens + flues
Plan around BBQs, pizza ovens, fireplaces and flue locations before manufacture so clearances and roof openings are coordinated.
Heating + audio planning
Where required, heaters and speakers can be coordinated with the wider outdoor-room layout, electrical provision and clearances rather than added as an afterthought.
CADARN guided retractable screen. A more substantial aluminium cassette-and-guideway screen is available for nominal 3 m and 4 m bays with either manual or motorised control. The current screen uses 30% polyester / 70% PVC fabric, a Ø62 mm aluminium roller, 105 × 100 mm cassette, 45 × 40 mm guideways and 26 × 54 mm lower beam. Final screen width, drop, fixing position and compatibility are confirmed against the selected CADARN bay before manufacture.
CADARN manual crank screen. A lighter manual-only screen pathway is available for nominal 3.0 m, 3.6 m and 4.0 m openings. Supplier-listed module sizes are 2706 × 2375 mm, 3326 × 2375 mm and 3698 × 2375 mm respectively. The assembly uses 30% polyester / 70% PVC fabric, a Ø60 × 1.0 mm aluminium roller, 83 × 83 × 1.5 mm cassette, 26 × 53 × 1.5 mm lower beam, powder-coated frame, crank handle and wire-rope guide. Final opening and fixing conditions remain project-specific.
CADARN fixed aluminium louvre wall. A fixed horizontal-louvre wall is available for nominal 3.0 m, 3.6 m and 4.0 m bays. Supplier-listed wall modules are approximately 2700 × 2375 mm, 3300 × 2375 mm and 3700 × 2375 mm. The assembly uses 18 aluminium louvres at 68.5 × 10 × 1.0 mm, 60 × 25 × 1.5 mm side and centre posts, 58 × 25 × 1.8 mm top and bottom beams, an upper slat and bottom brackets. The quoted system shows a 6 mm ground gap. Final post spacing, fixing, floor level and compatibility must be confirmed against the selected CADARN structure.
CADARN adjustable aluminium louvre wall. A separate side-wall pathway uses operable horizontal aluminium louvres that can be opened, angled and closed. A nominal 3.0 m full wall uses three individual panels at approximately 900 × 2375 mm each; a nominal 4.0 m full wall uses three individual panels at approximately 1230 × 2375 mm each. Each panel uses 24 aluminium louvres. Two current louvre-profile pathways are listed at 68.5 × 10 × 1.0 mm and 76 × 14 × 0.9 mm. Side posts are 60 × 25 × 1.5 mm, with aluminium side covers, top/bottom framing, bottom brackets and a 6 mm ground gap. Final operating hardware, blade profile, panel spacing, fixing and compatibility are confirmed for the selected CADARN configuration before manufacture.
CADARN decorative privacy panels. Selected laser-cut aluminium screens can be added to compatible CADARN systems as feature side panels, privacy screens or partial enclosure elements. These are architectural screen options rather than weather-sealed walls. Final pattern, panel count, orientation, fixing points and integration with posts, blinds, glass, drainage and lighting should be coordinated before manufacture.
CADARN sliding glass wall modules. The current enclosure pathway uses 8 mm tempered glass in an aluminium sliding frame. The nominal 3 m bay module is approximately 2700 × 2375 mm; the nominal 4 m bay module is approximately 3700 × 2375 mm. These dimensions describe the supplied wall module rather than the overall pergola footprint. Final clear opening, track position, post spacing, floor level, fixing substrate, drainage interfaces and compatibility must be confirmed against the selected CADARN configuration before manufacture. Larger or combined glazed openings require project review.
Accessory integration matters. CADARN blind tracks, guttering and lighting routes share the beam/column zone, so blind and enclosure fixing positions should be coordinated before drilling or final manufacture. Drainage discharge points and the columns carrying those outlets should also be nominated before installation.
Project planning tool
Know the rough size and configuration?
Capture dimensions, mounting type, operation, colour, exposure and future enclosure intent before Apollo reviews the project.
See the CADARN options as complete outdoor-room configurations.
These approved architectural visualisations are used to communicate layout and enclosure intent rather than represent completed customer installations. The underlying product geometry is based on the CADARN system; final dimensions, detailing, finish and accessory compatibility are confirmed for each order.
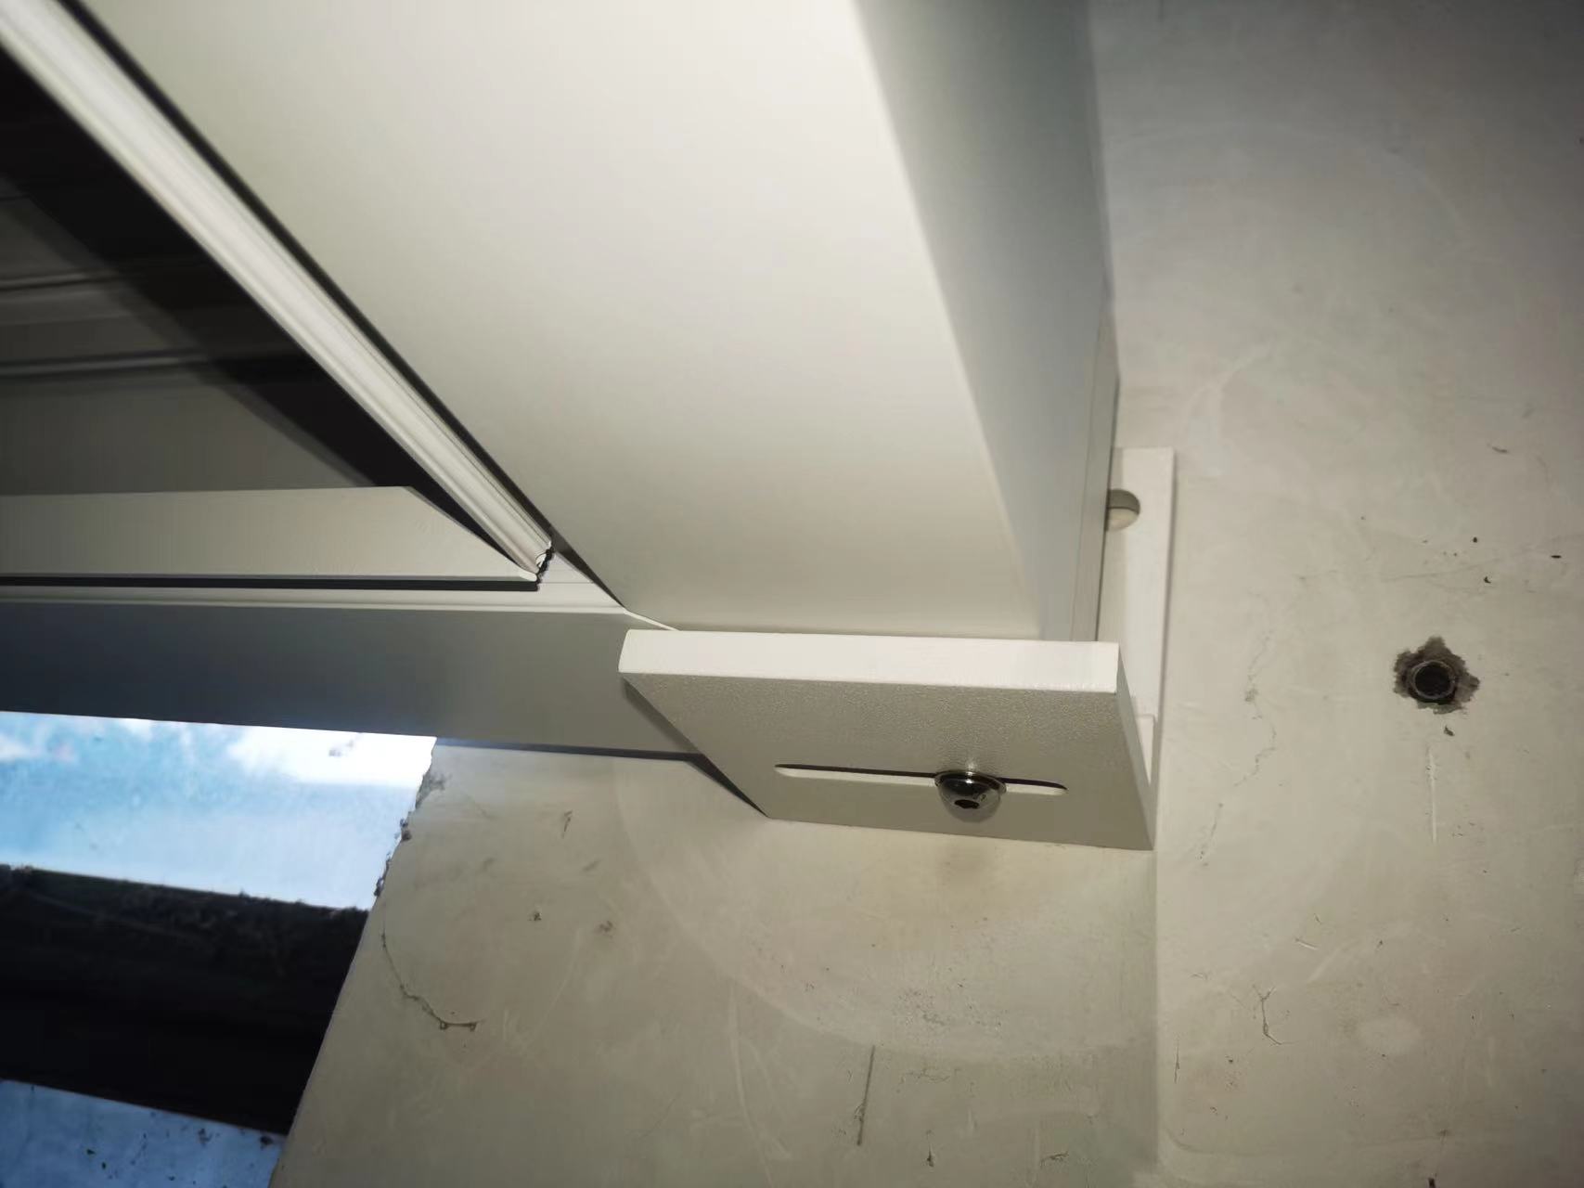
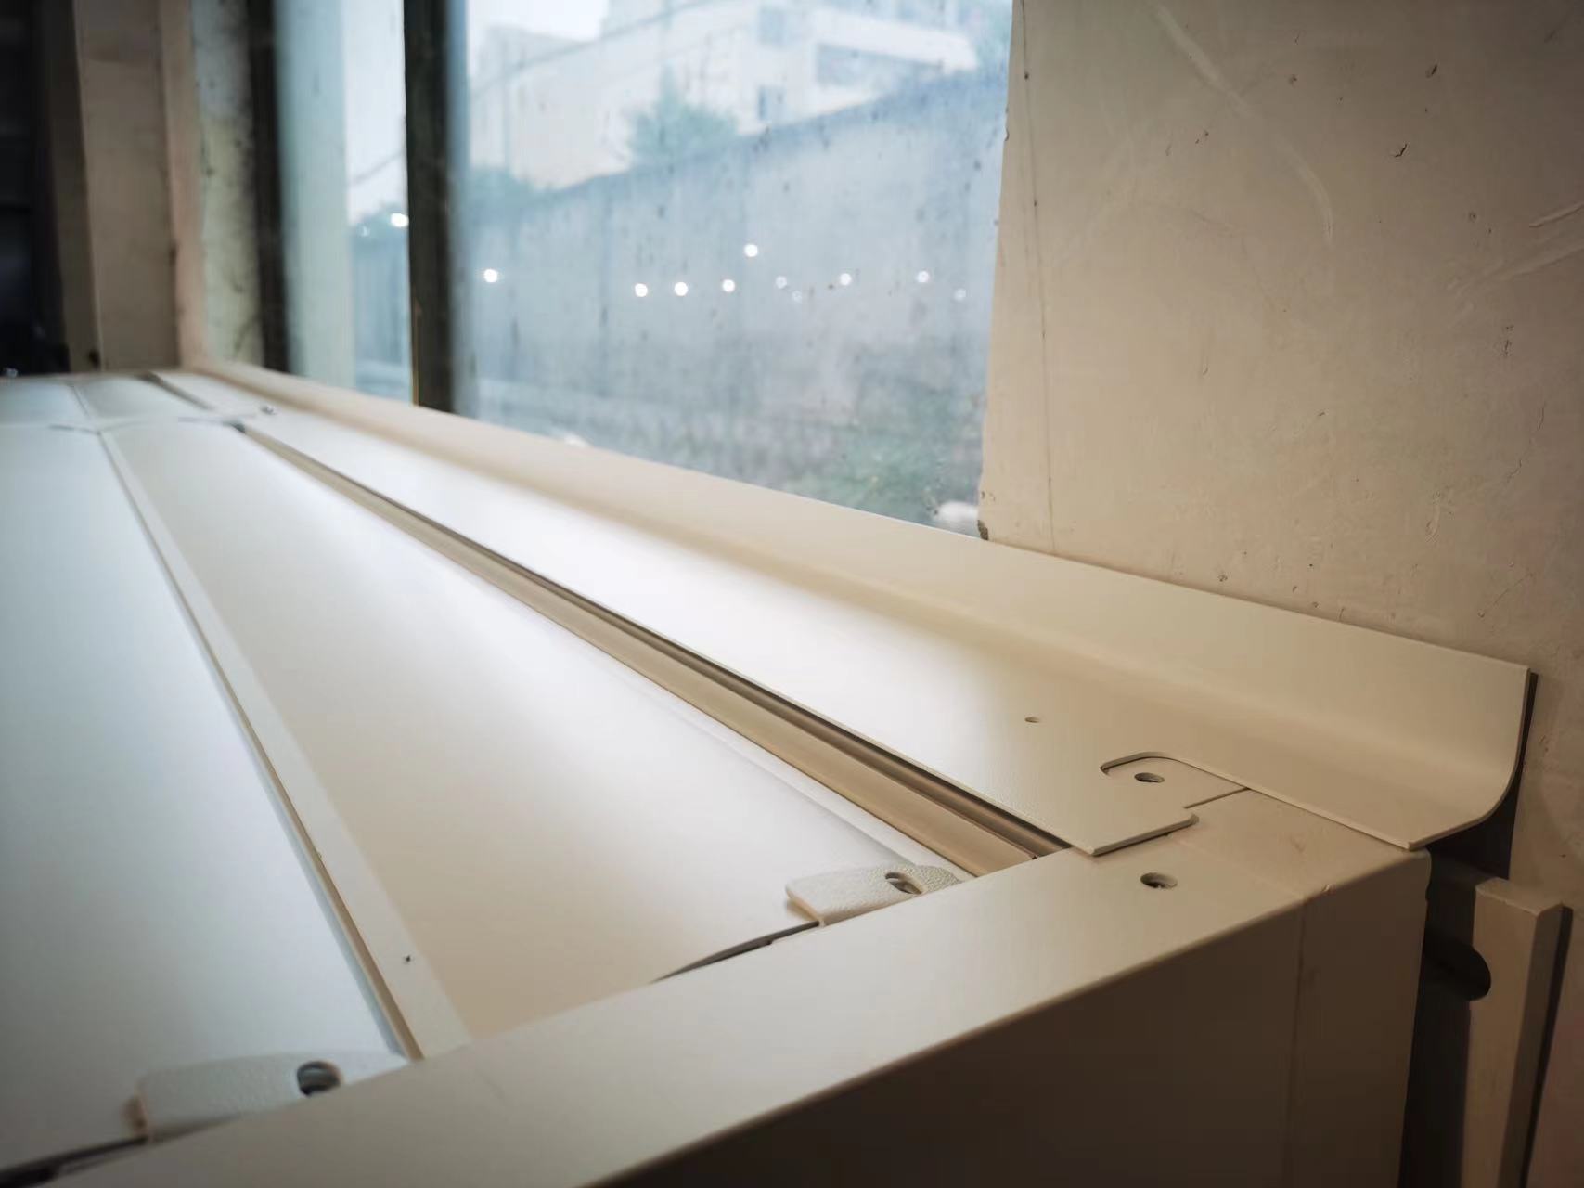
CADARN technical information is kept separate from lifestyle visualisation. The specifications below are paired with real supplied-system reference photos where available, rather than illustrative component profiles that could be mistaken for exact manufacturing geometry.
Real hardware detailBlind connection and bracket detail from the supplied system.Real interface detailWall-side track and flashing reference from the supplied system.
01Frame materialPowder-coated 6063-T5 aluminium
02Main beam120 × 45 × 2.0 mm
03Standard column100 × 100 × 2.0 mm
04Louvre blade150 × 30 × 1.5 mm
05Standard fixings304 stainless steel
06Optional fixing upgrade316 stainless steel
07Standard heightApprox. 2.5 m
08Extended post option3.0 m aluminium posts · supplied full length for site cutting
09Maximum CADARN footprint6 × 4 m / 24 m²
10System wind resistanceUp to approx. 150 km/h*
11System snow loadUp to approx. 120 kg/m²*
Extended height / sloping-site option: 3.0 m aluminium posts are available where additional clearance, raised slabs, uneven or sloping sites, higher thresholds or stronger architectural proportions are required. Posts are supplied at full length for site cutting to the required finished height. Final post length, fixing, drainage and structural requirements remain project-specific.
*Published wind and snow figures are system-level guidance. Final dimensions, spans, foundations, fixings, accessories, exposure and destination requirements must be checked for the individual project.
Technical evidence
Match the evidence to the actual CADARN configuration before ordering.
The figures above are useful planning references. For an active project, confirm the exact structural, electrical, drainage, finish, installation and warranty information that applies to the quoted footprint, posts, mounting condition and destination.
Exact CADARN model / footprint, post layout and current aluminium profile scheduleCurrent source evidence supporting the quoted wind and snow design pathway for that configurationFoundation, anchor, wall-fixing or retrofit-interface requirements for the actual supporting conditionMotor, voltage/frequency, controller, remote, Tuya pathway and rain-sensor information for motorised systemsLED strip, driver, switching/control and electrical-load information for the selected lighting packageLouvre drainage, beam/gutter route, post outlets and intended site discharge arrangementPowder-coat / surface-treatment specification, stainless hardware grade and coastal maintenance requirementsCurrent assembly, commissioning, care, warranty and packing information
CADARN combines powder-coated 6063-T5 aluminium with stainless-steel hardware. Coastal projects can be specified with a 316 stainless-steel fixing upgrade, while final suitability and maintenance still depend on the actual exposure.
304 stainless steel is the standard fixing pathway
Black, White and Grey standard colours, including mixed frame / louvre combinations
Flaxpod Matt custom powder-coat finish available at additional cost
Fresh-water cleaning and maintenance remain important in salt-exposed locations
Protective crating suitable for long-distance and international supply
Selected upgraded configurationsUp to approx. 165 km/hConfiguration and site dependent. Project-specific review remains required.
Plan before manufacture
Freeze the size, colour, water route and site interfaces before ordering.
Confirm these project inputs before the kitset is manufactured so the selected 6 × 4 m-or-smaller configuration, drainage, controls and site interfaces are coordinated from the start.
Overall width, projection and finished heightFreestanding, wall-mounted or roof-only formatFoundation, slab, deck or supporting frame conditionWall, soffit, gutter, door and window clearancesDrainage outlet and final site discharge routeElectrical supply for lighting and motorised systemsWind, coastal or snow exposure where relevantRetractable screens, decorative privacy panels, fixed or adjustable louvre walls, 3 m / 4 m sliding glass wall modules and future enclosure intentOutdoor kitchen, pizza oven, fireplace or flue requirementsDelivery, unloading and safe assembly access
Choose the right louvre pathway
CADARN for kitset simplicity. ARKEN for architectural scale.
The ranges are deliberately separated so a standard residential-scale kitset is not presented as the same product as a larger project-manufactured architectural louvre system.
CADARN
Modular kitset pathway.
Nine standard footprints from 2 × 2 m to 6 × 4 m
Limited made-to-measure dimensions within the 6 × 4 m / 24 m² envelope
Optional 3.0 m aluminium posts supplied full length for site cutting
Know what the kitset covers — and what stays with the site.
CADARN kitset supply can include
Aluminium posts, beams, gutters and brackets
Manual or motorised louvre roof components
Integrated surround LED lighting
Selected control system and remote
Standard hardware and fixings
Assembly and care information
Selected accessories where ordered
Works typically arranged separately
Foundations or structural strengthening
Electrical supply and final connection
Final drainage connection
Wall flashing and sealing
Delivery unloading and lifting equipment
On-site assembly
Project-specific engineering, approvals or consenting
Assembly pathway
A clear sequence from structure to commissioning.
The supplied kitset is assembled in a logical sequence. Exact fixing, electrical, drainage and site requirements still depend on the final project.
01
Set out + posts
Confirm the footprint, levels, diagonals and structural fixing points before anchoring the supporting posts.
02
Assemble the frame
Connect the beams and supporting frame square and level, with the required drainage orientation established.
03
Install the louvre blades
Fit and align the adjustable blades so the roof operates consistently across the complete opening.
04
Motor + controls
On motorised systems, install the top-mounted motor, control components, sensor and required electrical connections.
05
Accessories + commissioning
Fit selected blinds, glass or wall elements, then cycle the roof, check drainage and confirm final operation.
CADARN FAQ
The questions to answer before the project is frozen.
Is CADARN supplied as a kitset?
Yes. CADARN is supplied as a precision-manufactured aluminium kitset intended for on-site assembly.
Is CADARN waterproof?
When closed, the overlapping roof manages overhead rain and directs water into the integrated drainage system. It remains an outdoor structure, so wind-driven rain can still enter through open sides or surrounding interfaces.
Can CADARN attach to my house?
Yes. Wall-mounted configurations are available where the building structure and fixing conditions are suitable.
Can CADARN go over an existing deck?
Potentially. Deck framing, foundations and wind-uplift resistance need to be suitable for the completed structure.
Can it retrofit into an existing pergola?
Yes, where the existing frame is structurally suitable, level, square and accurately measured.
Can I add screens, blinds or glass later?
Many enclosure options can be added later, subject to compatibility. Planning them from the beginning generally produces the best structural and visual result.
What side-screen options are available?
CADARN has two current retractable-screen pathways: a guided aluminium-cassette screen available with manual or motorised control for nominal 3 m and 4 m bays, and a lighter manual crank-operated screen for nominal 3.0 m, 3.6 m and 4.0 m openings. Both current screen families use a 30% polyester / 70% PVC fabric. Final opening dimensions and compatibility are confirmed per project.
Can decorative privacy screens be added?
Yes. Selected laser-cut decorative privacy panels can be integrated with compatible CADARN configurations as side screens, feature panels or partial privacy elements. Final pattern, panel quantity, fixing method, location and compatibility are confirmed against the selected CADARN frame before manufacture.
Is there a fixed aluminium louvre-wall option?
Yes. CADARN has a fixed aluminium louvre-wall pathway for nominal 3.0 m, 3.6 m and 4.0 m bays, using horizontal aluminium louvres within a framed side-wall assembly. Final bay size, post spacing, fixing and ground clearance are confirmed per project.
Can the side louvres open and close?
Yes. CADARN also has an adjustable aluminium louvre-wall pathway where the side louvres can be opened, angled and closed. Current full-wall pathways are for nominal 3.0 m and 4.0 m bays using three framed louvre panels per full wall.
Is it suitable for coastal areas?
Yes. CADARN has a coastal project pathway using powder-coated aluminium and stainless-steel fixings, with appropriate specification, freshwater cleaning and maintenance.
Is smart control included?
Motorised CADARN systems include remote control, Tuya-compatible smart control and automatic rain-sensor functionality.
What is the largest CADARN size?
The largest CADARN format is 6 × 4 m, or 24 m². CADARN is not offered in larger footprints; larger or more complex architectural louvre projects should be reviewed under ARKEN.
Can CADARN be made to measure?
To a limited extent. CADARN remains a kitset system, but selected project-specific dimensions can be reviewed within the 6 × 4 m / 24 m² maximum envelope. It is not a fully bespoke architectural system; larger or more complex layouts should move to ARKEN.
Can CADARN use 3.0 m posts?
Yes. 3.0 m aluminium posts are available for projects needing additional clearance, uneven or sloping-site flexibility, raised slabs or higher finished roof levels. The posts are supplied full length and can be cut on site to the required height, subject to the final project configuration.
Can the frame and louvres be different colours?
Yes. Black, White and Grey are the standard CADARN colours, and the frame and louvres can be selected independently for matching or mixed-colour combinations.
Can CADARN be supplied in Flaxpod Matt?
Yes. Flaxpod Matt is available as a custom powder-coat finish at additional cost. Standard CADARN colours remain Black, White and Grey, and custom finishes are subject to colour confirmation and production lead time.
Can CADARN work with an outdoor kitchen?
Yes. Selected projects can be planned around outdoor kitchens, BBQs, pizza ovens, fireplaces and flue penetrations when appliance information and clearances are incorporated before manufacture.
Aluminium adjustable-louvre kitset pathway with nine standard footprints from 2 × 2 m through a maximum 6 × 4 m / 24 m². Black, White and Grey are standard frame and louvre colours and can be mixed independently. Manual or motorised operation, integrated surround LED and internal drainage are available.
This snapshot summarises the current Apollo product record. Final configuration, interfaces, engineering, certification and destination requirements are confirmed against the project.
Project planning
Useful product details at a glance.
Product information
OptionProject Ready
Apollo's catalogue owner, project-brief pathway and core product record are complete enough to progress into project review and manual quotation. This is not a statement of engineering approval or destination compliance.
OptionLimited Made to Measure
CADARN is primarily a kitset system, with selected project-specific dimensions available within the 6 × 4 m / 24 m² maximum envelope. 3.0 m aluminium posts are also available for additional clearance or level adjustment and are supplied full length for site cutting. Final dimensions, interfaces and technical requirements are confirmed against the project.
DocumentationRegion Mapped
Apollo has an explicit regional priority map for this product. Regional mapping supports discovery and project review; it is not blanket compliance certification.
Project checkTechnical Review Required
Configuration, technical evidence, interfaces, exposure or destination requirements need product-specific review before the final supply package is confirmed.
Regional project pathwayCADARN louvre systems for Pacific Island projects
Review this system against the actual island, coastal exposure, wind or cyclone criteria, freight route and local project responsibilities before the final configuration is selected.
Technical informationNeed a datasheet, drawing, test report or tender submittal?
No current public document is registered against this exact page yet. Tell Apollo what the project needs and the team can review the current product/configuration-specific information available.
Related discovery is a catalogue recommendation, not a statement of technical compatibility. Final interfaces and project requirements are reviewed separately.
Market Decision Centre
See where this system sits inside real destination decisions.
These guides connect the product to a specific market, project type and competing system pathway so buyers can narrow the brief before requesting pricing.
Essential site functions work without analytics. With your permission, Apollo uses analytics to understand which products, guides and project pathways are useful. Analytics stays off until you allow it.