Apollo NZ GlobalPlan an ARKEN Project
ARKENArchitectural Louvre Systems

ARKEN ROTATE · Rotating Louvre Roof

ARKEN ROTATE — Precision rotating louvre control.

ARKEN ROTATE is the premium rotating-roof foundation of the ARKEN range: a bespoke aluminium louvre system configured around project-specific spans, post layouts, drainage, lighting, controls and enclosure planning.

Motorised rotating roofSelected smart-control pathwaysCustom project sizingIntegrated drainage
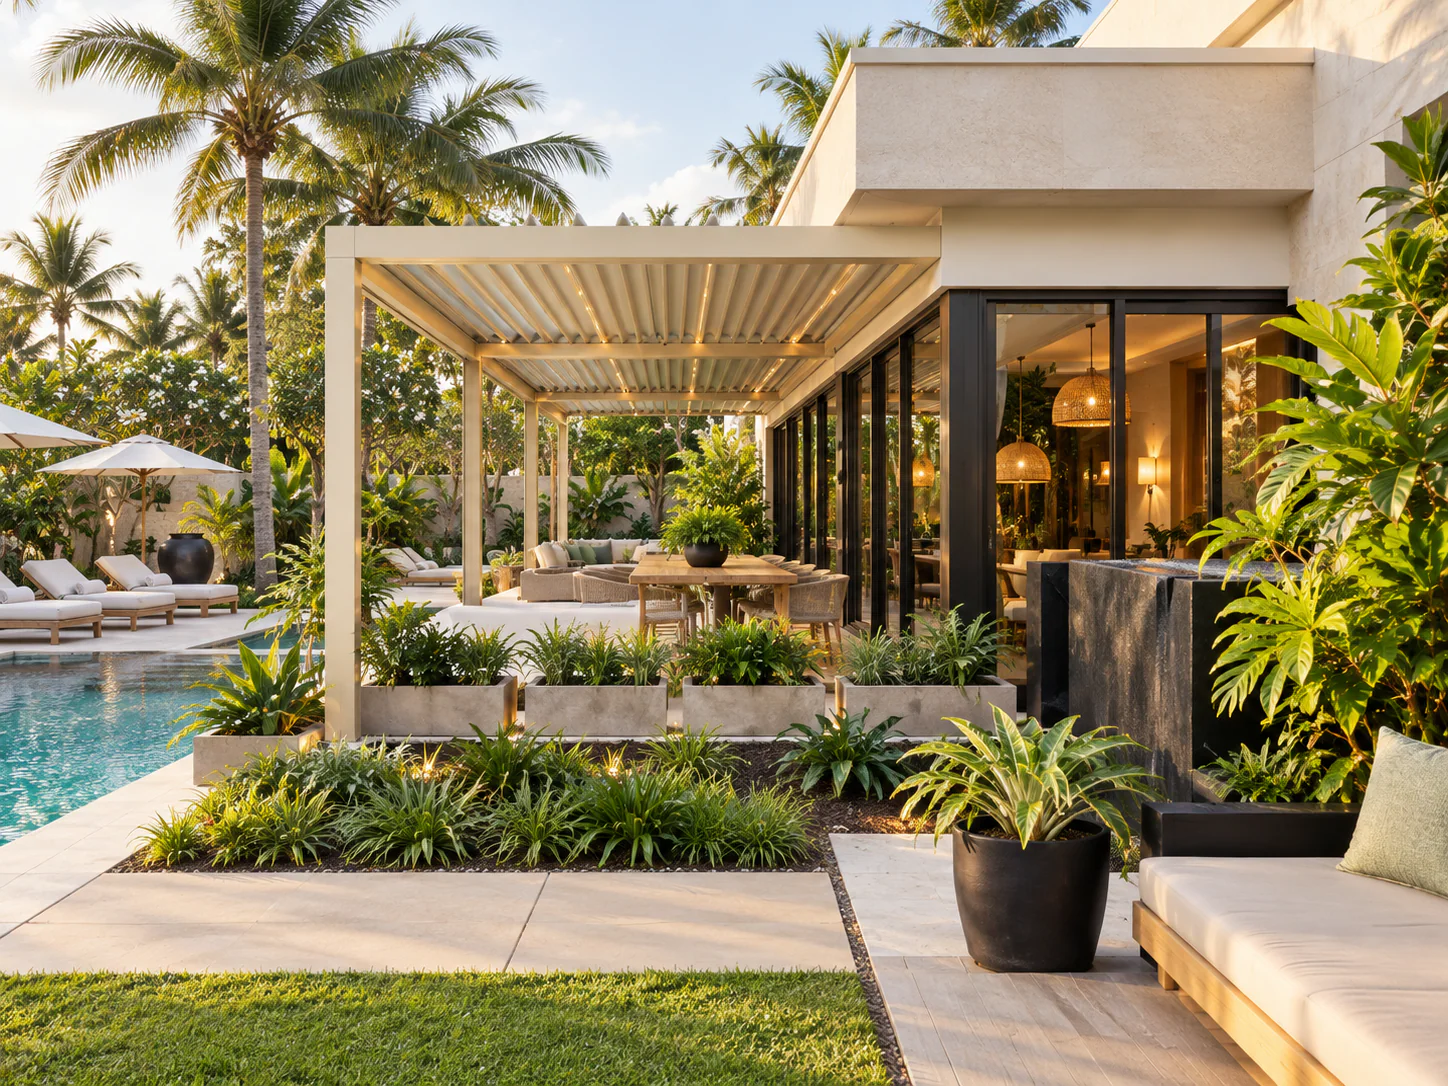
Rotating aluminium louvre roof beside a tropical poolside terrace
Architectural project reference · final project configuration varies.

Rotating roof architecture

Choose the louvre architecture as well as the project size.

ARKEN ROTATE can be configured around more than one rotating-roof construction. The final pathway is selected around visual intent, opening behaviour, drainage, span and installation requirements.

01

Flat-ceiling louvre pathway

Selected ARKEN configurations use a double-layer louvre profile to create a cleaner, flatter underside while retaining adjustable roof ventilation. Current manufacturing references include rotation to approximately 130°, subject to final project confirmation.

02

Integrated beam + gutter pathway

Selected rotating platforms use a more integrated beam-and-gutter arrangement to simplify the structural edge and coordinate the roof-water route within the perimeter architecture.

03

Motorised or selected manual operation

Motorised rotation remains the primary ARKEN pathway. Manual operation can be reviewed for selected configurations where project simplicity or servicing requirements make it appropriate.

04

Perimeter-ready planning

Frameless or slim-framed glass, guided screens, dual-layer screen options and compatible louvre side panels can be considered during the roof design rather than added after manufacture.

Current technical reference

Useful specification for early project planning.

These figures are drawn from current product information. They are planning references, not a substitute for the final project-specific engineering and documentation package.

Primary structurePowder-coated aluminium

Current ARKEN models use 6063-series aluminium; final alloy and temper are confirmed on the selected system.

Roof operationMotorised · selected smartphone control

Manual operation can be reviewed where a specific project requires it; the primary ARKEN ROTATE pathway is motorised.

Range relationshipROTATE · SPAN · STORM

ROTATE is the premium baseline. SPAN and STORM use specialised rotating-roof pathways for wider openings, fewer columns or increased rain-management priority.

Sealing pathwayBuilt-in louvre rubber seals on selected system

Current ARKEN reference positions these seals for improved closed-roof rain control and reduced wind vibration.

Reference post pathway150 × 150 mm class

Current premium rotating ARKEN models include 150 × 150 mm posts; wall thickness varies by selected model.

LightingIntegrated LED / selected RGB options

Final lighting layout, voltage and control package are project-specific.

Installation formatsFreestanding · wall-mounted · inset / retrofit

Existing structures require client-side structural confirmation before manufacture.

FinishArchitectural powder-coat pathway

Standard and project colours are available; coastal and warranty requirements are confirmed before order.

Why this pathway exists

Architecture first. Product model second.

01

Control daylight and shade

Rotate the roof blades to alter direct sun, shade and natural ventilation without changing the footprint of the structure.

02

Close for overhead rain management

Closed blades direct roof water into integrated gutter and drainage pathways. Wind-driven rain at open sides remains a site condition.

03

Select the engineering pathway to suit the job

The appropriate ARKEN model is selected around span, post count, drainage demand, enclosure and destination requirements.

04

Design the enclosure early

ARKEN-compatible glass, guided screens, louvre side panels, lighting, heaters and controls are coordinated before manufacture where required.

Project applications

Where this ARKEN system fits.

Premium homesPool terracesCourtyardsRestaurantsHotelsResortsClubsCommercial terracesDeveloper projects
Project technical note

Performance figures depend on the selected ARKEN model, final dimensions, post layout, exposure and local engineering. Project-specific technical confirmation is required before order.

Plan · specify · compare

Supporting pathways for ARKEN ROTATE.

Use the parent category, technical guidance and project tools to confirm application, evidence and supply requirements without creating duplicate search pages.

ARKEN project brief

Send the site, dimensions, use and exposure. We’ll select the right architectural pathway.

Plan an ARKEN Project
Project