
Current ARKEN SPAN planning reference.
ARKENArchitectural Louvre Systems
ARKEN SPAN · Reduced-Column Louvre Roof
ARKEN SPAN — Wider openings with fewer columns.
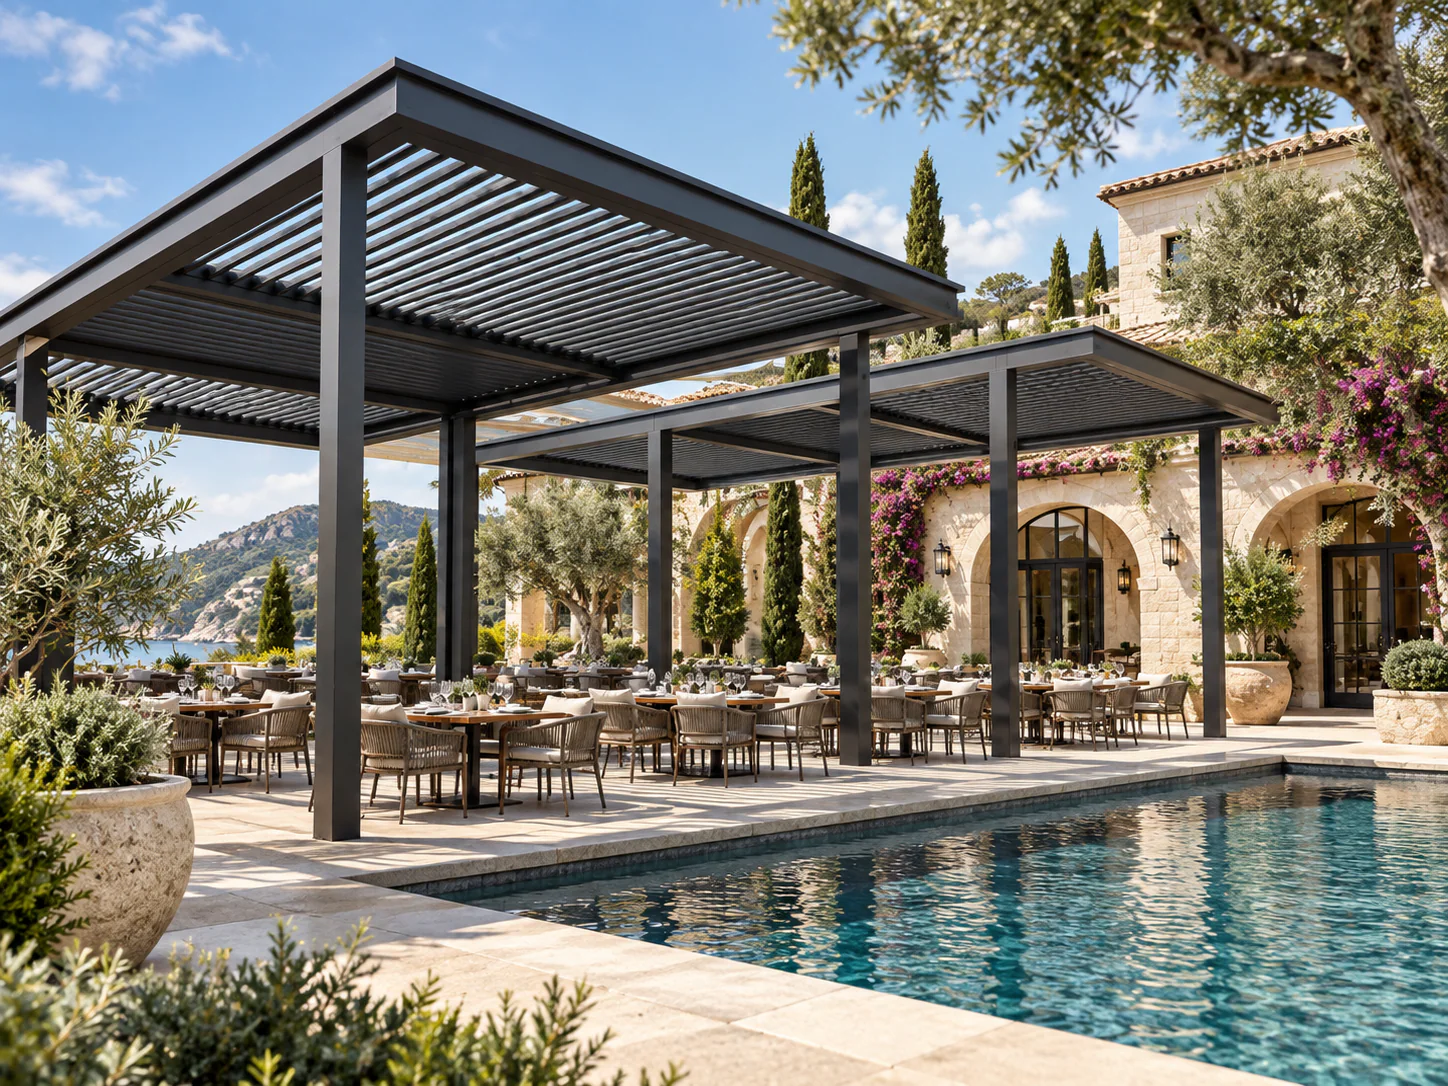
ARKEN SPAN is the reduced-column rotating-roof pathway for wider single bays, cleaner sightlines and linked multi-bay structures. It is intended for substantial residential, hospitality, resort and commercial projects where post count and openness materially affect the architecture.
Reduced-column layoutsUp to 4 × 6 m single-bay referenceUp to 4 × 10 m dual-bay / 6 postsLinked multi-bay planning
Current technical reference
Useful specification for early project planning.
These figures are drawn from current product information. They are planning references, not a substitute for the final project-specific engineering and documentation package.
Current ARKEN SPAN planning reference.
Final motor and control package is confirmed for the project.
Current ARKEN reference positions these seals for rain control and reduced wind vibration.
Why this pathway exists
Architecture first. Product model second.
Reduce visual interruption
Selected ARKEN models are designed to achieve larger roof areas with fewer posts, improving sightlines and usable floor space.
Link bays for project scale
Multi-bay planning allows larger terraces and hospitality areas to be broken into engineered roof modules rather than treated as one generic pergola.
Plan drainage at scale
Larger roof areas create larger water volumes. Roof collection, post drainage and site discharge are resolved as part of the project rather than assumed from the bay size alone.
Project-led, not catalogue-led
Final bay sizes, beam directions, post positions, electrical zones and enclosure interfaces are developed around the actual project brief.
Project applications
Where this ARKEN system fits.
Hotel terracesResort diningRestaurantsClubhousesCommercial courtyardsPool decksDeveloper amenity areasLarge residential terraces
Reference dimensions are current ARKEN SPAN planning figures only. Final structural layout, loading, drainage and post count depend on the actual project and local requirements.
Plan · specify · compare
Supporting pathways for ARKEN SPAN.
Use the parent category, technical guidance and project tools to confirm application, evidence and supply requirements without creating duplicate search pages.01 · Parent categoryarkenOpen pathway 02 · Knowledge / planningarken architectural louvre roof planning guideOpen pathway 03 · Project planningoutdoor room plannerOpen pathway 04 · Project readinessclimate exposure selectorOpen pathway 05 · TechnicaltechnicalOpen pathway 06 · Project planningoutdoor architecture project briefOpen pathway
ARKEN project brief