Heating integration
Selected projects can coordinate outdoor heaters with the ARKEN structure, subject to electrical supply, mounting, heat clearances and local compliance.
 Plan an ARKEN Project
ARKEN · Commercial, Hospitality & Resort
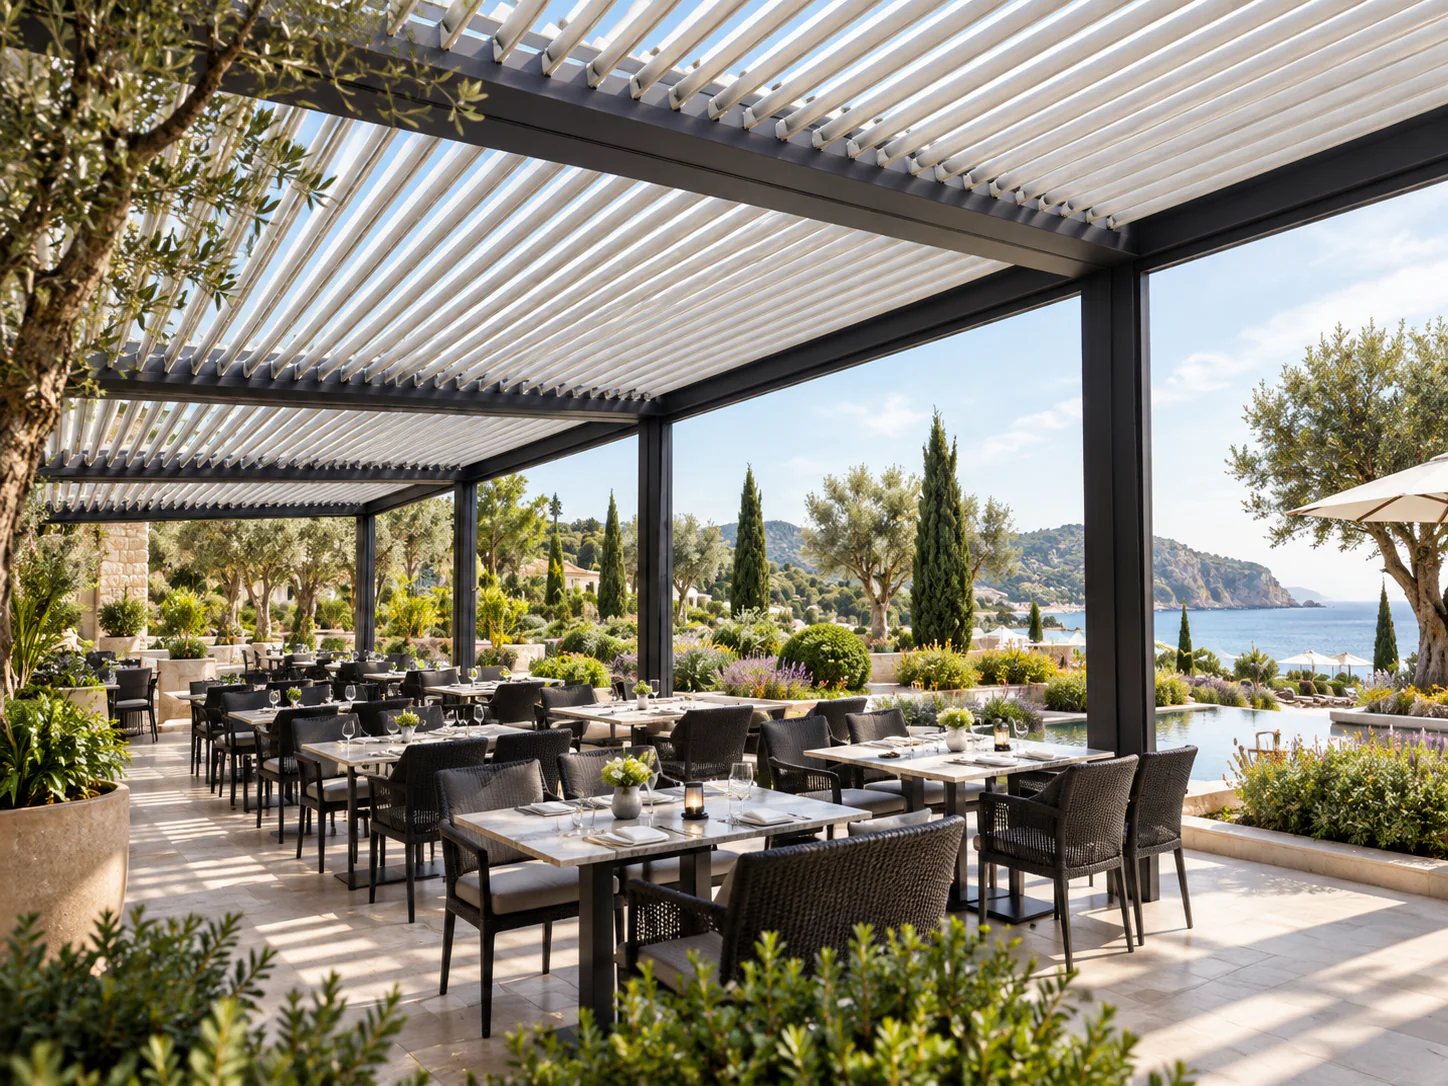
ARKEN brings rotating, retracting, large-span, multi-bay and enclosure pathways together for hospitality and development projects. The objective is not simply shade: it is to create outdoor areas that can operate across more conditions with a controlled architectural language.
Commercial comfort + operation
Hospitality and resort projects often need comfort, enclosure and controls coordinated with the structural roof from the outset. ARKEN can be configured around the way the venue will actually operate through the day and evening.
Selected projects can coordinate outdoor heaters with the ARKEN structure, subject to electrical supply, mounting, heat clearances and local compliance.
Commercial and hospitality references include ceiling fans for air movement beneath covered dining and lounge areas. Mounting zones, blade clearances and power are resolved with the roof layout.
Integrated LED and selected RGB pathways can be planned around dining, circulation and ambience rather than treated as a single generic light strip.
Optional rain and wind sensing can automate compatible roof and blind responses. Exact logic, thresholds and connected equipment remain configuration-specific.
Hospitality layouts can combine sliding glass, guided screens and selected insect-screen pathways to create different perimeter conditions around the same roof.
Where a project needs oversized façade-scale motorised screening, Apollo routes that requirement through the dedicated VELARIS commercial blind pathway rather than treating it as a standard ARKEN side screen.
Current technical reference
These figures are drawn from current product information. They are planning references, not a substitute for the final project-specific engineering and documentation package.
Apollo coordinates the ARKEN supply-side project brief and available design support.
Foundations, local installation, electrical work, drainage discharge, engineering sign-off and approvals remain separately defined.
Why this pathway exists
Restaurants and resorts can plan outdoor dining and guest areas around controllable roof conditions rather than fixed shade alone.
Linked bays, fewer-post layouts, enclosure and lighting can be coordinated as one project package.
Exposure, opening size, guest circulation, drainage, enclosure and local requirements drive the final system selection.
Apollo structures the ARKEN product package and freight pathway while local project teams handle site-specific works.
Project applications
ARKEN is supplied as a project system. Final engineering, local compliance, foundations, installation and commissioning responsibilities are confirmed in the project scope before order.
ARKEN project brief