Retract-only open-sky
Selected ARKEN configurations allow the aluminium louvre field to stack away toward one side without adding a separate rotating function. This creates a simpler path where the priority is opening or closing the roof.
 Plan an ARKEN Project
ARKEN OPEN · Retractable Open-Sky

ARKEN's flagship open-sky pathway combines motorised aluminium louvre rotation with physical roof retraction. The roof can close for overhead shelter, rotate for controlled light and airflow, retract toward one side, or be configured around a centre-opening layout for a much stronger connection to the sky than a conventional rotating-only roof.
Open-sky mechanisms
ARKEN OPEN now covers both a streamlined retract-only pathway and the flagship rotate + retract architecture. The right mechanism depends on whether the project needs blade-angle control as well as a large open-sky condition.
Selected ARKEN configurations allow the aluminium louvre field to stack away toward one side without adding a separate rotating function. This creates a simpler path where the priority is opening or closing the roof.
The flagship pathway combines adjustable louvre rotation with physical roof retraction, allowing closed shelter, controlled light and ventilation, and a substantially open roof from one system.
The roof field can move toward one side to create a large clear opening while retaining the surrounding structural frame.
Compatible flagship configurations can divide the retracting roof around a central opening for a panoramic open-sky effect. Exact stack zones and geometry are project-confirmed.
How the open-sky roof changes
The movement sequence is what separates the ARKEN open-sky pathway from a conventional rotating-only louvre roof.
Close the louvres to form the roof plane and route collected water toward the integrated gutter and drainage pathway.
Rotate the blades through the available angle range to tune direct sun, shade and natural airflow without retracting the roof.
Move the louvre field toward one side when the project needs a much larger open-sky condition than blade rotation alone can provide.
Selected layouts can be configured around a centre-opening arrangement, creating a dramatic open zone through the middle of the roof.
Open-sky architecture
These ARKEN architectural visualisations communicate the intended roof states and integration pathways. Final manufactured geometry follows the selected project configuration.
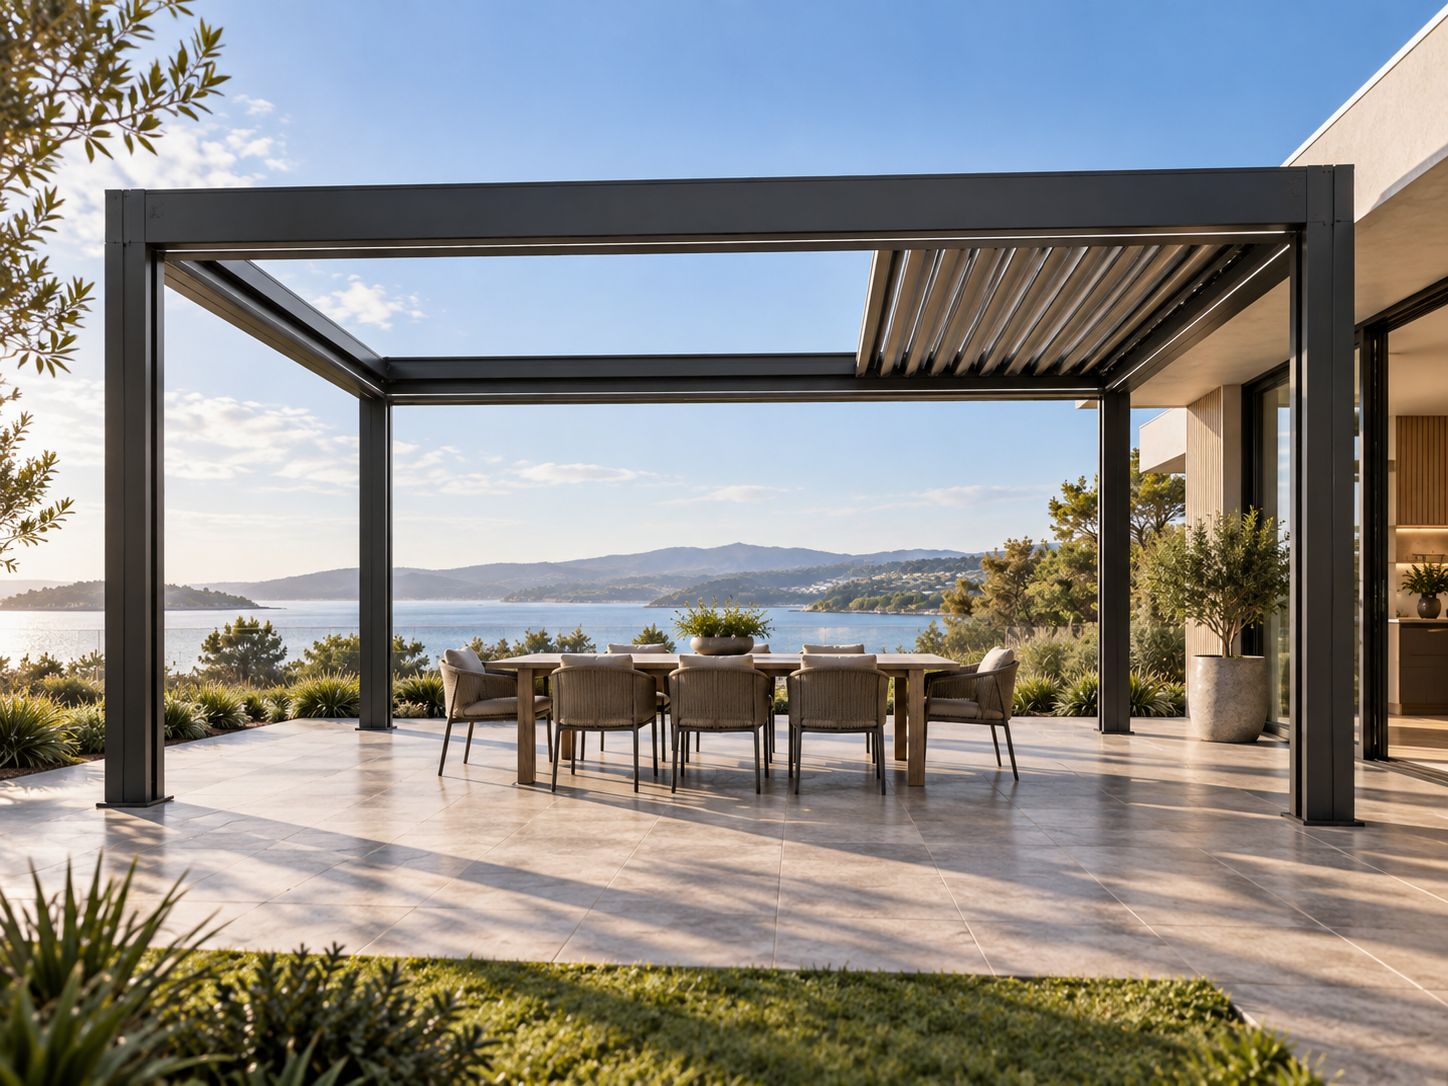
The large opening is the point: ARKEN is intended for projects where a rotating-only roof still feels too enclosed.
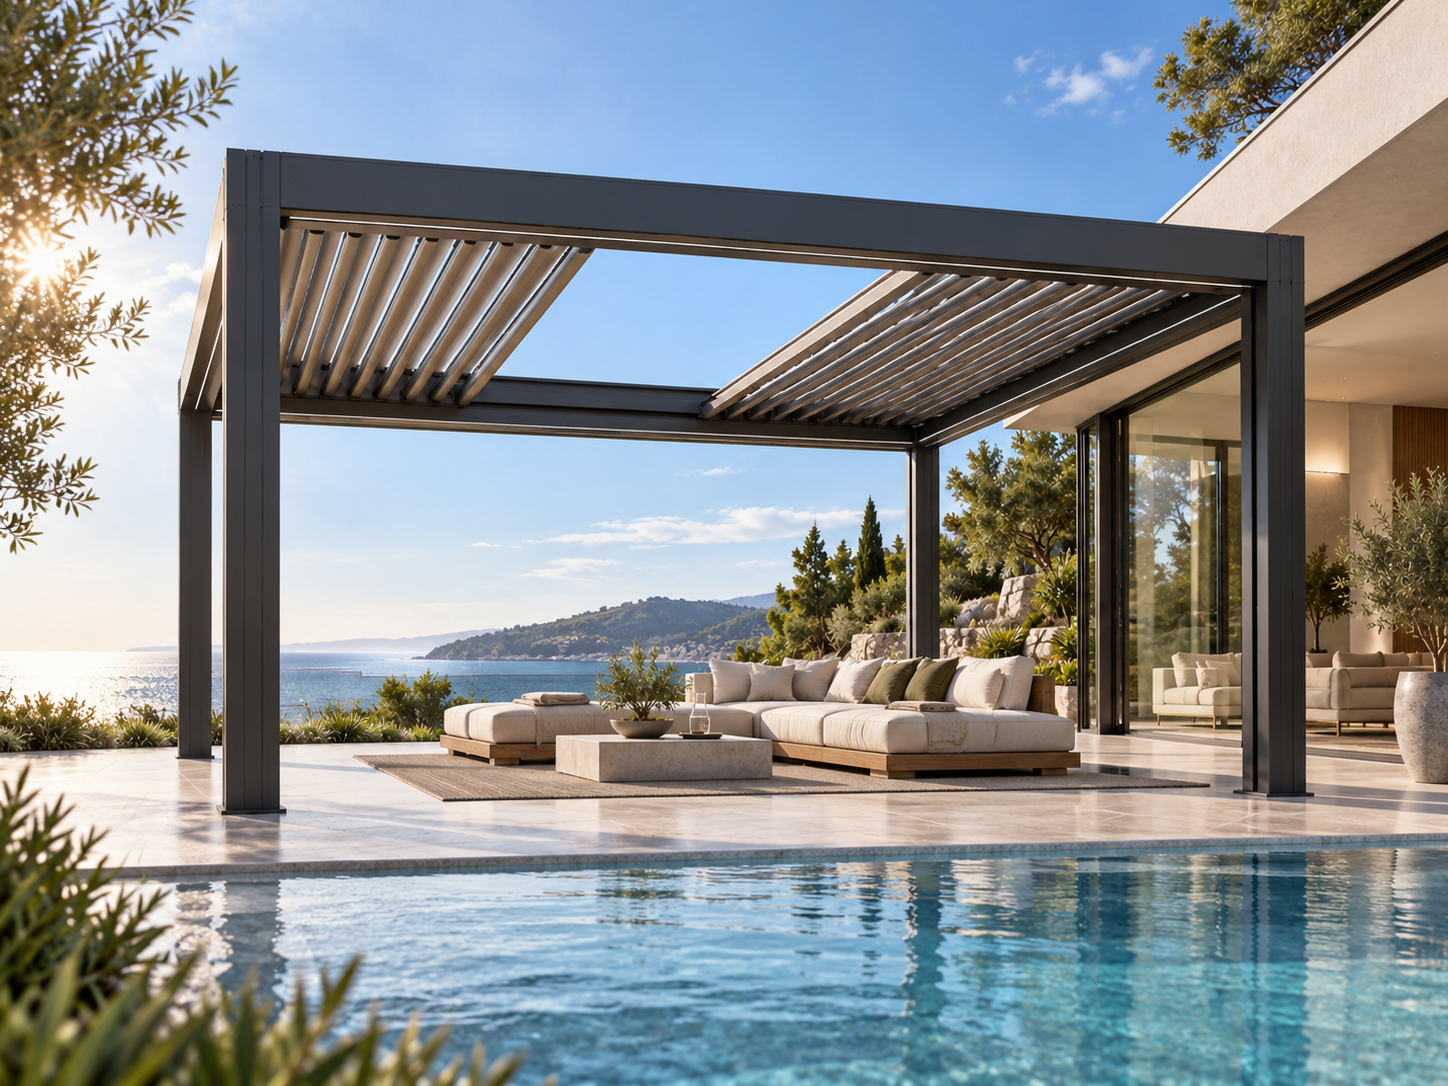
A centre-opening configuration can preserve shelter zones while opening the architecture directly to the sky.
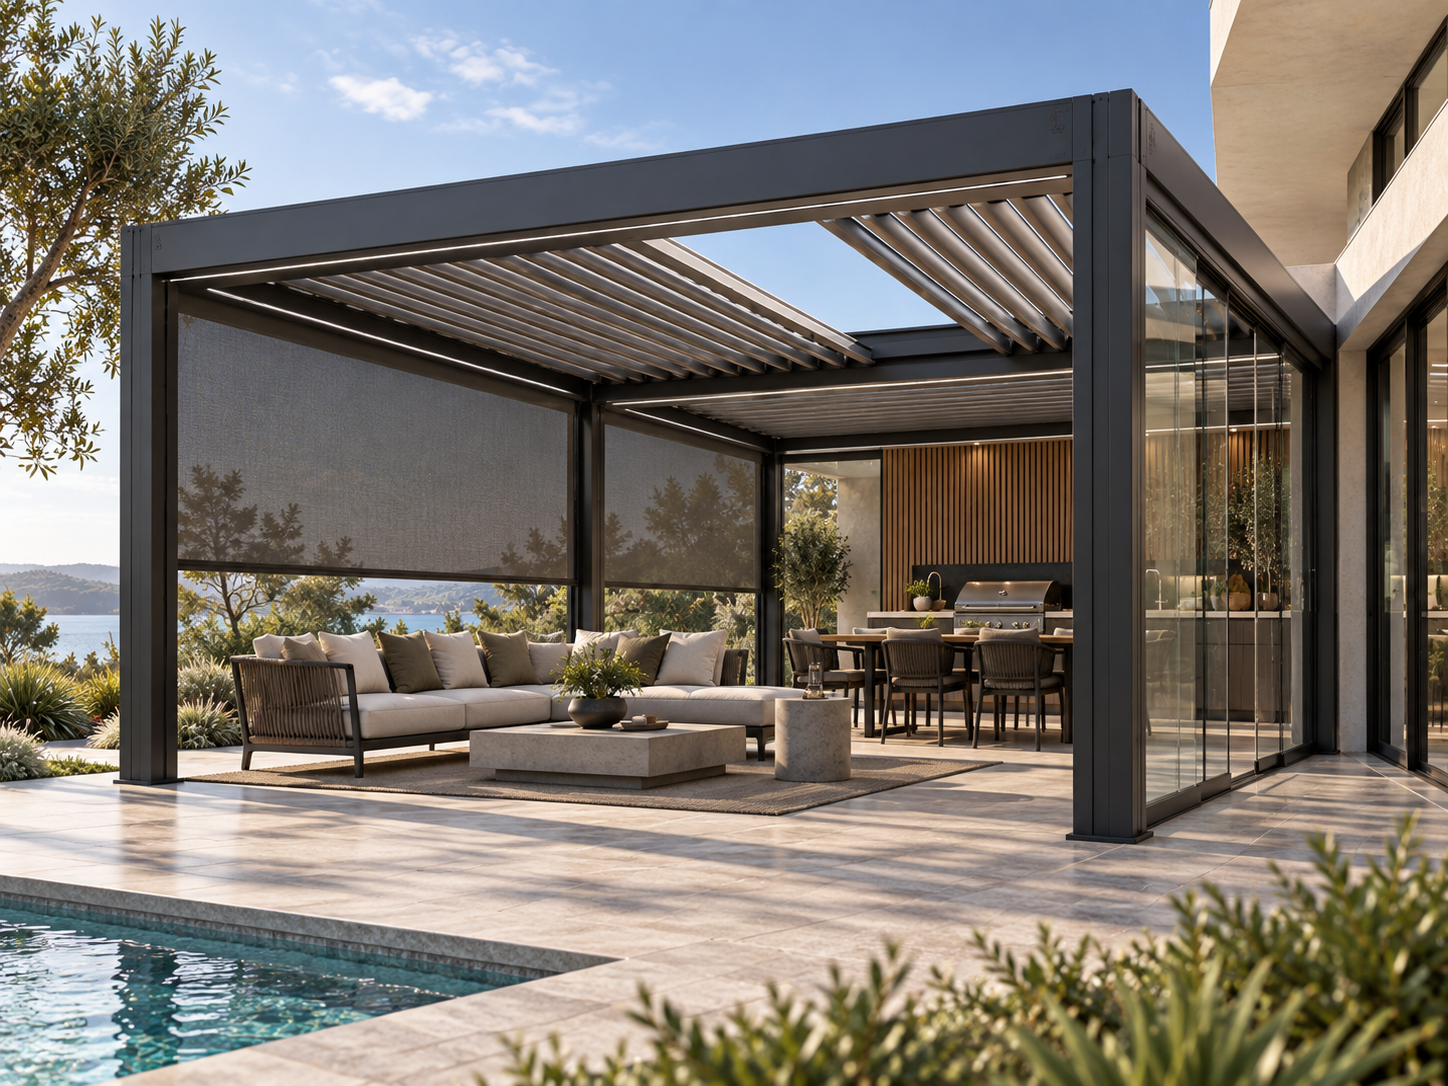
ARKEN-compatible screens, sliding glass and selected outdoor-living elements can be planned as part of the ARKEN package where compatible with the chosen system.
Current technical reference
These figures are drawn from current product information. They are planning references, not a substitute for the final project-specific engineering and documentation package.
Published data for the current open-sky ARKEN model.
Current ARKEN OPEN model-specific planning reference; larger and multi-bay layouts require project engineering.
Final opening direction and movement arrangement are confirmed against the selected project configuration.
Final motor make, voltage and control protocol to be confirmed for destination.
Exact coating system and coastal warranty require project confirmation.
Dimensions, colour, interfaces and accessories are resolved around the project brief before manufacture.
Current manufacturing documentation supports smartphone and selected building-control pathways on compatible motorised configurations. Exact ARKEN control hardware is confirmed for the quoted project.
Supplier smart-control information references automatic rain response and high-wind blind protection on compatible configurations. Final sensor logic is project-confirmed.
Current manufacturing information publishes both voltage pathways on selected motorised louvre systems. Final motor, certification and destination voltage are confirmed for the quoted ARKEN configuration.
Useful where separate roof, lighting or accessory zones are required. Exact channel assignment and controller compatibility remain project-specific.
Current manufacturing literature publishes warm-white, white and RGB pathways across selected systems. Final drivers, zoning and controls are confirmed before order.
Apollo will only rely on certificates once the model-specific documents are received and checked.
Why this pathway exists
ARKEN does more than alter blade angle. The louvre field can physically move away from the opening, changing the space from sheltered architecture to a substantially open roof.
The current ARKEN OPEN reference supports a four-post 4 × 6 m configuration, helping preserve sightlines and usable floor area without a centre post in that reference layout.
Closed louvres, perimeter collection, beam gutters and drainage posts are treated as one roof-water pathway. Site discharge remains part of the project design.
ARKEN-compatible guided screens, sliding glass, integrated lighting and selected outdoor-living elements can be coordinated with the structure rather than added as unrelated afterthoughts.
Smart control
Selected ARKEN motorised configurations can combine handheld remote control, smartphone operation, lighting, compatible blinds and sensor automation. The exact controller and integration package is confirmed against the selected roof platform.
Selected ARKEN motorised roof platforms support smartphone control through a Tuya-based app pathway, allowing remote adjustment from a phone or tablet.
A dedicated remote-control pathway remains available for straightforward roof operation without relying on a phone for everyday use.
Selected current platforms publish 110 V and 230 V motor pathways plus 1-channel and 5-channel remote-control options. Apollo confirms the exact motor, voltage and control zoning for the destination before order.
Supplier smart-control information describes coordinated control of the roof, lighting and compatible blinds from the same control ecosystem on supported configurations.
Selected compatible motorised platforms support wired smart-home integration and voice-control pathways. Exact controller and protocol mapping are confirmed for the quoted ARKEN configuration before order.
Optional sensors are published for automatic rain response and high-wind blind protection. Sensor behaviour, thresholds and connected accessories remain configuration-specific.
Optional project add-on
The coordinated outdoor-kitchen pathway can be coordinated alongside the ARKEN structure rather than treated as unrelated furniture. Kitchen services, heat clearances and appliance compliance remain project-specific.
The current compatible outdoor-kitchen pathway uses a full 304 stainless modular system for residential and commercial outdoor use.
Current supplier variants include built-in grill and multi-fuel cooking pathways, with pizza-oven options referenced within the same outdoor-kitchen family.
A sink-cabinet module allows food preparation and wash-up to be integrated into the covered outdoor zone where local plumbing and drainage can be provided.
A refrigerator-cabinet pathway is available for a more complete outdoor entertaining layout, subject to destination appliance specification and electrical requirements.
Gas or fuel type, ventilation, heat clearances, plumbing, wastewater, power, appliance certification and local code requirements must be resolved as part of the project brief.
Manufacture + installation support
Supplier preparation and support can simplify local installation, while project-specific engineering and site responsibilities remain explicit.
The supplier publishes a pre-cut, pre-drilled manufacturing pathway with factory pre-assembly and testing before shipment.
Current supplier support includes detailed installation information and 3D tutorial material for the installation team.
Supplier remote video support is available as part of the current support pathway when clarification is needed during installation.
Motor, voltage, controls, coating, drainage, engineering and local compliance requirements are still confirmed for the actual destination and project.
Project applications
Published wind and snow figures are being held out of Apollo's primary sales copy until model-specific reports and test conditions are received. Final span, loading and compliance remain project-specific.
Plan · specify · compare
ARKEN project brief