Frameless sliding glass
A minimal-hardware glass pathway for projects that want maximum transparency and a strong visual connection to the landscape.
 Plan an ARKEN Project
ARKEN · Glass-Enclosed Systems
ARKEN can be coordinated with slim framed or frameless sliding-glass systems where greater weather separation is required without losing daylight and views. Glass is treated as part of the project architecture, not as an afterthought.
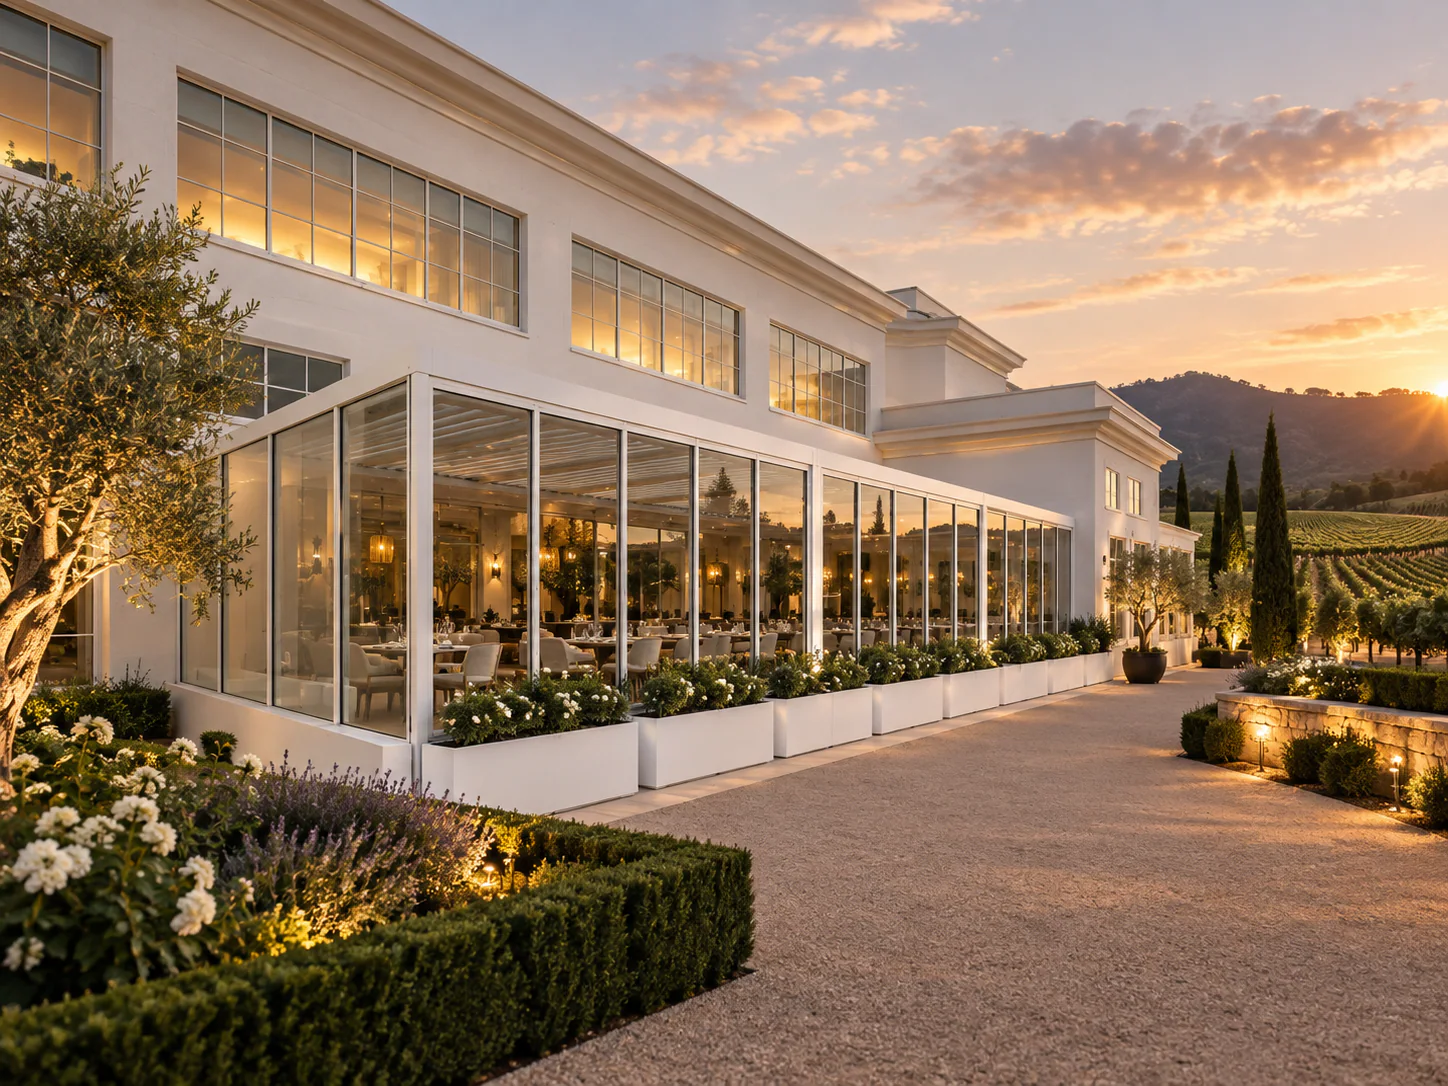
Perimeter enclosure
ARKEN-compatible perimeter options can be coordinated around the selected roof so tracks, posts, thresholds, drainage and movement zones are resolved together.
A minimal-hardware glass pathway for projects that want maximum transparency and a strong visual connection to the landscape.
A slim aluminium-framed pathway adds a defined architectural edge while retaining broad glazed openings and sliding operation.
Integrated guided screens can provide shade, insect control and privacy while staying coordinated with the ARKEN beam and post geometry.
Selected screen configurations can combine two fabrics or functions within the same opening, allowing projects to balance solar/privacy control with insect screening.
Selected perimeter openings can use a slim retractable insect-screen system where a low-profile track and dedicated mesh screen suit the project.
Fixed, hinged, sliding or folding aluminium louvre side-panel pathways can be reviewed where greater privacy, ventilation control or visual screening is required.
Current technical reference
These figures are drawn from current product information. They are planning references, not a substitute for the final project-specific engineering and documentation package.
Current ARKEN reference for the frameless sliding-glass pathway.
Applies to the current frameless sliding-door hardware listing.
Additional project finishes may be available.
Current manufacturing reference for the selected dual-layer screen pathway; final compatibility with the ARKEN structure is confirmed per project.
A selected sliding/retractable insect-screen option is available for compatible perimeter openings; exact track and threshold integration are project-confirmed.
Why this pathway exists
Large glass panels create weather screening while preserving visual connection to gardens, water and surrounding architecture.
The enclosure can be opened back to retain the indoor-outdoor character of the louvre structure.
Track positions, post geometry, thresholds, drainage and side clearances should be resolved with the roof system before manufacture.
Glass type, safety markings, wind design and barrier requirements must match the destination and intended use.
Project applications
Glass dimensions and build-ups shown are current manufacturing references. Final glass specification, safety standard, wind design, track arrangement and local compliance must be confirmed for the project.
ARKEN project brief