What is TREVIK Architectural Opening Systems?
Project-led architectural opening family covering aluminium entrance canopies, full-view and frameless-look glazed sectional openings, transparent…
 Request Project Pricing
TREVIK · Architectural Opening Systems
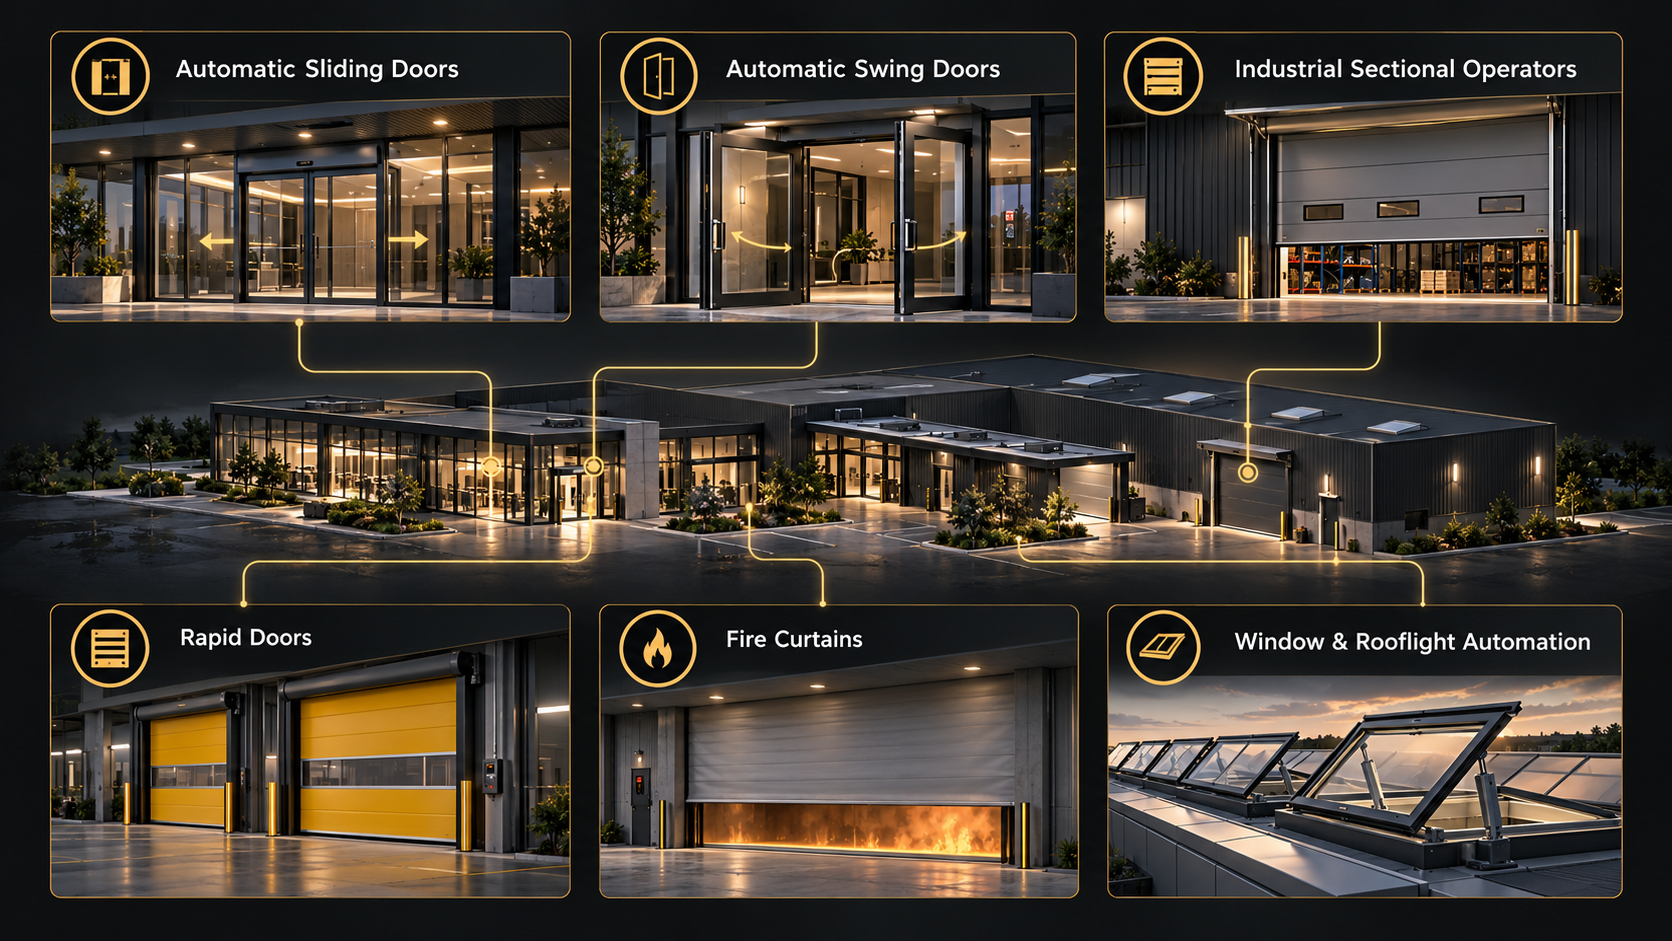
TREVIK brings architectural and powered opening systems into one project-led range for retail, hospitality, apartments, offices, industrial buildings, resorts and public projects. The 2026 programme includes automatic pedestrian doors, rapid industrial doors, loading-bay supply packages, fire curtains, industrial sectional automation and window/rooflight automation alongside the established architectural-opening families. Open. Close. Protect. Transform.

Powered opening matrix
Direct project answers
Project-led architectural opening family covering aluminium entrance canopies, full-view and frameless-look glazed sectional openings, transparent…
Typical project pathways include residential projects, commercial projects, hospitality projects, and international projects. Final suitability depends on the exact configuration, site conditions, operating requirements and destination.
Before specification or quotation, the project review should confirm: Verified product specifications or documented product facts; Clear applications, limitations and configuration boundaries; Project inputs required for manual quotation or technical review; Apollo supply-only scope and purchaser/local-project responsibilities. Claims are kept tied to the exact proposed system rather than transferred from a related product or reference configuration.
Apollo can supply suitable projects internationally where the product and destination pathway are current. Send the project location, intended use, dimensions or quantities, timing, relevant drawings or photographs, and any known performance, compliance or environmental requirements for review.
Product details
The range is organised by opening function. Published figures below come from the current technical material; final configuration and performance are confirmed for the project.
TREVIK is a supply-only, project-specific range. Current technical documentation supports the configurations and reference specifications shown on these pages. Maximum sizes, structural loads, tested wind pressure, fire/security ratings, project engineering and destination compliance remain subject to the exact selected system and current supporting documentation.
Technical evidence status
Apollo separates current registered documents from reference-only material and from products where technical documents have not yet been centralised.
Plan · specify · compare
This owner page is supported by application, technical and project-planning pathways rather than duplicate keyword pages. Use them to confirm suitability, specification inputs and the information needed before quotation.
Specifier evidence checklist
Use this checklist to turn an early product choice into a project-ready brief. Only exact registered evidence should be relied on for specification, tender or order.
Confirm: Intended users / buyers: commercial-development · architects-specifiers. Confirm the actual application, operating intensity and project outcome.
Boundary: A product-category match is not a final suitability confirmation.
Confirm: Confirm the actual site, exposure, climate, drainage and destination conditions.
Boundary: Environmental performance claims must match the exact selected system and current evidence.
Confirm: Confirm configuration: project-configured, together with dimensions, quantities, interfaces and required options.
Boundary: Do not infer available sizes, spans, loads or options from representative imagery.
Confirm: Review aluminium against finish, corrosion, cleaning, maintenance and replacement requirements.
Boundary: Material suitability can change with exposure, assemblies and maintenance conditions.
Confirm: Request current configuration-specific technical information before specification, tender or order.
Boundary: CAD, shop drawings, structural calculations, certificates and testing are included only where they exist for the exact system and are expressly identified.
Confirm: Confirm destination, receiving point, unloading, local contractor, foundations / supports, services, installation responsibility and target programme.
Boundary: Freight, local works, engineering, commissioning and installation scope must be confirmed in the written quotation.
Apollo is supply-only unless the written project scope states otherwise. Local engineering, statutory approvals, site works and installation remain project-specific.
TREVIK system families
Each family has its own technical pathway so the project team can compare construction, operation and interfaces without mixing unrelated systems.
EDGE, LINE, HALO, CORNER and STARLIGHT entrance-canopy configurations.
Explore pathway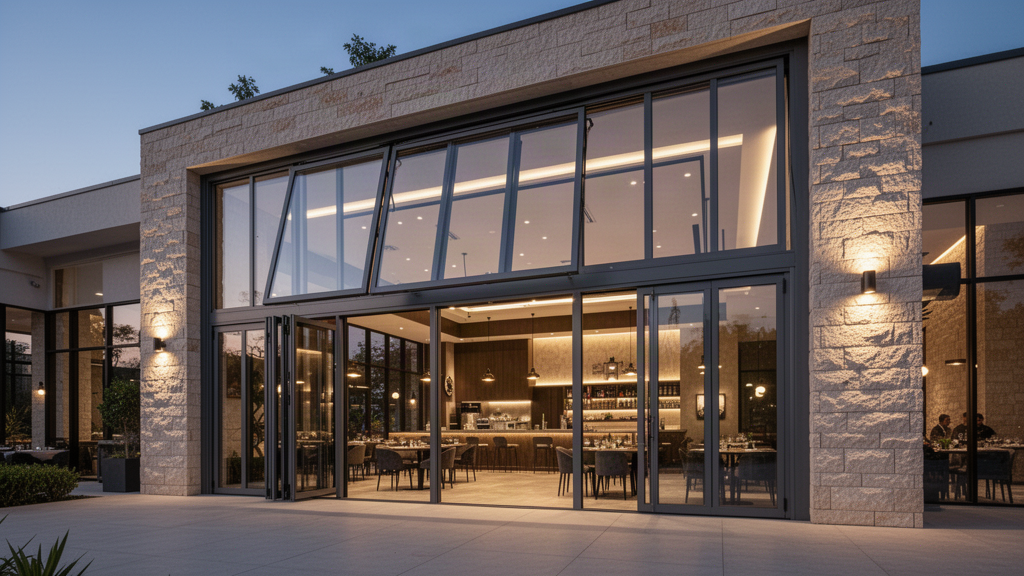
Sectional glazed openings using aluminium frames or a frameless-look panel construction.
Explore pathway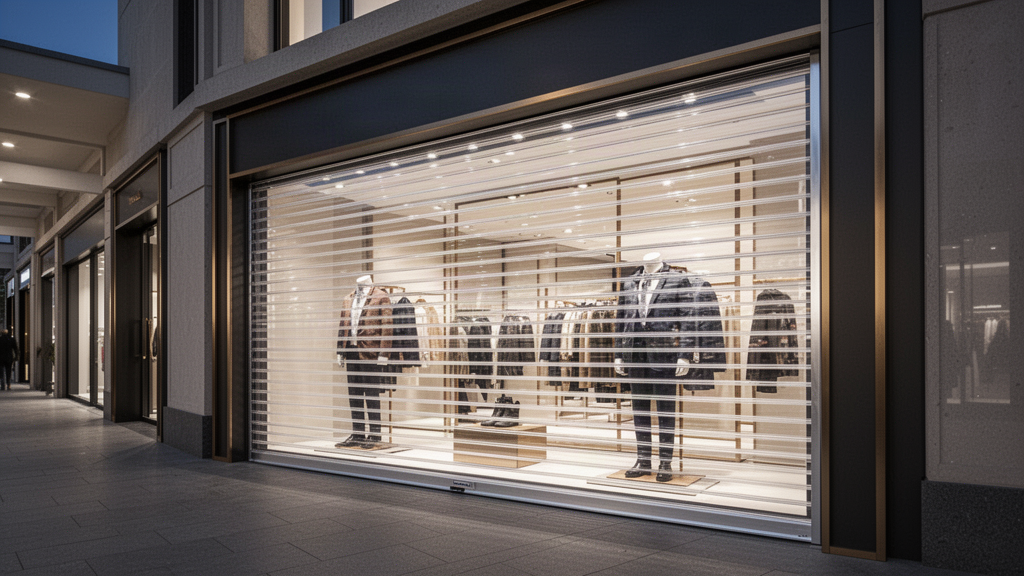
Transparent polycarbonate security closures for retail and commercial frontage.
Explore pathway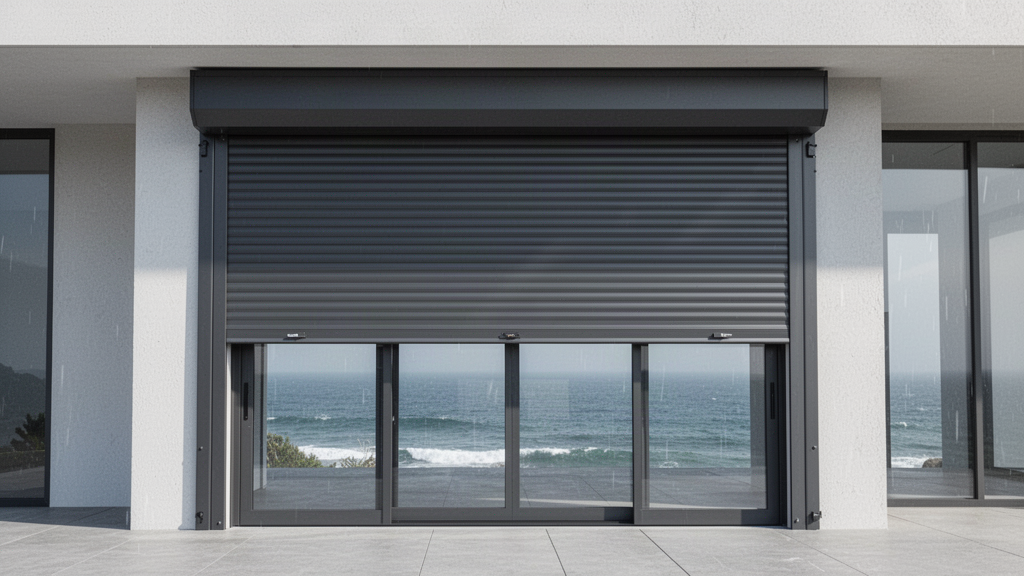
Aluminium shutter pathways including solid, perforated, grille and integrated systems.
Explore pathway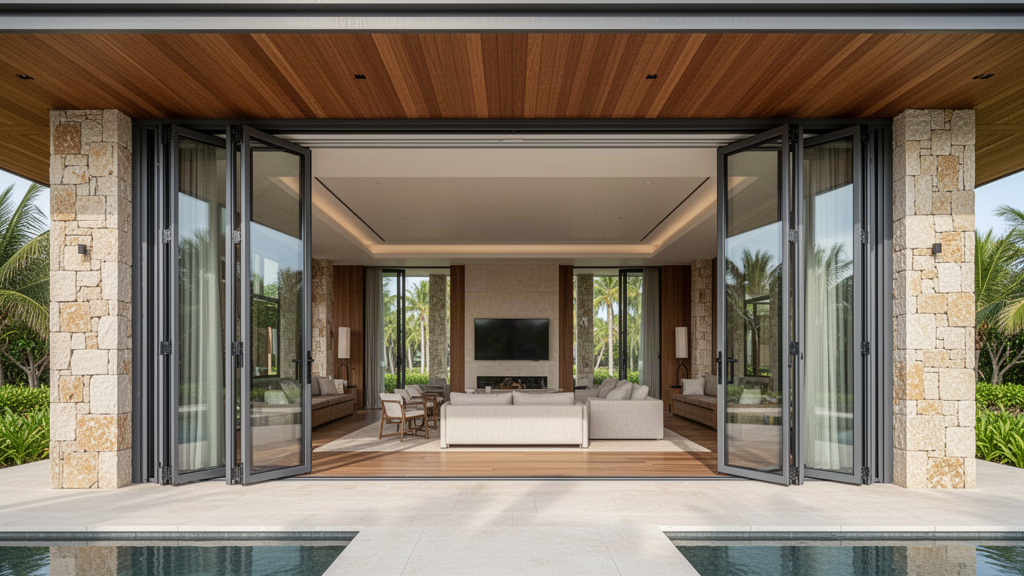
Four architectural opening families organised around movement, threshold, glass and envelope performance.
Explore pathway
Brushless automatic pedestrian entrance systems with single and telescopic project pathways.
Explore pathway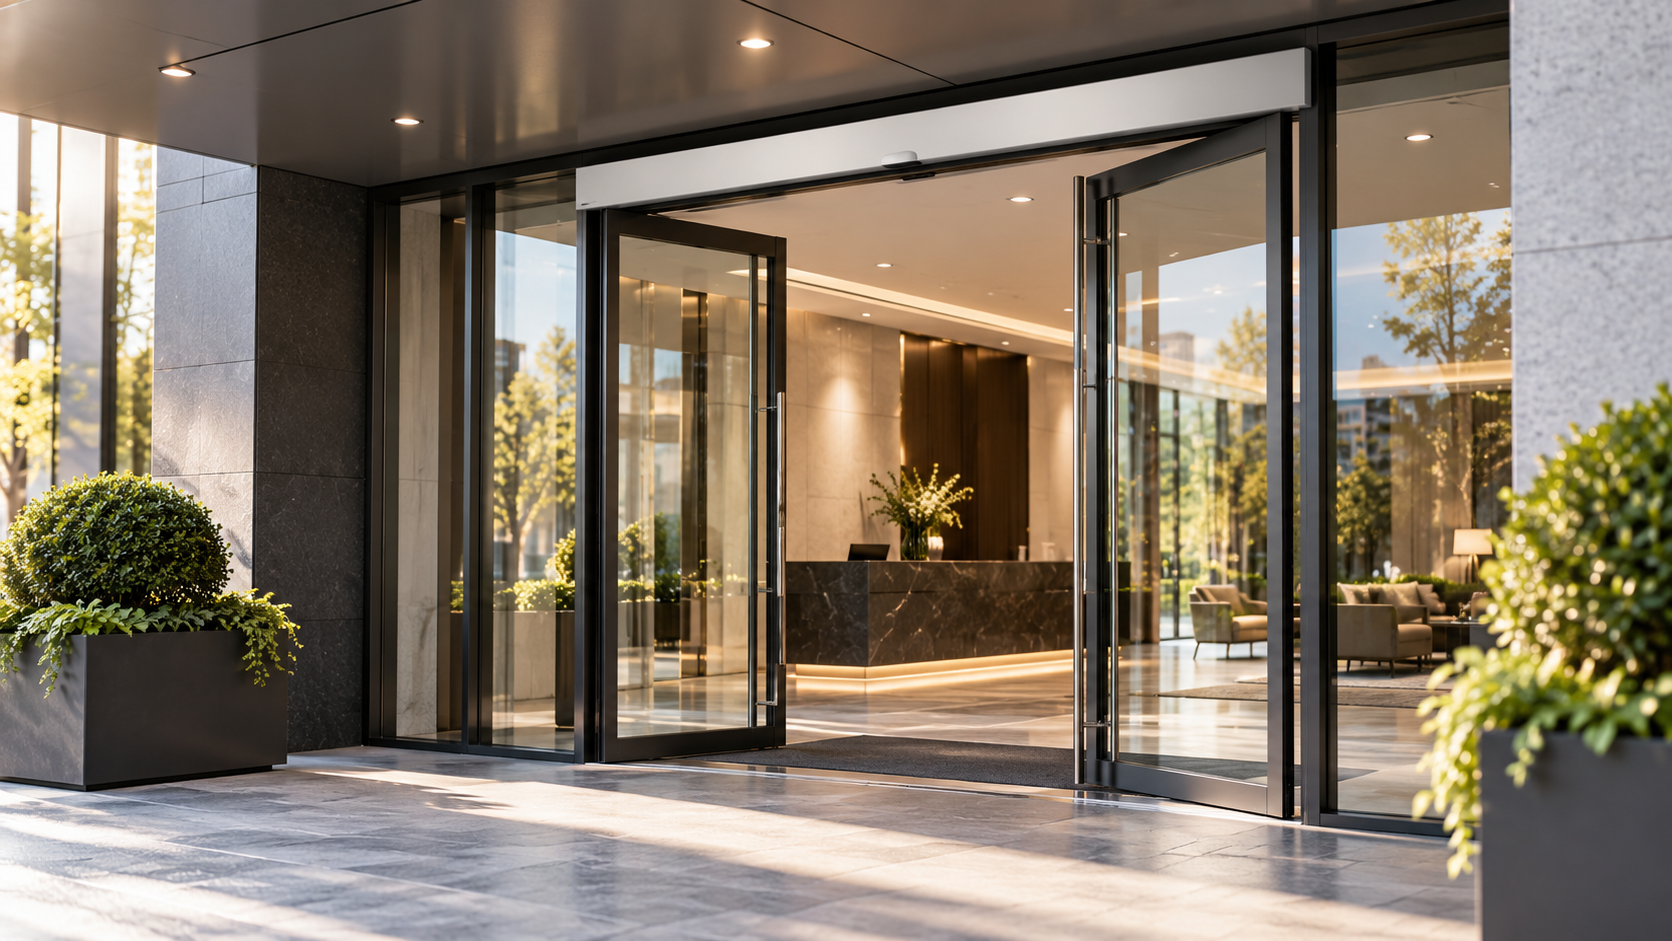
Powered swing-door operators for main entrances, internal doors and accessibility-led upgrades.
Explore pathway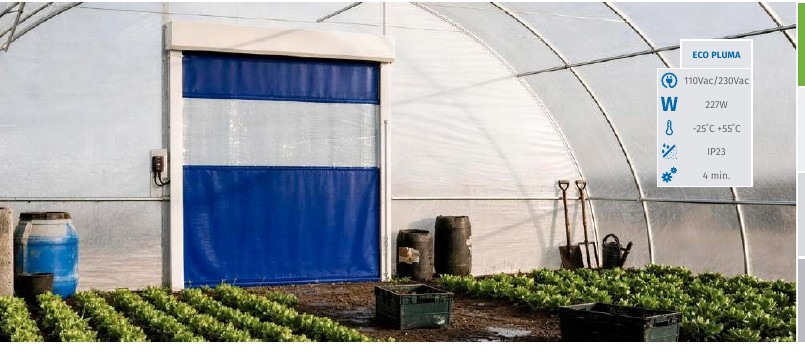
Roll-up, stacking, self-repairing and thermal rapid-door pathways for high-frequency openings.
Explore pathway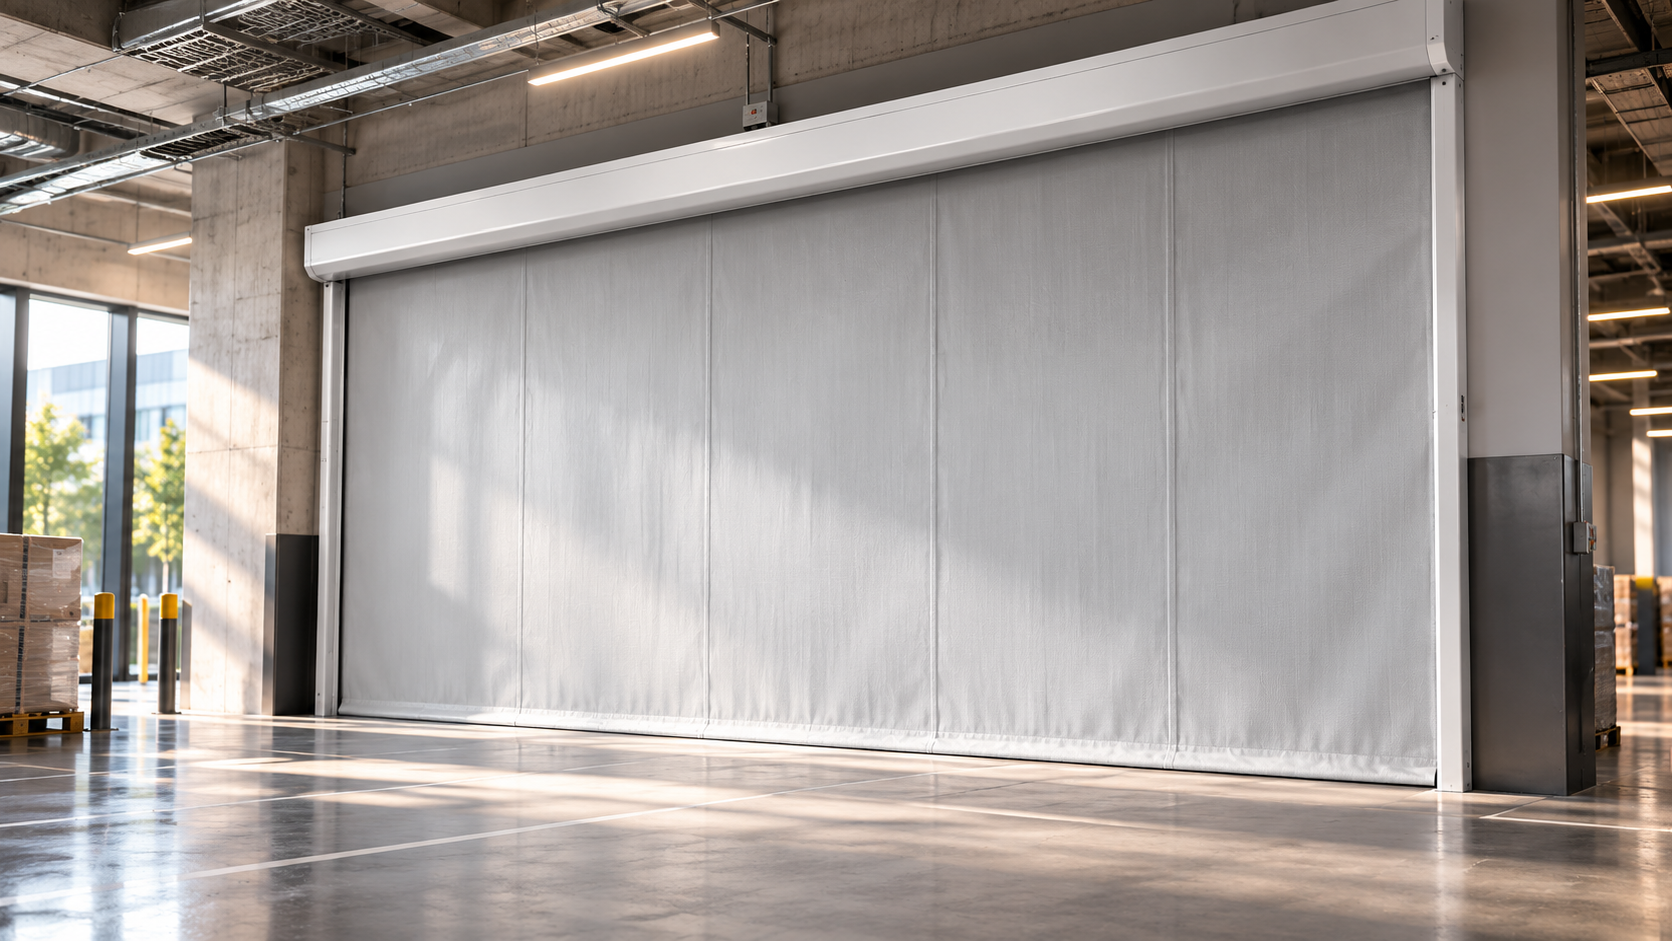
Motorised fire-curtain pathways with exact classification tied to the tested opening configuration.
Explore pathway
Shaft-mounted mechanical, electronic and brushless encoder operator pathways for larger doors.
Explore pathway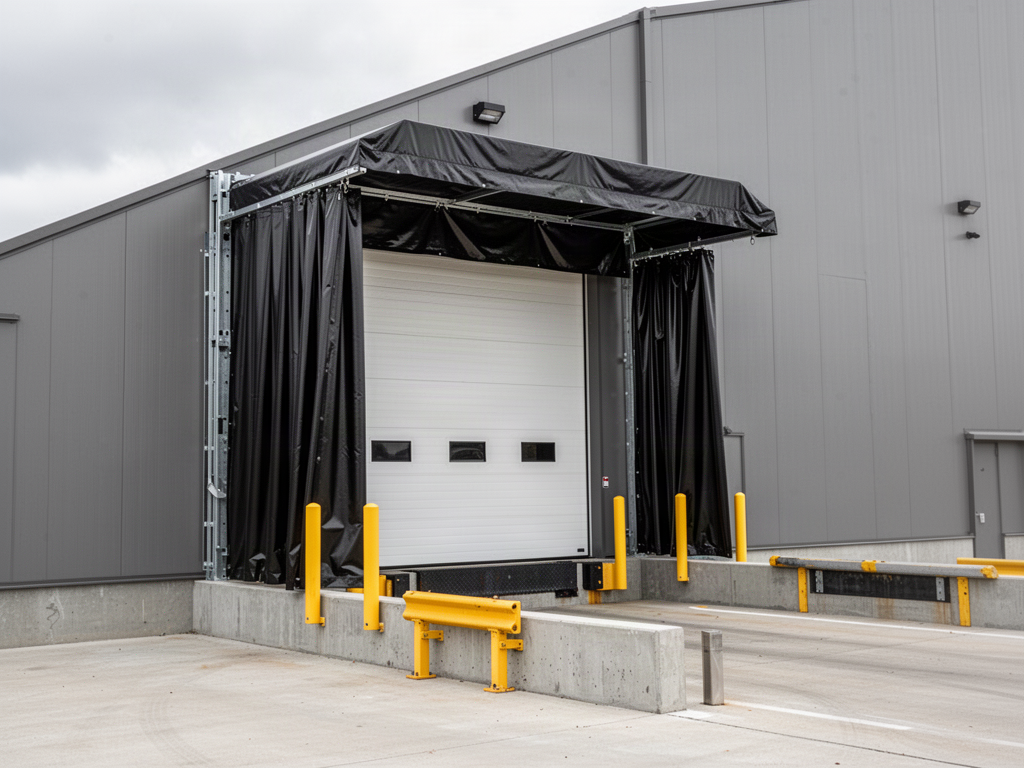
Complete TREVIK supply pathways: sectional/rapid doors, dock levellers, dock shelters, loading-bay safety and chilled logistics access. Actual equipment is subject to technical qualification.
Explore pathway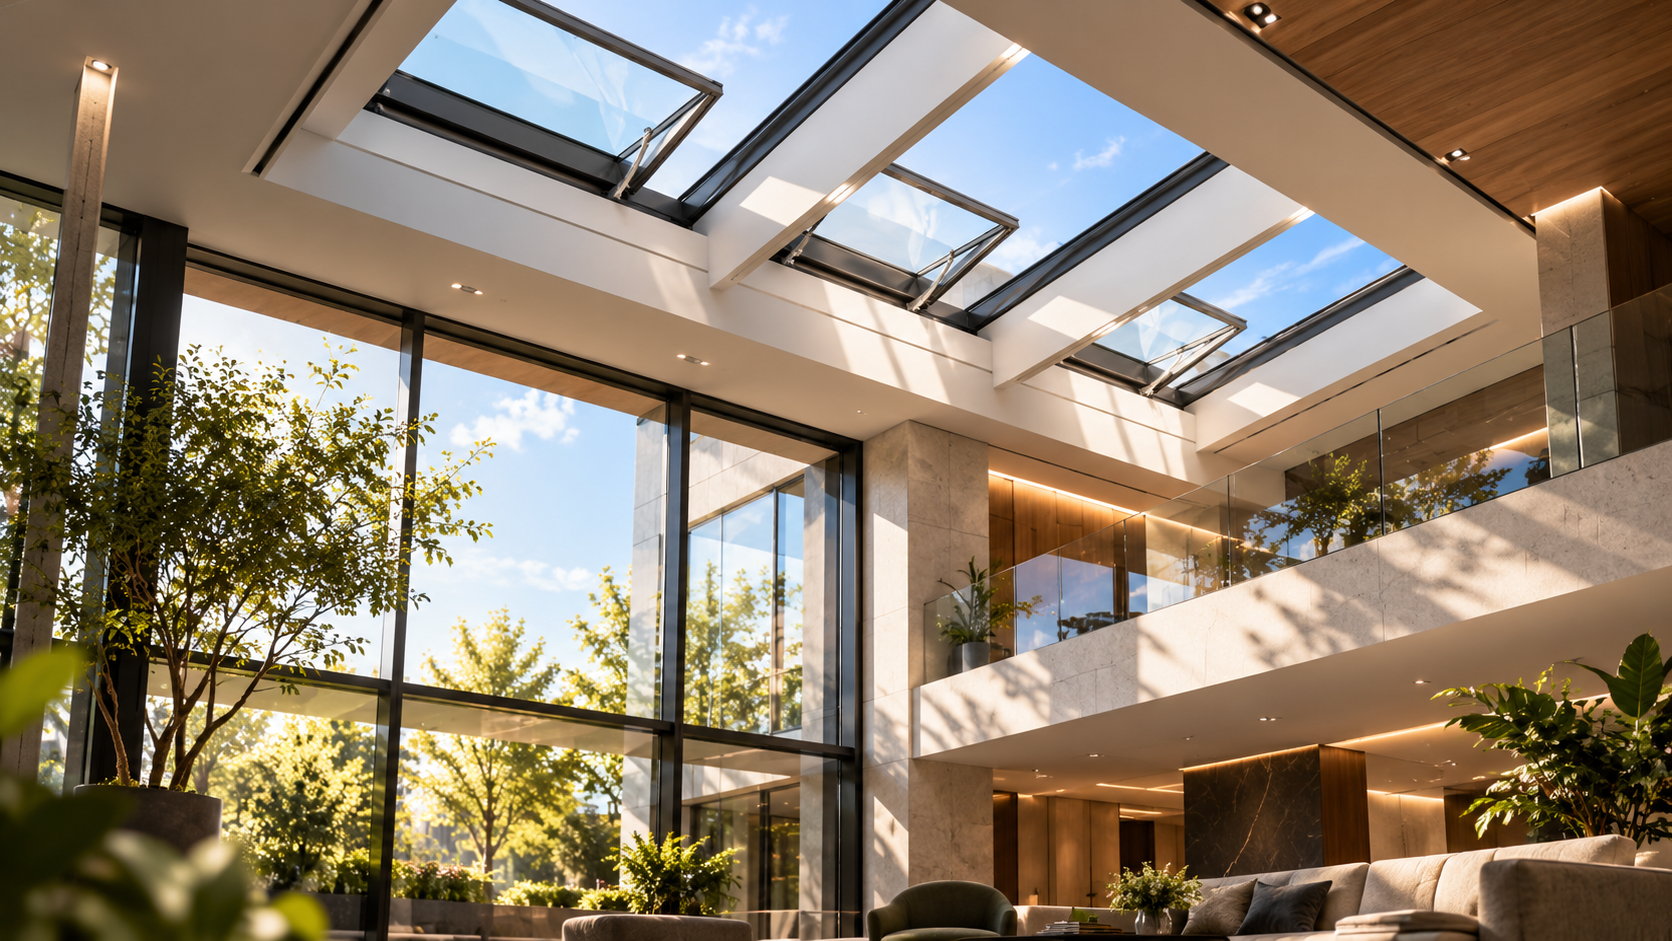
Powered shutter, skylight and tilting-window opening systems for specialist building applications.
Explore pathway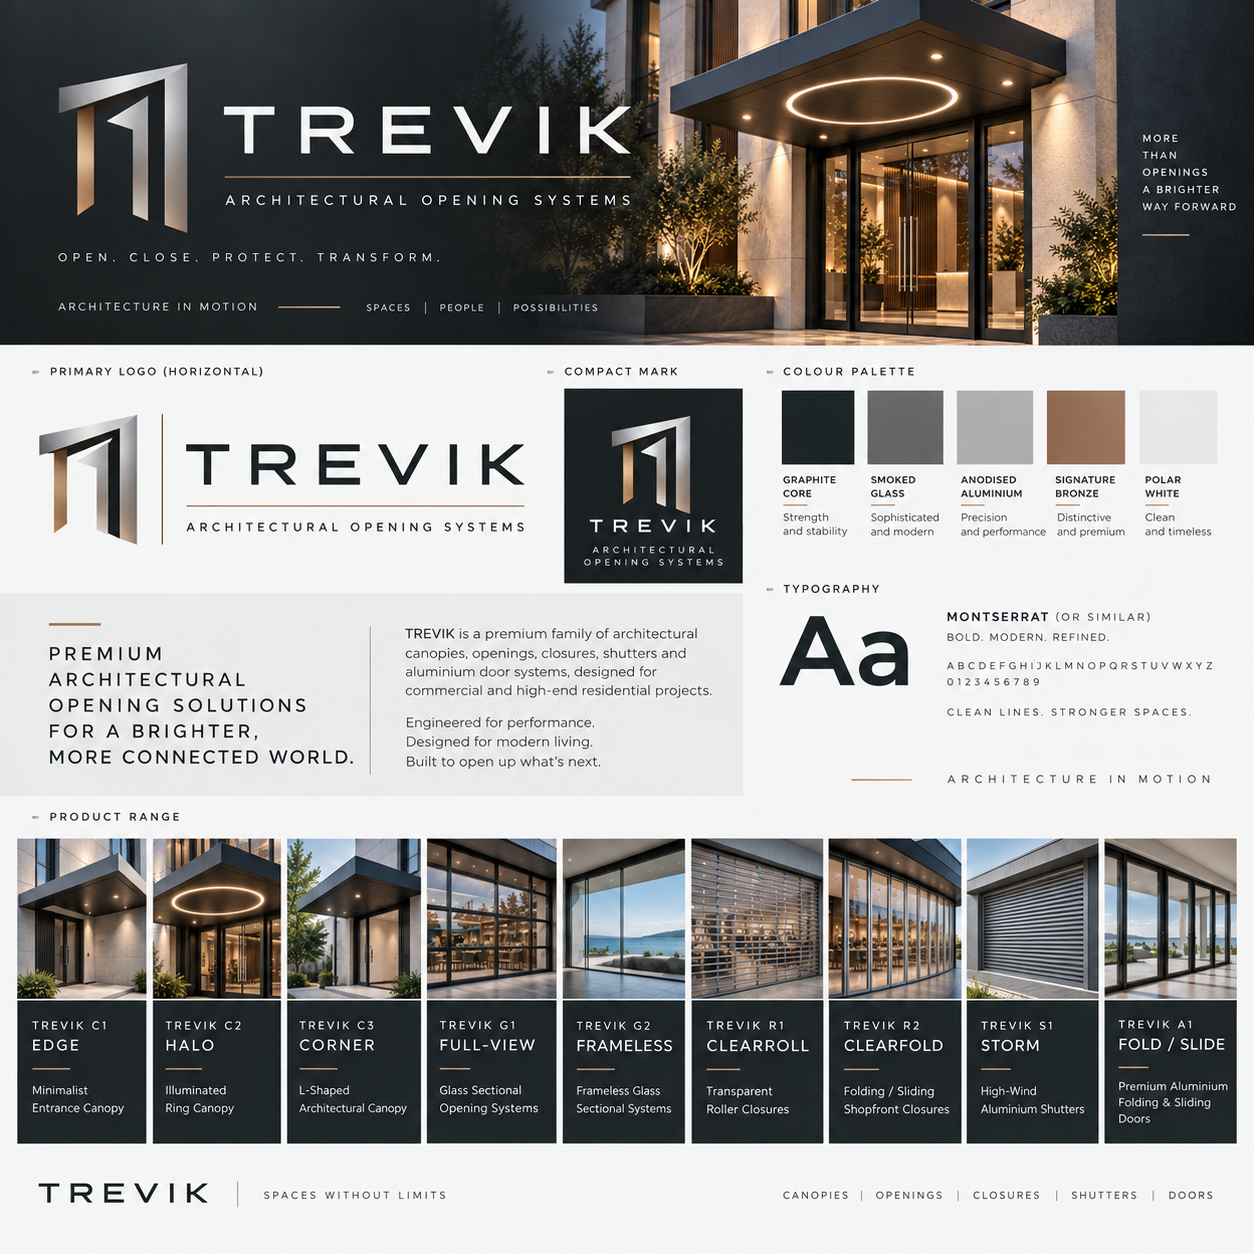
TREVIK
Graphite, smoked glass, anodised aluminium, bronze and white form the visual language for a range designed around openings, thresholds, transparency and protection.
Applications + project fit
Minimal, illuminated, circular-ring, L-shaped and feature-ceiling canopy pathways for entrances and building frontage.
Full-view sectional and frameless-look glazed systems create a large transparent opening where a conventional hinged or sliding door is not the design intent.
Transparent polycarbonate rolling and folding/sliding closures retain visual connection to the tenancy while the opening is secured.
Solid, perforated, grille and integrated aluminium shutter formats provide different balances of security, visibility, solar control and enclosure.
Lift-slide, large sliding, folding and thermal-break window pathways extend TREVIK into major building-envelope openings.
Storm, wind, fire, acoustic and security claims are only published where the exact configuration has supporting documentation.
Project-led architectural opening family covering aluminium entrance canopies, full-view and frameless-look glazed sectional openings, transparent polycarbonate commercial closures, aluminium shutter pathways and selected folding, sliding and casement systems. Final dimensions, fixings, structure, glazing, controls, tested performance and destination compliance remain project-specific.
Commercial Development · Architects Specifiers · Hospitality · Resorts
Project Configured
Aluminium
Coastal Review · Wind Review · Project Specific Performance Review
Pacific Islands · Australia · singapore · malaysia · Middle East
TREVIK Architectural Canopies · TREVIK Glass Sectional Opening Systems · TREVIK Transparent Commercial Closures · TREVIK Aluminium Shutter & Security Systems
This snapshot summarises the current Apollo product record. Final configuration, interfaces, engineering, certification and destination requirements are confirmed against the project.
Project planning
Apollo's catalogue owner, project-brief pathway and core product record are complete enough to progress into project review and manual quotation. This is not a statement of engineering approval or destination compliance.
Apollo has an explicit regional priority map for this product. Regional mapping supports discovery and project review; it is not blanket compliance certification.
Configuration, technical evidence, interfaces, exposure or destination requirements need product-specific review before the final supply package is confirmed.
Final engineering, testing, approvals and destination requirements are confirmed for the actual project where applicable.
Connected project pathway
Architectural canopies, glazed openings, transparent closures, shutters and premium aluminium opening systems for project supply.
Open pathway Planning centreOutdoor Living & Architecture Knowledge CentreCoordinate openings, thresholds, shutters, weather exposure, supporting structure and local project responsibilities alongside the wider architectural envelope.
Open pathway SelectorTREVIK Opening SelectorNarrow the starting system by opening function, movement and project requirement.
Open pathway TechnicalTREVIK Technical CentreReview current system pathways, performance evidence controls, technical interfaces and project-specific verification requirements.
Open pathway Project briefTREVIK Project BriefSend opening dimensions, system function, glass, exposure, threshold, destination and project documentation for manual review.
Open pathwayReview this system against the actual island, coastal exposure, wind or cyclone criteria, freight route and local project responsibilities before the final configuration is selected.
No current public document is registered against this exact page yet. Tell Apollo what the project needs and the team can review the current product/configuration-specific information available.
Relevant project sectors
Relevant to retail and commercial interiors project pathways in the live catalogue.
Open sector pathway Architects & SpecifiersArchitectural specification, technical evidence, BIM/CAD, RFQ and design-team pathways.Relevant to architects and specifiers project pathways in the live catalogue.
Open sector pathway Developers & CommercialProperty development, mixed-use, repeatable amenity and multi-stage project supply.Relevant to developers and commercial project pathways in the live catalogue.
Open sector pathway Hospitality & ResortsHotels, resorts, restaurants and guest-facing destination projects.Relevant to hospitality and resorts project pathways in the live catalogue.
Open sector pathwayBUILT INTELLIGENCE
Plan an educational observatory around learning goals, site, dome, telescope, controls, safety and local building responsibilities.
Read intelligence Architecture & specificationSpecification Before Product: How to Write a Better Project BriefA practical framework for writing a project brief that separates outcomes, verified requirements, interfaces, local responsibilities and product selection.
Read intelligence Architecture & specification2500, 3500 or 4000 Nits? Outdoor Display Brightness Without the MarketingA practical guide to outdoor display brightness covering nits, direct sun, reflections, thermal management, orientation, power, enclosure design and full-sun qualification.
Read intelligenceMarket Decision Centre
Market supply
Open the relevant market page for regional product information, project examples and supply enquiries.
Priority country projects
These pages target the actual destination, buyer type, climate, freight and project-brief questions behind commercial searches for this system.
APOLLO CITATION AUTHORITY · TECHNICAL REFERENCE
Opening size, glass, aluminium profiles, hardware, wind/security performance, thermal data, drainage, structural interfaces and destination certification remain exact-system and project-specific.
REFERENCE SOURCES
No unrelated external standard is added merely to increase citation count. Apollo uses the current controlled product evidence for this owner and keeps exact project documents authoritative for the supplied configuration.
AUTHORITY MESH
Apollo NZ Global. TREVIK Architectural Opening Systems Technical Reference. Edition 2026.3. Reviewed 4 October 2026. https://apollonzglobal.com/trevikReady to review the project?