Architectural entrance canopies
Minimal, illuminated, circular-ring, L-shaped and feature-ceiling canopy pathways for entrances and building frontage.
 Start Project Brief
TREVIK · Architectural Opening Systems
TREVIK brings a curated group of architectural opening and entrance systems into one project-led range for retail, hospitality, apartments, offices, resorts, public buildings and premium residential projects. The aluminium-opening family now expands into Lift-Slide, Large Sliding, Folding and Thermal-Break pathways. Open. Close. Protect. Transform.
 Architectural visualisation. Final dimensions, construction and lighting are confirmed for the selected project.
Product details
The range is organised by opening function. Published figures below come from the current technical material; final configuration and performance are confirmed for the project.
TREVIK is a supply-only, project-specific range. Current technical documentation supports the configurations and reference specifications shown on these pages. Maximum sizes, structural loads, tested wind pressure, fire/security ratings, project engineering and destination compliance remain subject to the exact selected system and current supporting documentation.
Plan · specify · compare
This owner page is supported by application, technical and project-planning pathways rather than duplicate keyword pages. Use them to confirm suitability, specification inputs and the information needed before quotation.
TREVIK system families
Each family has its own technical pathway so the project team can compare construction, operation and interfaces without mixing unrelated systems.
EDGE, LINE, HALO, CORNER and STARLIGHT entrance-canopy configurations.
Explore pathway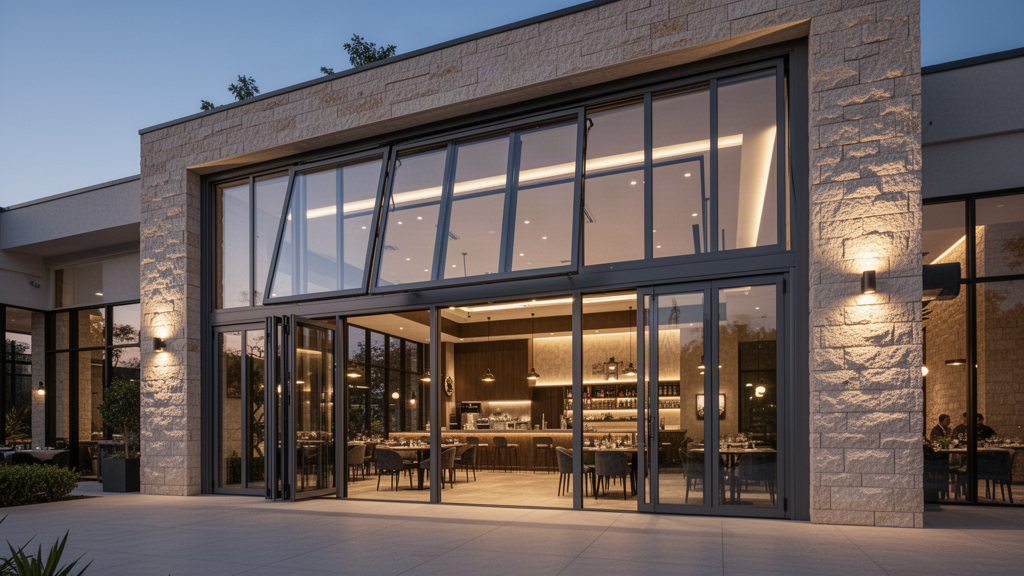
Sectional glazed openings using aluminium frames or a frameless-look panel construction.
Explore pathway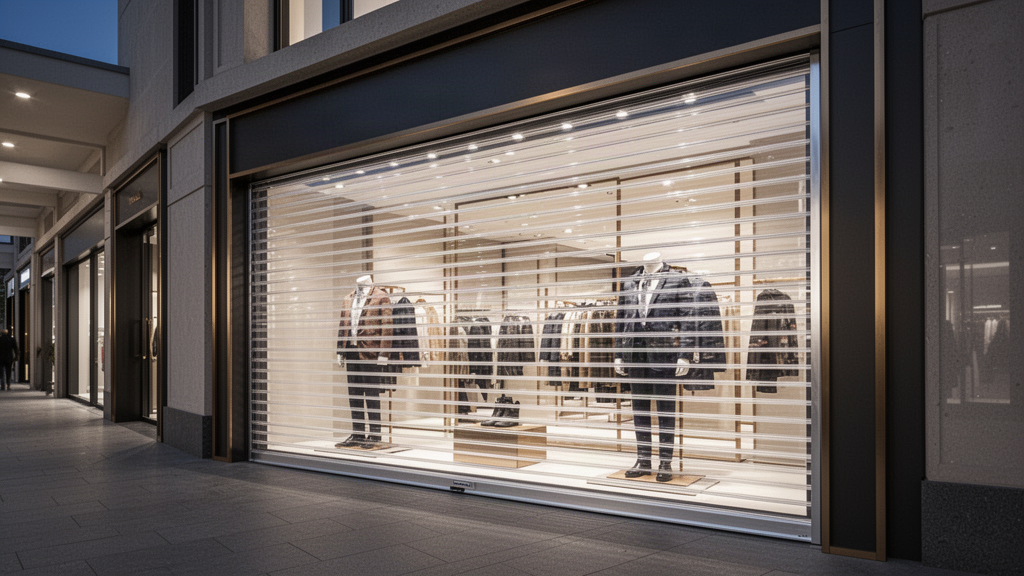
Transparent polycarbonate security closures for retail and commercial frontage.
Explore pathway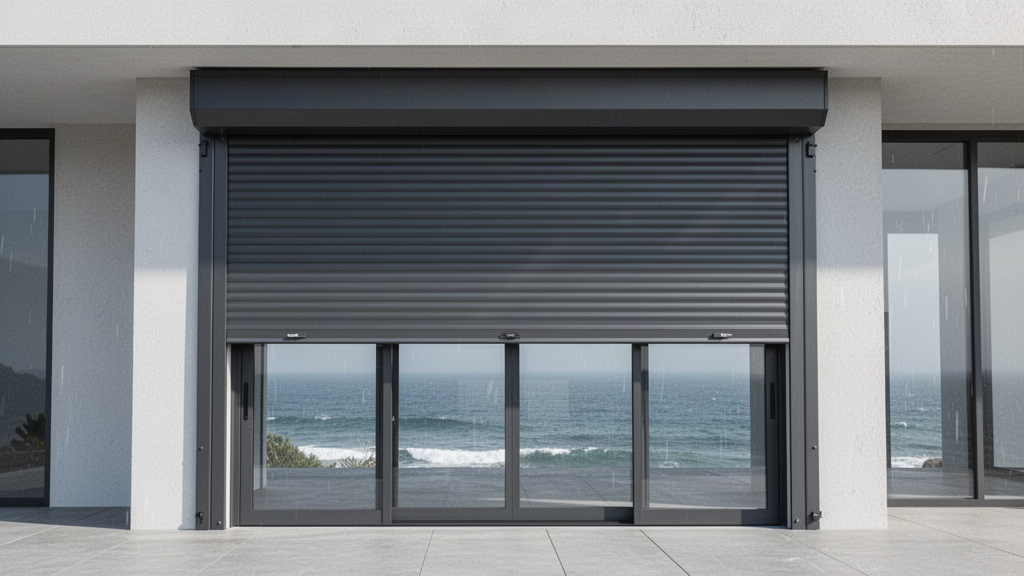
Aluminium shutter pathways including solid, perforated, grille and integrated systems.
Explore pathway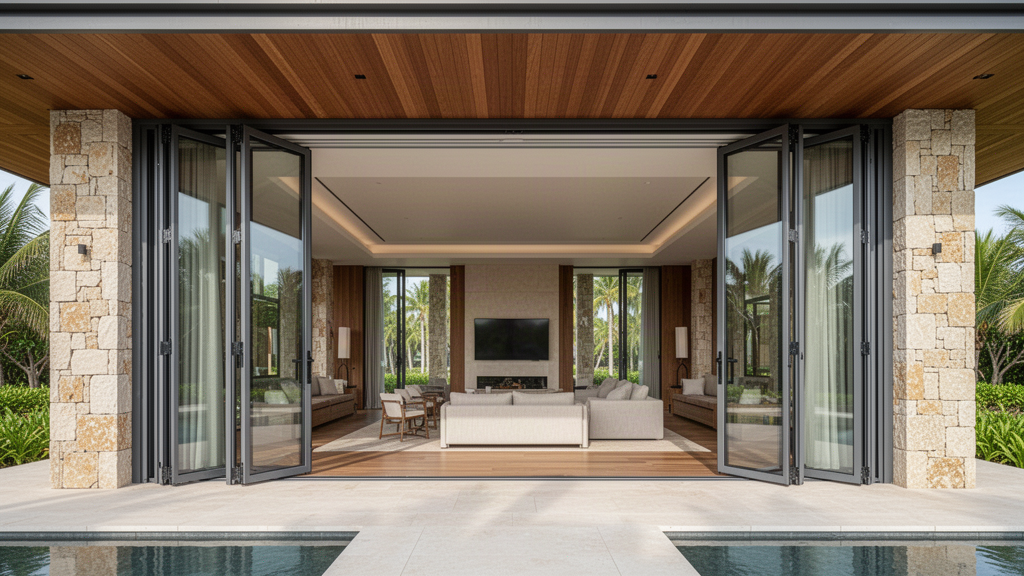
Four architectural opening families organised around movement, threshold, glass and envelope performance.
Explore pathway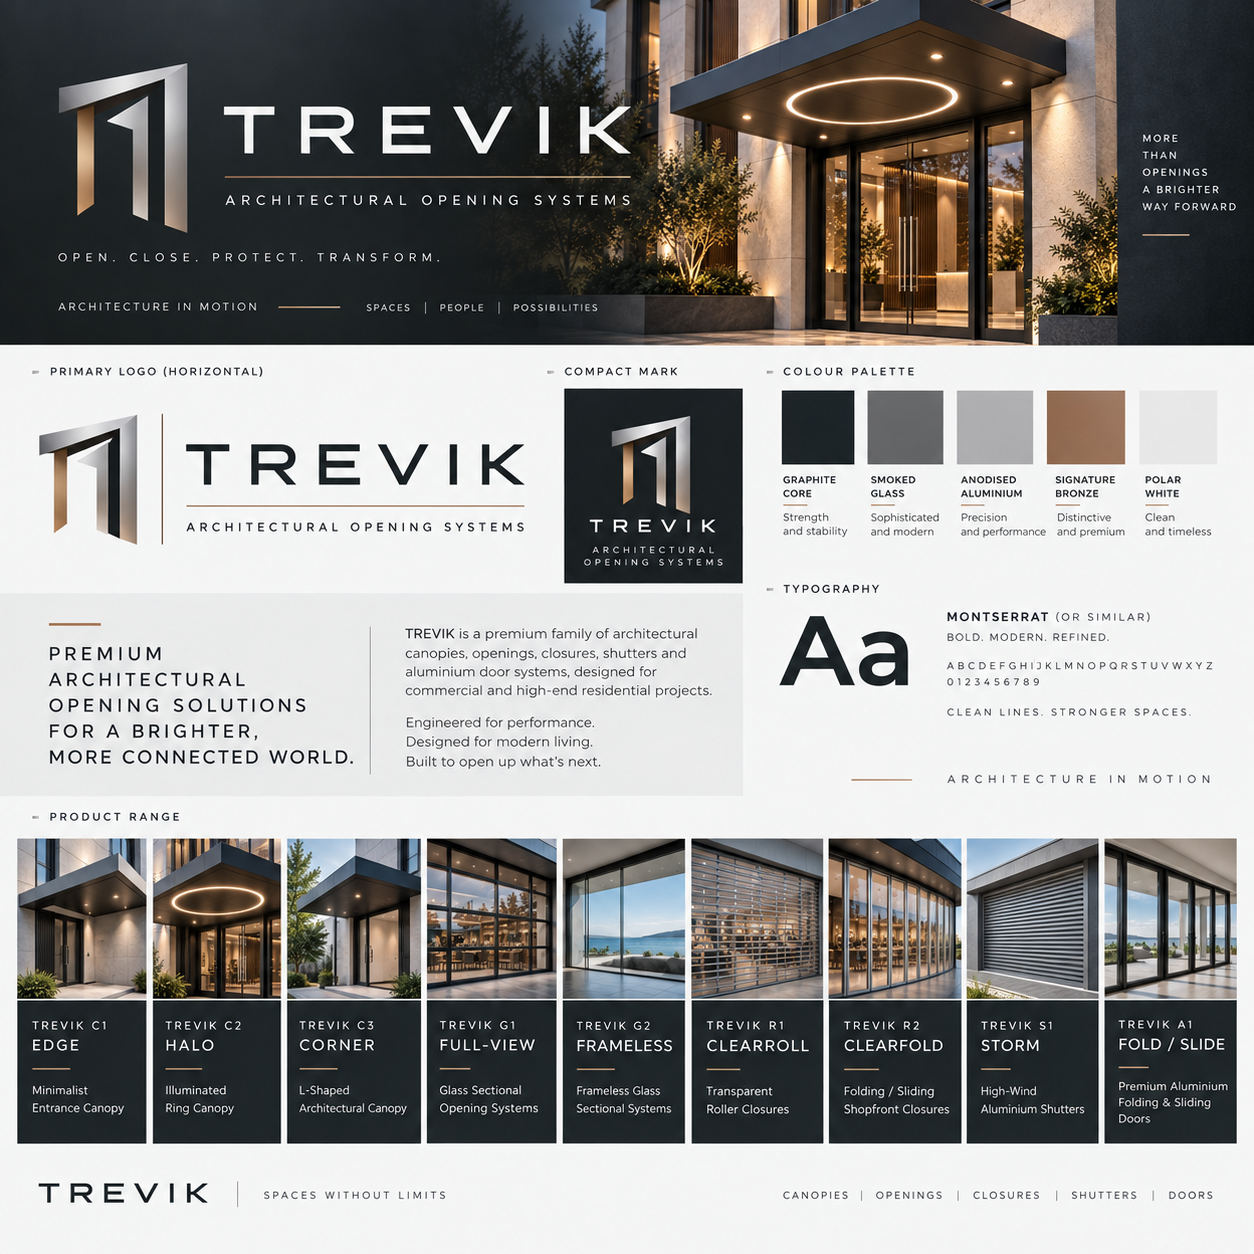
TREVIK
Graphite, smoked glass, anodised aluminium, bronze and white form the visual language for a range designed around openings, thresholds, transparency and protection.
Applications + project fit
Minimal, illuminated, circular-ring, L-shaped and feature-ceiling canopy pathways for entrances and building frontage.
Full-view sectional and frameless-look glazed systems create a large transparent opening where a conventional hinged or sliding door is not the design intent.
Transparent polycarbonate rolling and folding/sliding closures retain visual connection to the tenancy while the opening is secured.
Solid, perforated, grille and integrated aluminium shutter formats provide different balances of security, visibility, solar control and enclosure.
Lift-slide, large sliding, folding and thermal-break window pathways extend TREVIK into major building-envelope openings.
Storm, wind, fire, acoustic and security claims are only published where the exact configuration has supporting documentation.
Project-led architectural opening family covering aluminium entrance canopies, full-view and frameless-look glazed sectional openings, transparent polycarbonate commercial closures, aluminium shutter pathways and selected folding, sliding and casement systems. Final dimensions, fixings, structure, glazing, controls, tested performance and destination compliance remain project-specific.
Commercial Development · Architects Specifiers · Hospitality · Resorts
Project Configured
Aluminium
Coastal Review · Wind Review · Project Specific Performance Review
Pacific Islands · Australia · singapore · malaysia · Middle East
This snapshot summarises the current Apollo product record. Final configuration, interfaces, engineering, certification and destination requirements are confirmed against the project.
Project planning
Apollo's catalogue owner, project-brief pathway and core product record are complete enough to progress into project review and manual quotation. This is not a statement of engineering approval or destination compliance.
Apollo has an explicit regional priority map for this product. Regional mapping supports discovery and project review; it is not blanket compliance certification.
Configuration, technical evidence, interfaces, exposure or destination requirements need product-specific review before the final supply package is confirmed.
Final engineering, testing, approvals and destination requirements are confirmed for the actual project where applicable.
Connected project pathway
See how architectural opening systems fits within the wider Apollo product and project system.
Open pathway KnowledgePlanning guidanceRead the supporting planning guidance connected to architectural opening systems.
Open pathway TechnicalTechnical resourcesUse specifications, guides and technical documents to plan architectural opening systems against the real project brief.
Open pathway Project briefStart a project enquirySend dimensions, application, site context and destination so Apollo can confirm the right architectural opening systems pathway.
Open pathwayReview this system against the actual island, coastal exposure, wind or cyclone criteria, freight route and local project responsibilities before the final configuration is selected.
No current public document is registered against this exact page yet. Tell Apollo what the project needs and the team can review the current product/configuration-specific information available.
Relevant project sectors
Relevant to retail and commercial interiors project pathways in the live catalogue.
Open sector pathway Architects & SpecifiersArchitectural specification, technical evidence, BIM/CAD, RFQ and design-team pathways.Relevant to architects and specifiers project pathways in the live catalogue.
Open sector pathway Developers & CommercialProperty development, mixed-use, repeatable amenity and multi-stage project supply.Relevant to developers and commercial project pathways in the live catalogue.
Open sector pathway Hospitality & ResortsHotels, resorts, restaurants and guest-facing destination projects.Relevant to hospitality and resorts project pathways in the live catalogue.
Open sector pathwayMarket Decision Centre
Market supply
Open the relevant market page for regional product information, project examples and supply enquiries.
Priority country projects
These pages target the actual destination, buyer type, climate, freight and project-brief questions behind commercial searches for this system.
Ready to review the project?