Hospitality frontage
Open a glazed wall upward to connect a restaurant, bar or café with a terrace while retaining a transparent closed condition.
 Start Project Brief
TREVIK G · Glass Sectional Opening Systems
TREVIK G1 FULL-VIEW and G2 FRAMELESS reinterpret selected sectional-door construction as an architectural opening system, with transparent or tinted glazing and multiple finish pathways.
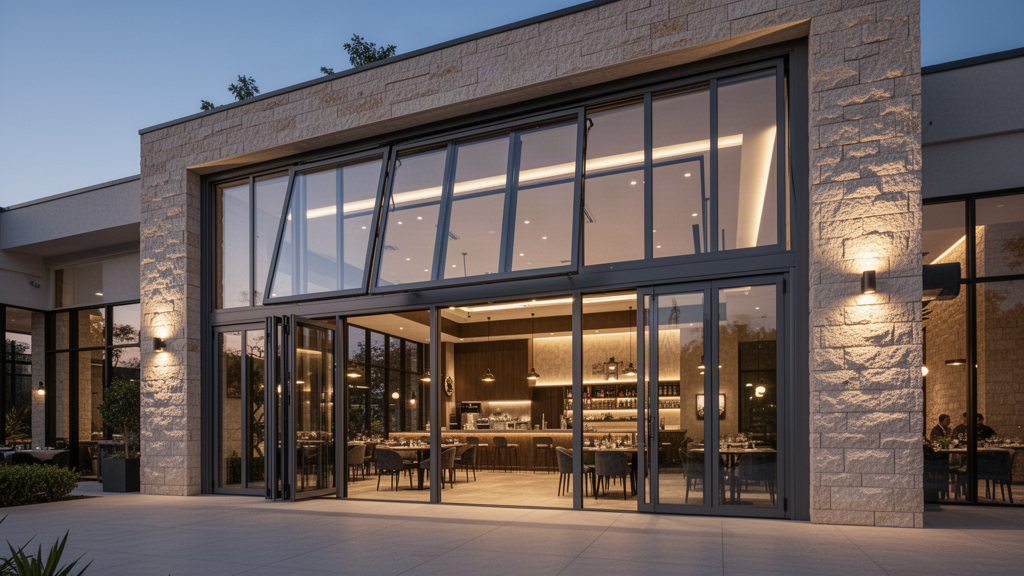 Architectural visualisation. Track geometry, headroom, panel count and glazing are project-specific.
Product details
The following figures are taken from the current sectional-door catalogue. Maximum opening sizes, track geometry, operator duty cycle and tested wind performance have not yet been supplied.
The current attachment does not state maximum width/height, track-radius options, minimum headroom, operator power/duty cycle, tested wind pressure or local glazing compliance. These are held as project-confirmation items until the supporting technical package is received.
Plan · specify · compare
This owner page is supported by application, technical and project-planning pathways rather than duplicate keyword pages. Use them to confirm suitability, specification inputs and the information needed before quotation.
Applications + project fit
Open a glazed wall upward to connect a restaurant, bar or café with a terrace while retaining a transparent closed condition.
Large glazed panel fields retain daylight and product visibility while providing a sectional overhead opening.
The aluminium-framed pathway supports clear, frosted, mirror-tinted and black-glass appearance options shown in the current catalogue.
A heavier 60 mm panel reference reduces the visual emphasis of the framing and uses black or tinted tempered glass in current configurations.
Ceiling, slab, beam, services and operator positions must be coordinated before the sectional layout is frozen.
Opening size, wind load, safety devices, glass compliance, motor duty cycle and local door requirements remain subject to the final selected system.
Full-view reference system: 40 mm whole-panel thickness, 2.5 mm aluminium profile, 2.5 mm / 5 mm reinforced-bar references and 5 mm tempered glass, with selected double or laminated glass and clear, frosted, mirror-tinted or black appearances. Frameless-look reference: 60 mm panel, 3 mm aluminium profile and 5 mm tempered black/tinted glass. Maximum opening, tracks, operator and tested performance remain project-specific.
Project Configured
Aluminium · Glass
This snapshot summarises the current Apollo product record. Final configuration, interfaces, engineering, certification and destination requirements are confirmed against the project.
Project planning
Configuration, technical evidence, interfaces, exposure or destination requirements need product-specific review before the final supply package is confirmed.
Final engineering, testing, approvals and destination requirements are confirmed for the actual project where applicable.
Connected project pathway
See how full-view glass sectional opening systems fits within the wider Apollo product and project system.
Open pathway KnowledgePlanning guidanceRead the supporting planning guidance connected to full-view glass sectional opening systems.
Open pathway TechnicalTechnical resourcesUse specifications, guides and technical documents to plan full-view glass sectional opening systems against the real project brief.
Open pathway Project briefStart a project enquirySend dimensions, application, site context and destination so Apollo can confirm the right full-view glass sectional opening systems pathway.
Open pathwayReview this system against the actual island, coastal exposure, wind or cyclone criteria, freight route and local project responsibilities before the final configuration is selected.
No current public document is registered against this exact page yet. Tell Apollo what the project needs and the team can review the current product/configuration-specific information available.
Ready to review the project?