
TREVIK A · Architectural Aluminium Openings
Lift-slide, large sliding, folding and thermally broken aluminium systems for architectural openings.
TREVIK A is now organised around four project-led opening families: Lift-Slide, Large Sliding, Folding and Thermal-Break Windows. Current technical references support these opening families, while selection starts with how the opening needs to move, seal, drain and connect to the building envelope.
Start Project Brief Ask Apollo AIView My ProjectBrowse Product DirectoryTechnical & Specifier CentreArchitects & SpecifiersCommercial & Development ProjectsGlobal Project Supply
Lift-Slide · Large Sliding · Folding · ThermalCommercial · hospitality · residentialExact series and performance verified per project
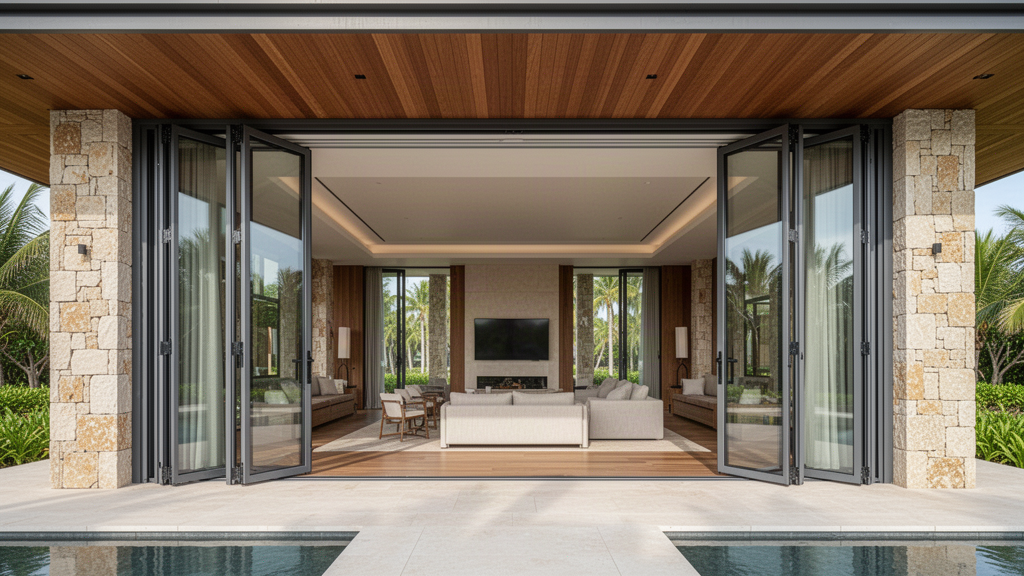 Architectural visualisation. Final frame series, track, glass and opening geometry follow the selected technical system.
TREVIK A · ARCHITECTURAL OPENINGS
Four opening families organised by how the building needs to move.
Lift-slide, large sliding, folding and thermally broken window systems solve different opening problems. The project starts with movement, opening size, glass, weather exposure and threshold requirements rather than choosing a catalogue profile first.
A1
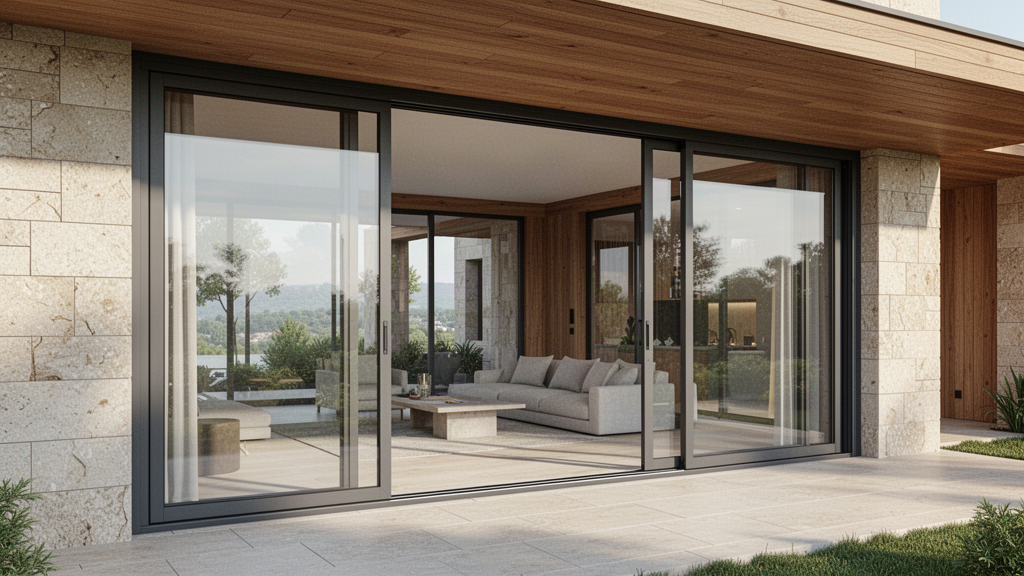
Lift-Slide
Large glazed lift-slide opening pathway for projects that want broad transparent panels, controlled movement and a premium indoor-outdoor threshold.
Explore system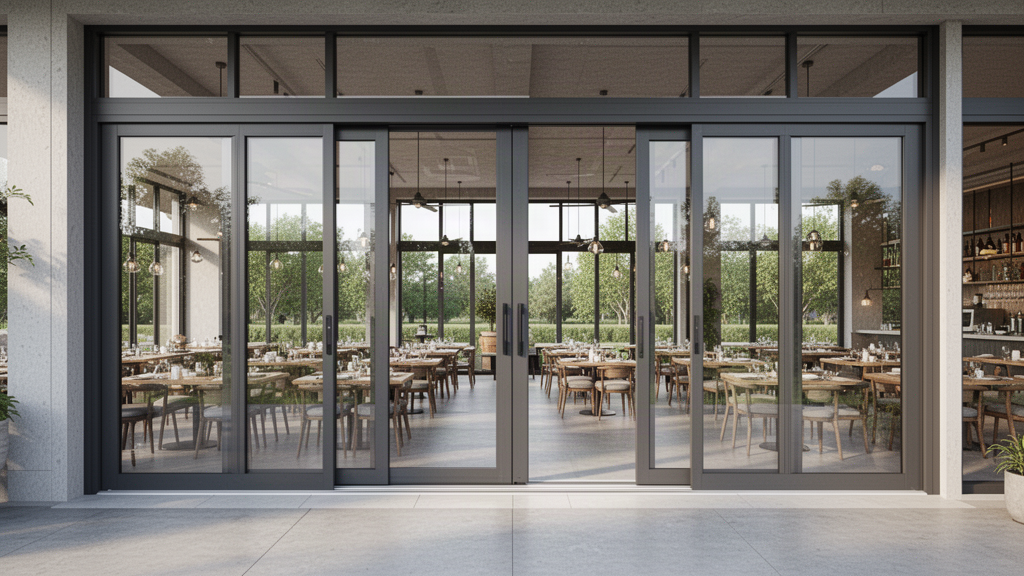
A2
Large Sliding
Multi-panel architectural sliding pathway for broad commercial, hospitality and residential openings where simple lateral movement is preferred.
Explore system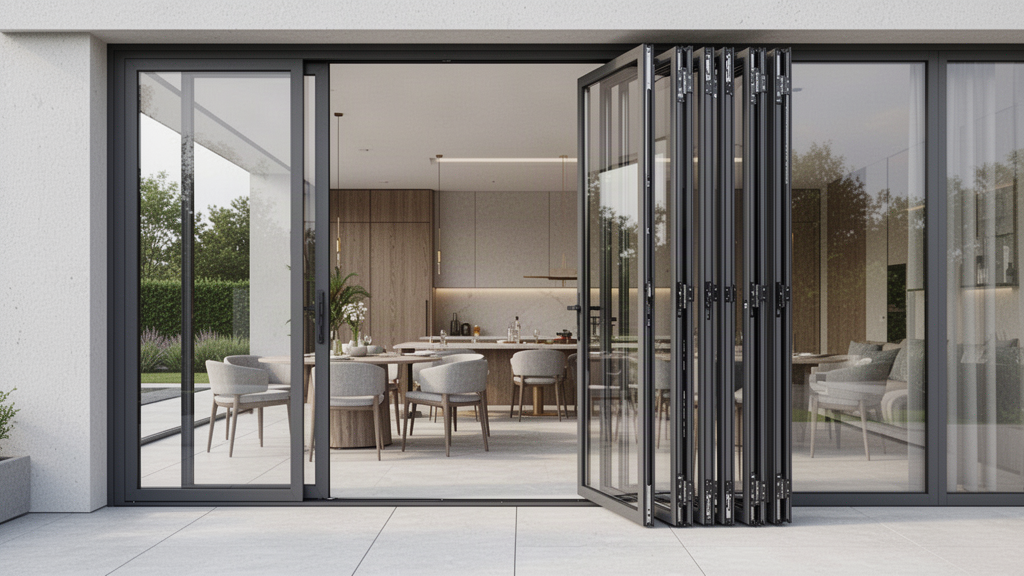
A3
Folding
Multi-panel folding aluminium opening pathway for projects that want a large proportion of the opening to stack away when open.
Explore system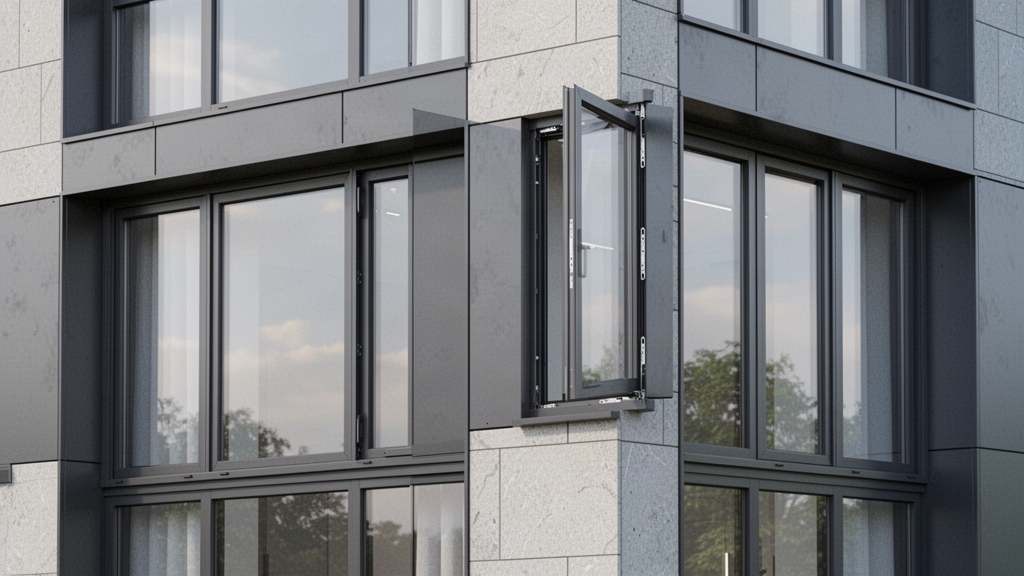
A4
Thermal-Break Windows
Thermally broken aluminium window and door pathway for projects where the frame, glass and perimeter interface need a more deliberate thermal strategy.
Explore systemOPENING INTERFACE
The door or window is only one component of the opening.
Large architectural openings depend on the relationship between structural opening, frame, glass, drainage, track, hardware, perimeter seals and the adjoining façade. TREVIK should be coordinated with the building shell before fabrication dimensions are frozen.
01Lift-Slide
Best starting point where fewer, larger moving panels and a premium operating action are the design intent.
02Large Sliding
Best starting point where multiple panels, simpler lateral movement and broader track combinations suit the opening.
03Folding
Best starting point where maximising the clear-open proportion is more important than minimising stacked-panel depth.
04Thermal
Best starting point where envelope performance and thermally broken framing are key inputs for windows and selected doors.
TECHNICAL STATUS
ARCHITECTURAL FAMILYEstablished
SERIES SELECTIONConfirmed during technical review
MAXIMUM SIZES / PANEL WEIGHTSVerified for the selected system
AIR / WATER / WIND / THERMAL CLAIMSExact-system evidence required
TREVIK is organised around four practical opening families. The exact frame series, panel configuration, glass, hardware and performance basis are confirmed against the live project before quotation.
Product details
Current aluminium door & window reference systems
The figures below are limited to values that are legible in the current technical catalogue. Performance figures that are not clearly mapped to a test category are intentionally not published.
01138 Series casement
2.0 mm profile thickness referenceCurrent catalogue describes 138 Series thermal-break casement window with screen.
02120 Series casement
1.6 mm profile thickness referenceCurrent catalogue describes 120 Series thermal-break casement window with screen.
03Casement standards listed
GB/T 7106-2008 · GB/T 8484-2008 · GB/T 8485-2008Standards are printed in the current catalogue; applicability to the final exported configuration must be confirmed.
04Folding-door pathway
Multi-panel folding configurationsCurrent catalogue shows multiple opening arrangements; exact series/profile to be confirmed.
05120 Heavy Duty Sliding
2.0 mm profile thicknessCurrent catalogue reference.
06120 Heavy Duty glazing
5 mm + 22A + 5 mmInsulating-glass build-up shown in the current catalogue.
07Sliding track options
High · high/low · low · concealed copper-strip pathwayMultiple track/profile directions are shown for the heavy-duty sliding series.
0842 Frameless Sliding
1.4 mm seriesCurrent catalogue identifies 42 (1.4) Frameless Sliding Door Series.
0942 Frameless tracks
2-track · 3-trackCurrent catalogue opening options.
1042 Frameless glazing
5 mm + 15A + 5 mmInsulating-glass build-up shown in the current catalogue.
1142 Frameless colours
Black matte · Golden · Grey · WhiteCurrent catalogue colour pathways.
1285 Series casement/swing
1.4 mm seriesCurrent catalogue identifies an 85 (1.4 mm) Series Casement Door within the swing-door section.
13Lift-slide pathway
Project family establishedExact profile series, panel limits, hardware and tested performance remain supplier-confirmation items.
TREVIK focuses on curated architectural opening pathways. Maximum panel sizes, panel weights, hardware capacities and verified air / water / wind / thermal performance remain exact-system project-confirmation items.
Plan · specify · compare
Technical and project pathways for TREVIK Architectural Aluminium Openings.
This owner page is supported by application, technical and project-planning pathways rather than duplicate keyword pages. Use them to confirm suitability, specification inputs and the information needed before quotation.
01Applications
residential projects · commercial projects · hospitality projects · international projectsFinal suitability depends on the selected system, destination, site conditions and project responsibilities.
02Specification evidence
Verified product specifications or documented product facts · Clear applications, limitations and configuration boundaries · Project inputs required for manual quotation or technical reviewUse verified product and project evidence for final specification rather than generic claims.
03Parent category
productsOpen pathway
04Technical / planning guide
outdoor living architectureOpen pathway
05Technical resources
technical resourcesOpen pathway
06Related project pathway
contactOpen pathway
Applications + project fit
A curated architectural opening range, not a catalogue dump.
Lift-slide
Premium large-panel opening pathway where lift-and-slide hardware, threshold, sealing and panel mass are reviewed as one system.
Large sliding
Multi-panel sliding pathway using project-specific track layouts. The current 120 Heavy Duty and 42 Frameless references remain useful source families where applicable.
Folding openings
Multi-panel folding configurations suit projects that want to stack a large proportion of the façade opening away.
Thermal-break windows
The current catalogue includes 138 and 120 thermal-break casement-window references; whole-window performance remains exact-system specific.
Finish flexibility
Solid colours and multiple timber-look finishes are shown throughout the catalogue; final powder-coat/finish specification is confirmed per system.
Performance verification
Air, water, wind, acoustic, thermal, hardware-cycle and destination compliance requirements are confirmed against the exact selected system before specification.
Applications
Hotels & resortsRestaurants & hospitalityApartmentsMixed-use developmentsCommercial officesPremium homesPool pavilionsCoastal projects
Product snapshot
TREVIK Architectural Aluminium Openings
Selected aluminium folding, sliding, frameless-sliding and thermal-break casement systems. Current references include 138 Series thermal-break casement at 2.0 mm, 120 Series casement at 1.6 mm, 120 Heavy Duty Sliding at 2.0 mm with 5 mm + 22A + 5 mm glazing, 42 (1.4) Frameless Sliding with 2- or 3-track layouts and 5 mm + 15A + 5 mm glazing, plus an 85 (1.4 mm) Series casement/swing-door pathway. Final performance and maximum sizes are project-specific.
TREVIKArchitectural Aluminium OpeningsLive product pathway
Configuration
Project Configured
Materials
Aluminium
TechnicalTechnical documents not yet centralisedDrawingsDrawing review by projectRegionalGlobal project reviewRelated4 controlled pathwaysSupply modelSupply-only · manual project quotation
This snapshot summarises the current Apollo product record. Final configuration, interfaces, engineering, certification and destination requirements are confirmed against the project.
Project planning
Useful product details at a glance.
Configuration, technical evidence, interfaces, exposure or destination requirements need product-specific review before the final supply package is confirmed.
Final engineering, testing, approvals and destination requirements are confirmed for the actual project where applicable.
Connected project pathway
Plan architectural aluminium folding sliding doors and windows as part of the wider project.
Parent rangeExplore the wider range
See how architectural aluminium folding sliding doors and windows fits within the wider Apollo product and project system.
Open pathway KnowledgePlanning guidanceRead the supporting planning guidance connected to architectural aluminium folding sliding doors and windows.
Open pathway TechnicalTechnical resourcesUse specifications, guides and technical documents to plan architectural aluminium folding sliding doors and windows against the real project brief.
Open pathway Project briefStart a project enquirySend dimensions, application, site context and destination so Apollo can confirm the right architectural aluminium folding sliding doors and windows pathway.
Open pathwayRegional project pathwayTREVIK Architectural Opening Systems for Pacific Island projects
Review this system against the actual island, coastal exposure, wind or cyclone criteria, freight route and local project responsibilities before the final configuration is selected.
Technical informationNeed a datasheet, drawing, test report or tender submittal?
Request technical information No current public document is registered against this exact page yet. Tell Apollo what the project needs and the team can review the current product/configuration-specific information available.
Ready to review the project?