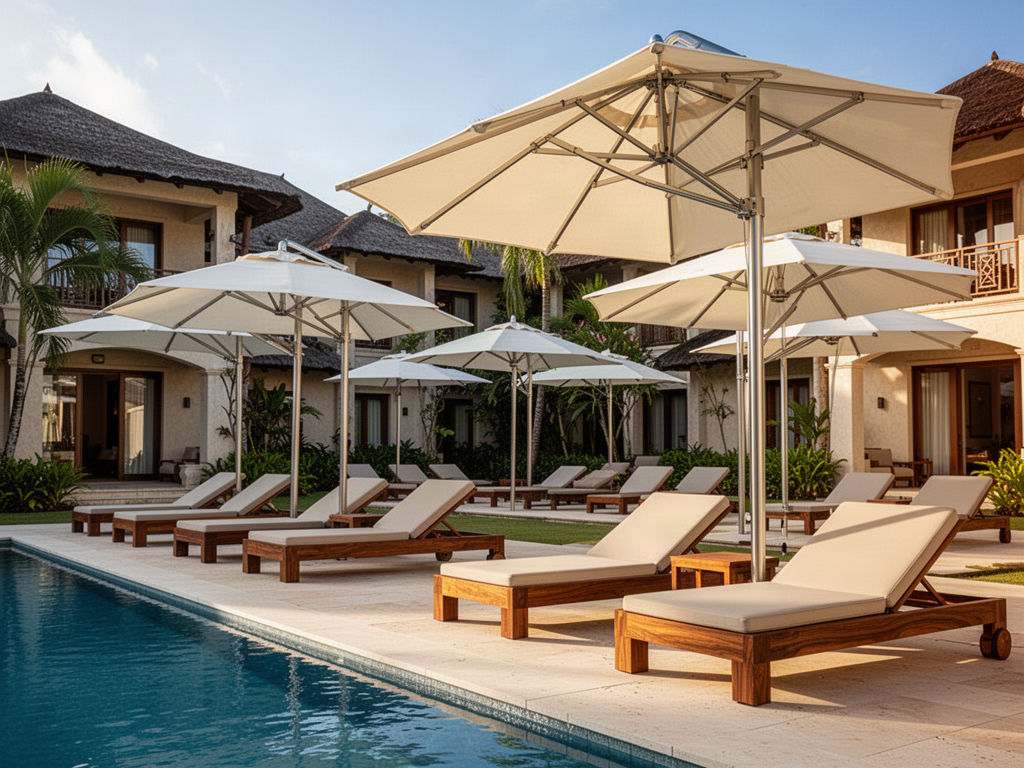
SYSTEM 01 / KAVORA
Commercial umbrellas
Pool and beachUmbrellas can be assessed for lounging and changing guest configurations.
Interface to coordinateDeck anchoring, wind/closure and site care.
Explore KAVORA products  Sun & Shade
INTERNATIONAL RESORTS / SCENARIO 07
A single shade language across a complex guest experience.
01 / SAMPLE PROJECT BRIEF
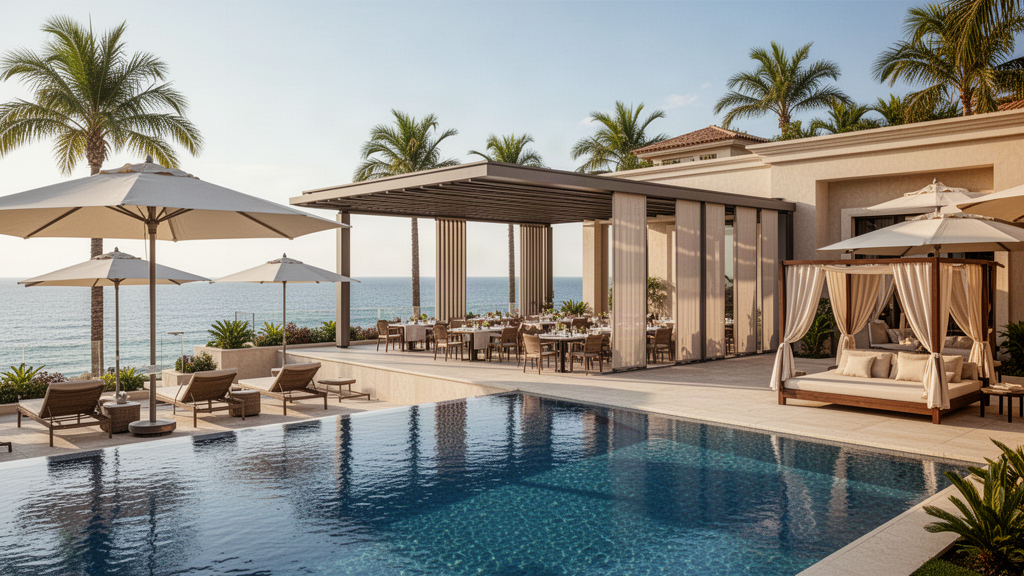
A sample established resort is considering a coordinated renewal of guest shade at multiple locations rather than piecemeal replacement.
The proposed masterplan separates relocatable pool shade, architectural restaurant roofs, privacy screens and a project-engineered entrance canopy into distinct packages linked by finishes and delivery.
An example multi-zone procurement framework—without assumed quantities, savings, completed works or guest outcomes.
This is a proposed design approach, not an outcome measured at a real site. No installation, performance, customer success or sales result is claimed.
SYSTEM RELATIONSHIP DIAGRAM / SCENARIO 07
Purpose-made architectural miniatures give each zone visual context, while the interactive relationship diagram remains the guide to how the product families could be coordinated. Select a zone to explore its role.
Four distinct resort environments can share procurement planning without sharing unsupported product specifications.
Planning interfaces: Lines show relationships between proposed systems, not physical pipes, cables, dimensions or fixing details. Final configurations and performance require manufacturer documentation and local project review.
03 / PRODUCT FAMILY REFERENCES
These are complementary product-family options, subject to exact model, local engineering and installation checks.
SYSTEM 01 / KAVORA
Umbrellas can be assessed for lounging and changing guest configurations.
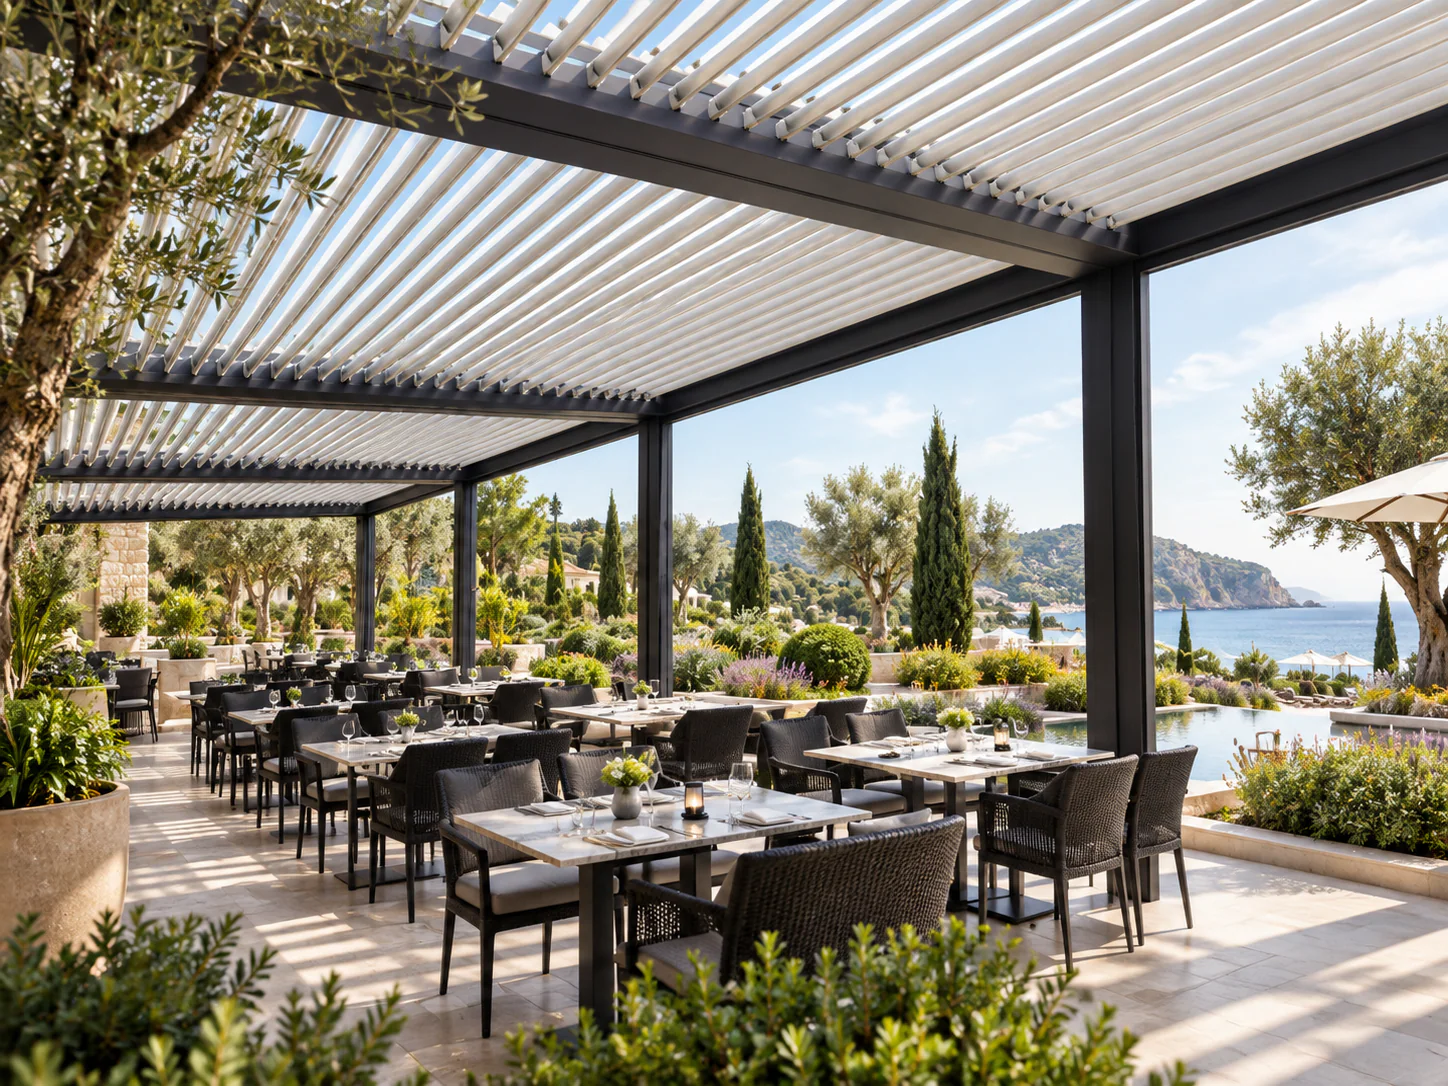
SYSTEM 02 / ARKEN
Architectural louvre systems form a different category of overhead cover for structured hospitality areas.
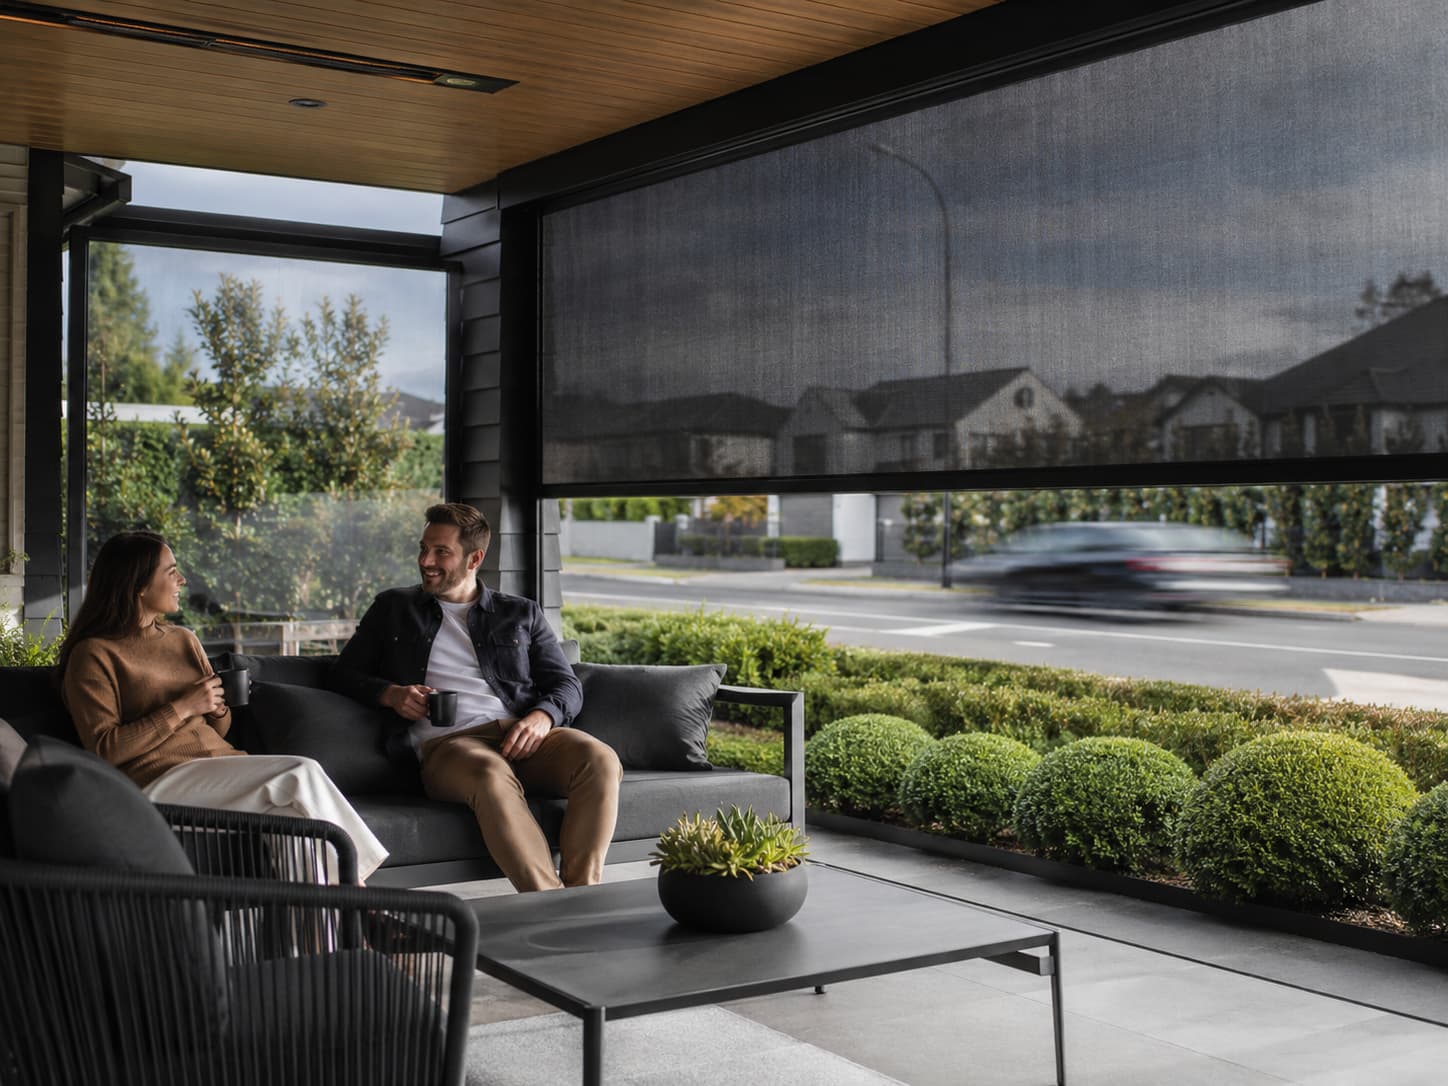
SYSTEM 03 / VELARIS
External screens may support privacy and low-angle solar control.
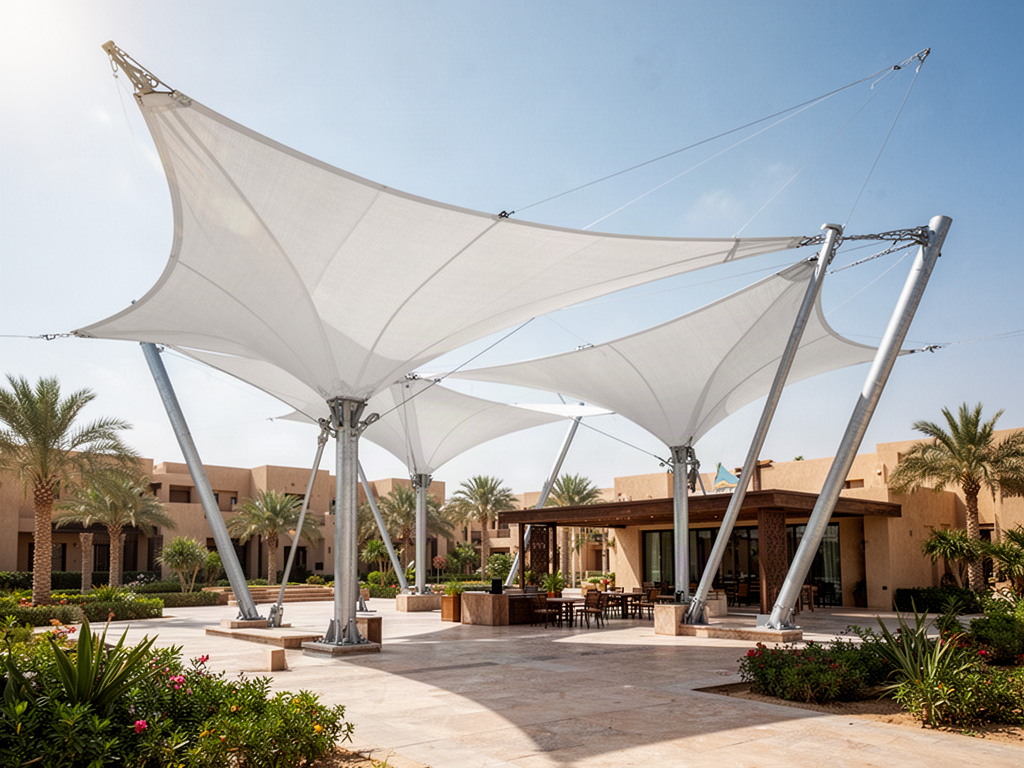
SYSTEM 04 / ZAHREQ
A separately engineered permanent canopy may suit the largest public guest arrival or assembly zone.
04 / DESIGN INTEGRATION
The value is not simply putting product names into a bundle. Their structural, drainage and operating interfaces must be planned before anything is specified or ordered.
05 / TURNING THE PLAN INTO A REAL PROJECT
No assumed timeline, budget, wind capacity or sustainability result is substituted for site evidence.
06 / YOUR OWN PROJECT
Use the zone arrangement as a starting point. The selected families remain subject to model, availability and site-specific technical review; this is not a ready-to-order specification.
This is a sample planning example, not a built Apollo installation. Apollo supplies products only. Local qualified teams confirm dimensions, wind/fire requirements, structural design, approvals and installation. Alternatives are never automatically included.
EXPLORE OTHER PROJECT SCENARIOS
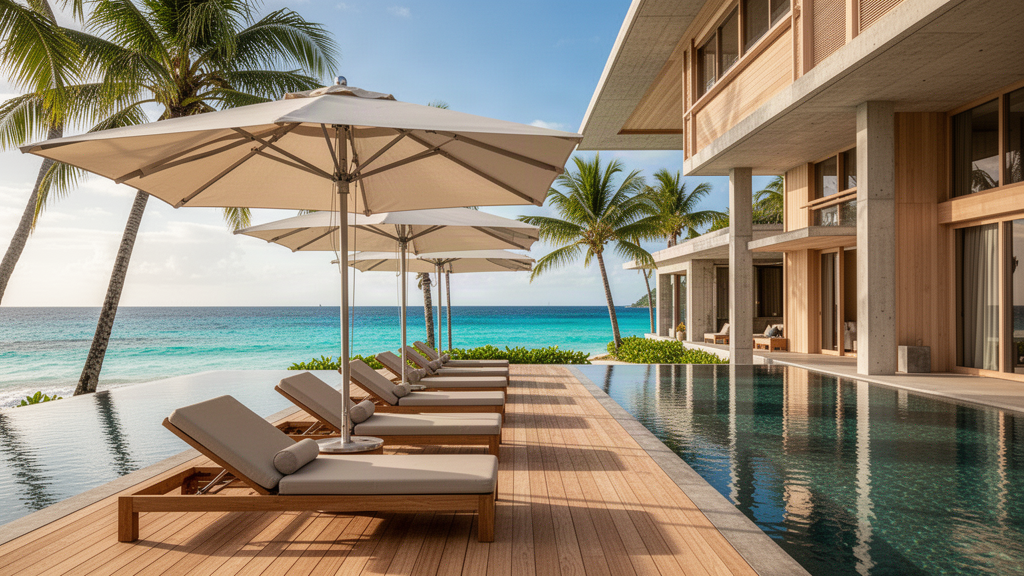 Island resort: pool deck and beachfront diningRead scenario
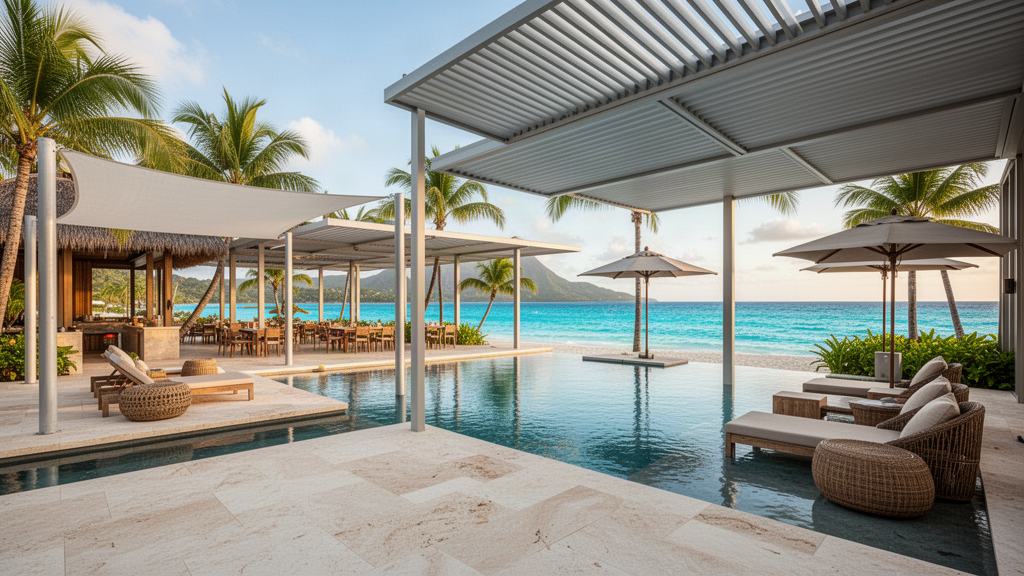 Coastal villas: terraces and spa retreatsRead scenario
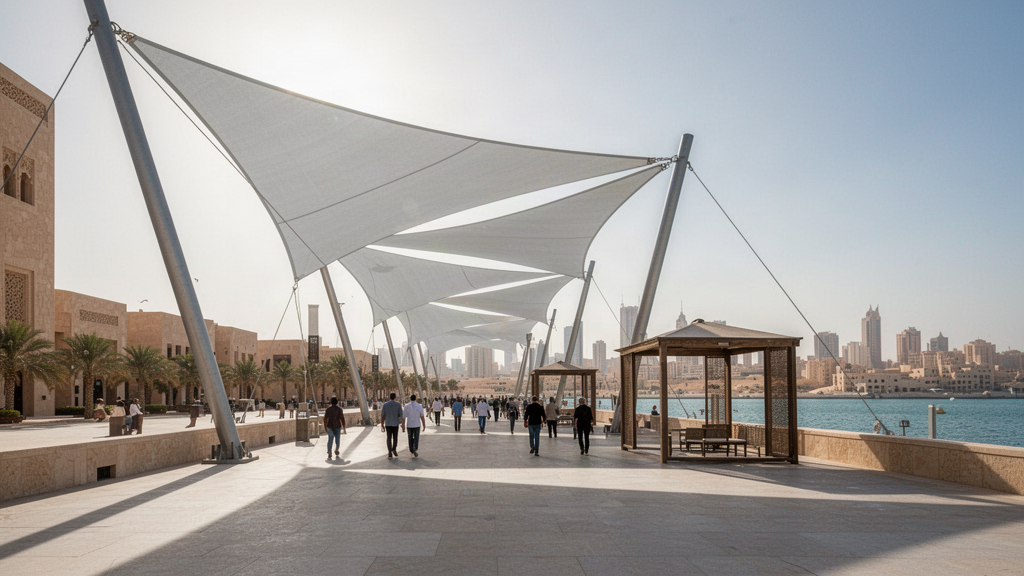 Gulf hotel: shaded arrival and rooftop hospitalityRead scenario