Apollo NZ Global
Get a QuoteMy Project
Sun & Shade

FIJI & PACIFIC / SCENARIO 02

SAMPLE PROJECT SCENARIO

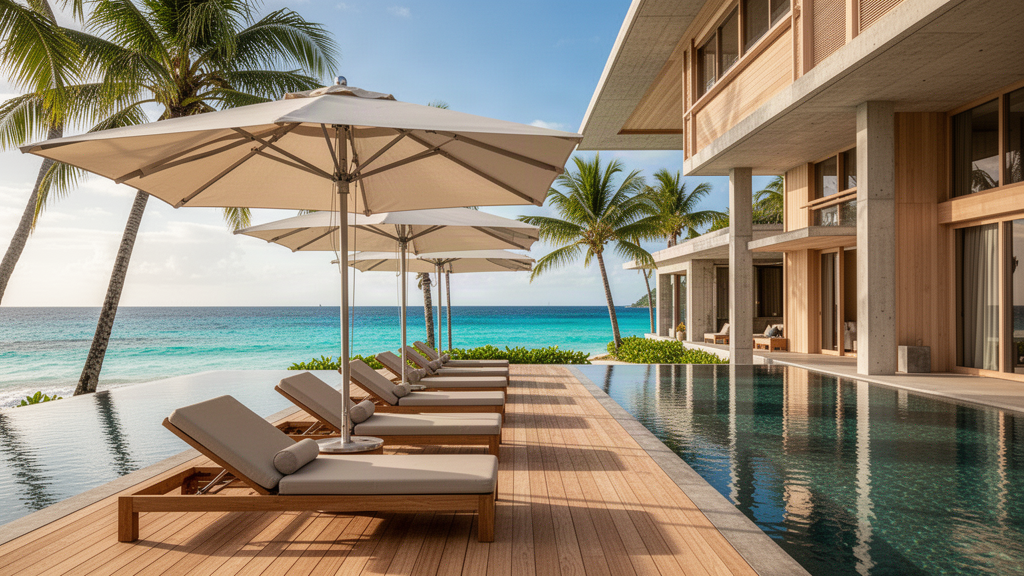
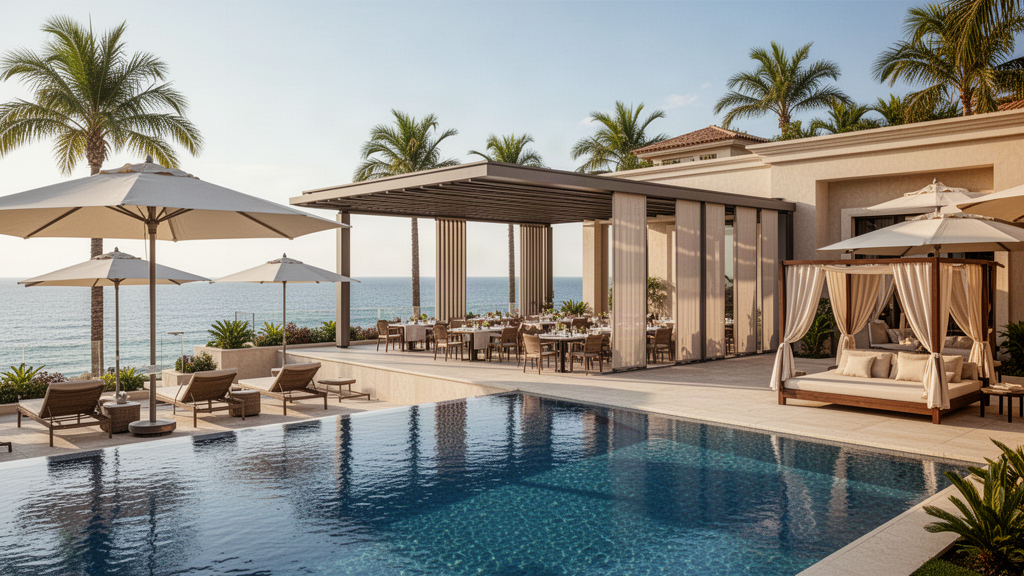
Coastal villas: terraces and spa retreats

Repeatable villa shade alongside a quieter wellness space.

Coastal villas: terraces and spa retreats
Sample design example. These design examples do not depict completed Apollo customer projects or establish product performance. Final system selection and engineering depend on the project.

01 / SAMPLE PROJECT BRIEF

A realistic design question, not a claimed result.

The example project brief

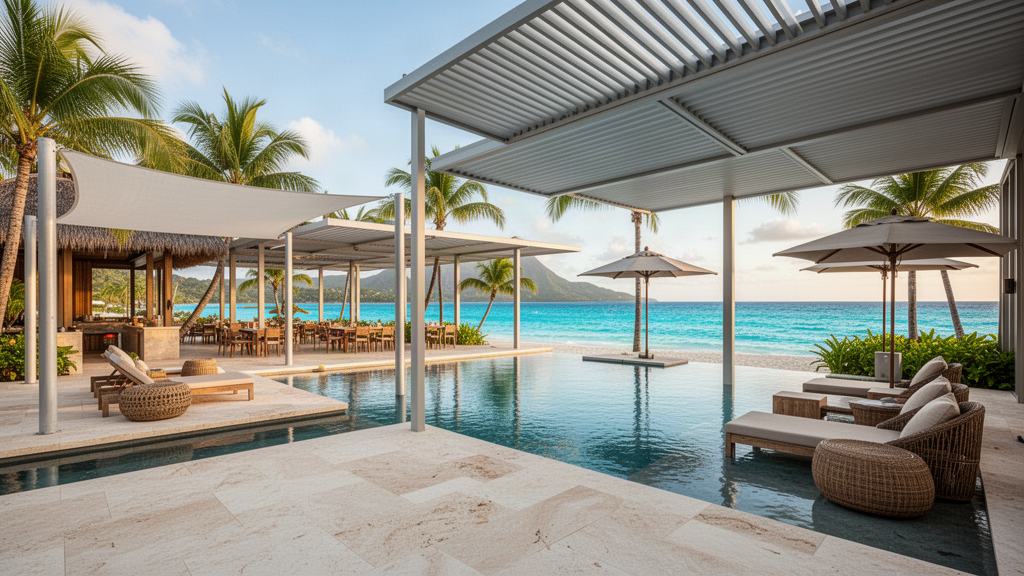
A sample small villa resort needs adaptable terrace shade for guest rooms, along with dependable overhead shelter at an outdoor spa area.

How a design team might respond

One repeatable villa-terrace system would be assessed alongside a separate fixed-cover pathway for wellness use. External screens are reviewed only where guest privacy or sun orientation makes them useful.

Illustrative planning outcome

A possible villa-by-villa roof and screen schedule combined with a separate wellness canopy workstream.

This is a proposed design approach, not an outcome measured at a real site. No installation, performance, customer success or sales result is claimed.

SYSTEM RELATIONSHIP DIAGRAM / SCENARIO 02

See how the products connect.

Purpose-made architectural miniatures give each zone visual context, while the interactive relationship diagram remains the guide to how the product families could be coordinated. Select a zone to explore its role.

ABSTRACT PROJECT DIAGRAMNOT TO SCALE / NO REAL SITE
COORDINATION LINKConcept relationships only
PROJECT CONTEXTVillas / wellness pavilion / guest privacy

Repeatable villa roofs and a separate spa cover workstream, with screens only at selected openings.

Connections to coordinate

Planning interfaces: Lines show relationships between proposed systems, not physical pipes, cables, dimensions or fixing details. Final configurations and performance require manufacturer documentation and local project review.

03 / PRODUCT FAMILY REFERENCES

What each system could contribute.

These are complementary product-family options, subject to exact model, local engineering and installation checks.

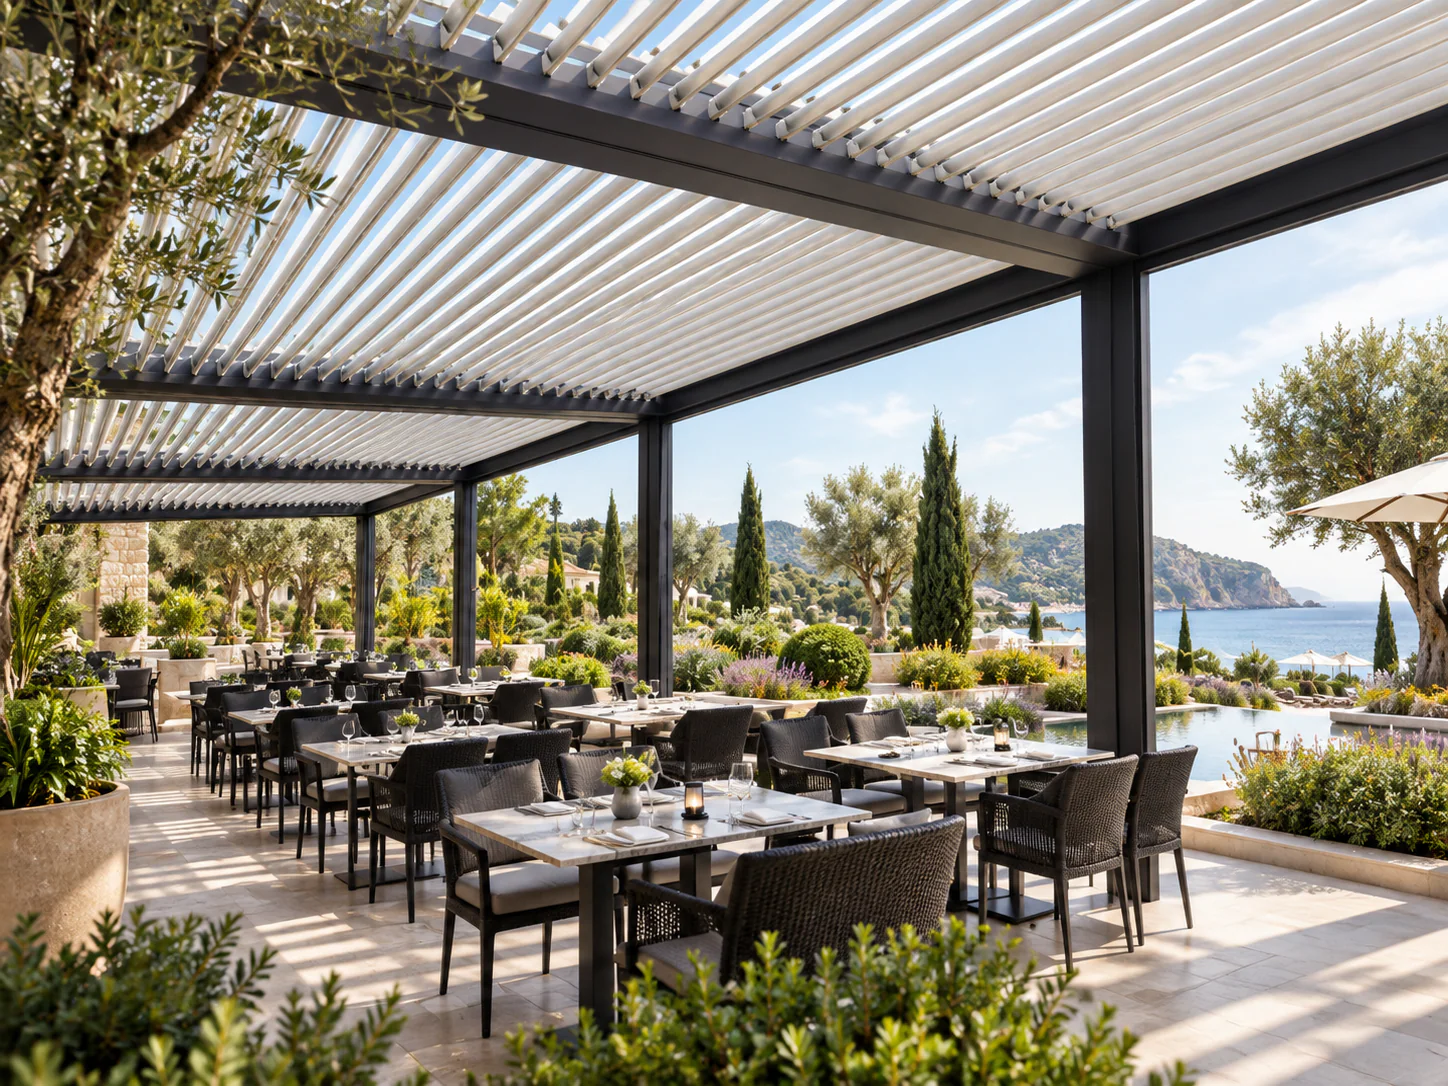
ARKEN Architectural louvre systems

SYSTEM 01 / ARKEN

Architectural louvre systems

Villa terraces

A repeatable louvre-roof family may simplify the design language across villas while retaining room-level configuration checks.

Interface to coordinatePer-villa measurements, posts, drainage, electrical controls.
Explore ARKEN products
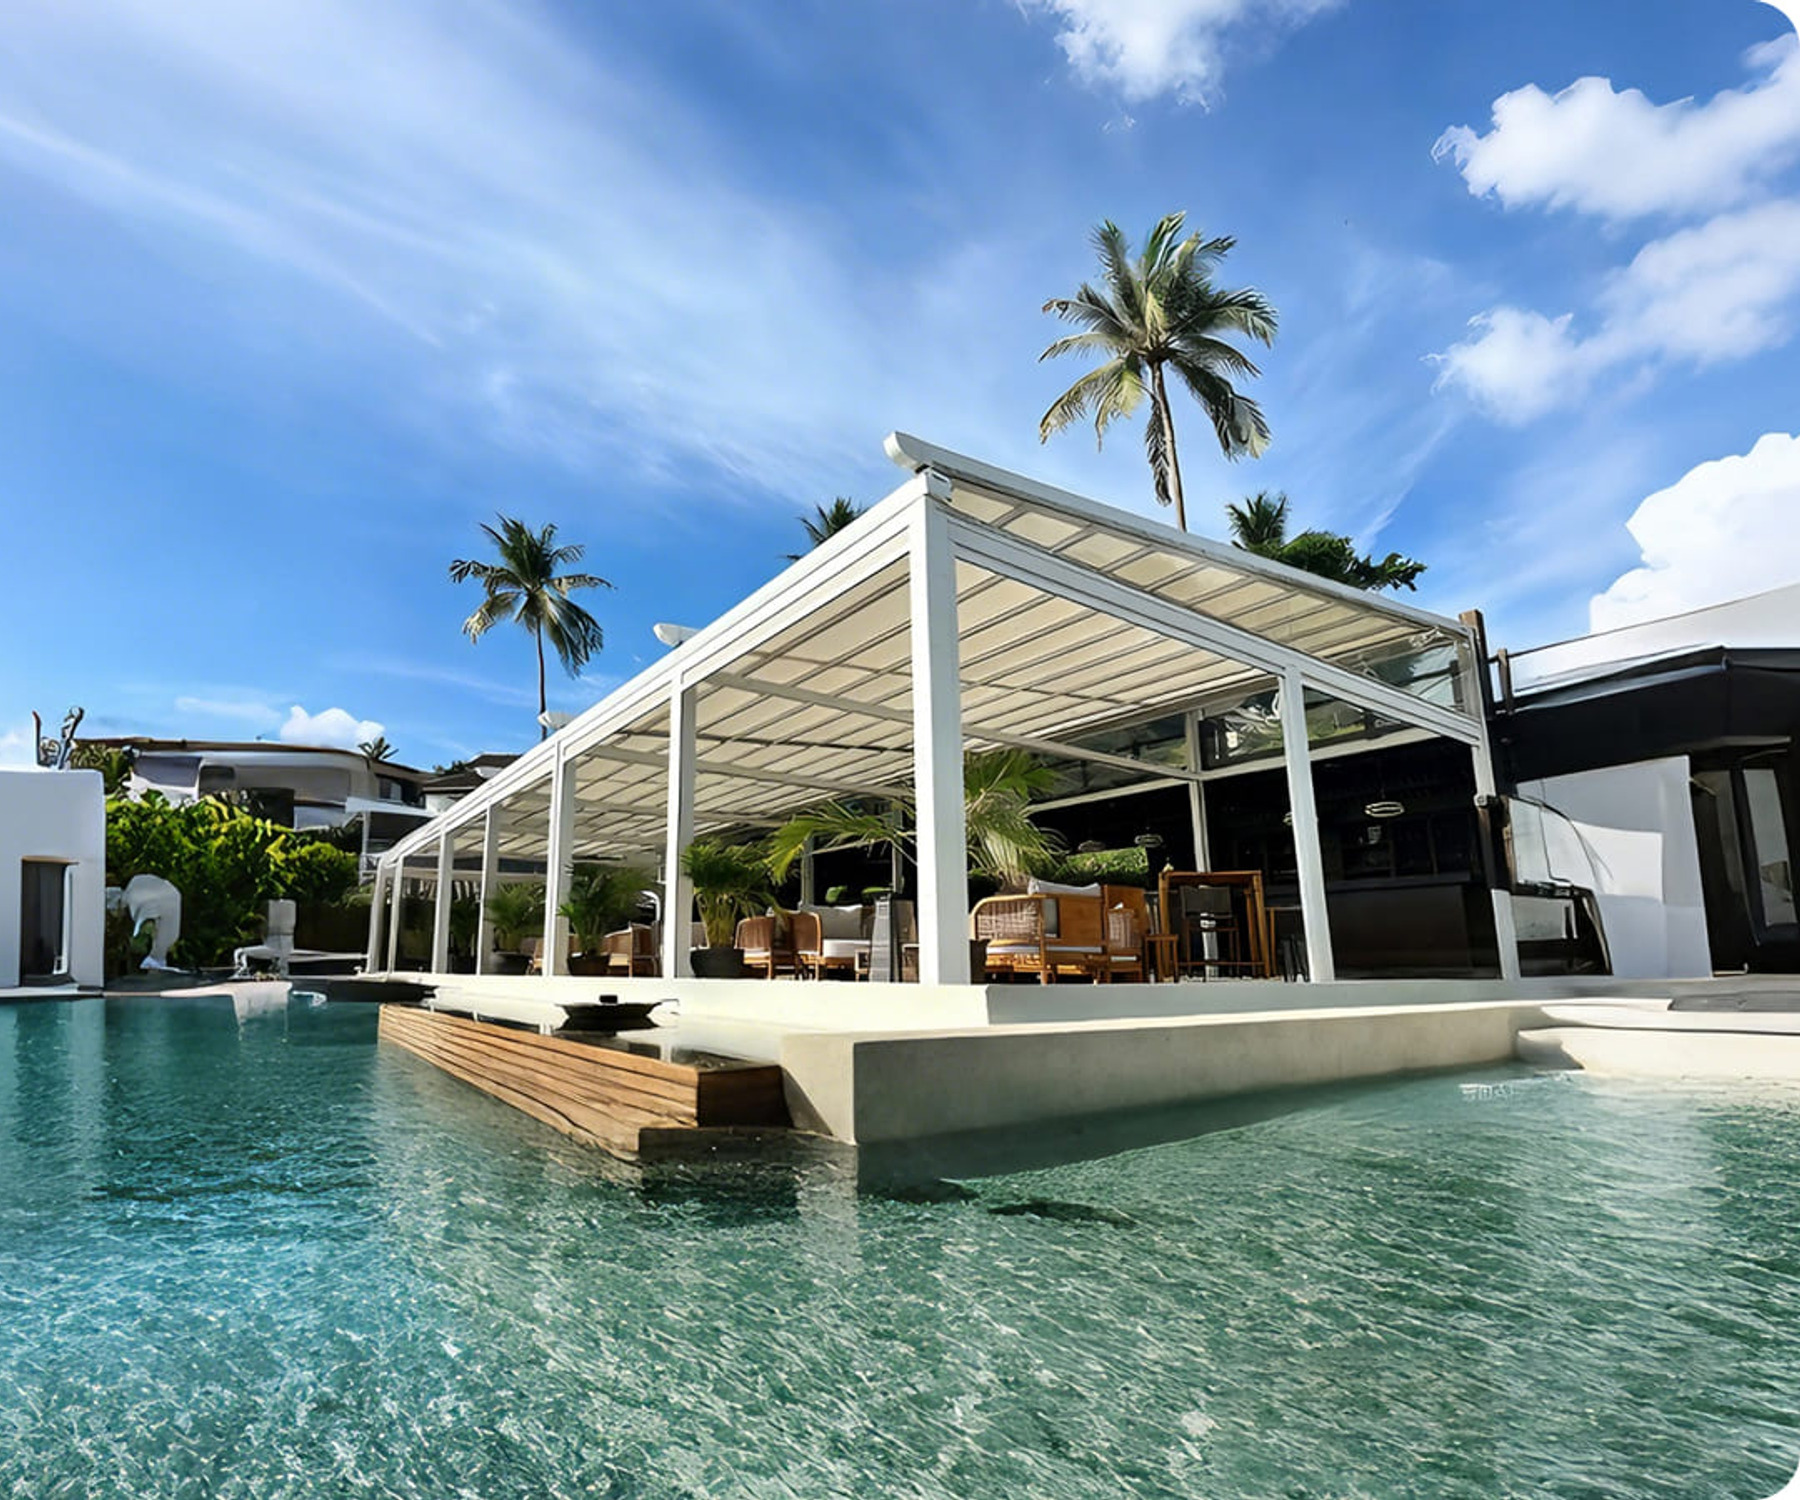
FASGAR Fixed or retractable roof pathway

SYSTEM 02 / FASGAR

Fixed or retractable roof pathway

Spa pavilion

A roof-family comparison can identify a more suitable shelter approach for wellness guests than a small umbrella.

Interface to coordinateExact roof type, wet-area detailing and discharge.
Explore FASGAR products
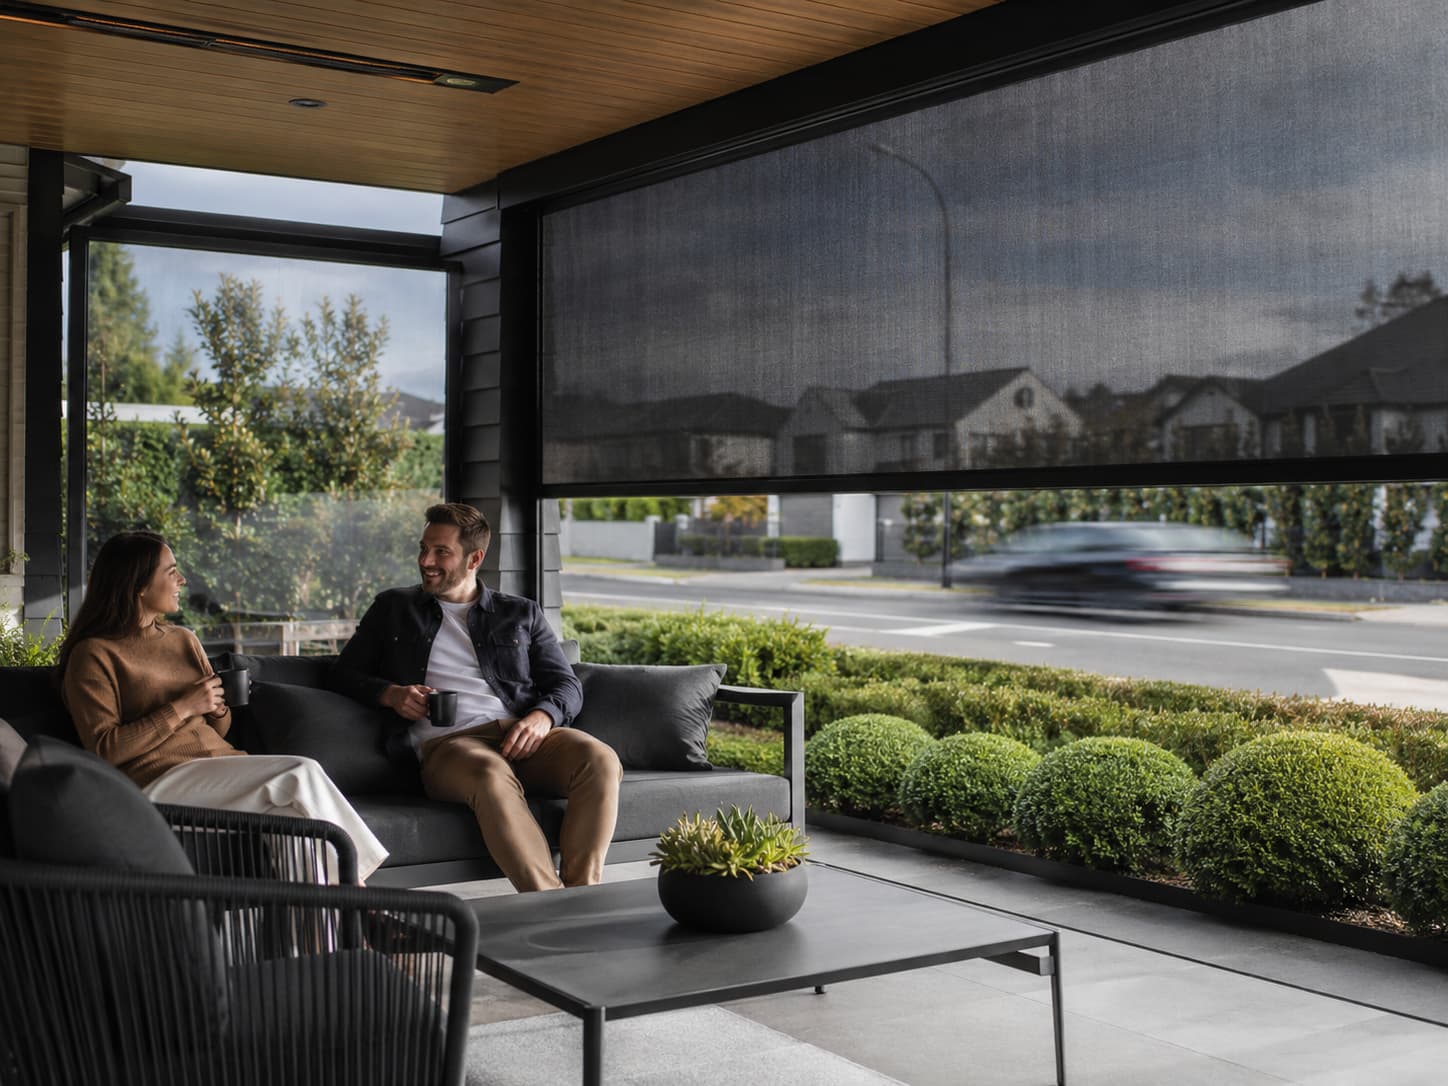
VELARIS Outdoor screen systems

SYSTEM 03 / VELARIS

Outdoor screen systems

Selected privacy openings

Screens may provide extra separation between guest terraces without a permanent solid wall.

Interface to coordinateCorrect fabric, guides, privacy and wind limits.
Explore VELARIS products

04 / DESIGN INTEGRATION

How the systems relate.

The value is not simply putting product names into a bundle. Their structural, drainage and operating interfaces must be planned before anything is specified or ordered.

The coordination logic

  • Create a repeatable villa opening schedule rather than assuming all units are identical.
  • Keep treatments and outdoor spa circulation clear of roof drainage.
  • Coordinate screen privacy with landscape architecture and prevailing wind.

Alternatives, not automatic additions

  • Permanent fixed overhead shelter may be preferable to operable fabric cover for some spa functions; the actual function determines the choice.

05 / TURNING THE PLAN INTO A REAL PROJECT

The checks that make it credible.

No assumed timeline, budget, wind capacity or sustainability result is substituted for site evidence.

Technical verification required

  • Terrace structural survey and fixing strategy
  • Marine coating and operating conditions
  • Drainage at spa wet-zone interfaces
  • Current supplier drawings and warranty scope

What Apollo could coordinate

  • Consolidated shade and screen supply schedule
  • Factory documentation and finish coordination

Local project-team responsibilities

  • Per-villa survey, local engineering and approvals
  • Installation, waterproofing and electrical commissioning

06 / YOUR OWN PROJECT

Bring these product families into your project.

Use the zone arrangement as a starting point. The selected families remain subject to model, availability and site-specific technical review; this is not a ready-to-order specification.

Included in this planning selectionARKEN Architectural Louvre SystemsFASGAR Architectural Roof SystemsVelaris Outdoor Blind Systems
View technical resources
Project review required

This is a sample planning example, not a built Apollo installation. Apollo supplies products only. Local qualified teams confirm dimensions, wind/fire requirements, structural design, approvals and installation. Alternatives are never automatically included.

Project