Apollo NZ GlobalStart Smart Quote

Real Corten steel architectural facade at Monarto Safari ParkReal Corten architectural reference · final Apollo fabrication is project-specific

Apollo Outdoor Systems · weathering steel

Corten weathered steel for outdoor architecture.

A material-led collection for outdoor architecture and landscaping: pergolas, pavilions, screens, planters, edging, feature structures and selected fire products built around the distinctive naturally weathered character of Corten steel.

01PergolasOpen beam + decorative + pavilion
02LandscapingPlanters + edging + walls
03ScreensPrivacy + feature panels
04FireFire pits + live-fire cooking

Corten product pathways

Use one material language across the whole outdoor project.

This page remains Apollo’s material and project-planning hub for weathering steel. SVALDR is the separate customer-facing elemental outdoor architecture brand, while established products such as FJARVIK remain under their existing identities.

Real Corten steel architectural facade at Monarto Safari ParkReal Corten architectural reference
Pergolas + pavilions

Corten architectural structures

Open-beam pergolas, decorative overhead structures, pavilion-style outdoor rooms, feature frames and project-specific steel structures. Current pathways include Open Beam, Decorative and Premium Pavilion formats.

Explore pathway

Real weathered metal planter detail with garden plantingReal weathered-metal landscape reference
Landscape steel

Planters, edging + retaining features

Raised planters, garden edging, landscape walls, low retaining features and custom fabricated forms for residential, hospitality, commercial and public landscape projects.

Explore pathway
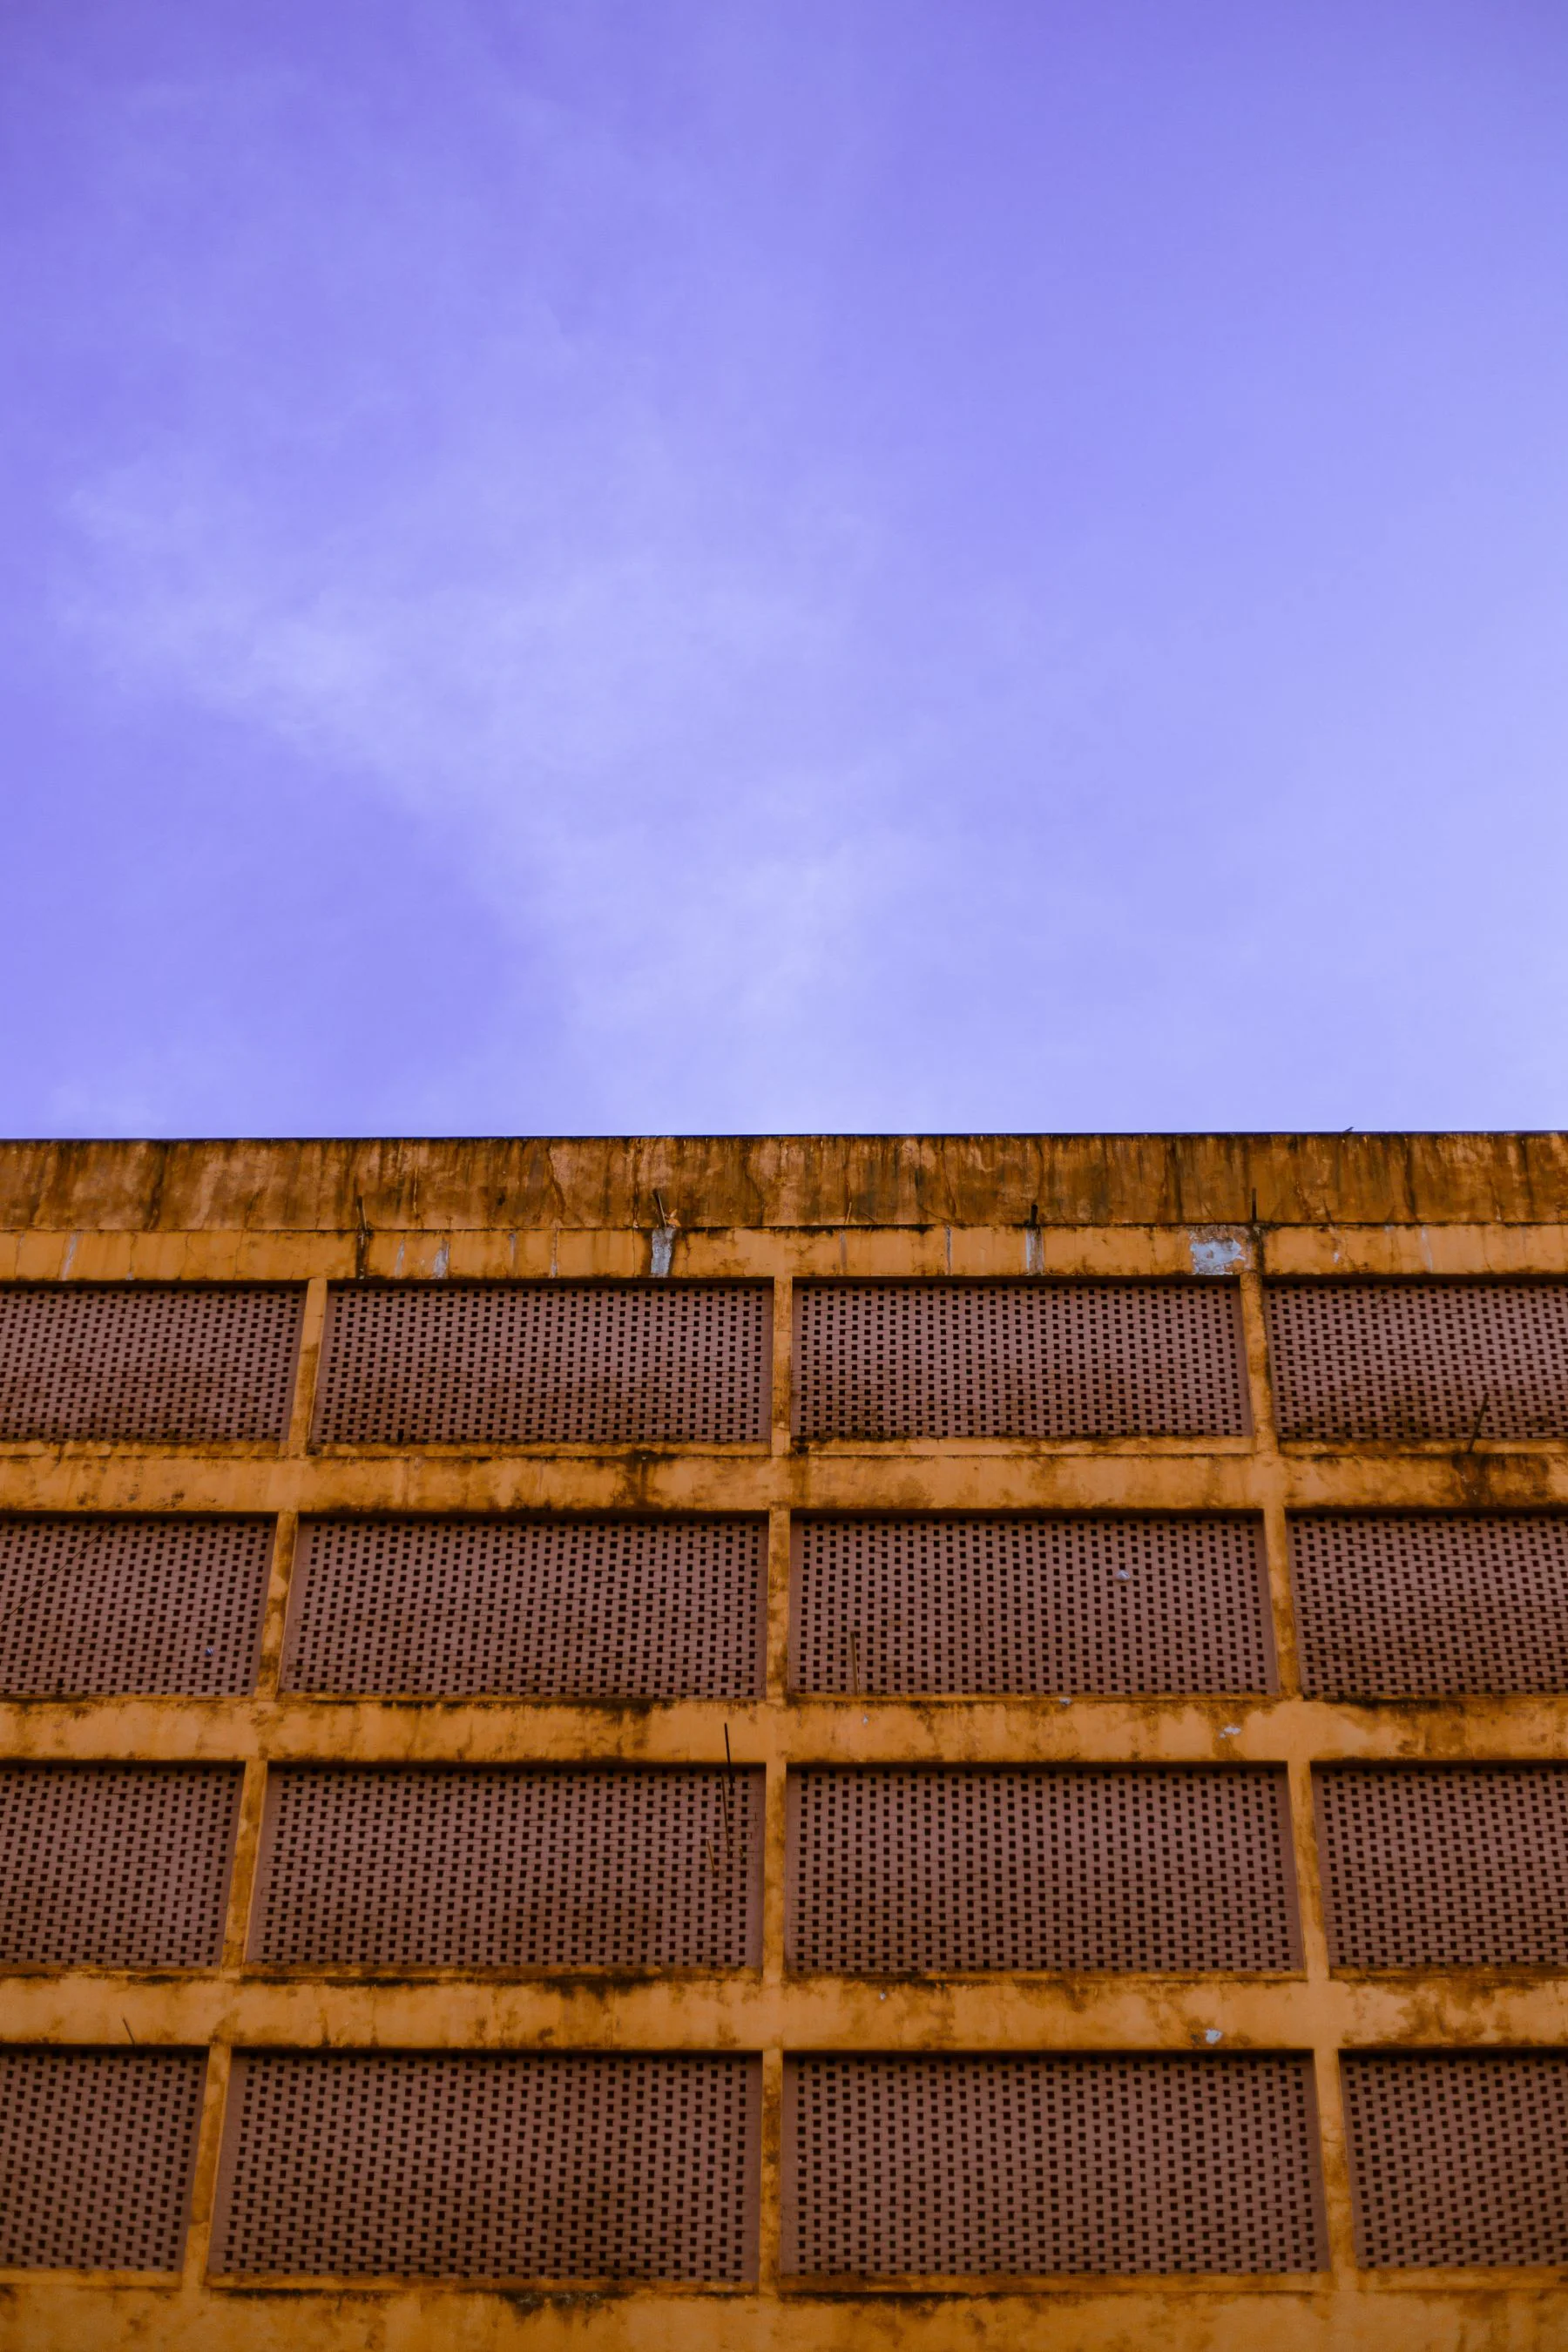
Real perforated weathered-steel architectural facade detailReal weathered-steel screen reference
Screens + features

Privacy screens + architectural details

Privacy screens, laser-cut panels, feature walls, entry frames, pathway arches and sculptural elements where the warm weathered finish is intended to become part of the architecture.

Explore pathway
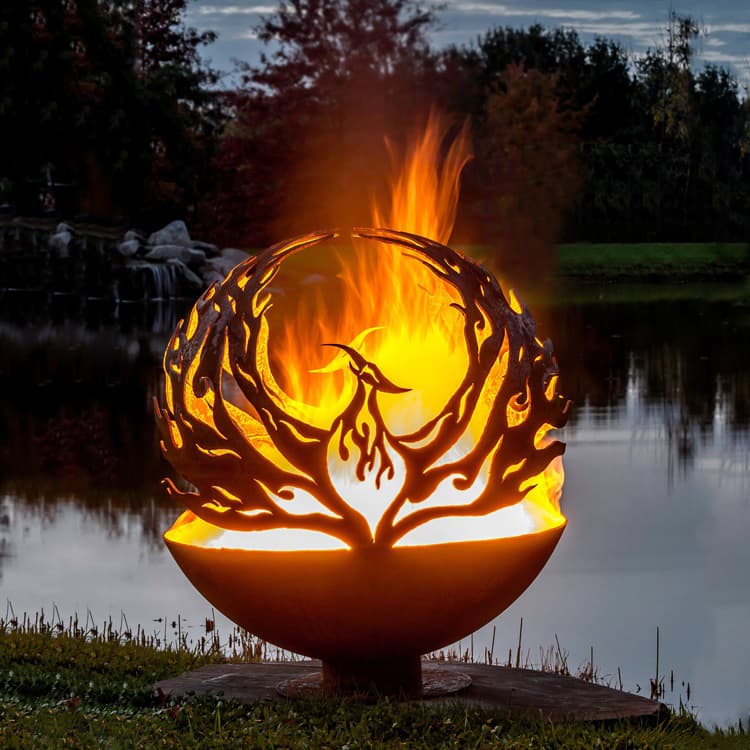
Decorative spherical Corten steel Fire Ball sculpture illuminated by live flameFire Ball decorative Corten fire sculpture
Fire + cooking

Corten fire features

Apollo’s Corten-linked fire pathway includes FJARVIK live-fire cooking, The Lumen, Kossuth, Huoshen, Seren and the decorative Fire Ball Corten Steel Collection. Current configuration and availability are confirmed against the project brief.

Explore pathway

The material

A finish that changes as the steel weathers.

Corten is a weathering-steel family selected for its architectural appearance and ability to form a protective oxide patina in suitable environments. The surface is intentionally variable: colour and texture evolve rather than remaining factory-uniform.

Natural patina

The surface develops from darker raw-steel tones through orange and brown stages toward a more mature weathered finish.

Runoff planning

Early weathering can release oxide runoff. Pale concrete, porous paving, rendered walls and drainage paths should be considered before placement.

Landscape integration

The warm finish works particularly well alongside stone, timber, concrete, aggregate and planting, allowing structures and landscape elements to share one visual language.

Exposure review

Weathering steel is not automatically right for every site. Coastal, salt-laden, persistently damp and unusual exposure conditions need project-specific material review.

Corten project planning

The weathered finish is part of the design — so the surroundings matter too.

Weathering steel performs and looks best when the project accounts for how water reaches the steel, where oxide runoff travels, what sits beside it and whether the site allows the surface to cycle between wet and dry conditions.

01

Allow for the weathering cycle

New weathering steel does not arrive with one permanent final colour. The surface evolves through darker, orange and brown stages as the oxide layer develops. Colour variation is normal and should be expected in the design.

02

Control early runoff

Oxide-rich water can mark pale concrete, porous paving, masonry and adjacent finishes during early weathering. Setbacks, drainage, sacrificial surfaces or other project-specific detailing should be considered before installation.

03

Check contact points

Plan how Corten meets timber, stone, coated metals, glazing, membranes, soil and planting. Interfaces, fasteners and drainage details should be selected for the actual assembly rather than assumed from the appearance alone.

04

Review difficult exposure

Persistent dampness, marine salt, enclosed locations and unusual industrial exposure can affect whether a weathering-steel pathway is appropriate. Apollo confirms the product or fabrication route against the destination and intended use.

SVALDR Custom Corten · made to measure

Made for the space. Not chosen from a catalogue.

Some projects need more than a standard size. A planter may need to follow the geometry of a building, a screen may need to conceal a specific view, or a commercial project may require repeated modules built around a drawing set.

Apollo can review variations of existing Corten products or develop a project-specific fabrication pathway from your dimensions, photographs, sketches, architectural drawings or project brief.

Start a Custom Corten Project

What can we create?

From a single planter to an architectural landscape package.

01

Planters + raised beds

Linear, square, corner, tree and modular planter systems.

02

Screens + gates

Privacy screens, patterned panels, fencing, gates and entrance features.

03

Fire + cooking

Fire surrounds, fire structures, cooking islands, storage and architectural enclosures.

04

Water

Water walls, troughs, cascades, rills and integrated planter/water compositions.

05

Seating + furniture

Benches, planter seating, landscape furniture and integrated gathering elements.

06

Landscape elements

Edging, raised borders, tree surrounds, steps, dividers and feature walls.

07

Entrances + identity

Property markers, address panels, gateway features and signage structures.

08

One-off pieces

Sculptural, architectural and unusual project-specific steel elements.

01

Adapt an existing product

Like something already in the range but need another width, height, depth, configuration or quantity? Send the product and required dimensions.

02

Send us your idea

A photograph, screenshot, inspiration image or hand sketch can be enough to begin. It does not need to be professionally drawn.

03

Send project drawings

Architects, designers, developers and builders can provide plans, CAD files, elevations, sections, schedules, specifications and tender information.

What we need from you

The more context you provide, the faster we can understand the project.

You do not need everything below. Even a few photographs, approximate measurements and a clear idea are enough to start the conversation.

Location

Country, city or region, plus coastal, poolside, rooftop or other exposure information.

What you want to create

A short description of the problem, idea or outcome is enough to begin.

Approximate dimensions

Width, length, height, depth, footprint and quantity where known.

Photographs

Wide views, close-ups, access routes and surrounding materials help us understand the site.

Sketches or drawings

Hand sketches, plans, CAD, elevations, sections or consultant drawings are all useful.

Installation + access

Surface, fixing approach, gate widths, stairs, crane or forklift access and site restrictions.

Drawings + project information

What useful project information can look like.

These SVALDR examples are illustrative design-intent examples, created to show the kinds of information that can help define a custom project. They are not construction documents, completed-project claims or a substitute for project-specific engineering, approvals or consultant documentation.

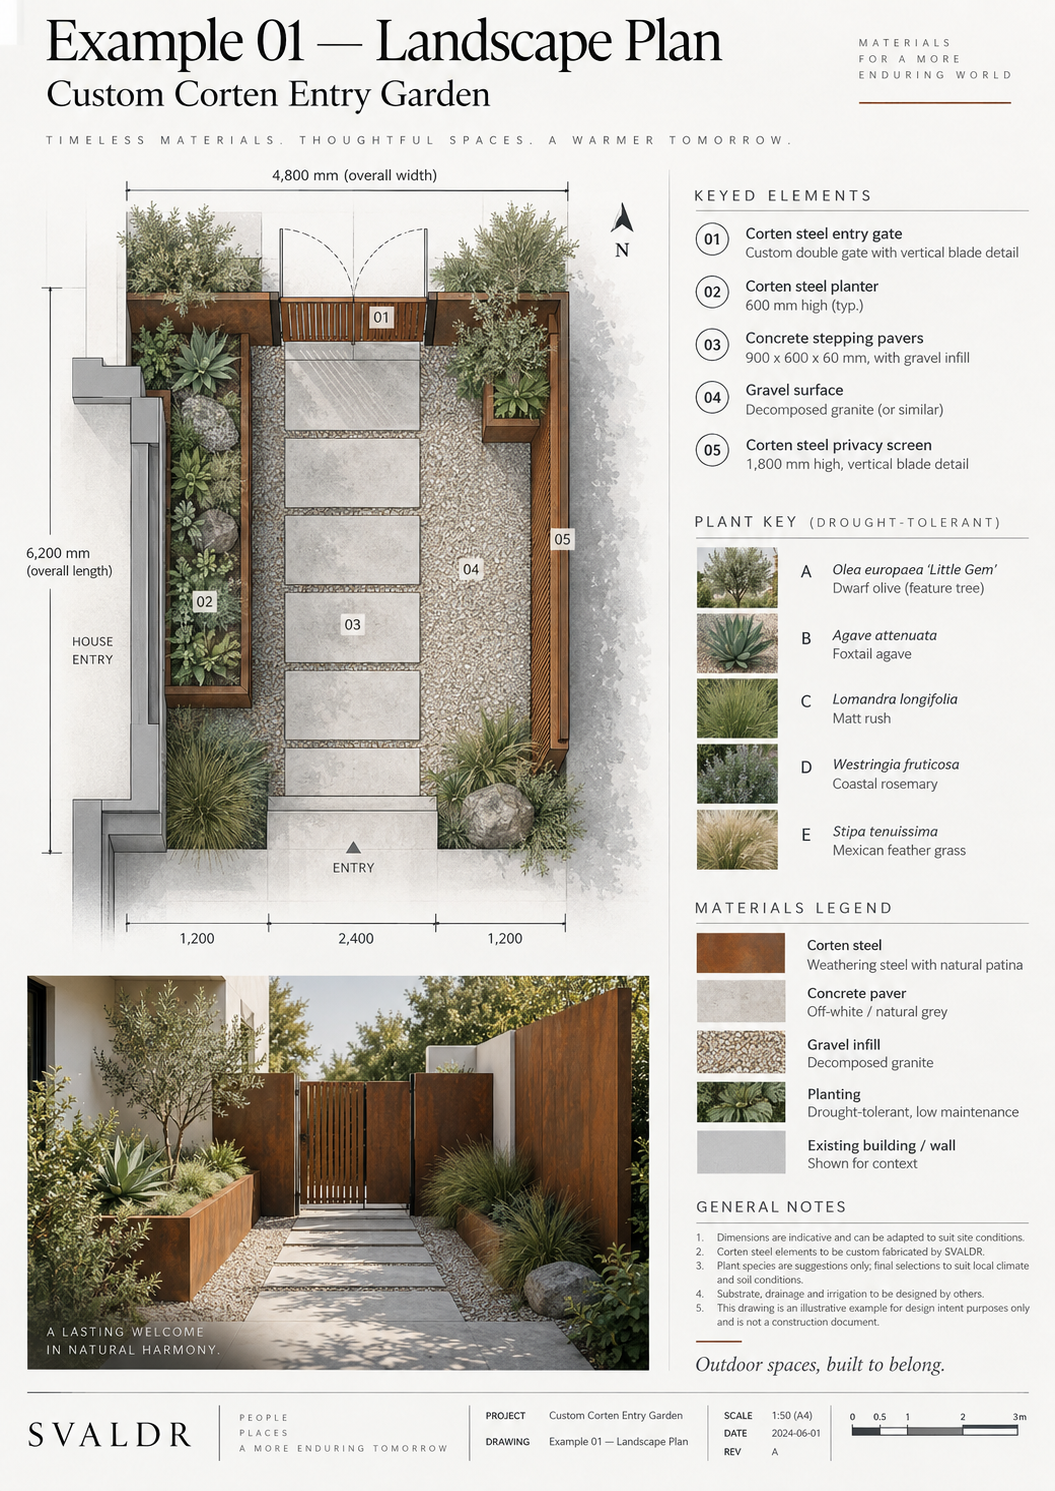
Illustrative SVALDR landscape plan showing a custom Corten entry gardenView example
Example 01

Landscape plans

Show the whole site relationship: paths, planting, walls, entrances, planters, screens and the dimensions that matter.

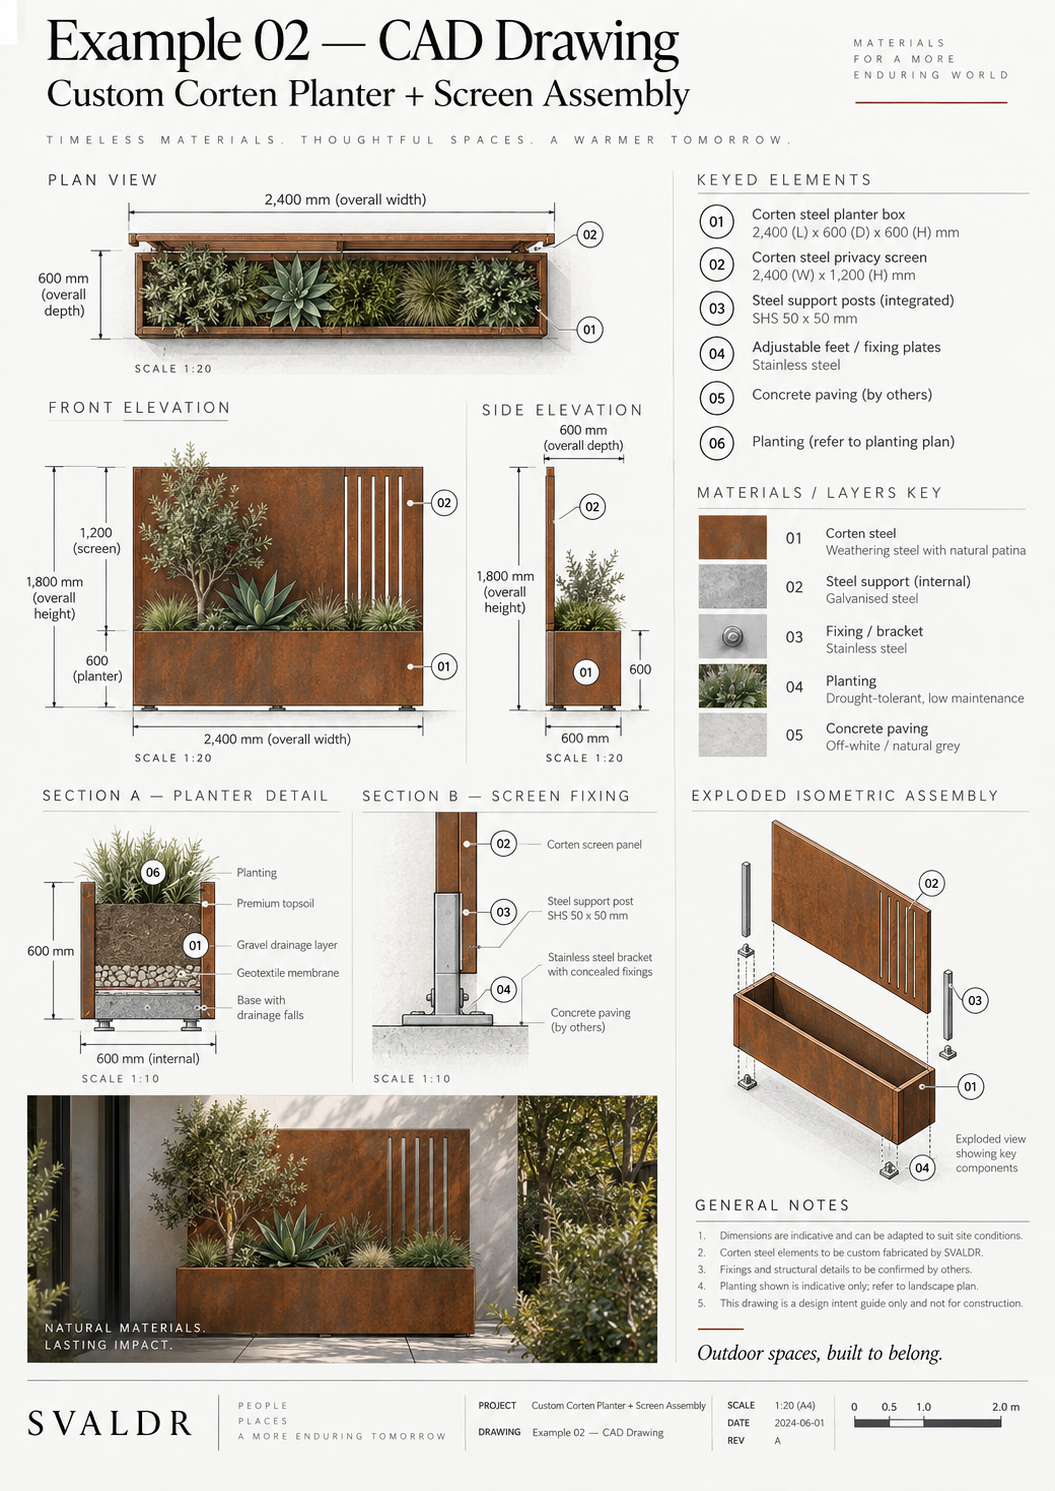
Illustrative CAD-style drawing for a custom Corten planter and screen assemblyView example
Example 02

CAD drawings

Dimensioned plan, elevation, section and exploded views can define the fabricated assembly and how the pieces relate.

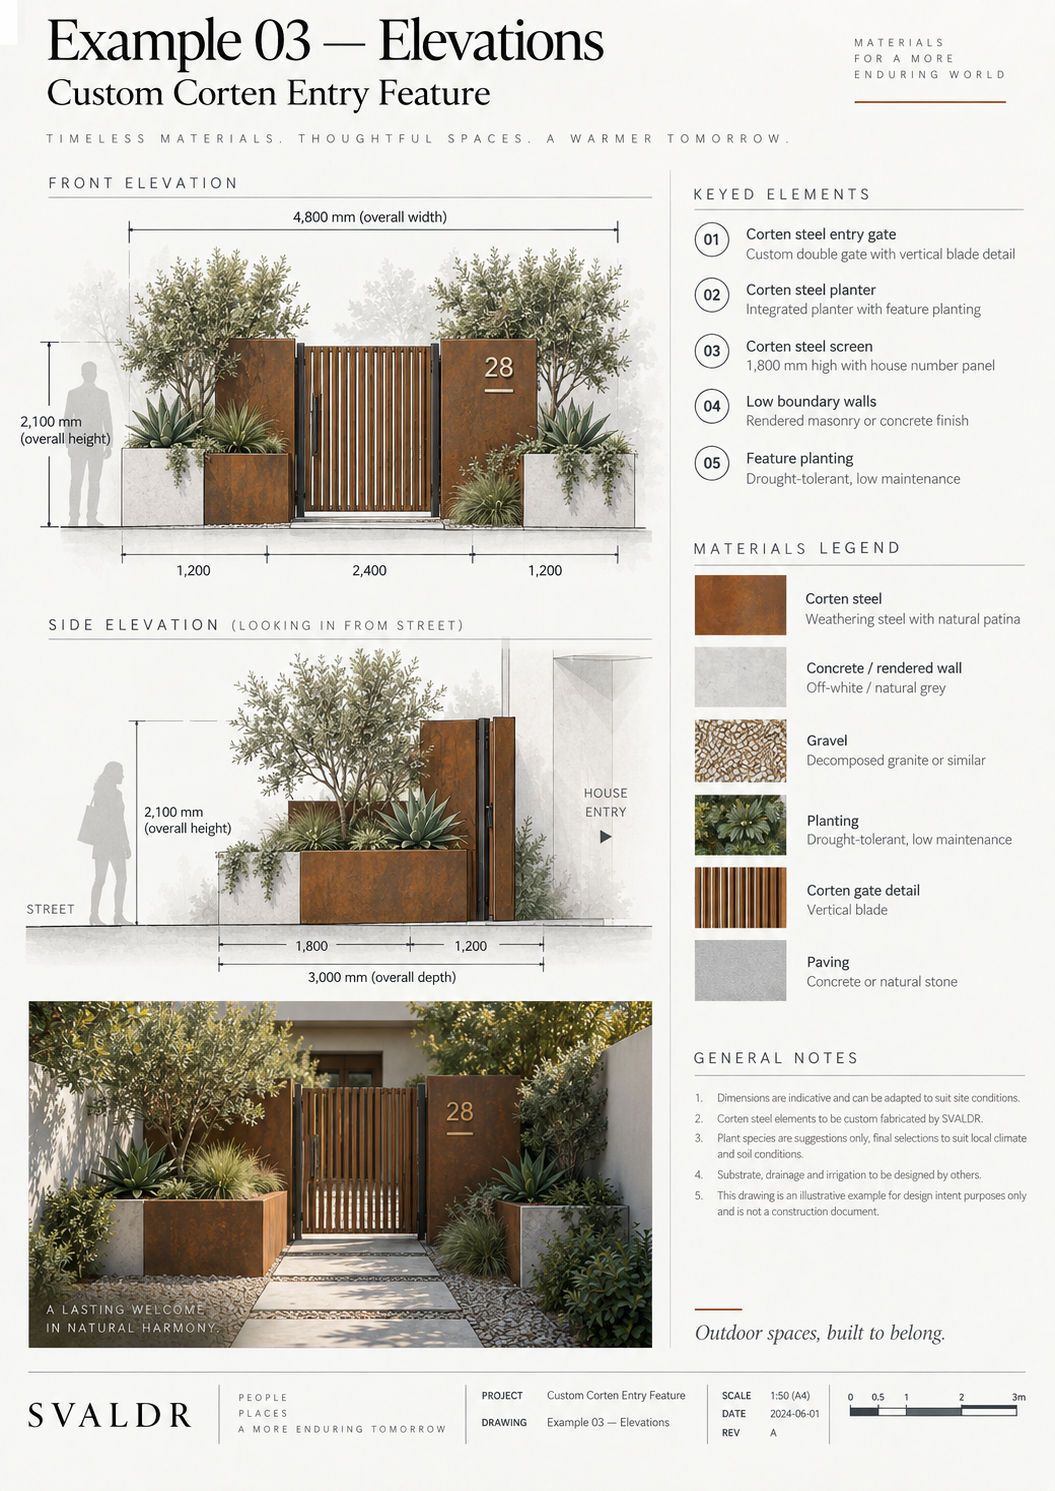
Illustrative elevations for a custom Corten entry featureView example
Example 03

Elevations

Front and side views communicate height, proportion, screening, openings and the relationship to the surrounding architecture.

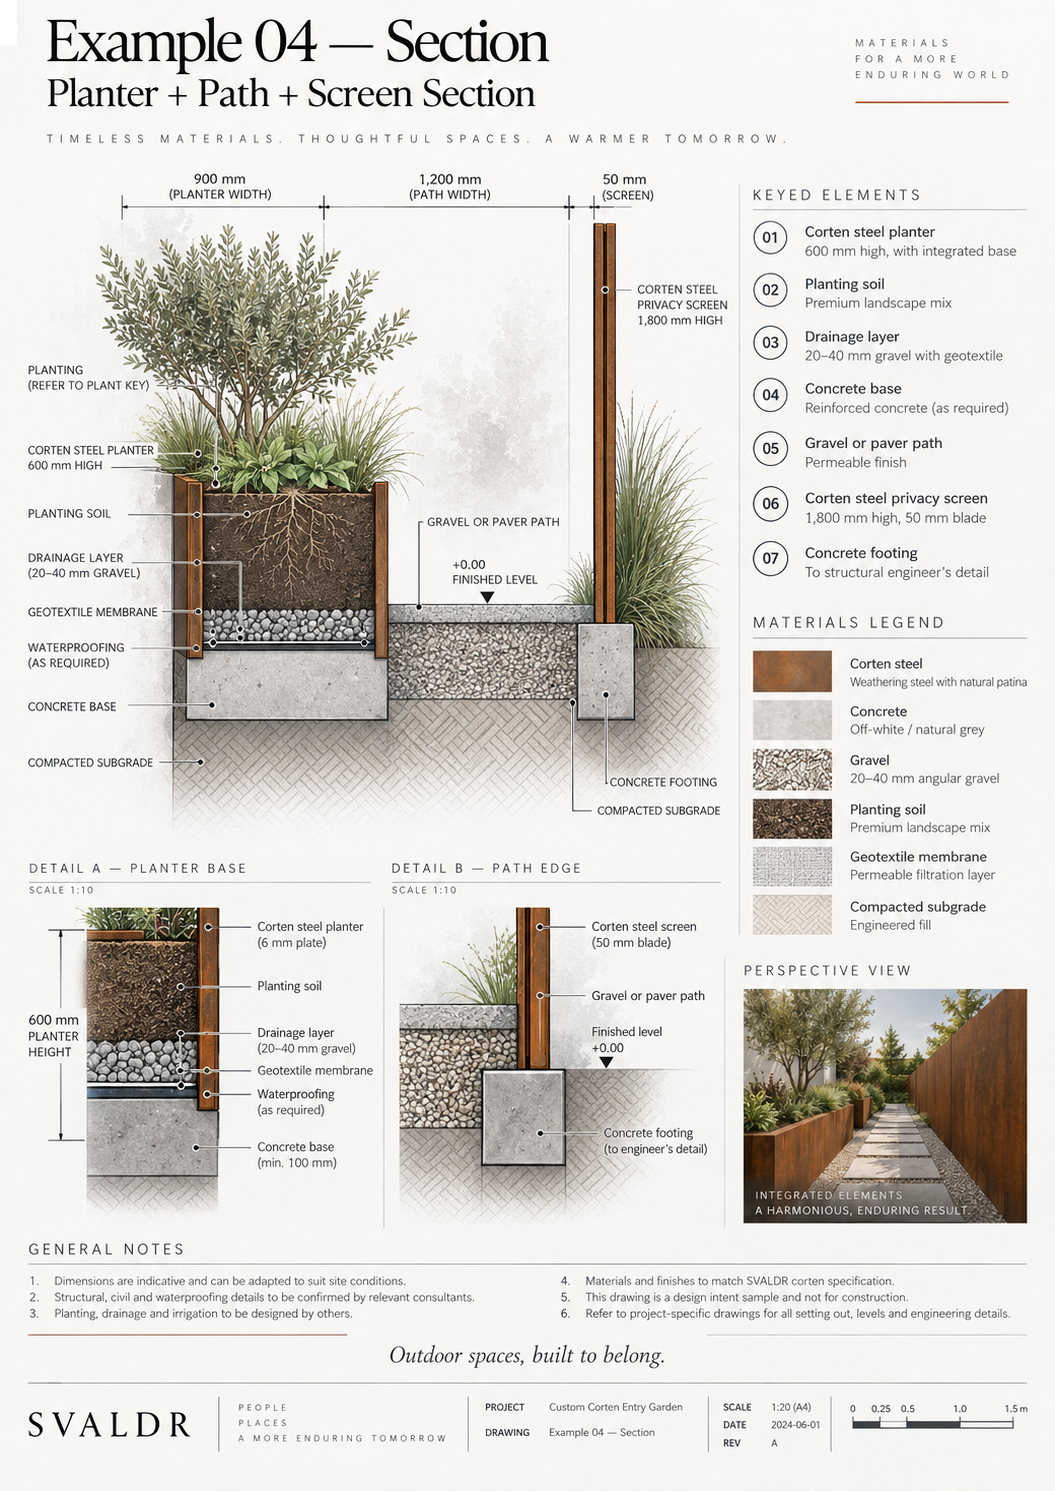
Illustrative section through a custom Corten planter, path and screenView example
Example 04

Sections

Sections explain what is happening through the build-up: soil, drainage, bases, footings, paths, screens and finished levels.

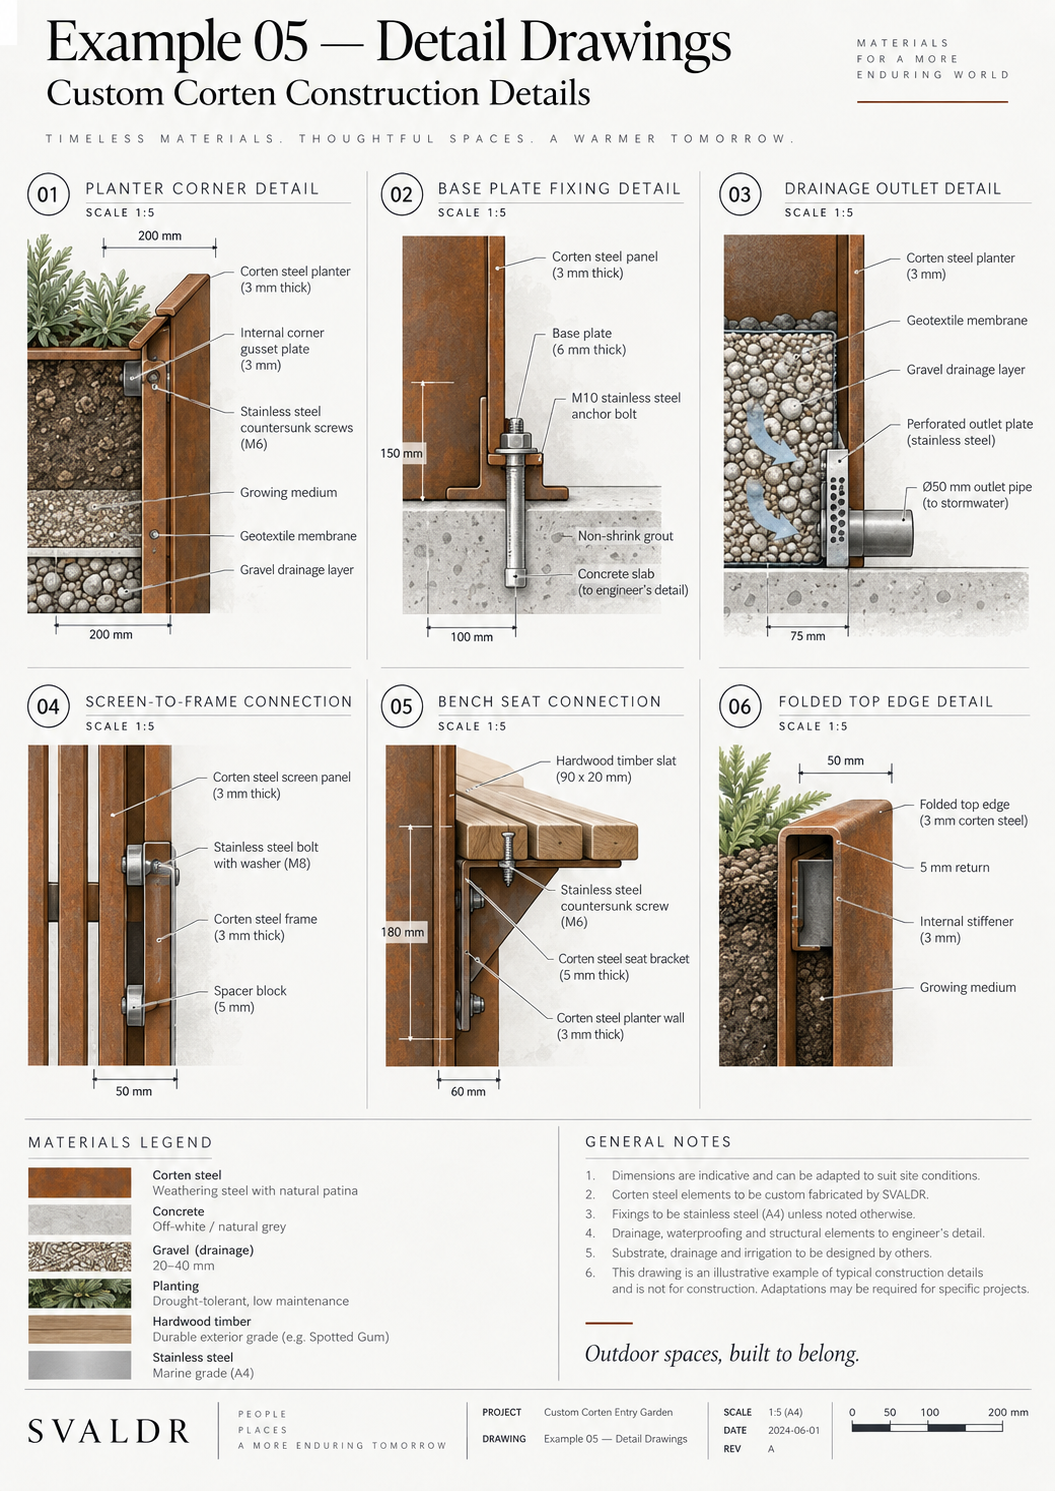
Illustrative construction details for custom Corten steel workView example
Example 05

Detail drawings

Close-up details can define folded edges, drainage outlets, frame connections, brackets, fixings and other fabrication interfaces.

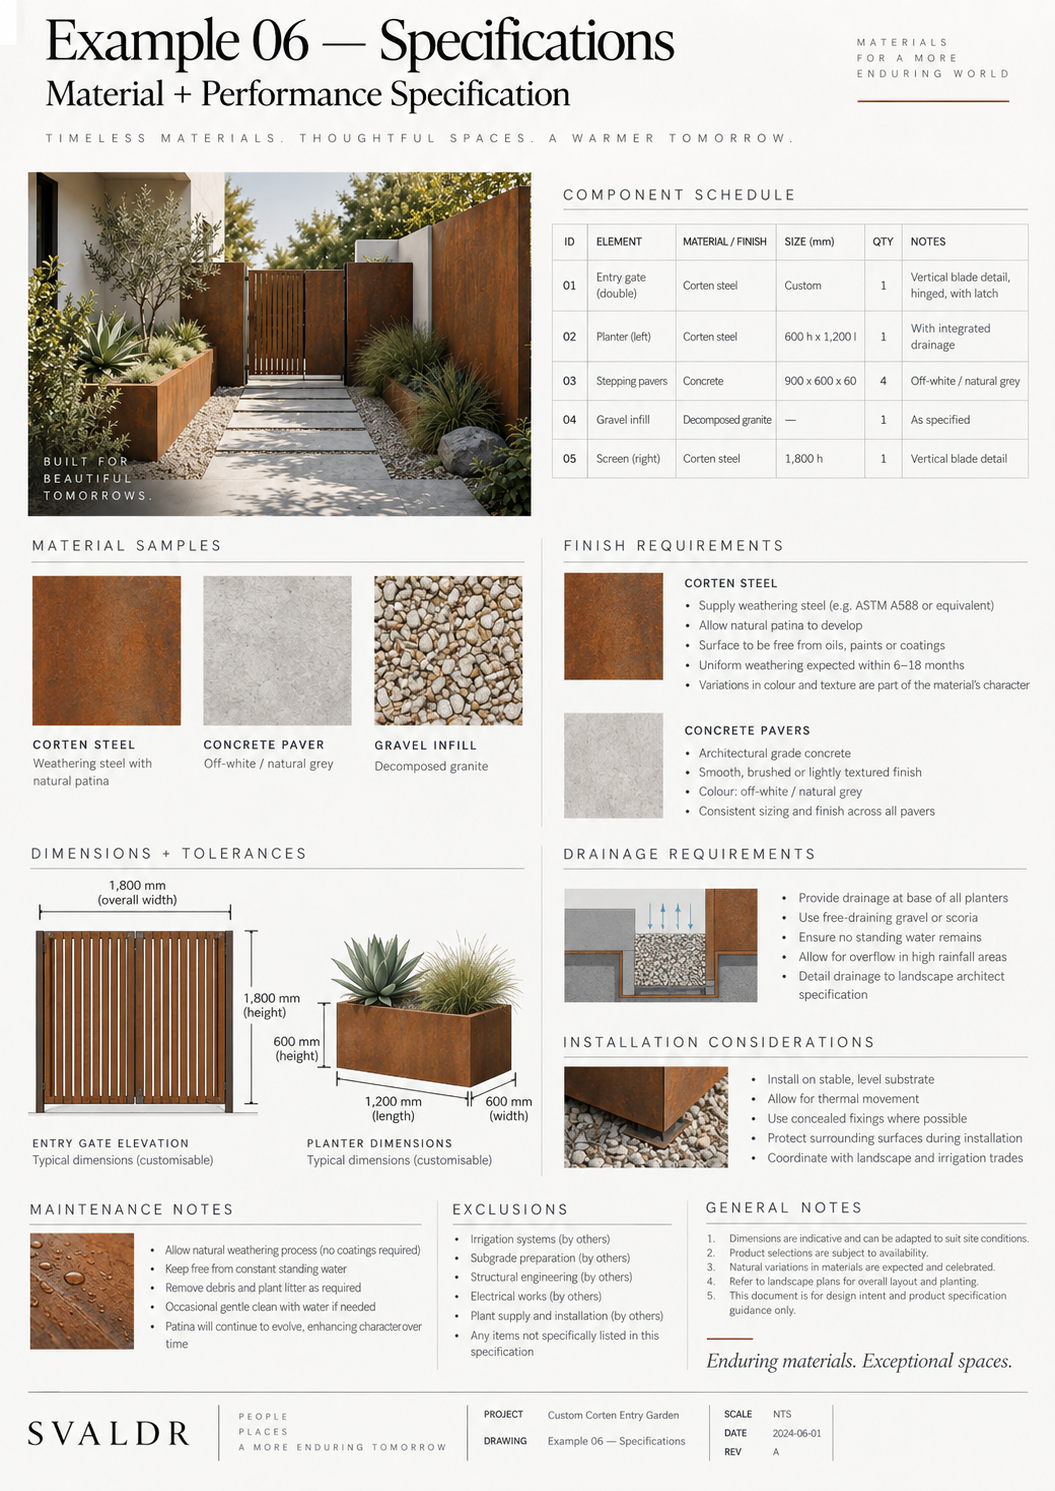
Illustrative material and performance specification for a custom Corten projectView example
Example 06

Specifications

A specification can organise materials, finishes, dimensions, tolerances, drainage, installation considerations and exclusions.

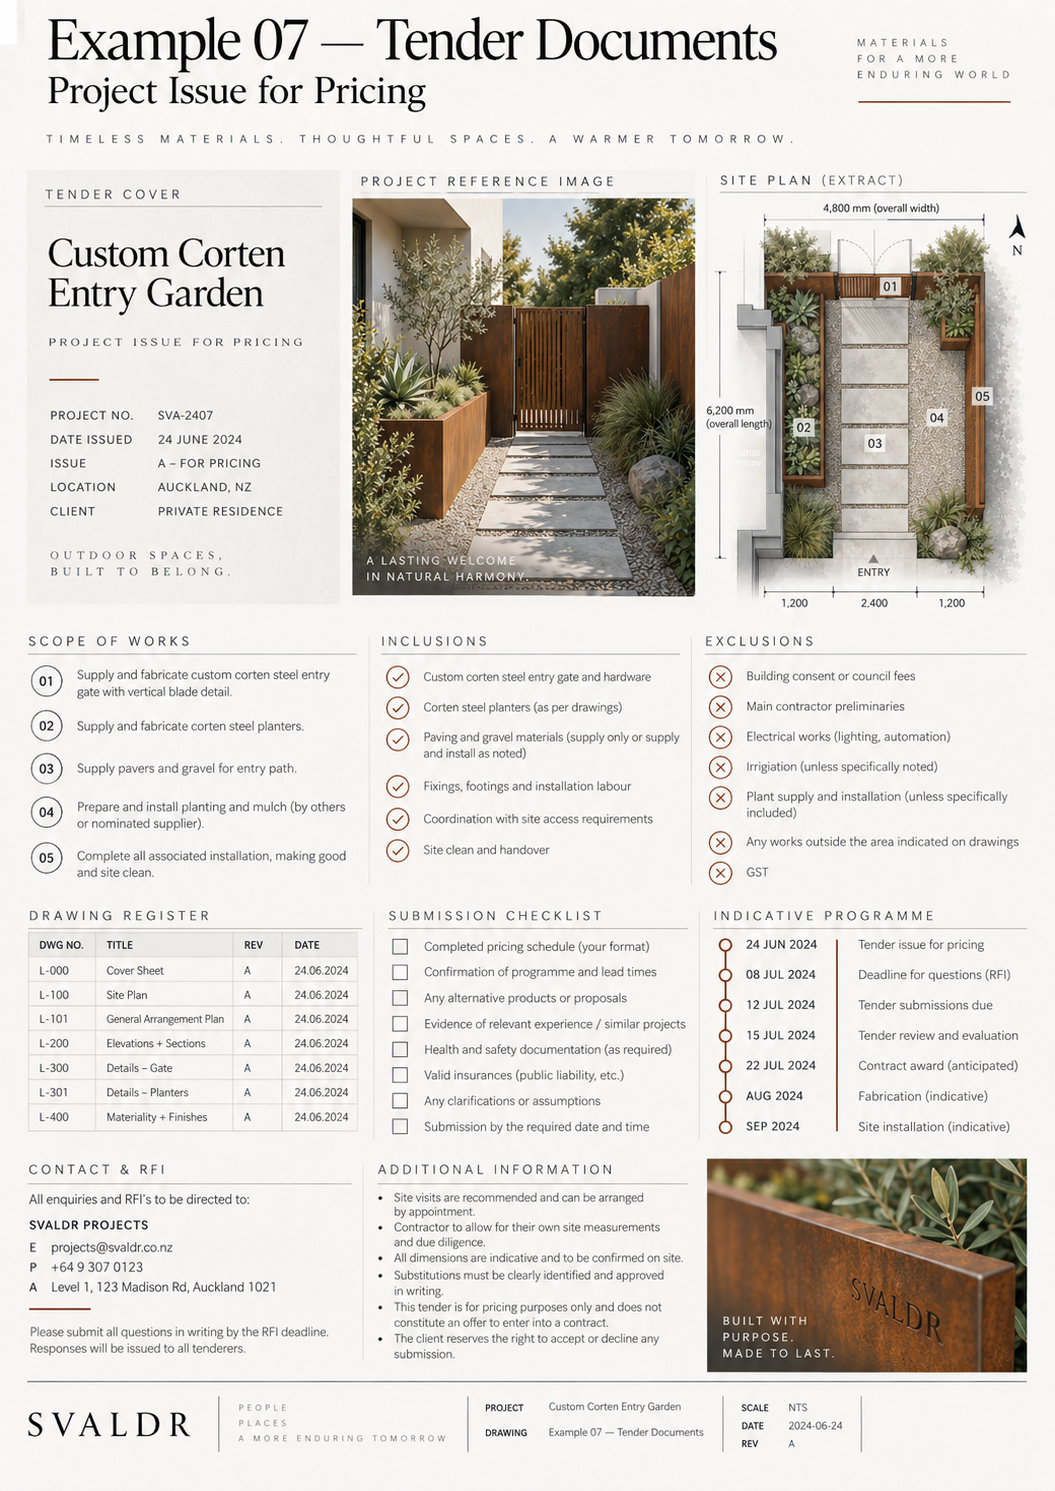
Illustrative tender document layout for a custom Corten landscape projectView example
Example 07

Tender documents

For larger projects, scope, inclusions, exclusions, drawing registers and project information can be packaged for pricing and review.

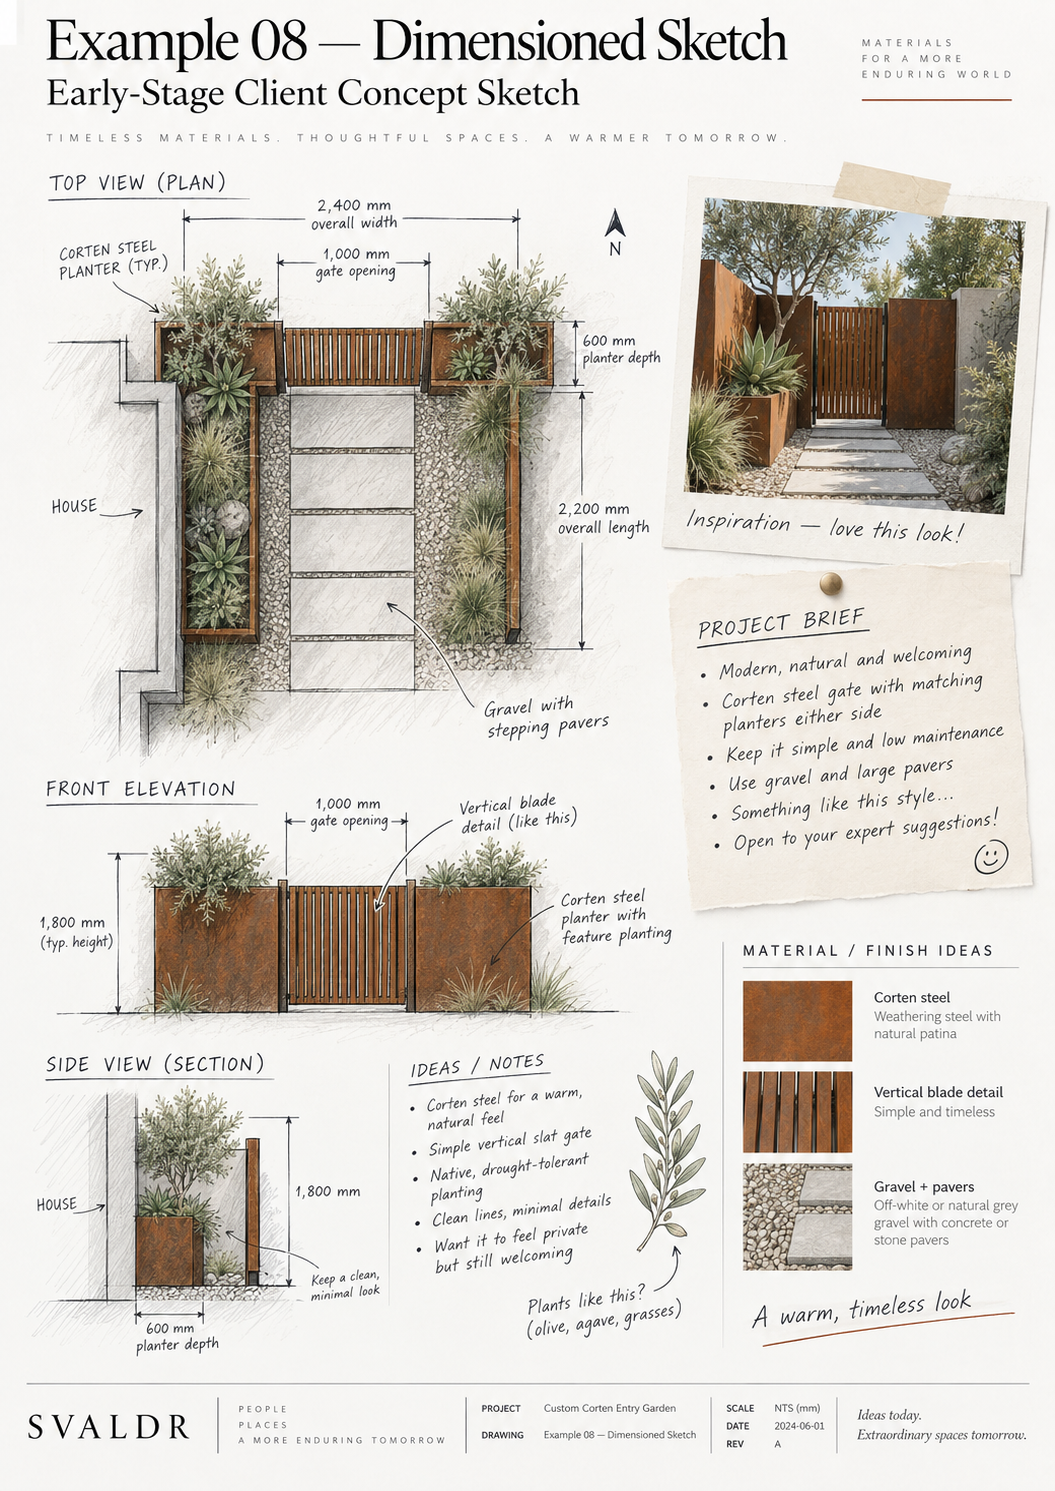
Illustrative dimensioned client concept sketch for a custom Corten entry gardenView example
Example 08

Dimensioned sketches

A hand sketch is enough to start. Approximate dimensions, arrows, notes and a reference image can communicate the idea surprisingly well.

How to measure

A few useful dimensions can move a project forward quickly.

Planters

Provide external length, width and height. Add intended soil depth, base type, drainage preference and whether the planter needs to remain movable.

Screens + gates

Provide overall width and height, number of panels or openings, fixing surface, desired privacy level and approximate wind exposure.

Fire features

Provide overall dimensions, intended fuel or appliance information, surrounding materials, clearances and installation environment.

Water features

Provide width, height and depth plus intended water movement, pump/reservoir location, waterproofing approach and service access.

What we can help work through

Design intent, fabrication practicality and global delivery.

Custom fabrication is not only about changing dimensions. The project may need to be broken into transportable modules, stiffened for larger spans, detailed around drainage, or coordinated with other materials and local installation requirements.

Proportion + configuration

Review scale, modules, repeated units and whether the piece is best made as one component or several sections.

Material + interfaces

Consider plate thickness, folded edges, supports and interfaces with concrete, timber, stone, membranes and planting.

Manufacturing practicality

Translate the design intent into a fabrication pathway that can be packed, handled and supplied efficiently.

Global supply

Consider project size, quantity, destination, packing and freight constraints for international delivery.

Your project journey

From early idea to supplied project components.

01

Send the project

Share the idea, dimensions, photographs, sketches or drawings you already have.

02

Project review

We assess application, material route, missing information, fabrication practicality and destination.

03

Refine the concept

Dimensions, modules, interfaces, drainage, access and construction intent are clarified where required.

04

Define + quote

Once scope is sufficiently clear, Apollo prepares a project-specific quotation manually.

05

Manufacture

Approved components are fabricated to the agreed project specification and manufacturing drawings.

06

Pack + deliver

The project is packed for transport and supplied to the agreed destination, including global project pathways.

Tell us about the environment

Site conditions can change the right solution.

Coastal + marine

Tell us approximate distance from the sea and exposure. Very high salt exposure can affect the normal weathering behaviour of weathering steel and requires project-specific review.

Pool + spa

Poolside environments introduce moisture, chlorine, salts and sensitive surrounding finishes. Include this in the brief from the beginning.

Rooftops + decks

Soil-filled planters and large steel elements can become very heavy. Structural capacity, drainage, waterproofing and access must be assessed by the relevant project professionals.

Fire + water systems

Specialist burners, fuel systems, pumps, liners, waterproofing, electrical work and local safety/approval requirements sit outside the steel fabrication unless expressly included in the project scope.

Architects · landscape designers · developers

Send the package you already work with.

Plans, elevations, sections, details, schedules, specifications, tender documents and CAD exports can all form part of the review. For repeated commercial or development work, include estimated quantities and the project programme where available.

Important: illustrative website drawings show design intent only. Final fabrication, structural design, foundations, waterproofing, fire requirements, building approvals and local compliance are project-specific and should be confirmed by the appropriate professionals and authorities where required.

Architects & specifiers

Have something different in mind?

Bring us the space, the measurements and the idea.

A photograph + approximate dimensions + a rough sketch is often enough to start.

Start Your Custom Corten Project

Planning a Corten project?

Send the application, dimensions, site photos and destination.

Apollo will confirm the suitable product or fabrication pathway and prepare pricing manually. No automated price estimates are shown.

Start Smart Quote

Product status

What Apollo has confirmed at catalogue level.

Evidence-led signals
CapabilityProject Ready

Apollo's catalogue owner, project-brief pathway and core product record are complete enough to progress into project review and manual quotation. This is not a statement of engineering approval or destination compliance.

CapabilityMade to Measure

This pathway has an explicitly controlled made-to-measure or project-dimensioned option. Final limits, interfaces and technical requirements are confirmed against the project.

EvidenceRegion Mapped

Apollo has an explicit regional priority map for this product. Regional mapping supports discovery and project review; it is not blanket compliance certification.

Review statusTechnical Review Required

Configuration, technical evidence, interfaces, exposure or destination requirements need product-specific review before the final supply package is confirmed.

Build project brief

Status signals describe Apollo's current product record and project pathway. They do not replace project-specific engineering, testing, local approvals or destination compliance review.

Connected project pathway

One owner for each decision. One route into the project.

Weathered Steel Outdoor Architecture

Complete the project

Consider the systems that naturally sit around this decision.

Open Master Product Roadmap
Screening · Controlled companionSVALDR Screen

Define privacy, boundaries and service areas with architectural screens.

Explore product
Lighting · Controlled companionSVALDR Light

Carry the landscape into evening use with integrated architectural lighting.

Explore product
Seating · Controlled companionSVALDR Bench

Add coordinated seating to complete gathering and circulation areas.

Explore product

Related discovery is a catalogue recommendation, not a statement of technical compatibility. Final interfaces and project requirements are reviewed separately.