SYSTEM 01 / KAVORA
Civic and campus shade
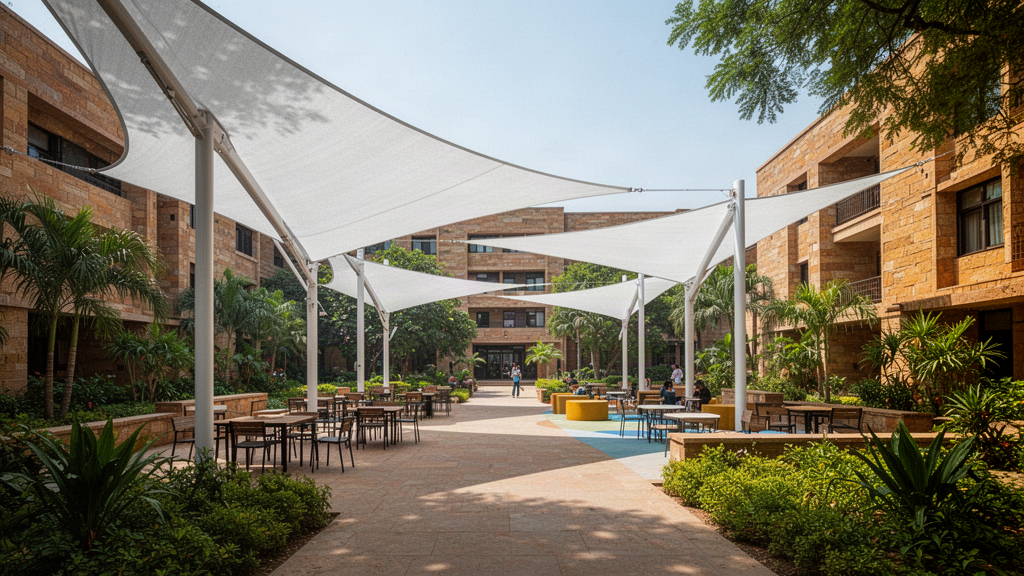
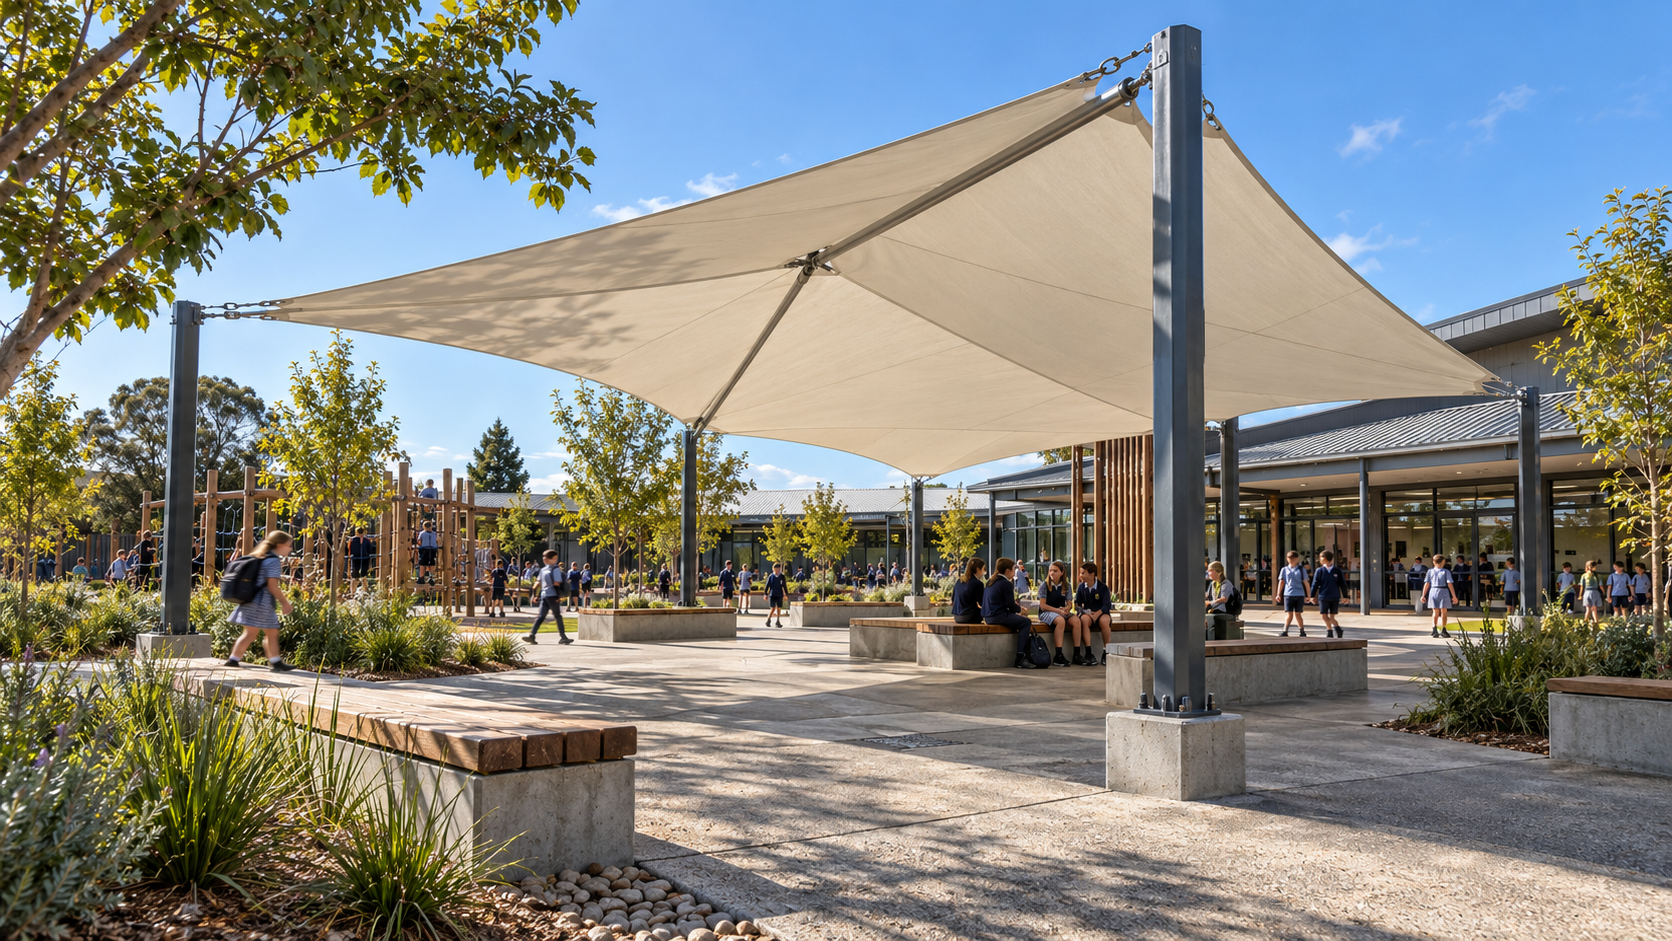
Study and seating courtyardsRepeatable shade approachs can be evaluated for smaller teaching and recreation spaces.
Sun & Shade INDIA / SCENARIO 05
A campus-wide plan rather than disconnected shade purchases.

01 / SAMPLE PROJECT BRIEF
A sample university wants more usable shaded gathering space and comfortable routes between teaching blocks.
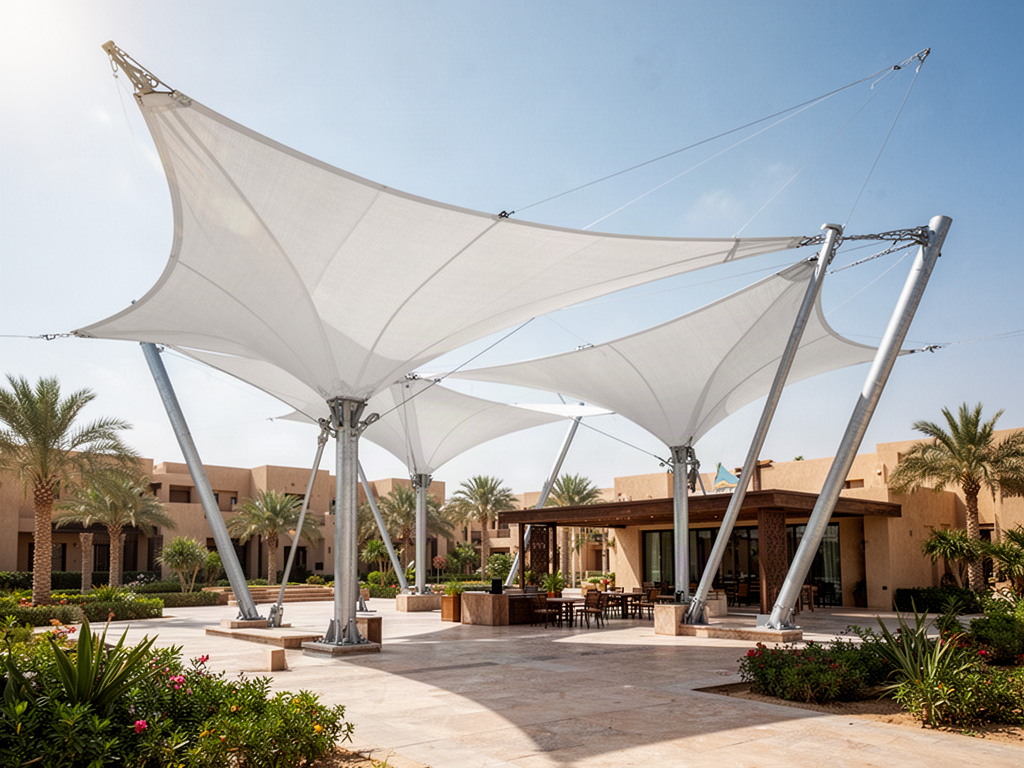
Repeatable commercial shade would cover smaller breakout areas, while substantial gathering zones might justify separately engineered membrane architecture.
A sample campus shade schedule organised by study, circulation, public gathering and adjacent-building zones.
This is a proposed design approach, not an outcome measured at a real site. No installation, performance, customer success or sales result is claimed.

SYSTEM RELATIONSHIP DIAGRAM / SCENARIO 05
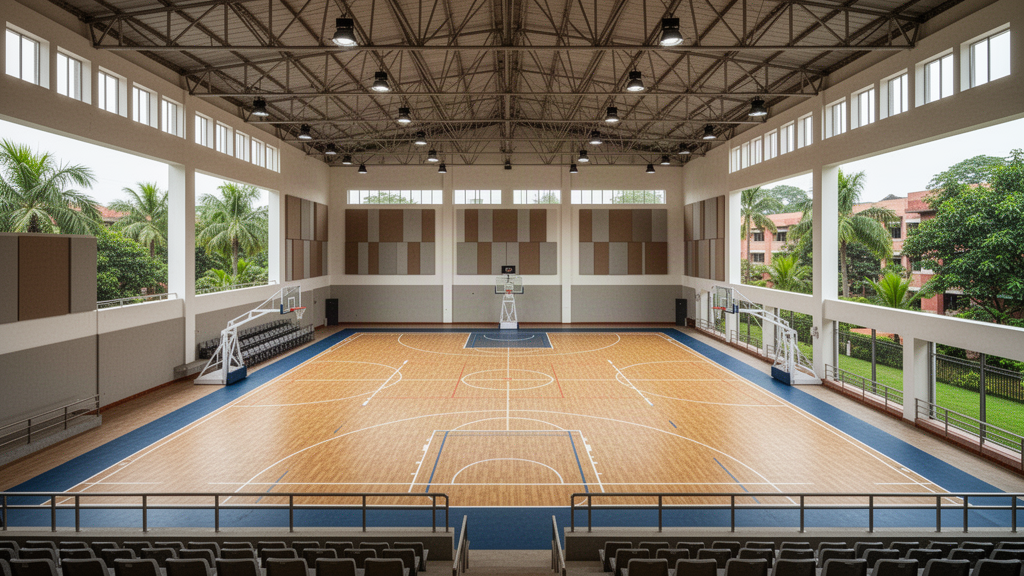
Purpose-made architectural miniatures give each zone visual context, while the interactive relationship diagram remains the guide to how the product families could be coordinated. Select a zone to explore its role.
Smaller campus shade, large engineered gathering cover and external facade solar control have different evidence and fixing needs.
Planning interfaces: Lines show relationships between proposed systems, not physical pipes, cables, dimensions or fixing details. Final configurations and performance require manufacturer documentation and local project review.
03 / PRODUCT FAMILY REFERENCES
These are complementary product-family options, subject to exact model, local engineering and installation checks.

SYSTEM 01 / KAVORA
Repeatable shade approachs can be evaluated for smaller teaching and recreation spaces.

SYSTEM 02 / ZAHREQ
A permanent engineered membrane may suit a distinct assembly space once span, access and fire needs are defined.

SYSTEM 03 / VELARIS
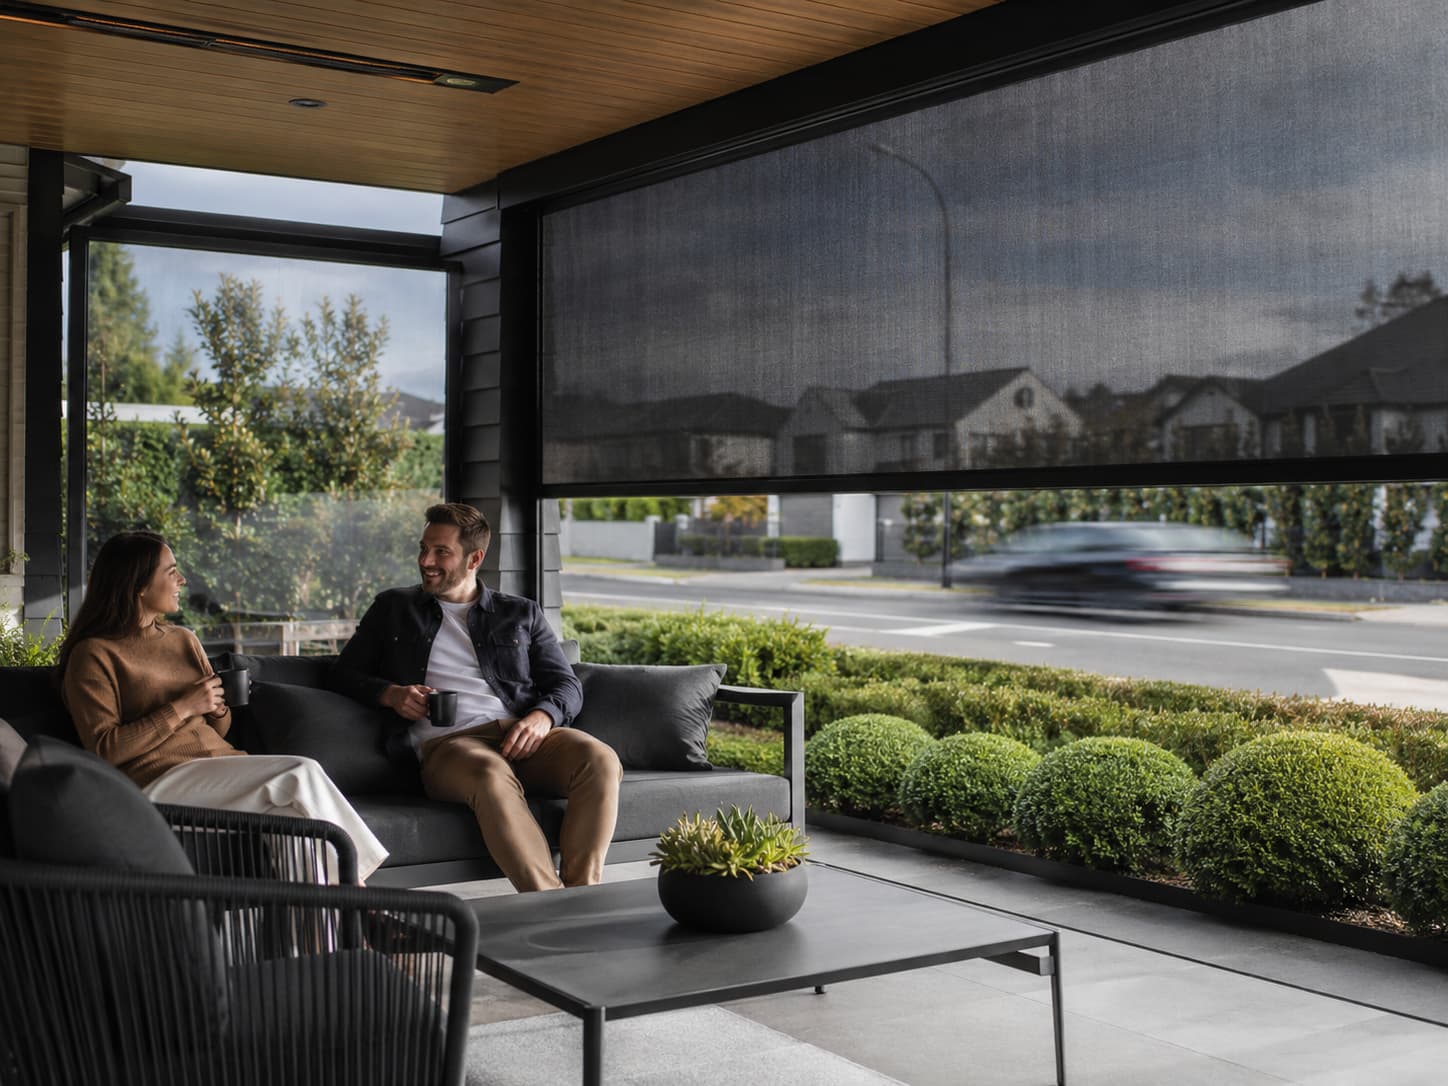
Solar screens could support adjacent indoor comfort goals, independent of the courtyard structures.
04 / DESIGN INTEGRATION
The value is not simply putting product names into a bundle. Their structural, drainage and operating interfaces must be planned before anything is specified or ordered.
05 / TURNING THE PLAN INTO A REAL PROJECT
No assumed timeline, budget, wind capacity or sustainability result is substituted for site evidence.
06 / YOUR OWN PROJECT
Use the zone arrangement as a starting point. The selected families remain subject to model, availability and site-specific technical review; this is not a ready-to-order specification.
This is a sample planning example, not a built Apollo installation. Apollo supplies products only. Local qualified teams confirm dimensions, wind/fire requirements, structural design, approvals and installation. Alternatives are never automatically included.