Commercial shade & public shelters
Begin here for school and playground shelters, council picnic and park shade, pedestrian canopies, spectator shade and repeatable parking-cover design options.
Explore the shade families KAVORA overview
Commercial shade design options for schools, childcare centres, councils, public parks and recreation facilities. Start with people, site exposure and shade intent; select the exact system only after manufacturer and project evidence is reviewed.
Explore commercial shade applications for different spaces. Exact systems, dimensions and performance are confirmed during project specification.
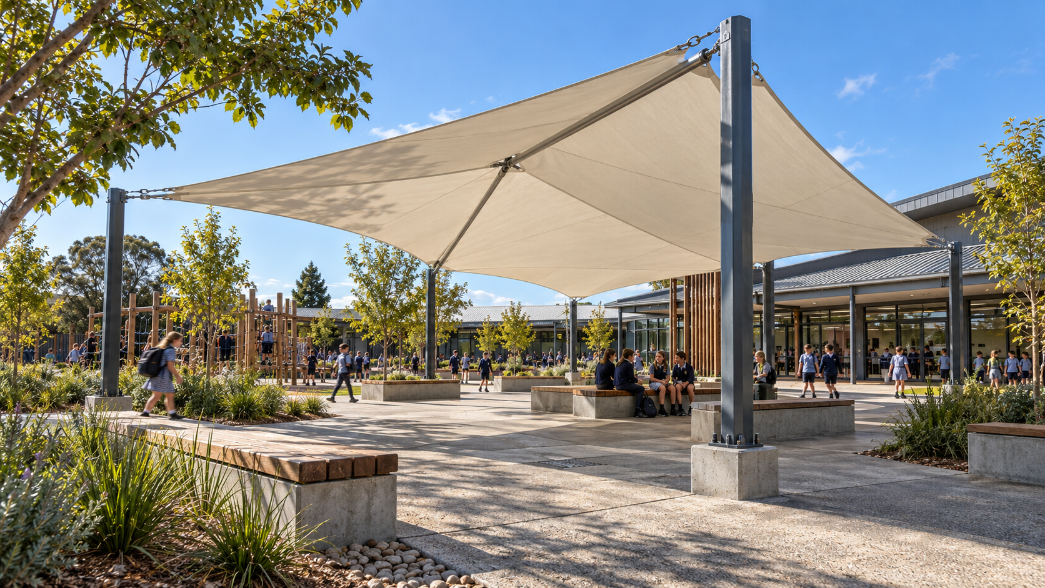
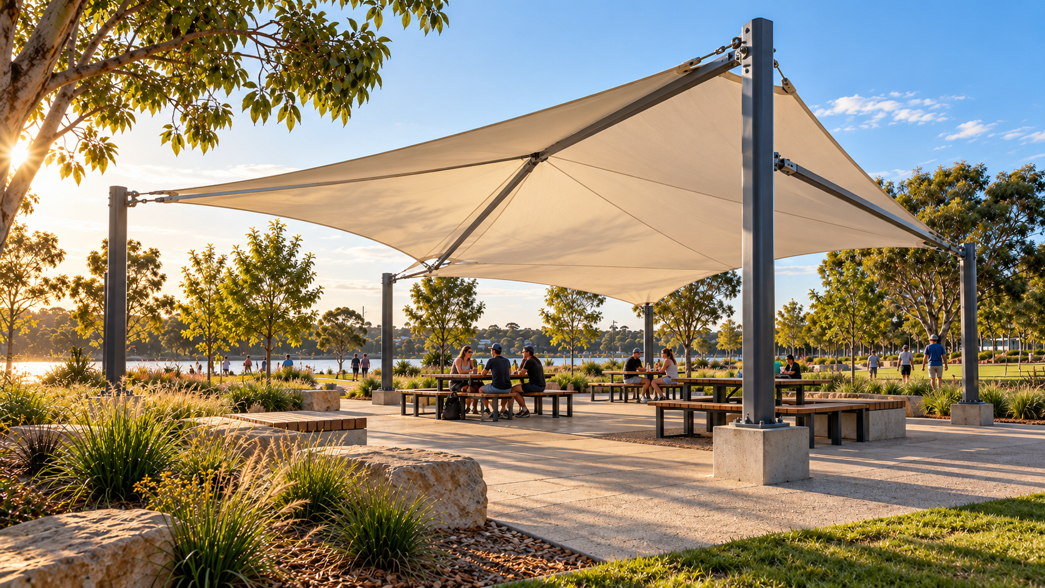
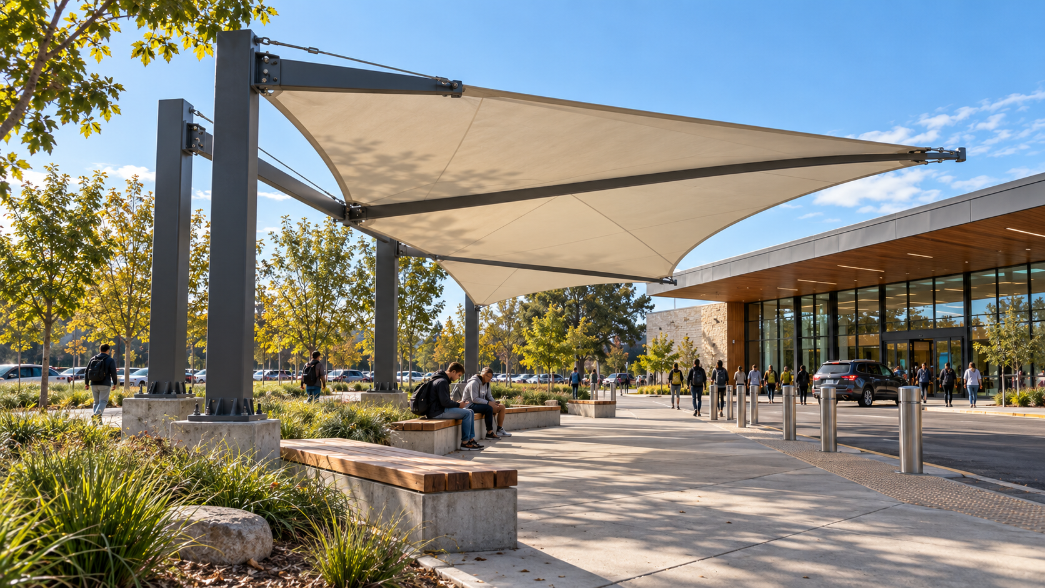
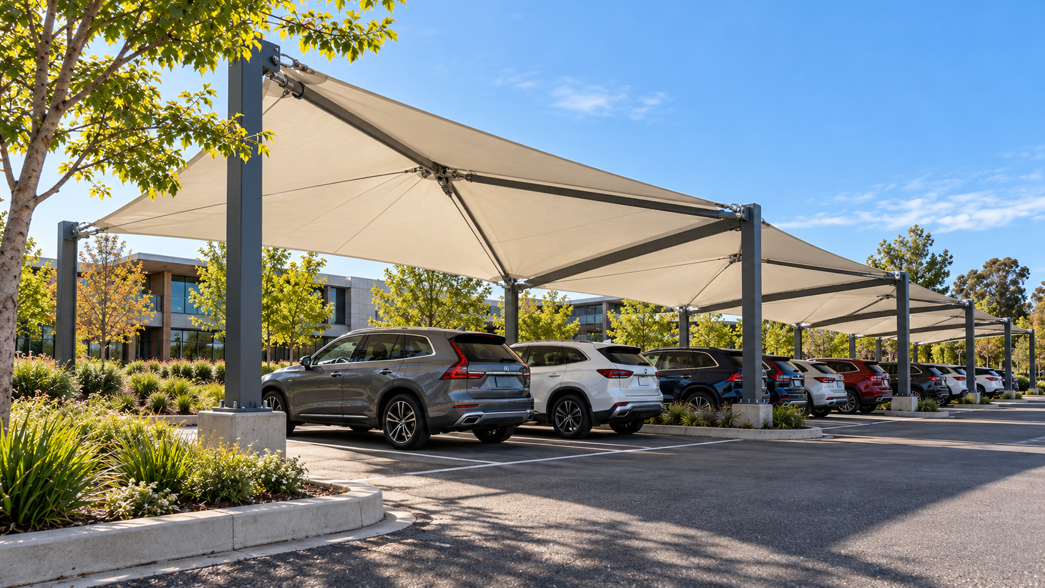
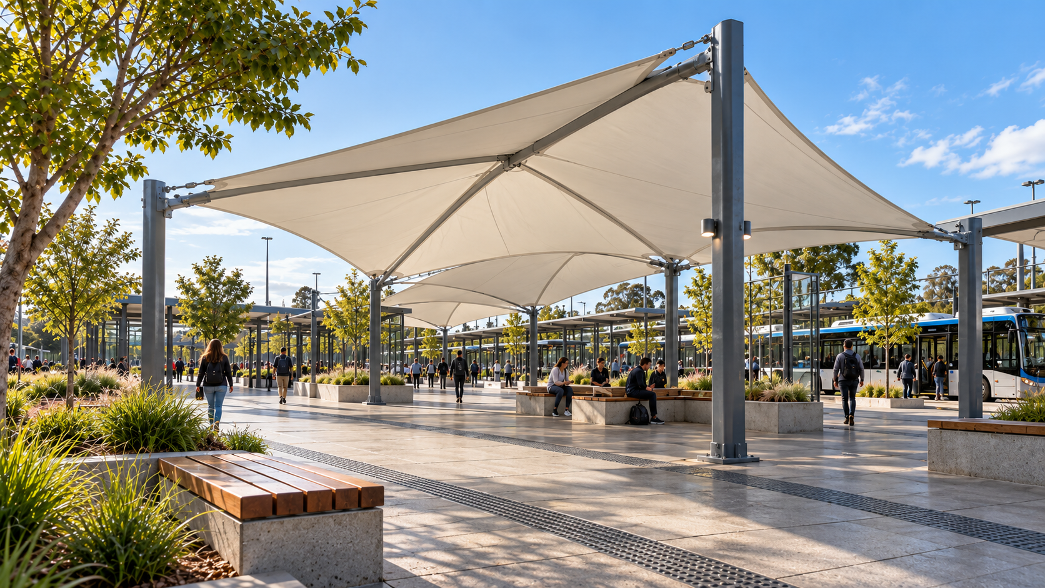
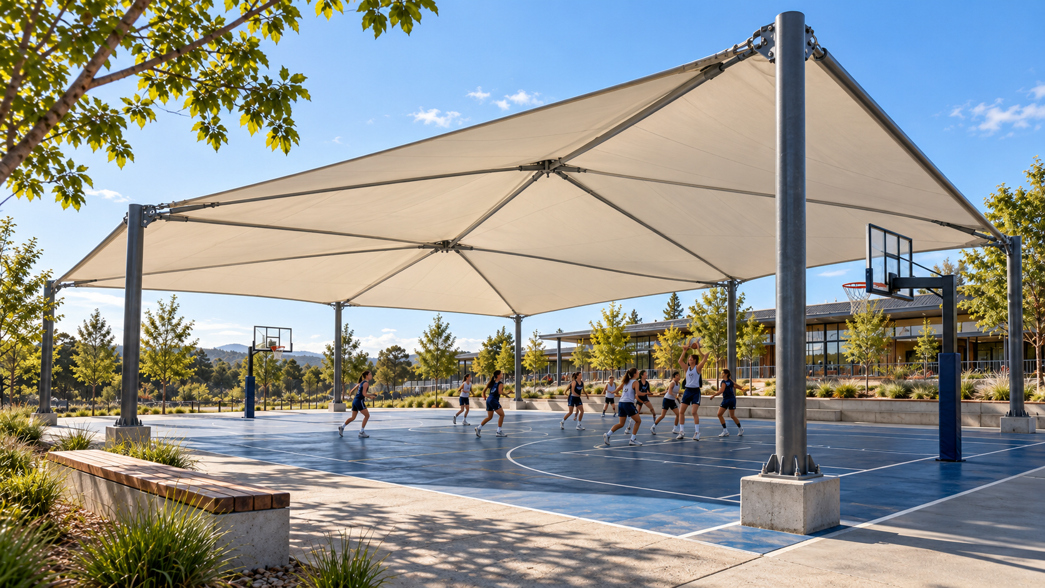
Start with the use of the space and the required structural scope. Product selection and technical suitability are confirmed later.
Begin here for school and playground shelters, council picnic and park shade, pedestrian canopies, spectator shade and repeatable parking-cover design options.
Explore the shade familiesBegin here for substantial court-cover structures, stadium and grandstand roofs, civic assembly buildings and other projects led by large-span structural design.
Explore large-span structuresBrowse commercial shade by location, purpose and covering type.
Project-specific mesh shade sails and permanent playground shelter design options. Assess sun position, supervision, clearances, anchorage and replacement fabric.
Cantilever arrangements that can move support posts outside active use zones. Structural feasibility, uplift and foundation reactions require engineering.
Picnic shelters, civic canopies and architectural shade design options for public gathering spaces, with maintenance and vandal-resistance considerations.
Larger fixed weather-cover enquiries are referred to the dedicated engineered membrane structural pathway under ZAHREQ.
Repeatable covered parking bays and cantilever canopies, subject to drainage, vehicle clearances, column layout and wind design.
Made-to-measure shade enquiries where final system choice follows site conditions, evidence and engineer review.
Shade over play areas, outdoor classrooms, gathering areas and pedestrian routes. Confirm supervision sightlines, safe heights, UV performance and impact exposure.
Durable shade for playgrounds, picnic sites and civic places. Define public accessibility, maintenance, coastal exposure and asset replacement planning.
Spectator, seating and smaller activity-area shade. Larger clear-span waterproof sports covers use a separate engineered structural review.
Visitor shade, walkways, outdoor waiting areas, parking and weather shelter. Coordinate structure with public circulation and existing services.
For permanent, major-span PTFE/PVDF membrane architecture and complete sports-court covers, see ZAHREQ Architectural Membrane Systems. This avoids presenting structural roofs as ordinary small shade sails.
Initial evidence requests only; no figures or manufacturer claims have been invented.
Fabric type and manufacturer / UV transmission evidence
Shade layout by time of day and season
Posts, cables, hardware and corrosion protection
Design actions, anchors and foundation reactions
Fabric tension, drainage-free geometry and replacement programme
PVC/PVDF/PTFE grade and coating evidence
Rainfall path, canopy shape, ponding and runoff
Test reports for fire and relevant performance
Connection details, water shedding and gutter requirements
Cleaning, repairs, warranty exclusions and service life assumptions
Cantilever projection and obstruction-free footprint
Uplift, overturning, deflection and post/base design
Site-specific wind / exposure assumptions
Baseplates, corrosion class and finish maintenance
Clearance, accessibility and public-safety assessment
Court or assembly footprint and unobstructed height
Engineering responsibility / applicable design standards
Steel frame, membrane, foundations and drainage package
Fire, wind and occupancy requirements
Shop drawings, fabric patterns, transport and installation scope
Project location and intended use
Site survey, approximate footprint and post-free zones
Mesh shade versus waterproof weather protection
Coastal / wind exposure, drainage and ground conditions
Engineering, consenting and installer responsibilities
Manufacturer drawings, materials and test evidence
Access, maintenance, spare fabric and warranties
Apollo supplies specified products and agreed documentation only. Site investigation, building consent, local engineer approval, foundations, lifting, electrical work and installation remain excluded unless expressly itemised and accepted in the supply contract.
Project brief → supplier product identification → evidence review → configuration and technical schedule → supply quotation → customer-appointed engineering / approvals → manufacturing and delivery. Local engineering and installation remain the responsibility of the appointed project professionals.
Phase 2 / model-specific evidence & project release
KAVORA commercial shade applications are starting points for project selection. Establish the exact manufactured product family and documents before specification or ordering.
Confirm: Obtain the manufacturer product code, configuration drawings and product evidence for the quoted system.
Boundary: A general application reference does not establish the manufactured model, dimensions or installation.
Confirm: Request actual HDPE/PVDF/PTFE material datasheets as appropriate, solar/UV transmission evidence, waterproofing statement and relevant fire test documents.
Boundary: Do not transfer a fire, UV or water-performance claim between fabrics.
Confirm: Identify posts, cables, plates, foundations and connection reactions; request structural design assumptions for the specific exposure, location and proposed dimensions.
Boundary: Wind/clearance performance requires validation for the exact proposed structure.
Confirm: Confirm production availability, finish, maintenance, replacement fabric, spares, installation manuals and shipment scope for the exact proposed product.
Boundary: Apollo is supply-only; local design, construction, lifting and approvals remain separate.
Exact commercial-shade models, fabric documents, certification and supplier documentation must be verified. Large-span engineered covers are separately assessed through ZAHREQ or ZABALERA.
Prepare your project requirements, then continue directly into Apollo’s project enquiry form. Your selected shade brief travels with you; a finished technical specification is not required.