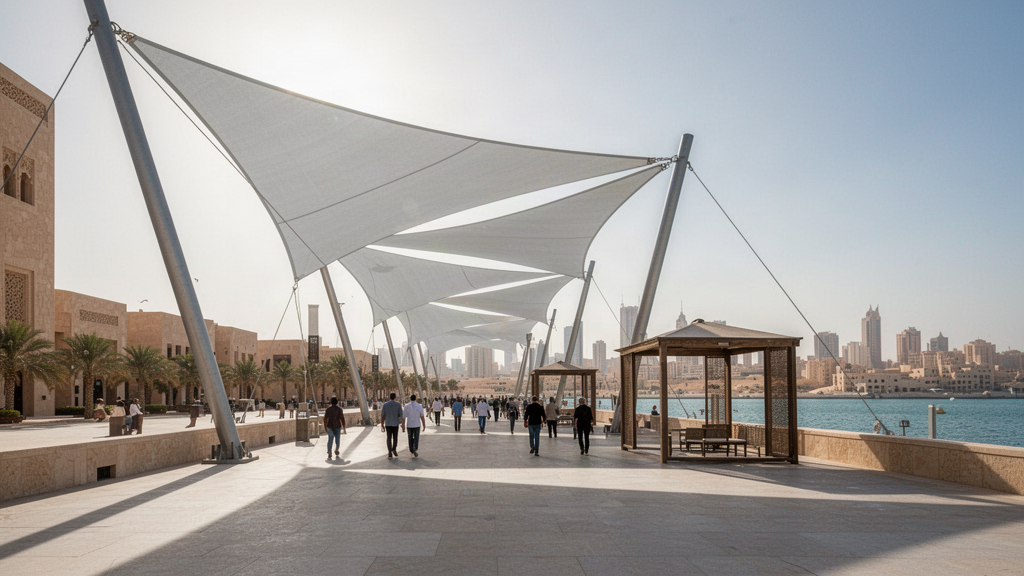
SYSTEM 01 / ZAHREQ
Permanent membrane architecture
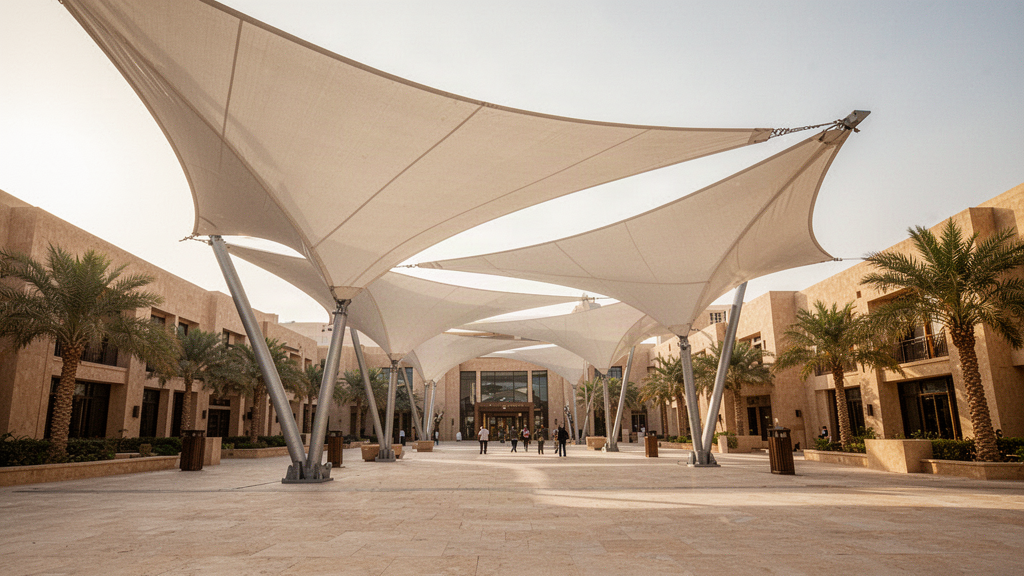
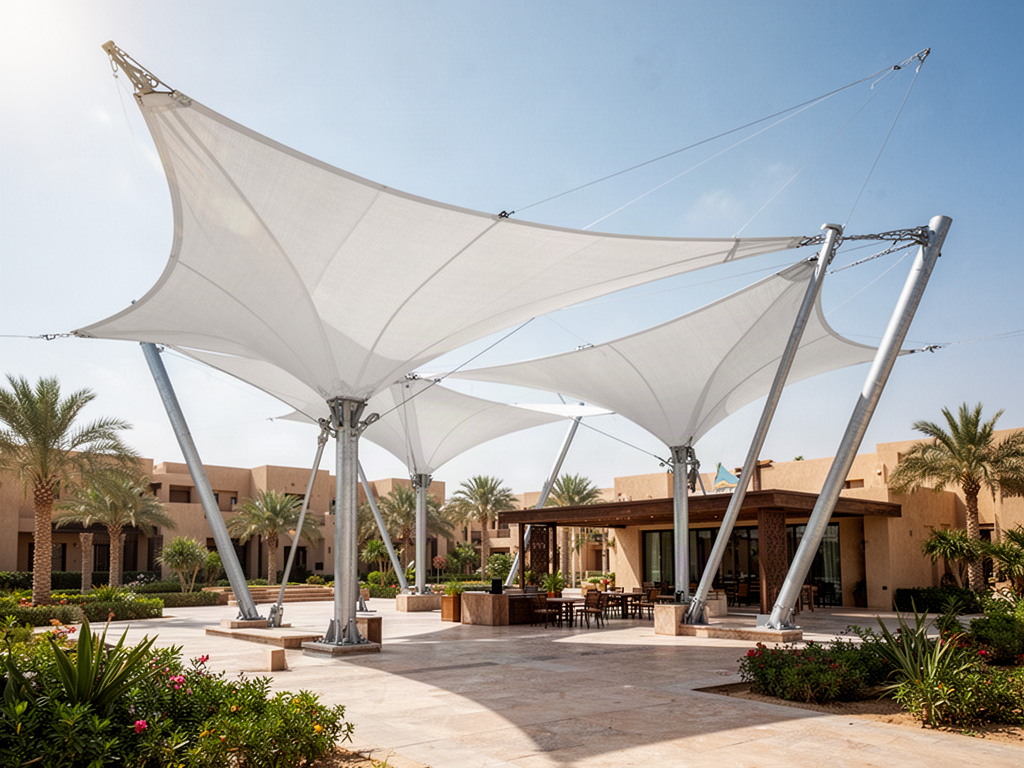
Main gathering plazaA project-engineered permanent tensile structure is the large-scale architectural pathway for a landmark space.
Sun & Shade MIDDLE EAST & GCC / SCENARIO 03
Large permanent cover paired with smaller human-scale shade.

01 / SAMPLE PROJECT BRIEF
A sample public-space development needs comfortable waiting, walking and gathering zones while retaining an open civic character.
The scheme distinguishes substantial engineered membrane structures from smaller, repeatable shade elements and any adjacent building-facing solar screens.
A proposed public-space shade hierarchy: major structure, secondary pedestrian shade and solar control at nearby occupied interiors.
This is a proposed design approach, not an outcome measured at a real site. No installation, performance, customer success or sales result is claimed.

SYSTEM RELATIONSHIP DIAGRAM / SCENARIO 03
Purpose-made architectural miniatures give each zone visual context, while the interactive relationship diagram remains the guide to how the product families could be coordinated. Select a zone to explore its role.
A large engineered membrane structure serves a different scale from smaller shade and building-mounted screens.
Planning interfaces: Lines show relationships between proposed systems, not physical pipes, cables, dimensions or fixing details. Final configurations and performance require manufacturer documentation and local project review.
03 / PRODUCT FAMILY REFERENCES
These are complementary product-family options, subject to exact model, local engineering and installation checks.

SYSTEM 01 / ZAHREQ
A project-engineered permanent tensile structure is the large-scale architectural pathway for a landmark space.

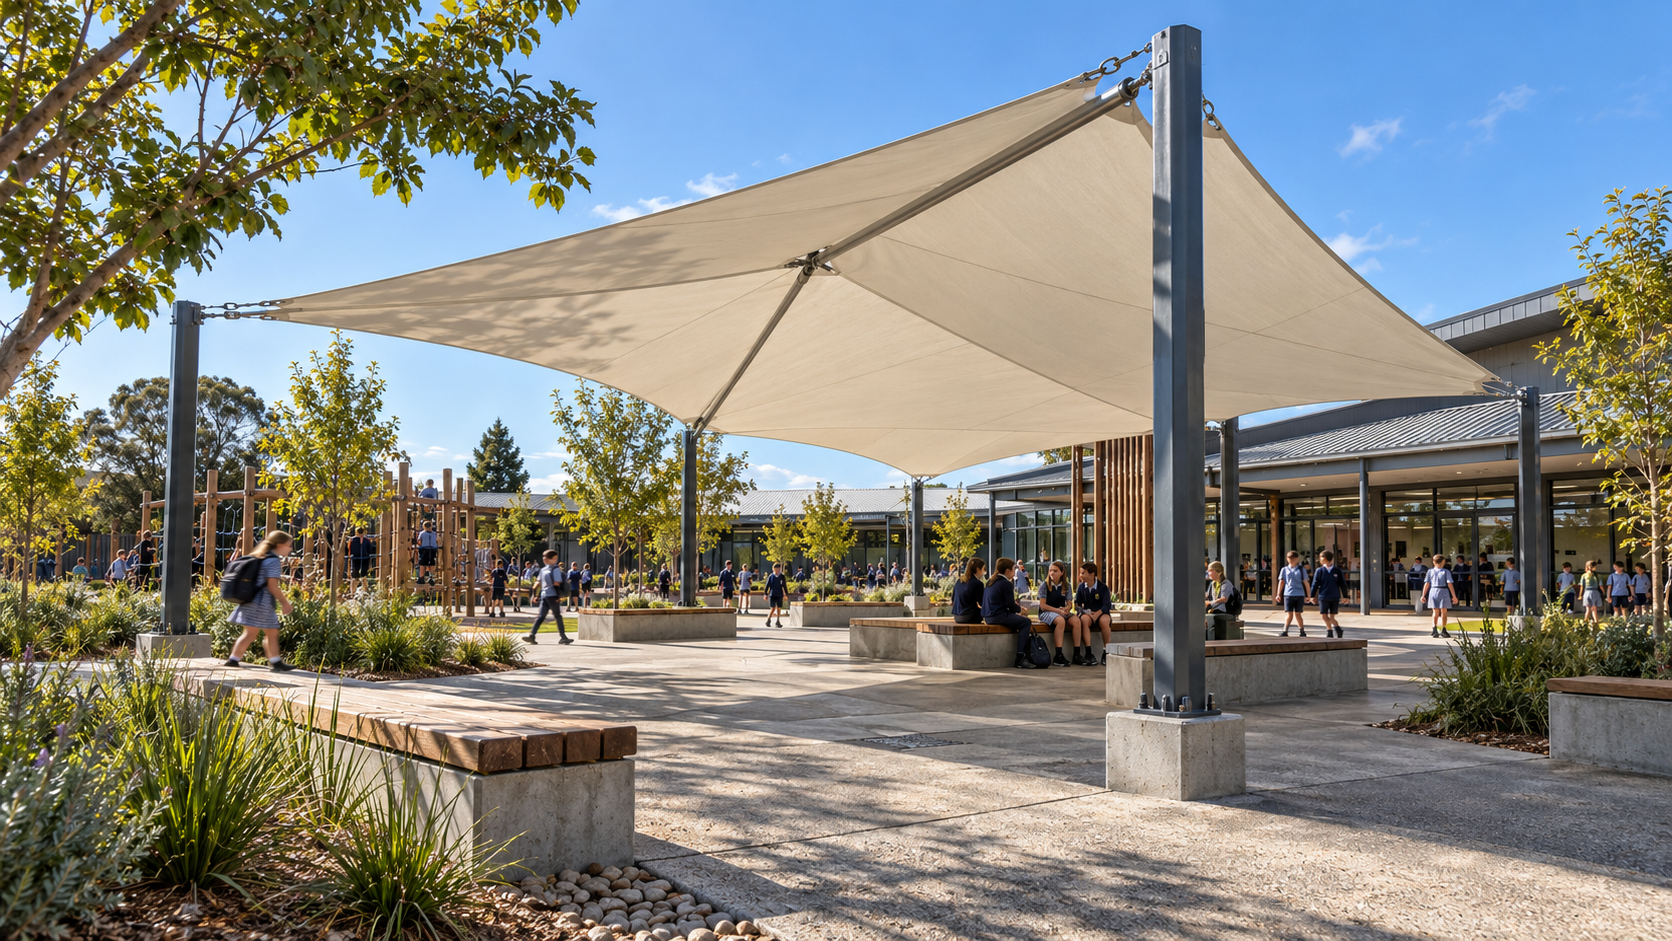
SYSTEM 02 / KAVORA
A separate commercial shade family could address smaller repeatable areas without forcing the main structure to cover everything.

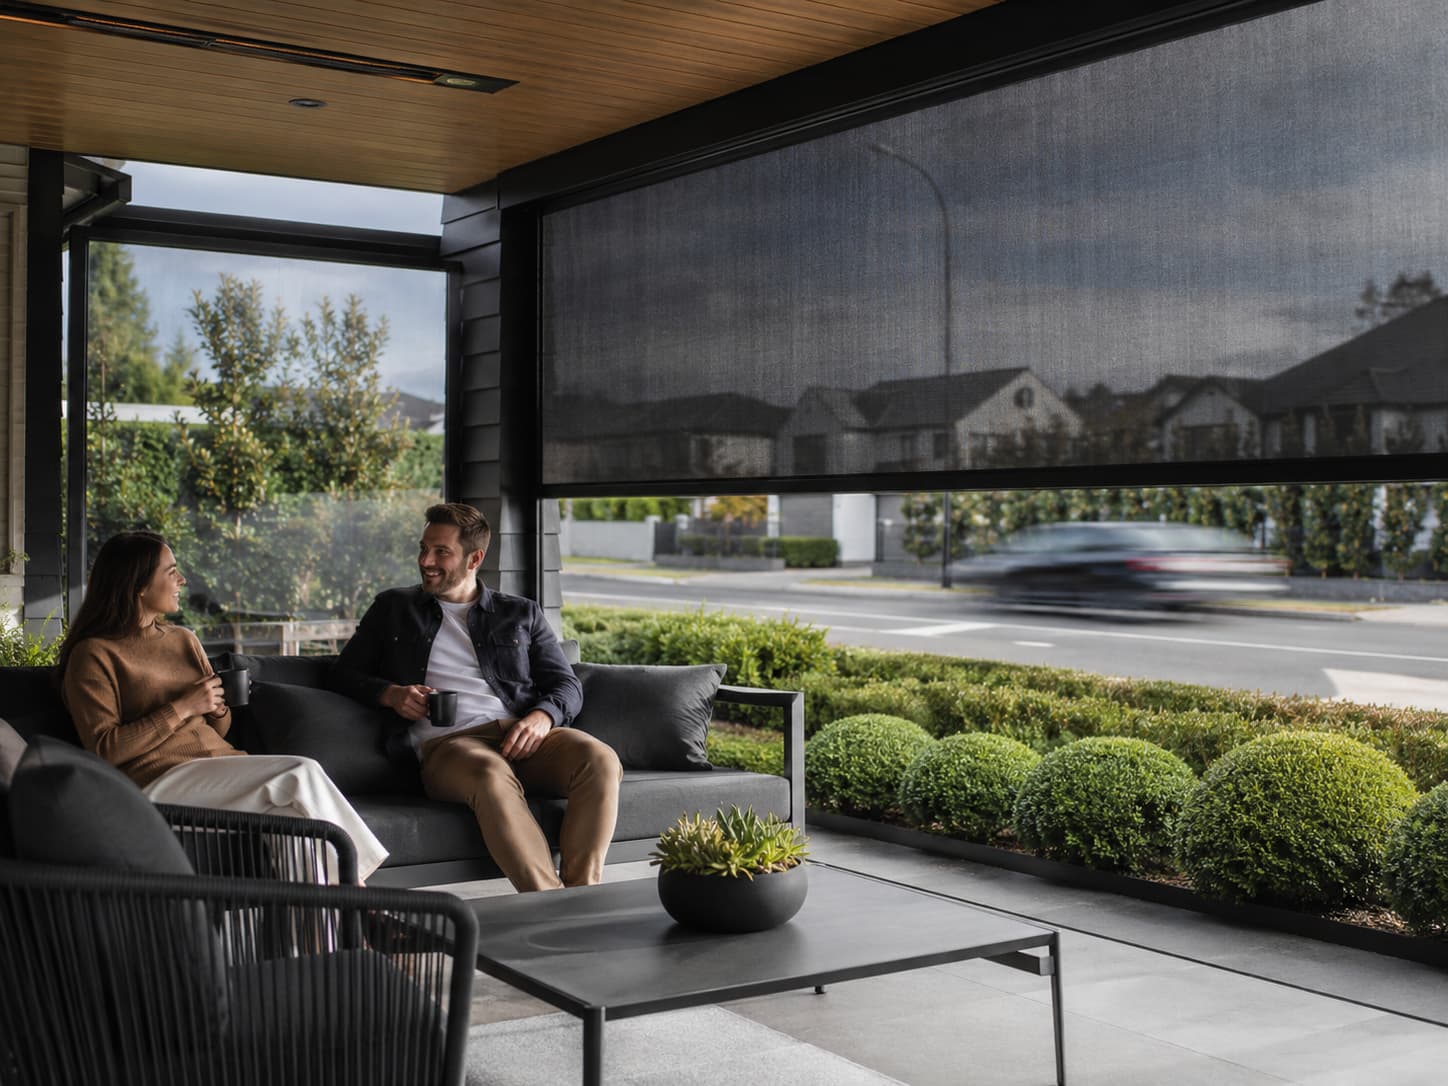
SYSTEM 03 / VELARIS
Exterior guided screening may support glare management at occupied building edges; it is not a substitute for plaza roof cover.
04 / DESIGN INTEGRATION
The value is not simply putting product names into a bundle. Their structural, drainage and operating interfaces must be planned before anything is specified or ordered.
05 / TURNING THE PLAN INTO A REAL PROJECT
No assumed timeline, budget, wind capacity or sustainability result is substituted for site evidence.
06 / YOUR OWN PROJECT
Use the zone arrangement as a starting point. The selected families remain subject to model, availability and site-specific technical review; this is not a ready-to-order specification.
This is a sample planning example, not a built Apollo installation. Apollo supplies products only. Local qualified teams confirm dimensions, wind/fire requirements, structural design, approvals and installation. Alternatives are never automatically included.