How is H2 RIDGE different from H1 FIELD?
H1 is the essential compact HALDVAR form. H2 is intended for a larger family programme with more private rooms, service space and outdoor-living depth while retaining a disciplined primary gable.
 Start Project Brief
HALDVAR H2 · RIDGE
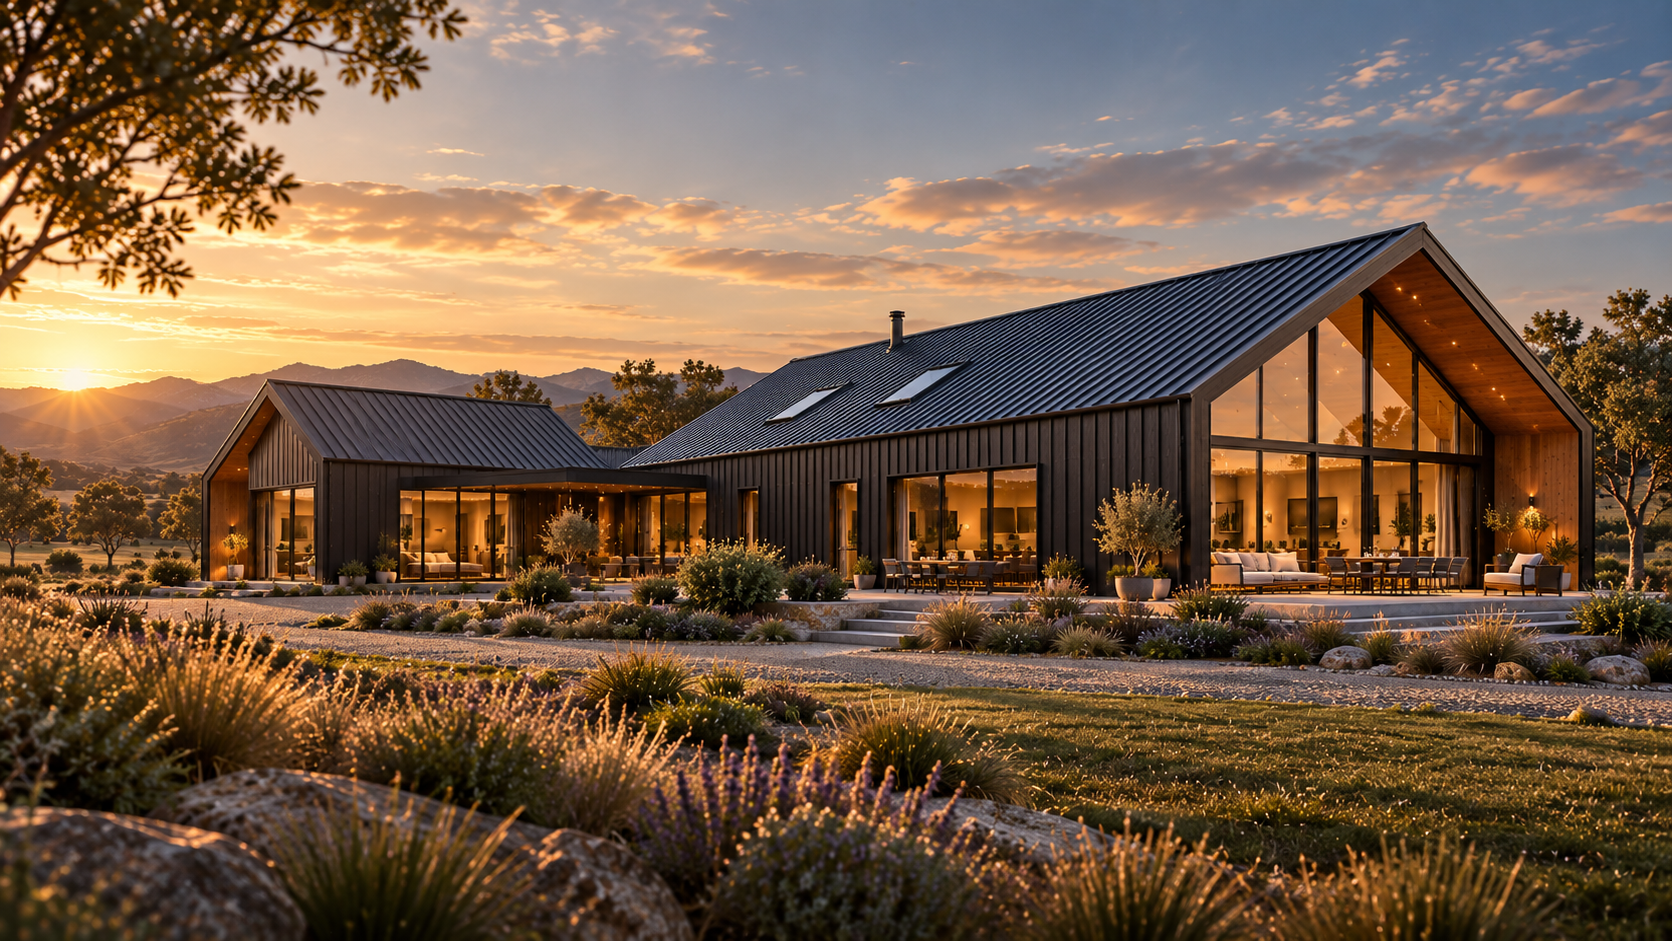
H2 RIDGE expands the simplicity of a single gabled barn into a more generous family home with greater living capacity, stronger service zones and a deeper relationship to sheltered outdoor space — without turning the roofscape into a collection of unrelated forms.
Quick project answers
H1 is the essential compact HALDVAR form. H2 is intended for a larger family programme with more private rooms, service space and outdoor-living depth while retaining a disciplined primary gable.
No. Bedroom count and floor area remain project-defined. The public studies show planning patterns rather than fixed construction plans.
Yes. Secondary living, scullery, utility, office or guest spaces can be reviewed where they fit the project brief and structural/manufacturing route.
Covered outdoor space can be configured around orientation and climate, but roof geometry, posts, drainage and wind response must be resolved for the actual project.
HALDVAR H2 · RIDGE
RIDGE is not a bigger H1 created by simply stretching every room. The planning strategy introduces stronger family zoning, service capacity and sheltered outdoor living while keeping one dominant architectural roof line.
CONCEPT CONFIGURATIONS
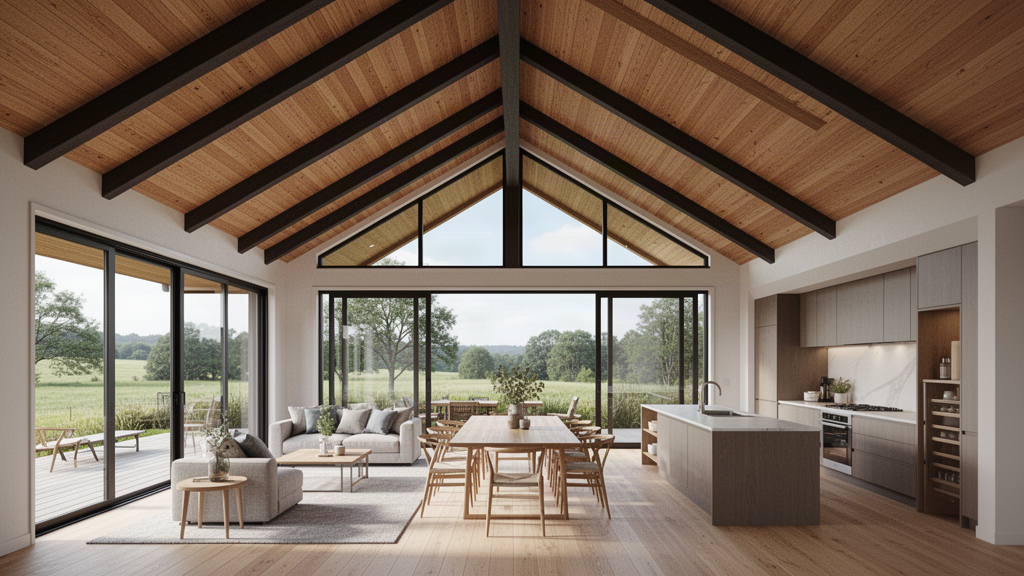
The H2 studies organise larger programmes inside a disciplined form. Exact bedroom counts, floor area and service-room sizes remain part of the live project brief.
A balanced larger-family study with shared living at the centre and private rooms grouped away from the main outlook.
ARCHITECTURAL DNA
The primary roof remains visually legible even when the internal programme becomes more complex.
Shared and private areas are organised deliberately so circulation does not run through the main living space.
Laundry, scullery, storage and utility space are allowed for rather than squeezed into leftover corners.
Covered outdoor living is treated as part of the architecture and climate strategy.
Large glazing belongs where outlook and daylight justify it; private elevations remain more measured.
Additional rooms should reinforce the main form rather than create a fragmented roofscape.
PROJECT BRIEF
H2 should feel generous because the planning works well, not because every room is oversized. Storage, service circulation, private retreat and covered outdoor living are resolved alongside the principal living volume.
PROJECT BASIS
H2 RIDGE is an architectural family, not a pre-engineered fixed house. Final dimensions, structure, verandas, openings, materials and environmental performance are confirmed for the selected project.
Project pathways
Private bedrooms and shared living are grouped to reduce unnecessary circulation through the social heart of the house.
A guest room, office or flexible room can sit closer to the entry or service core where the brief benefits from it.
Larger family programmes benefit from storage, laundry, utility and scullery space resolved from the outset.
Outdoor living can extend the main living zone without adding decorative roof complexity.
Primary outlooks can receive generous glazing while bedroom and service façades remain controlled.
The planning grid should allow internal change without assuming unverified structural modifications.
Project priorities
More rooms should not create a collection of competing gables and roof junctions.
Entry, family movement, service access and outdoor connections should work before room sizes are frozen.
Family storage and utility requirements materially affect how well a larger home works.
Glazing, terrace and shading should be driven by site, climate and outlook.
Verandas, canopies and larger openings remain part of the project structural review.
Final frame, panel and opening sizes must remain compatible with the chosen manufacturing and transport pathway.
How Apollo fits
H2 RIDGE is an architectural family, not a pre-engineered fixed house. Final dimensions, structure, verandas, openings, materials and environmental performance are confirmed for the selected project.
Define bedrooms, shared living, guest/flex, office and storage needs.
Confirm outlook, sun, prevailing weather, access and privacy priorities.
Family, Guest or Extended establishes the initial zoning direction.
The selected route validates geometry, structure, envelope and practical opening sizes.
Final supplied components, documentation, packing and local-project responsibilities are confirmed before manufacture.
Relevant Apollo systems
H2 RIDGE expands the simplicity of a single gabled barn into a more generous family home with greater living capacity, stronger service zones and a deeper relationship to sheltered outdoor space — without turning the roofscape into a collection of unrelated forms. H2 RIDGE is an architectural family, not a pre-engineered fixed house. Final dimensions, structure, verandas, openings, materials and environmental performance are confirmed for the selected project.
Residential · Architects Specifiers
Project Reviewed
Outdoor
This snapshot summarises the current Apollo product record. Final configuration, interfaces, engineering, certification and destination requirements are confirmed against the project.
Project planning
Configuration, technical evidence, interfaces, exposure or destination requirements need product-specific review before the final supply package is confirmed.
Final engineering, testing, approvals and destination requirements are confirmed for the actual project where applicable.
Connected project pathway
See how haldvar h2 ridge fits within the wider Apollo product and project system.
Open pathway KnowledgePlanning guidanceRead the supporting planning guidance connected to haldvar h2 ridge.
Open pathway TechnicalTechnical resourcesUse specifications, guides and technical documents to plan haldvar h2 ridge against the real project brief.
Open pathway Project briefStart a project enquirySend dimensions, application, site context and destination so Apollo can confirm the right haldvar h2 ridge pathway.
Open pathwayReview this system against the actual island, coastal exposure, wind or cyclone criteria, freight route and local project responsibilities before the final configuration is selected.
No current public document is registered against this exact page yet. Tell Apollo what the project needs and the team can review the current product/configuration-specific information available.
Relevant project sectors
Regional project authority
Market Decision Centre
Institutional & project buyers
New Zealand + international · Practical project supply
Market pathways
Choose the regional hub first, then the country where a dedicated pathway exists. Product suitability, documentation, freight and local project responsibilities are still confirmed against the actual site.
Dedicated New Zealand project, product, regional and decision-guide pathway.
Explore regionSports, recreation, outdoor, public-realm and development project supply.
Explore regionResort, outdoor, buildings, sports and resilience pathways with island-specific review.
Explore regionResort, architecture, sports, venue and public-realm pathways across the Gulf.
Explore regionSelected Asian project pathways for architecture, hospitality, sports and development.
Explore regionSelected European pathways across sport, hospitality, public realm and outdoor systems.
Explore regionSports, parks, venue, recreation and development supply for USA and Canada.
Explore regionBuildings, sports, education, community, hospitality and public-realm project pathways.
Explore region