Apollo NZ GlobalStart Project Brief

Apollo Building Shell Systems

Structure. Envelope. Openings. One coordinated supply package.

Apollo Building Shell Systems coordinates the primary structure, roof and wall envelope, openings, glazing interfaces, project documentation and export packaging for suitable building projects. The shell is defined by an explicit project schedule — not by a vague turnkey promise.

Structure + envelope + openingsProject-specific interface coordinationSupply-only international package
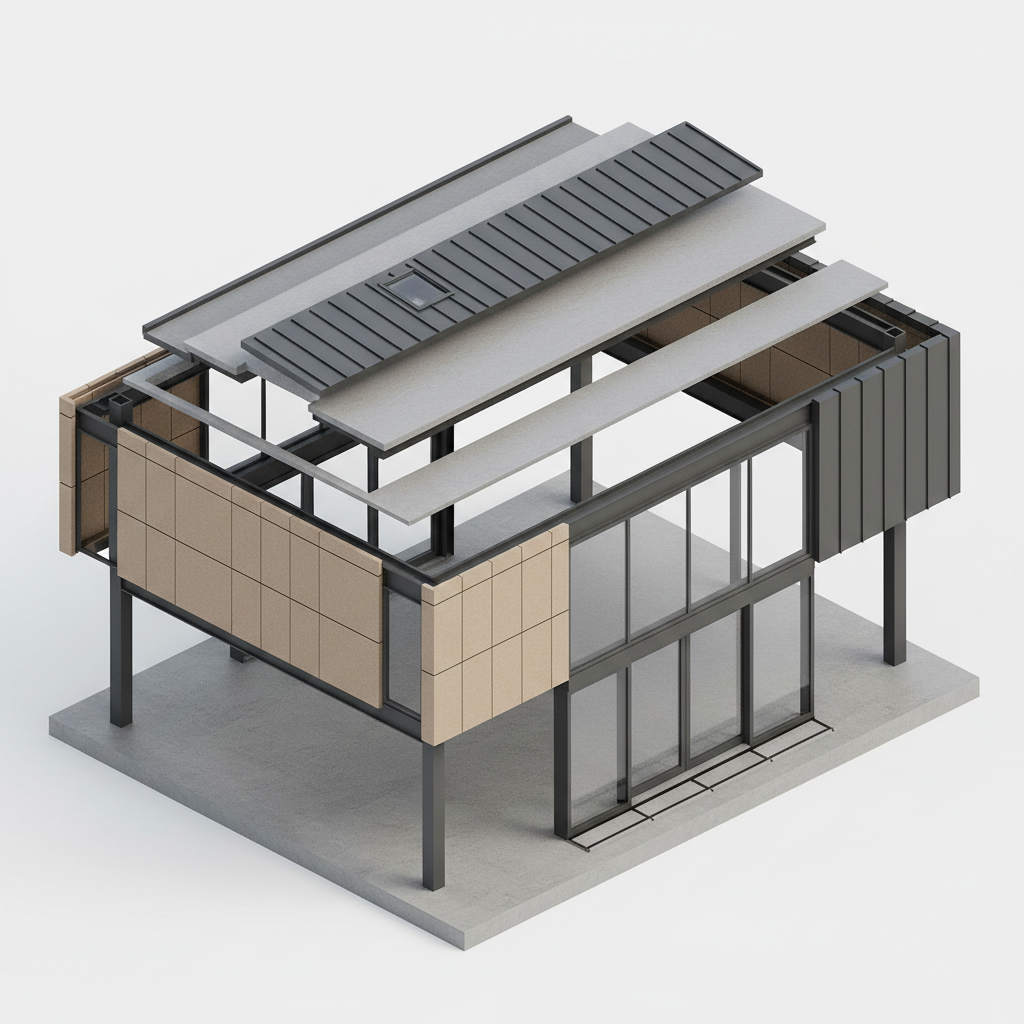
Exploded architectural building shell showing steel frame, roof, wall envelope, glazing and openings

Quick project answers

What does an Apollo Building Shell package actually mean?

01

What can the core shell include?

Depending on the selected project route, the schedule can include the primary steel structure, roof and wall envelope, flashings and trims, selected windows and external doors, larger operational openings, glazing or façade interfaces, drawings and export packing.

02

Is this a turnkey building?

No. Building Shell Systems is a coordinated supply pathway. Foundations, site works, erection, building services, local professional design, statutory approvals and commissioning remain separately assigned unless expressly included in a project schedule.

03

Does every building use one manufacturer?

No. Apollo can match the project to an appropriate structural and component route. The aim is a controlled package, not forcing every structure, window, façade and opening through one factory where that weakens the project.

04

Can the shell be used with HALDVAR?

Yes. HALDVAR provides the architectural building family. Building Shell Systems is the underlying supply framework used to define the verified structure, envelope, openings and documentation for a live HALDVAR project.

BUILDING SHELL SYSTEM

One coordinated shell instead of a stack of unrelated components.

The value is at the interfaces: frame to roof, roof to wall, wall to window, glazing to structure, and every supplied component to the final packing schedule.

01

PRIMARY STRUCTURE

Light-gauge or heavier steel framing selected around the actual building type, geometry, loads, destination and manufacturing route.

02

ROOF SYSTEM

Roof sheeting or panel system, insulation pathway, flashings, drainage and weather interfaces coordinated with the frame.

03

WALL ENVELOPE

Project-specific wall panels, cladding, insulation, vapour / condensation strategy and façade interfaces.

04

OPENINGS

Windows, entrance doors, sliding / folding systems and larger operational openings coordinated with structure and envelope.

05

GLAZING + FAÇADE

Selected architectural glazing, curtain-wall or façade systems integrated where the verified project route supports them.

06

DOCUMENTATION

Agreed shop drawings, component schedules, packing information and installation / assembly documentation where supplied by the manufacturer.

07

EXPORT PACKAGE

Packing, containerisation, component identification and shipment coordination developed around the agreed scope.

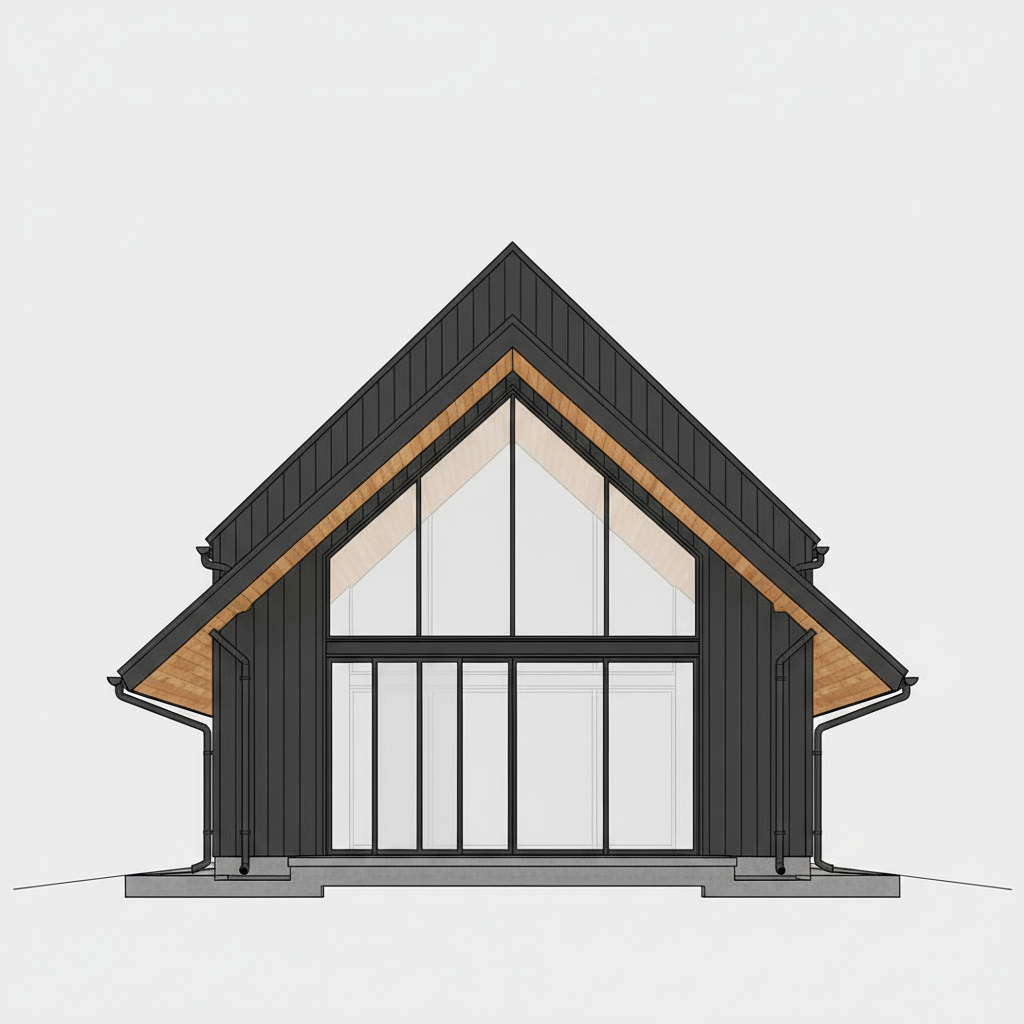
HALDVAR-style worked example showing a coordinated building shell with frame, envelope and openings

WORKED EXAMPLE · HALDVAR

The shell framework sits underneath the architectural family.

HALDVAR establishes the architecture. The shell package establishes what the selected manufacturing route can actually supply: structure, roof and walls, flashings, openings, glazing interfaces and export documentation.

H1 FIELDSimple residential gable · envelope + glazed-end coordination
H5 WORKSResidential + workshop volumes · large opening + service interface
H7 LODGEHospitality shell · public-use openings + façade interfaces

SCOPE CONTROL

“Complete” only means what is actually listed in the project schedule.

The shell system is deliberately not marketed as turnkey construction. Every supplied and excluded item remains explicit.

ComponentShell statusControl
Primary steel structureCore pathwayManufacturer / engineer verified
Roof + wall envelopeCore pathwayAssembly-specific
Flashings + trimsCore pathwayMatched to envelope
Windows + external doorsSelectableTREVIK / project route
Large operational openingsSelectableUse + structure specific
Architectural glazing / curtain wallSelectableSystem evidence required
Façade screens / fins / claddingSelectableProject-specific
Internal fitoutOutside core shellSeparate package only if agreed
Foundations + site worksLocal project scopeNot Apollo shell supply
Erection + services + approvalsLocal project scopeSeparately assigned

PACKAGE FLOW

From architectural brief to exportable shell.

  1. 01Brief Building type, destination, geometry, use, drawings and known design criteria.
  2. 02Manufacturing route Confirm a suitable fabrication route for the required structure and envelope based on geometry, materials, project criteria and destination.
  3. 03Interface schedule Structure, panels, glazing, doors, flashings and openings are coordinated before quotation is frozen.
  4. 04Evidence check Required structural, thermal, fire, water, corrosion or glazing evidence is matched to the actual supplied assemblies.
  5. 05Supply freeze Bill of materials, exclusions, drawings, packing, freight and local responsibilities are confirmed.

CURRENT EVIDENCE STATUS

ARCHITECTURAL / SCOPE FRAMEWORKEstablished
FABRICATION CAPABILITYConfirmed per component / project
STRUCTURAL + ENVELOPE PERFORMANCEAssembly-specific
DESTINATION COMPLIANCEProject-specific

No shell page by itself establishes compliance with a destination code, wind, seismic, fire, thermal, water or corrosion requirement. Those requirements are confirmed against the exact project assembly.

Project pathways

Build the shell around the actual interfaces that have to work together.

01

Primary structure

Light-gauge, portal or other steel systems selected around use, geometry, loads, destination and manufacturing evidence.

02

Roof + wall envelope

Roofing, wall systems, insulation, condensation strategy, flashings, drainage and exterior finish are coordinated as assemblies.

03

Openings

Windows, entrance doors, sliding / folding systems and large operational openings are scheduled against the actual structural openings.

04

Architectural glazing

Selected glass façade or curtain-wall pathways can be integrated where the exact system and performance evidence support the project.

05

Documentation

Shop drawings, component schedules, packing lists and assembly information are defined by the agreed manufacturer scope.

06

Export coordination

Member lengths, panel sizes, containerisation, component identification and unloading constraints are considered before the supply package is frozen.

Project priorities

The shell is only as strong as the interfaces between its systems.

01

Interface control

Structure, panels, flashings, windows, doors and glazing need compatible dimensions and fixing strategies before manufacture.

02

Evidence by assembly

Structural, thermal, fire, water, corrosion and glazing claims must relate to the exact proposed system, not generic factory literature.

03

Scope discipline

Every included and excluded component should appear in the project schedule so 'complete' never means undefined.

04

Freight-aware design

Frame, panel and glazing sizes need to work with packing, containerisation, local transport, unloading and erection.

05

Local-project boundary

Foundations, site works, services, erection, local engineering and approvals remain explicitly assigned.

06

Manufacturer fit

Different building types can require different structural or component suppliers; supplier convenience must not control the architecture.

How Apollo fits

Turn the design into a controlled shell package before pricing and fabrication are frozen.

Apollo is supply-only. A Building Shell package does not represent turnkey construction or automatic code approval. Final structure, envelope, performance, foundations, services, erection and destination compliance remain project-specific.

01

Define the building brief

Start with use, destination, geometry, drawings, major openings and known design criteria.

02

Select the manufacturing route

Match structure and envelope capability to the project and identify which components can be coordinated into the package.

03

Build the interface schedule

Confirm frame openings, panels, windows, doors, glazing, flashings, drainage and component boundaries.

04

Check evidence + destination criteria

Review the required structural, environmental and product evidence against the exact proposed assemblies.

05

Freeze supply + export scope

Issue the agreed schedule covering inclusions, exclusions, drawings, packing, shipment and local responsibilities before manufacture.

Relevant Apollo systems

Products can be selected individually or combined around the project.

HALDVAR Architectural Barn Systems TREVIK Architectural Opening Systems Architectural Façades & Surface Systems Architectural Metalwork Systems LYSVAR Architectural Glass Systems Buildings & Large Structures
Product snapshot

Apollo Building Shell Systems

Coordinated project-supply pathway bringing together selected primary structure, roof and wall envelope, flashings, windows, doors, large openings, glazing or façade interfaces, documentation and export packing. Exact inclusions, evidence, installation responsibilities and destination compliance are confirmed in the project schedule.

Apollo NZ GlobalApollo Building Shell SystemsLive product pathway
Applications

Architects Specifiers

Configuration

Project Reviewed

Environment

Outdoor

TechnicalTechnical documents not yet centralisedDrawingsDrawing review by projectRegionalGlobal project reviewRelated4 controlled pathwaysSupply modelSupply-only · manual project quotation

This snapshot summarises the current Apollo product record. Final configuration, interfaces, engineering, certification and destination requirements are confirmed against the project.

Project planning

Useful product details at a glance.

Product information
Project checkTechnical Review Required

Configuration, technical evidence, interfaces, exposure or destination requirements need product-specific review before the final supply package is confirmed.

Build project brief

Final engineering, testing, approvals and destination requirements are confirmed for the actual project where applicable.

Connected project pathway

Everything you need to take the next project step.

Buildings & Large Structures
Planning & specification

Building Shell Systems: what to define before quotation.

Coordinated project-supply pathway bringing together selected primary structure, roof and wall envelope, flashings, windows, doors, large openings,…

Applications
  • residential projects
  • commercial projects
  • hospitality projects
  • international projects
Specification evidence
  • Verified product specifications or documented product facts
  • Clear applications, limitations and configuration boundaries
  • Project inputs required for manual quotation or technical review
  • Apollo supply-only scope and purchaser/local-project responsibilities
Compare before selecting
  • Dimensions, capacity or coverage required for the real site.
  • Materials, finishes and environmental exposure.
  • Installation, interfaces, services and maintenance access.
  • Technical documents, local approvals and project responsibilities.
Regional project pathwayBuildings & Large Structures for Pacific Island projects

Review this system against the actual island, coastal exposure, wind or cyclone criteria, freight route and local project responsibilities before the final configuration is selected.

Technical informationNeed a datasheet, drawing, test report or tender submittal?

No current public document is registered against this exact page yet. Tell Apollo what the project needs and the team can review the current product/configuration-specific information available.

Request technical information

Relevant project sectors

See this system in the buying context that matches the project.

Browse all sectors

Regional project authority

See how this product is planned for priority markets and countries.

These pages connect commercial search intent to destination-specific climate, site, freight, procurement and project-brief guidance without changing the wider global availability of the product.

Market Decision Centre

See where this system sits inside real destination decisions.

These guides connect the product to a specific market, project type and competing system pathway so buyers can narrow the brief before requesting pricing.

Institutional & project buyers

Follow the pathway that matches the organisation buying the product.

New Zealand + international · Practical project supply

Send the brief before you have every detail resolved.

Market pathways

Move between regions without losing the project context.

Choose the regional hub first, then the country where a dedicated pathway exists. Product suitability, documentation, freight and local project responsibilities are still confirmed against the actual site.

Project