Use + occupancy
Sport, events, hospitality, assembly and industrial use create different clearances, egress, services and comfort requirements.
 Start Project Brief
Event · Sport · Resort · Project · Span
SARENTA brings lightweight clear-span architectural structures together under one project-led system for events, covered sport, hospitality, community facilities and commercial or industrial space. The structure, envelope and supporting systems are configured around the actual site, climate, use and destination requirements.
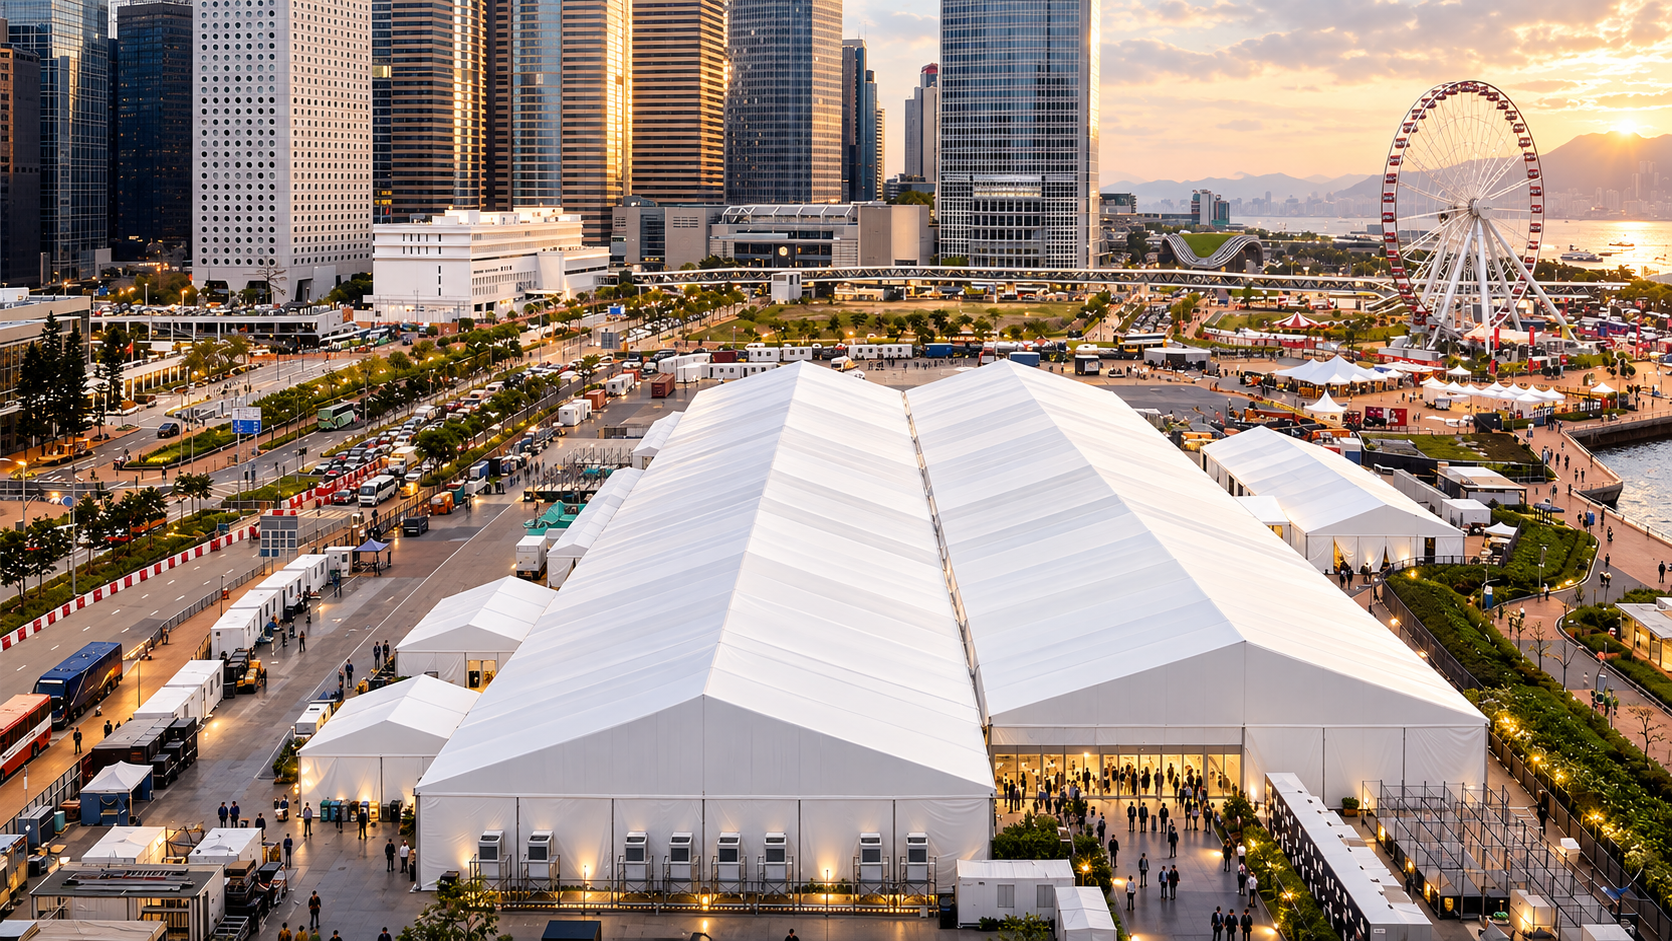
Five structure families
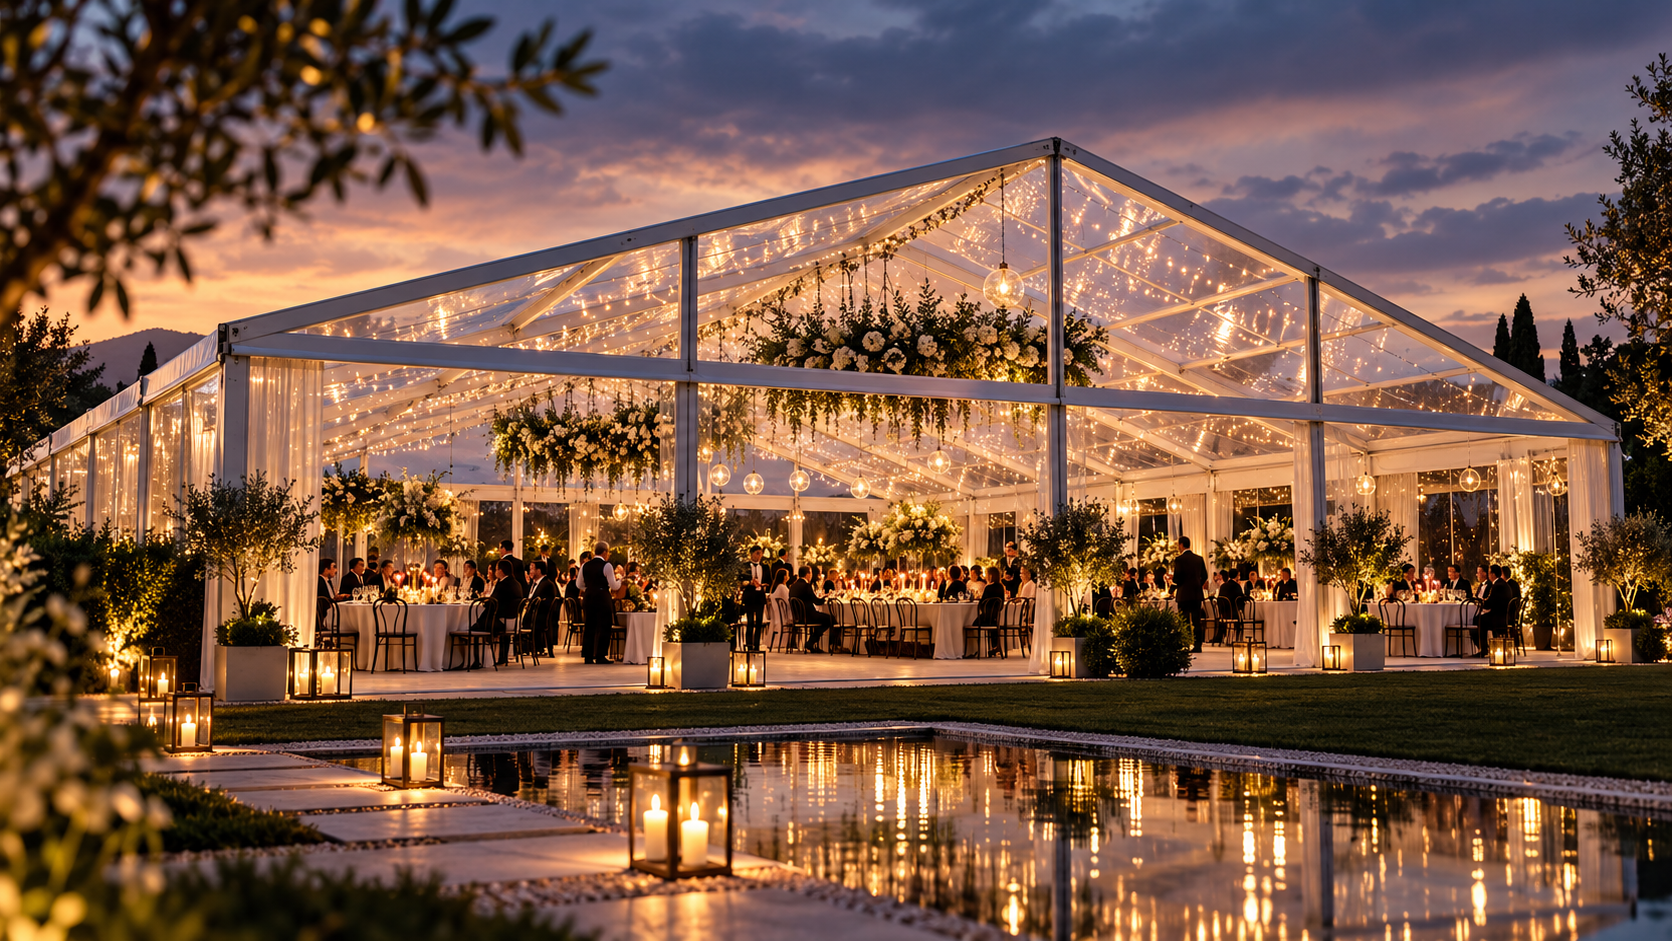
Architectural Event Structures
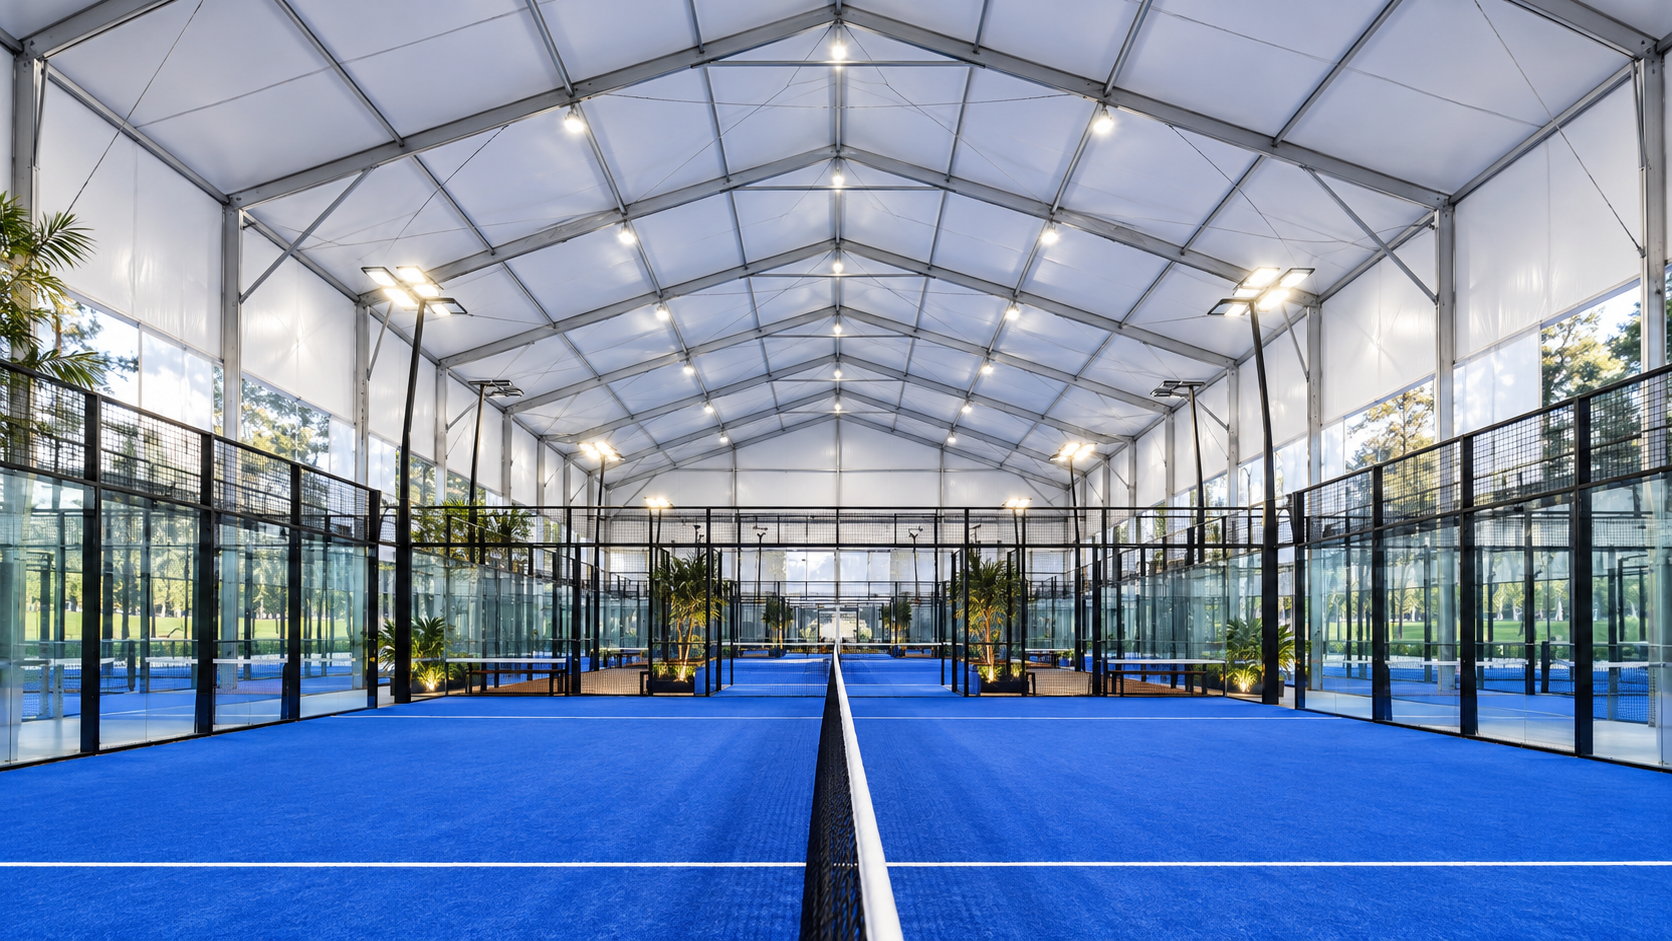
Sports, Court & Spectator Structures

Resort & Glamping Structures
Community & Project Structures

Clear-Span Commercial & Industrial
Structure before catalogue
Sport, events, hospitality, assembly and industrial use create different clearances, egress, services and comfort requirements.
Wind, rainfall, heat, snow where relevant, coastal exposure and local environmental conditions shape the final engineering pathway.
Membrane, glazing, hard walls, insulation, flooring, lighting, acoustics and HVAC are selected around the project rather than assumed.
Manufacture and supply are coordinated separately from foundations, erection, services, local engineering and statutory approvals.
Structural form families
These configuration families help define the architectural form and project intent before the final structure, span, enclosure and engineering pathway are selected.
The core rectilinear form for event, sport and warehouse projects: repeated aluminium portal frames with a pitched roof and column-free interior.
A softer roof profile used across selected large-event and sports applications where the structural form and project geometry suit it.
Clear-roof and transparent-wall configurations for weddings, hospitality and premium event environments where daylight and visibility matter.
Repeated or connected structure bays for larger event precincts, multi-court venues and projects that need more floor area than a single hall.
Practical hard-wall or membrane-enclosed clear-span buildings for storage, logistics, equipment and industrial project requirements.
Verified technical framework
The current documented platform uses 6061-T6 extruded aluminium, offers selected clear spans from 5–60 m, and can be engineered around project-specific wind, snow, anchoring and enclosure requirements.
Open SARENTA Technical CentreSupplier-confirmed range for the main clear-span series. Side height and ridge height are project-customised.
Supplier-confirmed standard structural frame material across the structural range.
Structural calculation reports, structural drawings, base-positioning plans and embedment drawings can be provided for the selected project.
Wind and snow criteria are confirmed from the destination brief. Higher wind demand can require larger main profiles and project-specific engineering.
PVC membrane options confirmed by the supplier, with optional PVDF top coat.
Supplier states the membranes are fully waterproof with strong UV resistance. Exact fabric specification is confirmed for the quoted system.
Wall construction is selected around use, climate, security, thermal requirements and project duration.
The exact liner build-up and thermal performance are project-specific and must be confirmed before quotation.
Project-led lightweight clear-span architectural structures across event, sport, resort, community / project and commercial / industrial applications. PVC membrane options range from 650–1250 gsm with optional PVDF top coat. Final loads, profile sizes, membrane or wall build-up, anchoring, foundations, services, fire requirements, local engineering and destination compliance are confirmed for the selected project.
Hospitality Resort · Commercial Development · Architects Specifiers · Events
Customisable
Aluminium
Project Specific Wind Review · Coastal Review · High Heat Review · Snow Review Where Relevant
New Zealand · Australia · singapore · India · Portugal
Architectural Façades & Surface Systems · LYSVAR Architectural Glass Systems · HAVENFORM Outdoor Utility Systems · CIVARO Street Furniture & Civic Amenities
This snapshot summarises the current Apollo product record. Final configuration, interfaces, engineering, certification and destination requirements are confirmed against the project.
Project planning
Apollo's catalogue owner, project-brief pathway and core product record are complete enough to progress into project review and manual quotation. This is not a statement of engineering approval or destination compliance.
The controlled product taxonomy records configurable or custom options for this pathway. Exact options are confirmed before quotation.
Apollo has an explicit regional priority map for this product. Regional mapping supports discovery and project review; it is not blanket compliance certification.
Configuration, technical evidence, interfaces, exposure or destination requirements need product-specific review before the final supply package is confirmed.
Final engineering, testing, approvals and destination requirements are confirmed for the actual project where applicable.
Connected project pathway
Explore the current SARENTA Architectural Structure Systems range, project pathways and product information.
Open pathway Planning guideSARENTA Architectural Structure Systems Planning GuidePlan the project around application, site conditions, interfaces, evidence and local responsibilities before the final configuration is frozen.
Open pathway Project filesProject Upload ToolSend plans, dimensions, photographs and project information for review.
Open pathway TechnicalTechnical & Specifier CentreUse current product information, technical documentation and professional project resources.
Open pathway Project briefSARENTA Architectural Structure Systems Project BriefSend the project scope, destination, dimensions, quantities and supporting information for manual review.
Open pathwayReview this system against the actual island, coastal exposure, wind or cyclone criteria, freight route and local project responsibilities before the final configuration is selected.
No current public document is registered against this exact page yet. Tell Apollo what the project needs and the team can review the current product/configuration-specific information available.
Relevant project sectors
Relevant to hospitality and resorts project pathways in the live catalogue.
Open sector pathway Architects & SpecifiersArchitectural specification, technical evidence, BIM/CAD, RFQ and design-team pathways.Relevant to architects and specifiers project pathways in the live catalogue.
Open sector pathway Sports Clubs & FacilitiesSports clubs, community facilities, academies, gyms and venue upgrades.Relevant to clubs and sports clubs project pathways in the live catalogue.
Open sector pathway Industrial & WarehousingIndustrial buildings, warehouses, large structures, openings and weather protection.Relevant to industrial and warehouse project pathways in the live catalogue.
Open sector pathwayMarket Decision Centre
Start with the brief
Apollo NZ Global is supply-only. Final structural design, foundations, anchoring, installation, services, local engineering, statutory approvals and destination compliance remain project-specific and are confirmed before order.