Is HALDVAR a fixed prefab building catalogue?
No. HALDVAR is an Apollo architectural direction organised around barn-derived building types. Final structure, envelope, dimensions and engineering are configured around the actual project.
 Start Project Brief
HALDVAR · Architectural Barn Systems
HALDVAR develops the clarity and utility of barn-form construction into a premium architectural building family: homes, workshop dwellings, courtyard compositions, larger rural homesteads and selected lodge or commercial buildings.
Quick project answers
No. HALDVAR is an Apollo architectural direction organised around barn-derived building types. Final structure, envelope, dimensions and engineering are configured around the actual project.
The range is intended for contemporary barn homes, rural homesteads, house-and-workshop combinations, courtyard and monitor-roof homes, larger estate compositions and selected barn-form hospitality or commercial buildings.
Not yet. Public model concepts establish architecture, programme and configuration logic. Final dimensions, spans, steel grades, connections, wind or seismic criteria, envelope build-up and engineering are confirmed for the selected project and manufacturing pathway.
No. Apollo is supply-only. Foundations, erection, services, local engineering review, statutory approvals and site construction remain with the responsible destination project parties.
HALDVAR MODEL FAMILY
HALDVAR is organised around building types rather than renamed factory catalogue houses. The architecture establishes the public direction; the final structure, dimensions and performance are resolved for the actual project.
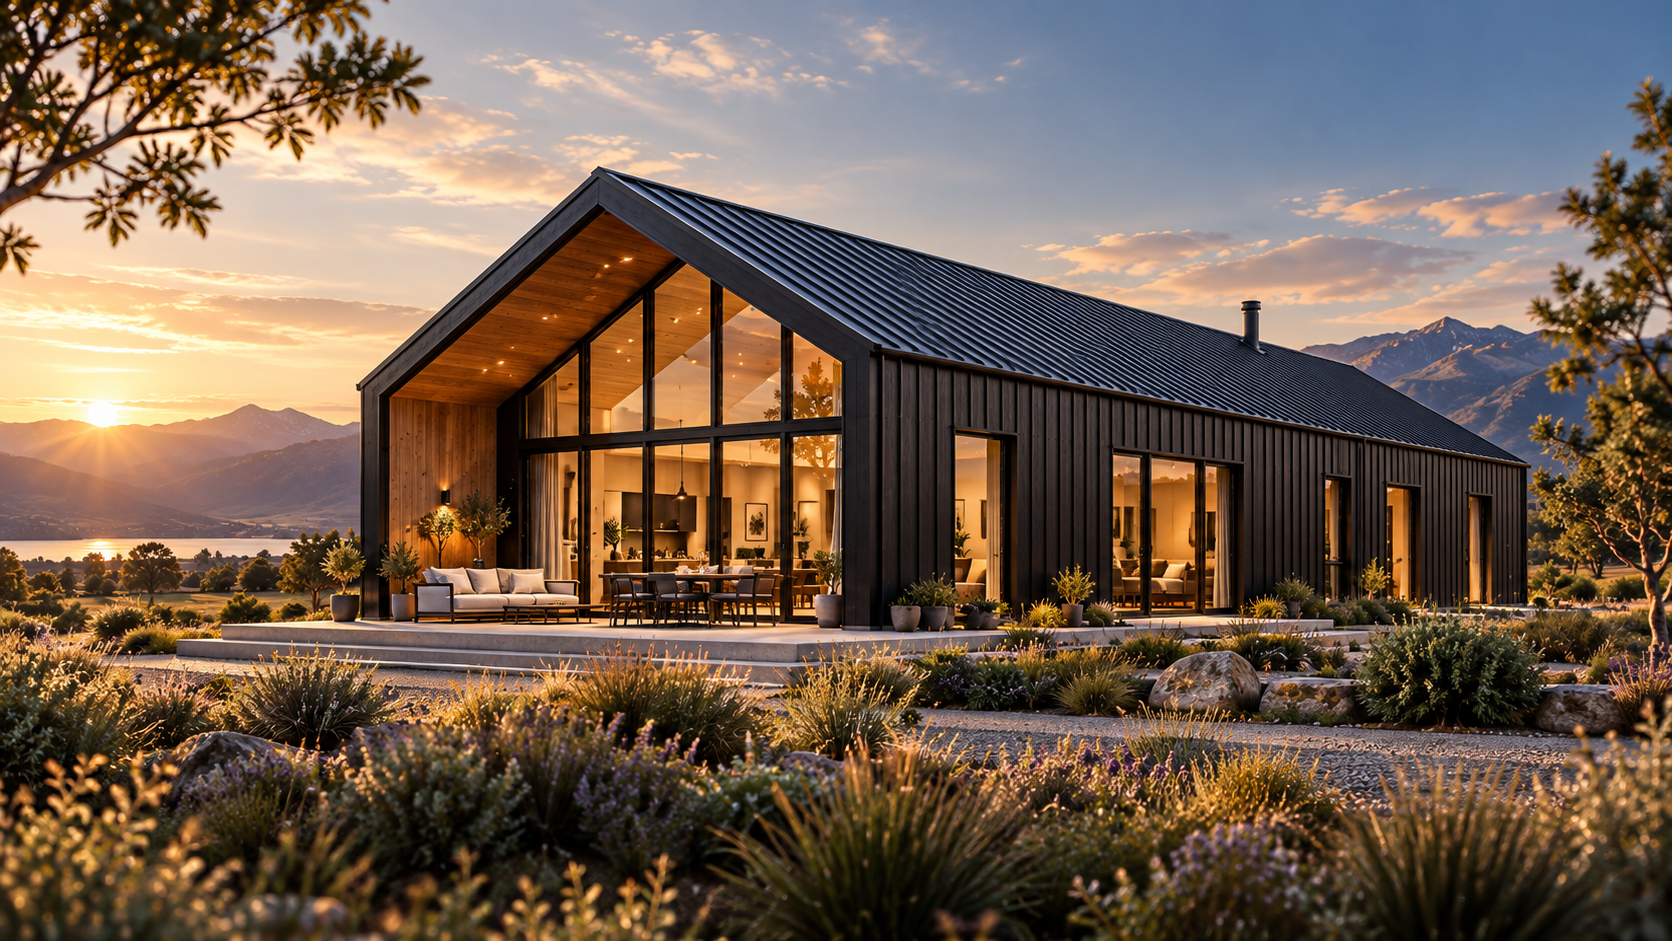
The essential HALDVAR form: one disciplined gable, open living volume and a simple planning grid.
Explore H1 FIELDA larger family homestead with greater living capacity and a stronger rural presence.
Explore H2 RIDGEA raised central clerestory volume for daylight, height and a more expressive barn section.
Explore H3 MONITORTwo or more barn forms organised around a sheltered courtyard and outdoor living heart.
Explore H4 COURTResidential architecture combined with a serious workshop, garage, studio or equipment zone.
Explore H5 WORKSA larger multi-wing rural homestead for bigger sites, programmes and family requirements.
Explore H6 ESTATEBarn-form architecture for hospitality, rural commercial, event and destination projects.
Explore H7 LODGEProject-specific barn-derived buildings outside the standard family remain possible, subject to manufacturing, engineering, transport and destination review.
Project pathways
The essential single-gable HALDVAR house: disciplined form, open living volume and controlled private elevations.
Explore H1 FIELD 02A larger family homestead with stronger zoning, service capacity and sheltered outdoor living.
Explore H2 RIDGE 03A raised clerestory roof brings high-level daylight and greater volume to the central living space.
Explore H3 MONITOR 04Multiple barn wings arranged around a protected outdoor room and landscape centre.
Explore H4 COURT 05House, workshop, studio, garage and equipment zones planned as one coherent architectural composition.
Explore H5 WORKS 06A larger multi-wing homestead for substantial family, guest, service and rural programmes.
Explore H6 ESTATE 07Barn-form hospitality and rural commercial architecture for gathering, dining and destination projects.
Explore H7 LODGEProject-specific barn architecture outside H1–H7 remains possible where the manufacturing and engineering route can support the brief.
Project priorities
HALDVAR uses barn proportion and structural clarity without American farmhouse decoration or themed barndominium styling.
Simple spans, repeatable grids and disciplined roof forms are preferred before adding complexity that raises fabrication, shipping or erection risk.
No generic render is treated as proof of a span, loading, steel grade, wind rating, seismic capacity or connection detail.
Roof, walls, glazing, doors, timber accents and sheltered outdoor zones are coordinated as one building expression.
Workshop, garage, studio, storage and rural-use requirements are treated as first-class planning inputs rather than hidden service spaces.
Member length, containerisation, packing, unloading and erection sequence are considered before the final package is frozen.
How Apollo fits
HALDVAR imagery and model studies establish architectural direction only. Final dimensions, structure, materials, performance and compliance are project-specific and must be verified before supply.
Start with FIELD, RIDGE, MONITOR, COURT, WORKS, ESTATE, LODGE or a custom barn-derived brief.
Confirm destination, rooms, workshop or garage needs, approximate scale, outlook, access, climate and known local requirements.
Apollo reviews the concept against a suitable steel or prefabricated manufacturing pathway and confirms what the selected supplier can actually deliver.
Final structure, envelope, openings, materials and project documentation are developed against the actual site and destination requirements.
Apollo coordinates the agreed supply package. Local foundations, erection, services, approvals and professional sign-off remain separately assigned.
Relevant Apollo systems
Contemporary barn-derived architectural building family for modern barn homes, workshop dwellings, courtyard and monitor-roof homes, rural homesteads and selected lodge or commercial projects. Public model concepts establish architecture and programme only; final dimensions, structure, envelope, foundations, services, freight, installation and destination compliance are project-specific.
Residential · Commercial Development · Architects Specifiers · Developers
Project Configured · Standard Model Pathway
Structural Review · Wind Review · Snow Review Where Relevant · Corrosion Review
Australia · USA · canada · New Zealand · Pacific Islands
This snapshot summarises the current Apollo product record. Final configuration, interfaces, engineering, certification and destination requirements are confirmed against the project.
Project planning
Apollo's catalogue owner, project-brief pathway and core product record are complete enough to progress into project review and manual quotation. This is not a statement of engineering approval or destination compliance.
Apollo has an explicit regional priority map for this product. Regional mapping supports discovery and project review; it is not blanket compliance certification.
Configuration, technical evidence, interfaces, exposure or destination requirements need product-specific review before the final supply package is confirmed.
Final engineering, testing, approvals and destination requirements are confirmed for the actual project where applicable.
Connected project pathway
See how haldvar architectural barn systems fits within the wider Apollo product and project system.
Open pathway KnowledgePlanning guidanceRead the supporting planning guidance connected to haldvar architectural barn systems.
Open pathway TechnicalTechnical resourcesUse specifications, guides and technical documents to plan haldvar architectural barn systems against the real project brief.
Open pathway Project briefStart a project enquirySend dimensions, application, site context and destination so Apollo can confirm the right haldvar architectural barn systems pathway.
Open pathwayReview this system against the actual island, coastal exposure, wind or cyclone criteria, freight route and local project responsibilities before the final configuration is selected.
No current public document is registered against this exact page yet. Tell Apollo what the project needs and the team can review the current product/configuration-specific information available.
Relevant project sectors
Relevant to architects and specifiers project pathways in the live catalogue.
Open sector pathway Developers & CommercialProperty development, mixed-use, repeatable amenity and multi-stage project supply.Relevant to developers and commercial project pathways in the live catalogue.
Open sector pathway ResidentialHome and residential outdoor living, wellness, cooking, pools and architectural systems.Relevant to residential project pathways in the live catalogue.
Open sector pathway Retail & Commercial InteriorsRetail, commercial interior, furniture, acoustic, opening and display systems.Relevant to commercial interiors project pathways in the live catalogue.
Open sector pathwayRegional project authority
Market Decision Centre
Institutional & project buyers
New Zealand + international · Practical project supply
Market pathways
Choose the regional hub first, then the country where a dedicated pathway exists. Product suitability, documentation, freight and local project responsibilities are still confirmed against the actual site.
Dedicated New Zealand project, product, regional and decision-guide pathway.
Explore regionSports, recreation, outdoor, public-realm and development project supply.
Explore regionResort, outdoor, buildings, sports and resilience pathways with island-specific review.
Explore regionResort, architecture, sports, venue and public-realm pathways across the Gulf.
Explore regionSelected Asian project pathways for architecture, hospitality, sports and development.
Explore regionSelected European pathways across sport, hospitality, public realm and outdoor systems.
Explore regionSports, parks, venue, recreation and development supply for USA and Canada.
Explore regionBuildings, sports, education, community, hospitality and public-realm project pathways.
Explore region