Technical overview
Four core model pathways plus a project-specific two-storey option
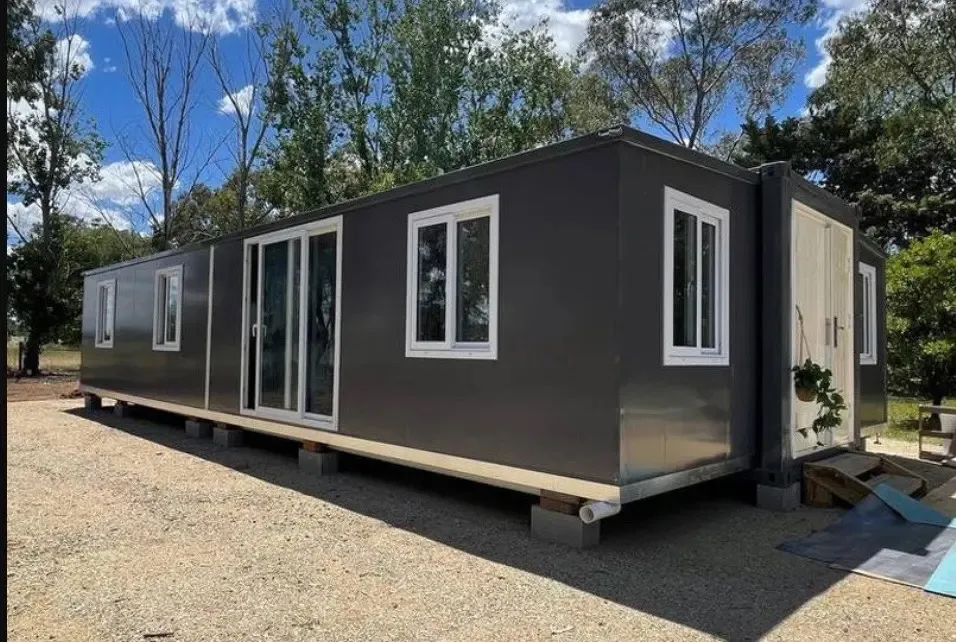
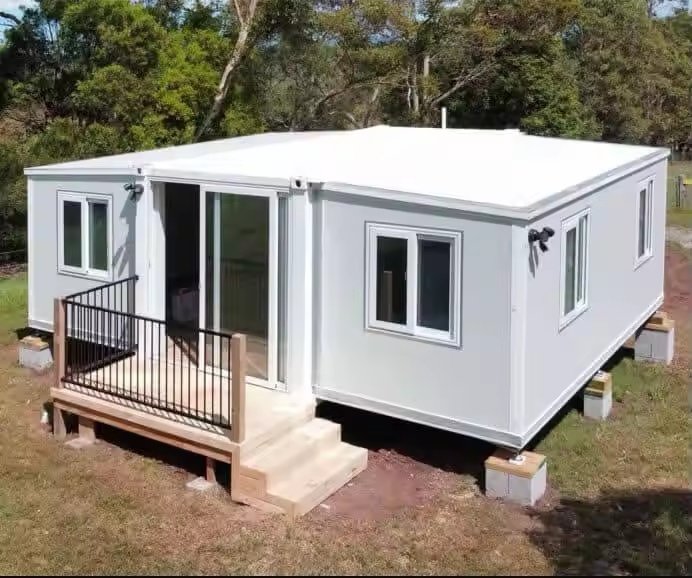
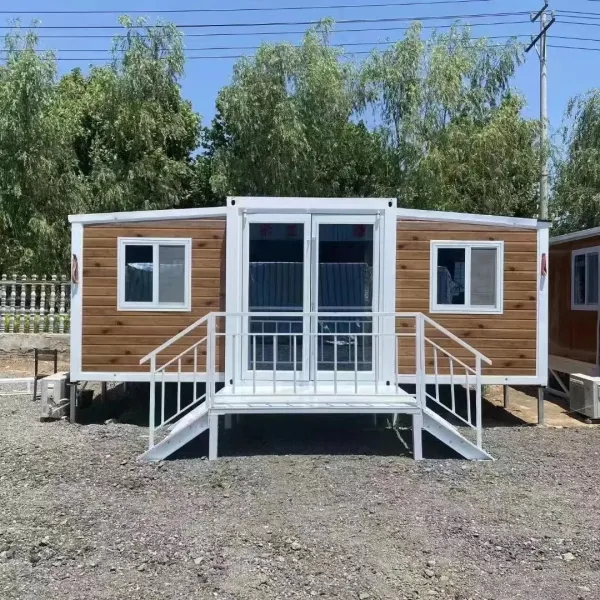
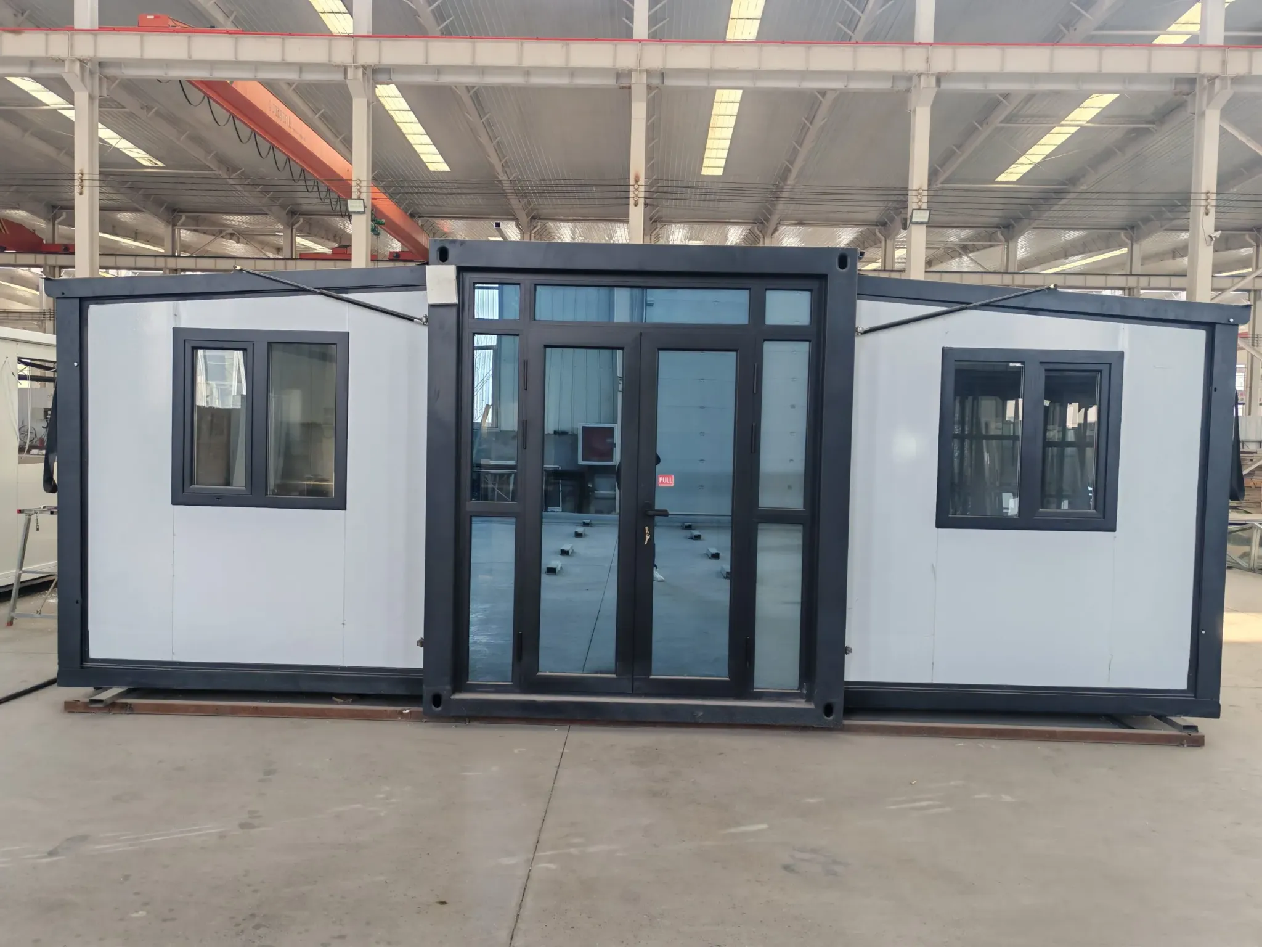
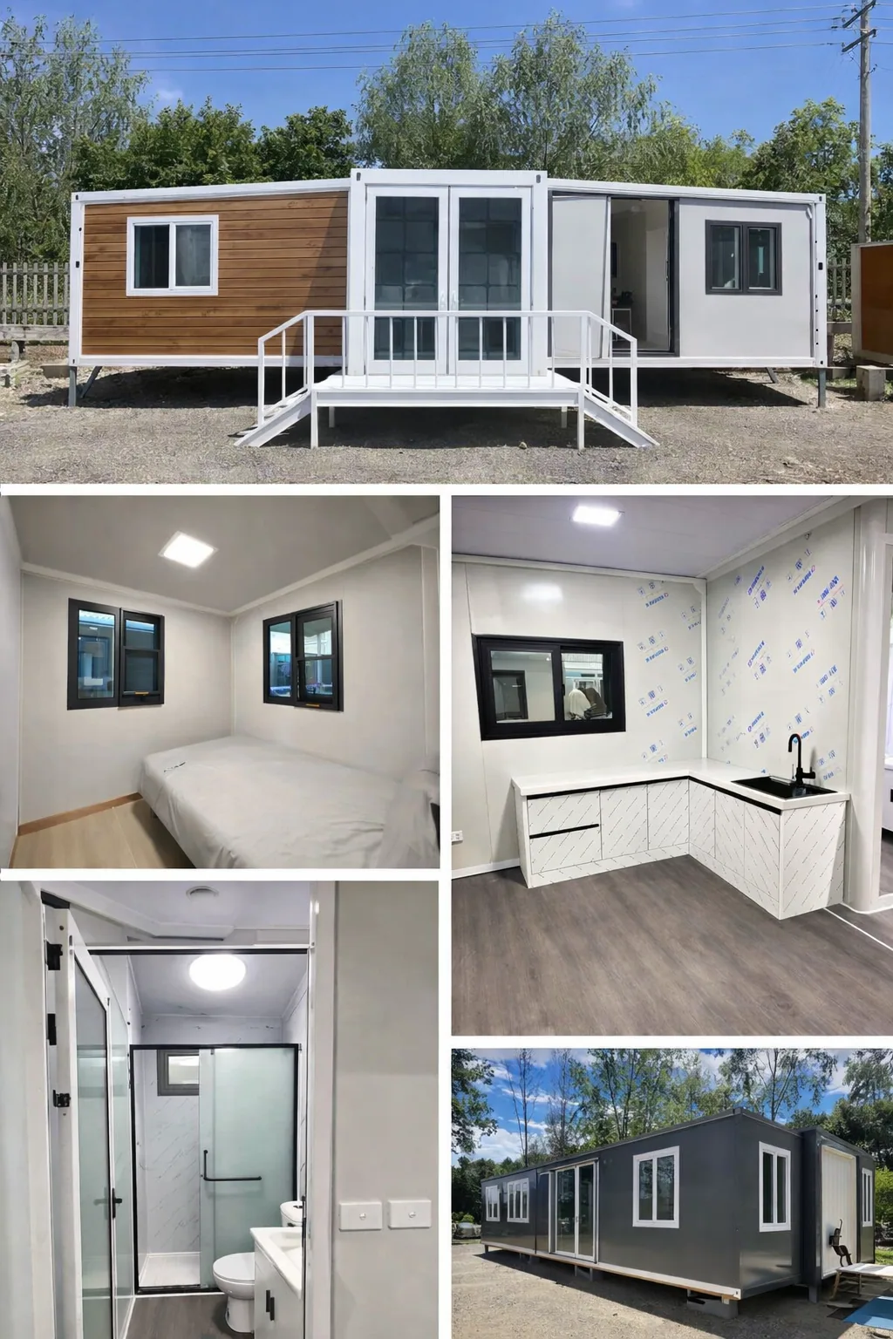
Montara buildings travel in a compact folded form and expand on site to create a wider usable building footprint. Final layout, structure, services, engineering and documentation remain project-specific and are confirmed against the selected model and destination.
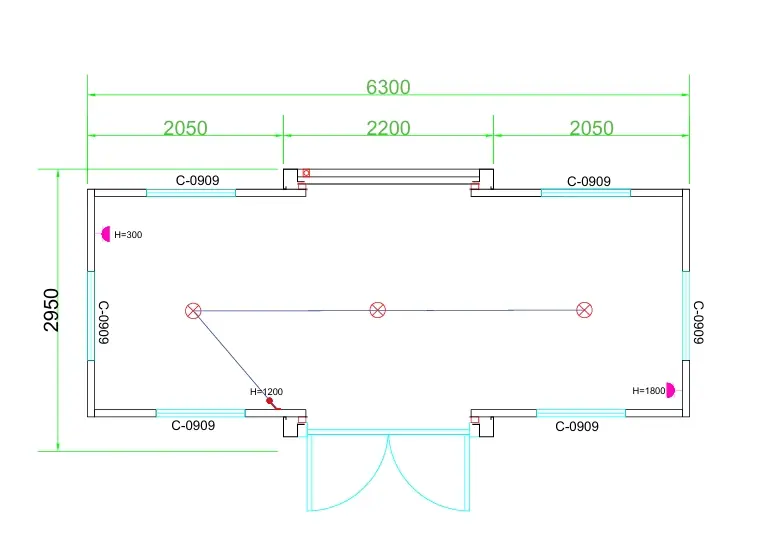
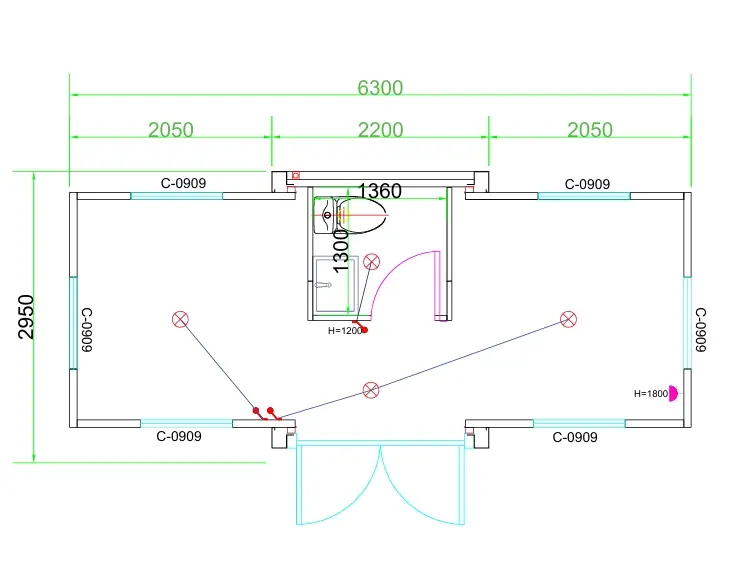
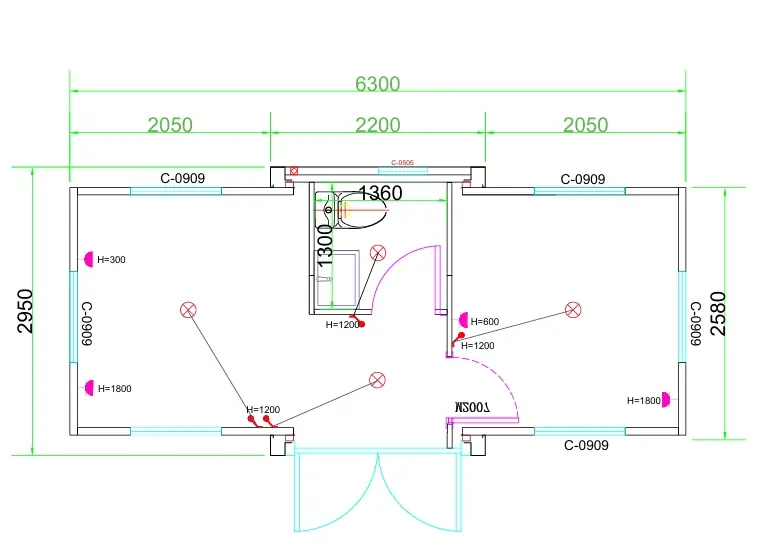
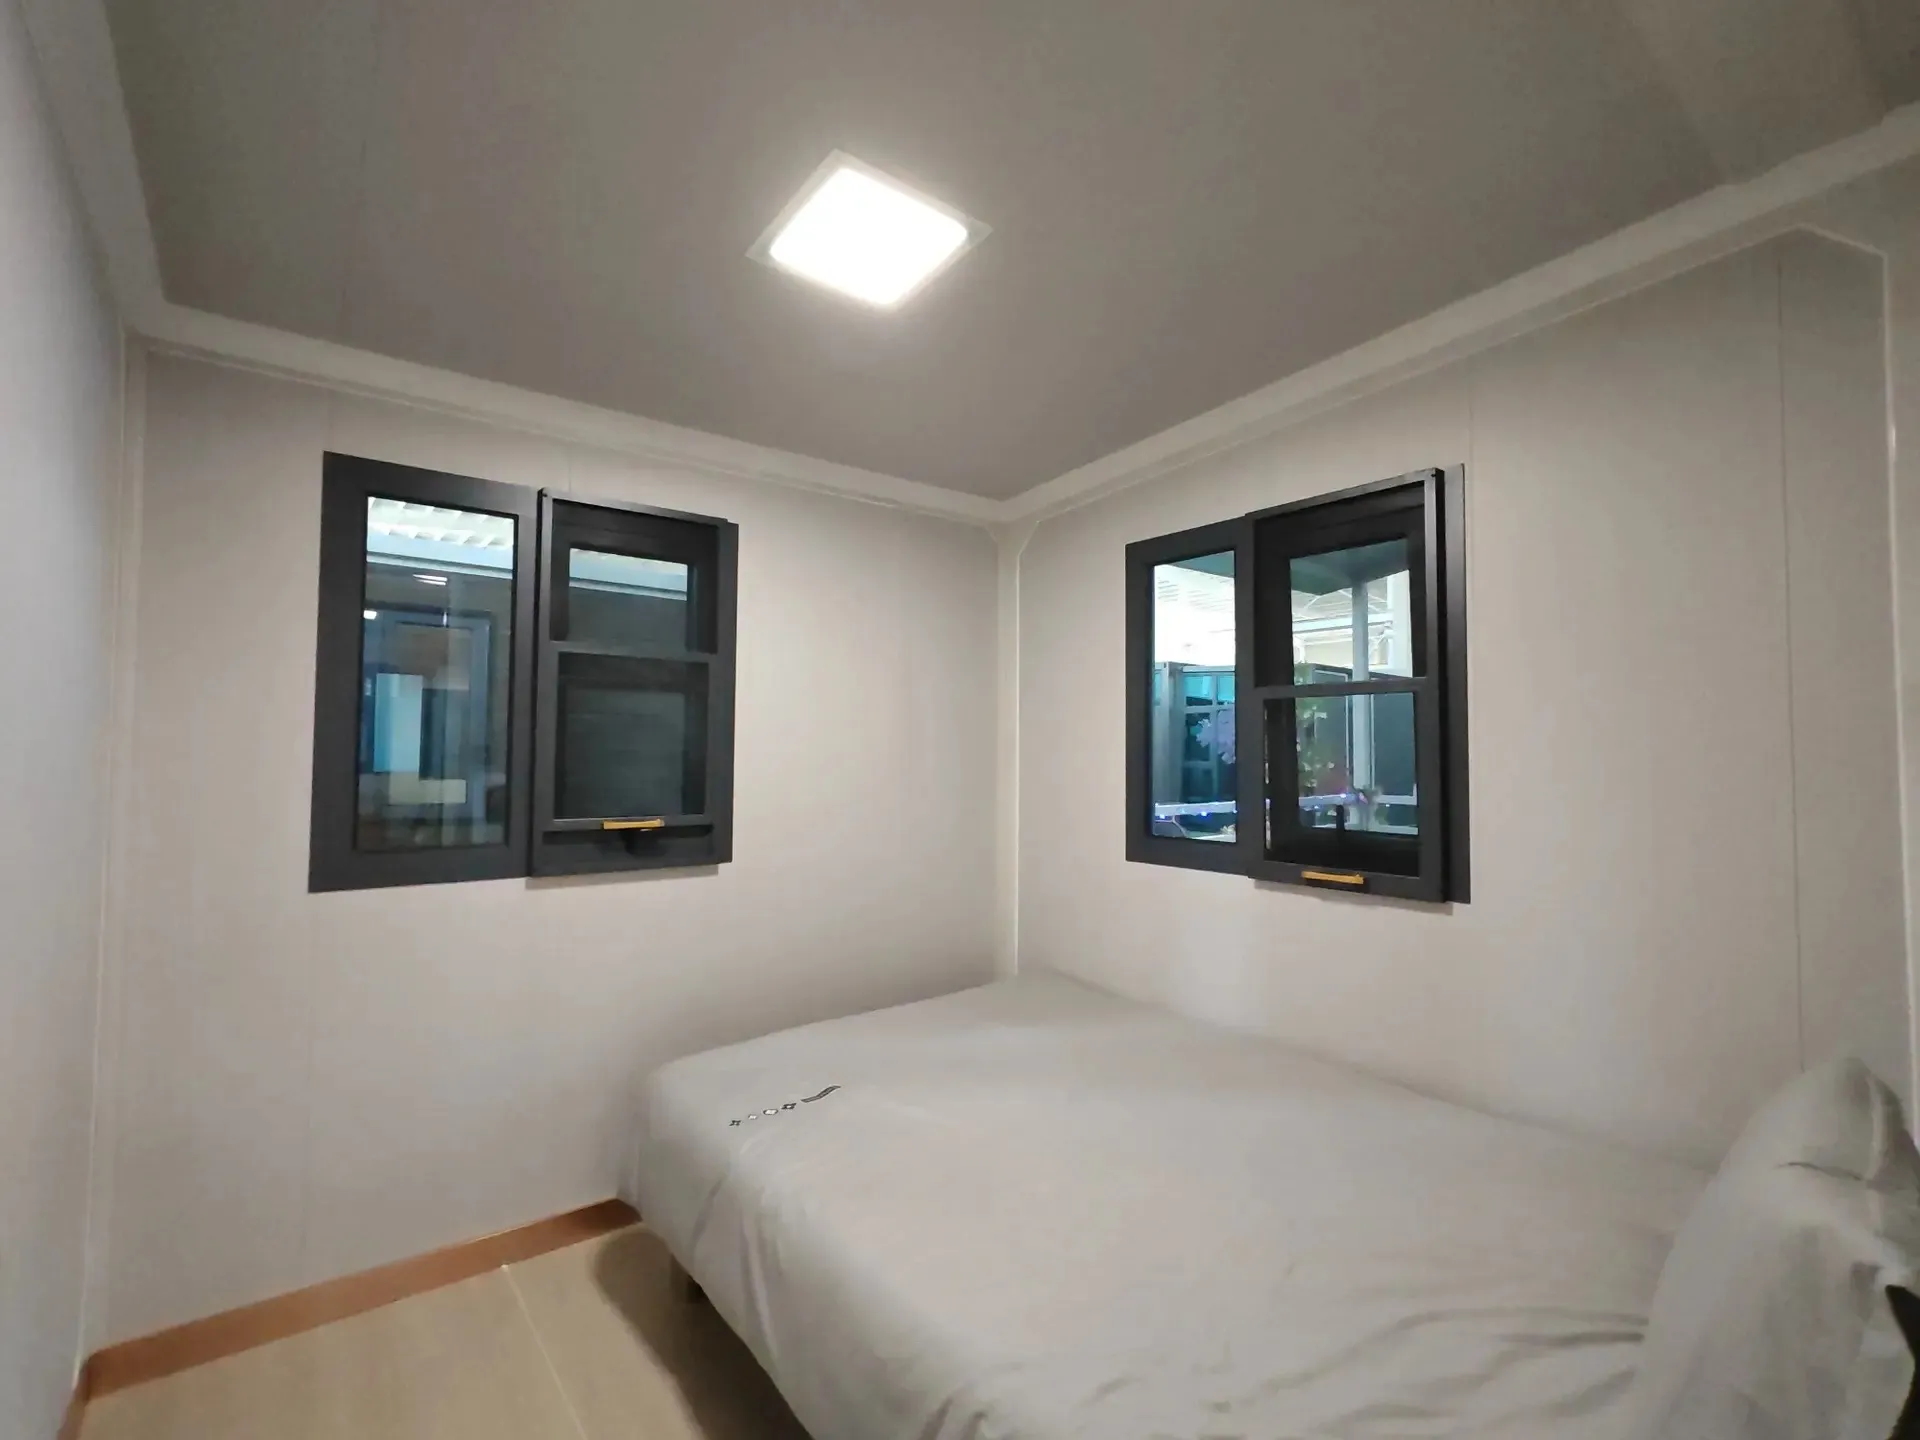
01Montara 10 / 10FTApprox. 18.6 m² · 1,600 kgExternal size approx. 6300 × 2950 × 2480 mm; folded width 2200 mm. Supplied planning concepts include open plan, open plan with bathroom, and 1 bedroom.
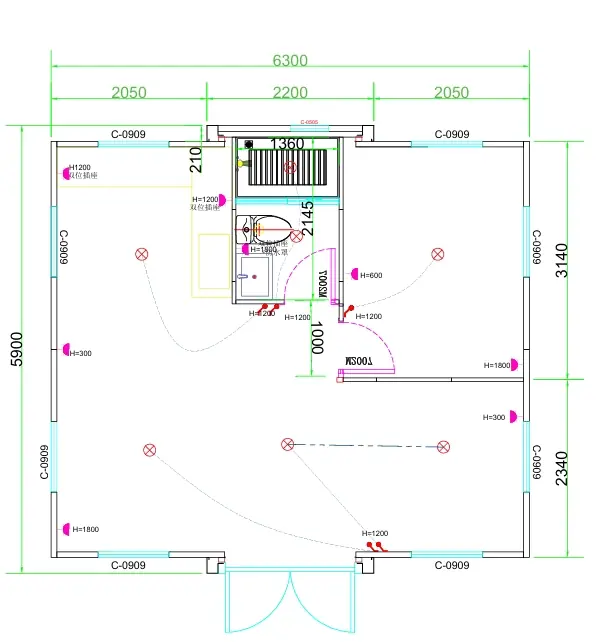
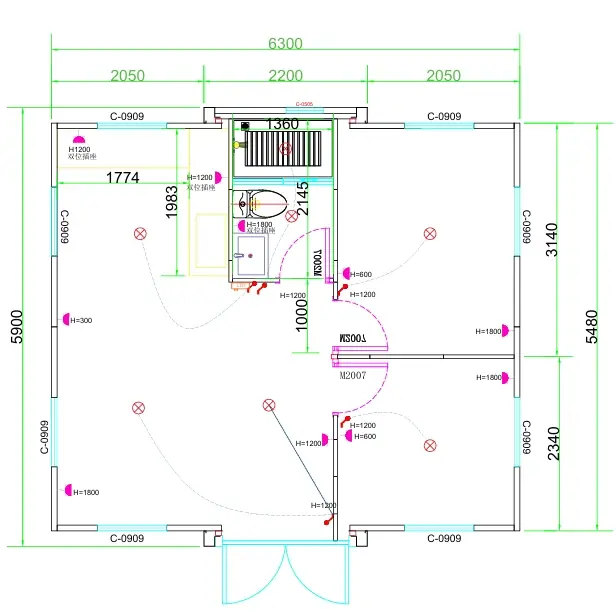
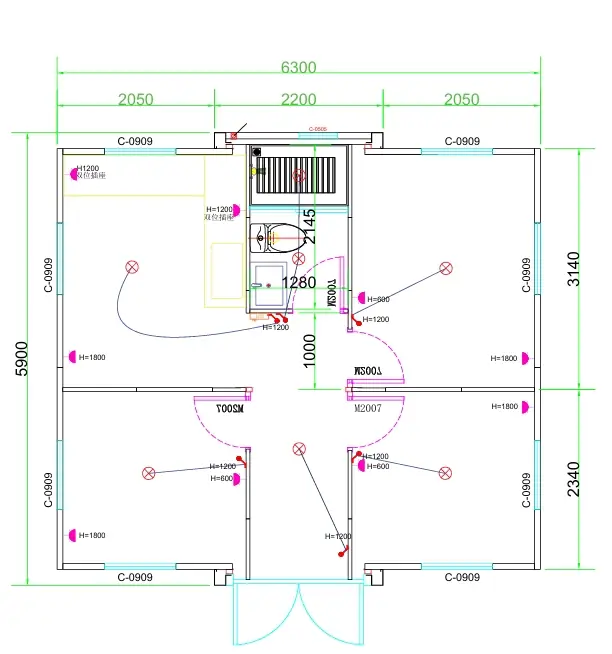
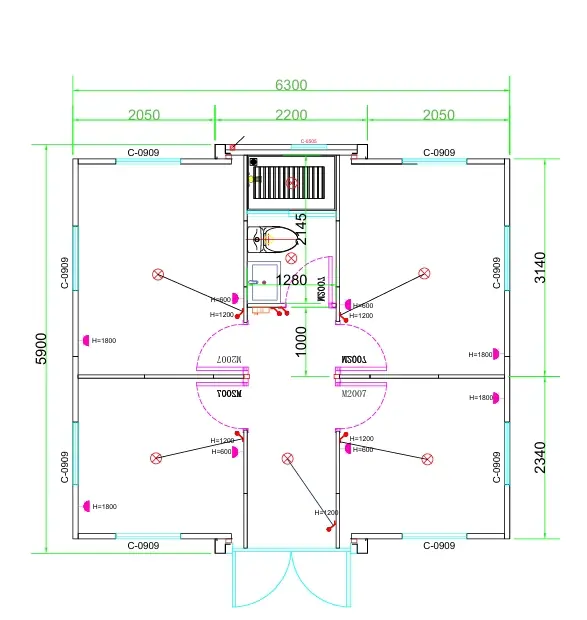
02Montara 20 / 20FTApprox. 37.2 m² · 2,800 kgExternal size approx. 6300 × 5900 × 2480 mm; folded width 2200 mm. Supplied concepts include 1, 2, 3 and 4 bedroom layouts for compact homes, staff housing, tourism cabins and offices.
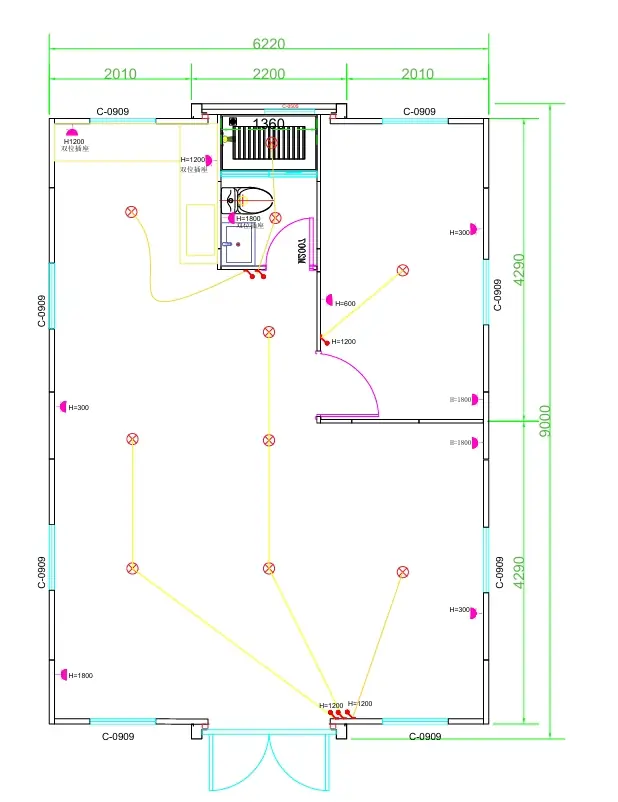
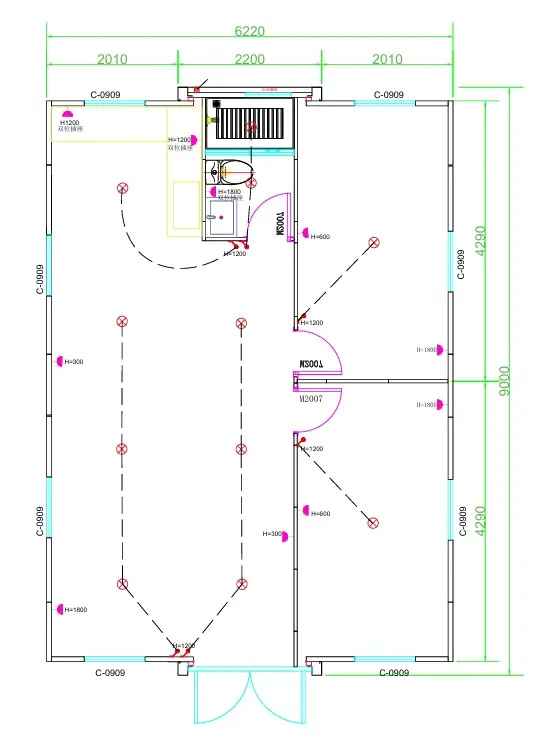
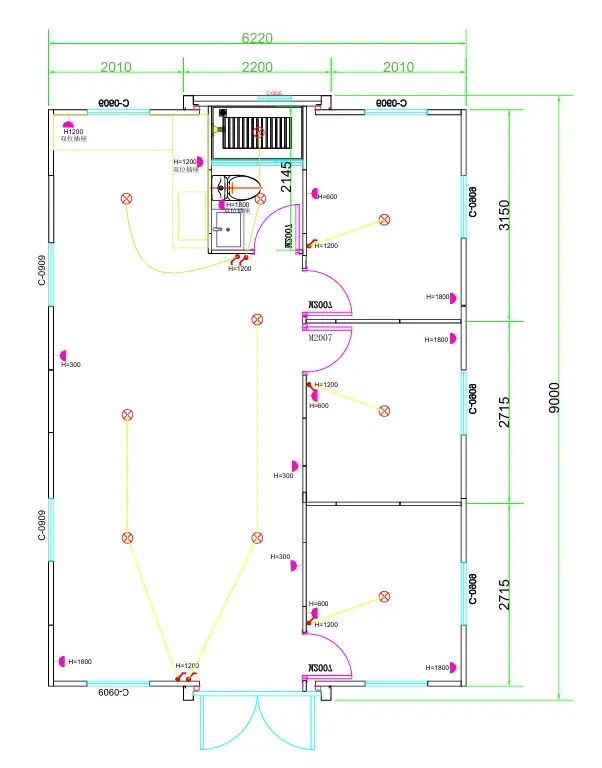
03Montara 30 / 30FTApprox. 56.0 m² · 3,750 kgExternal size approx. 6220 × 9000 × 2480 mm; folded width 2200 mm. Supplied concepts include 1, 2 and 3 bedroom layouts for family accommodation, staff housing, offices and training facilities.
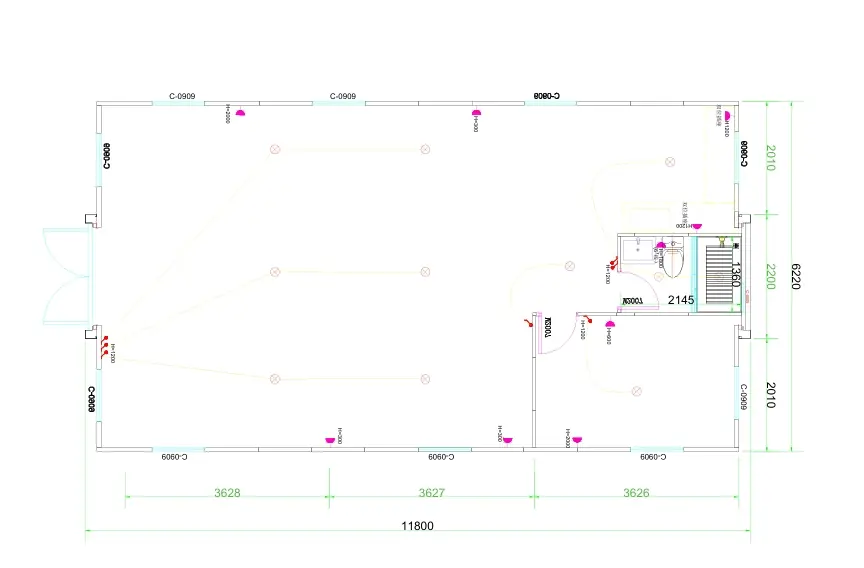
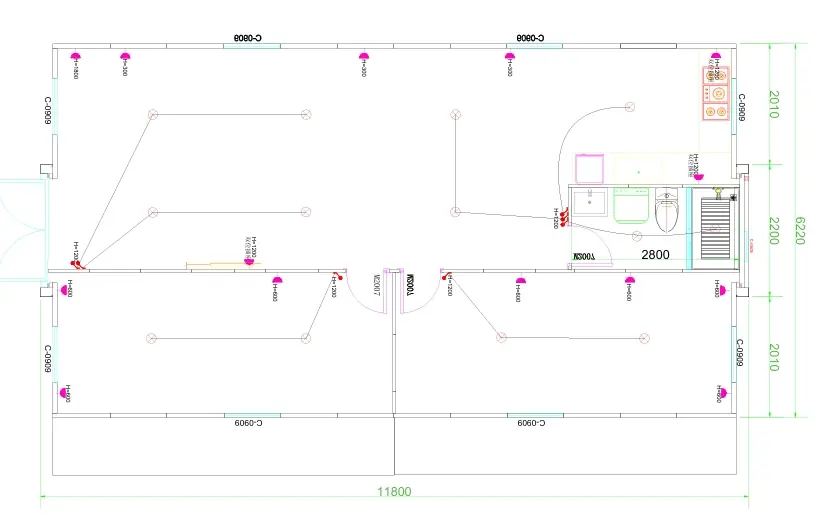
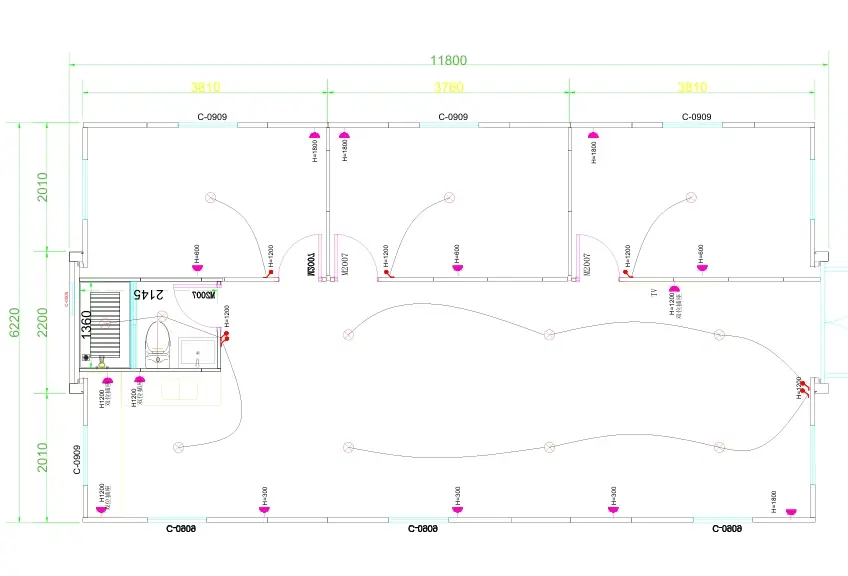
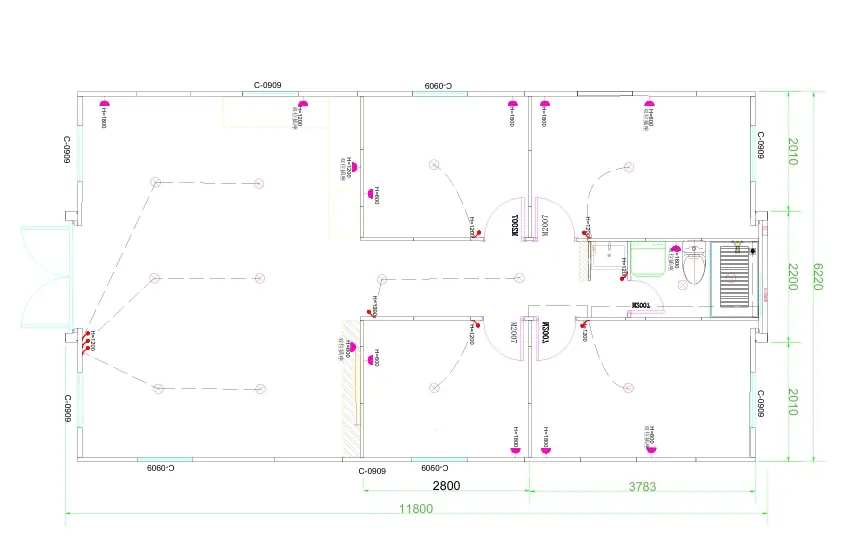
04Montara 40 / 40FTApprox. 73.4 m² · 4,600 kgExternal size approx. 6220 × 11800 × 2480 mm; folded width 2200 mm. Supplied concepts include 1, 2, 3 and 4 bedroom layouts within the largest standard single-storey planning envelope.
05Supplied concept-plan set14 layout drawingsCurrent set covers three 10FT concepts, four 20FT concepts, three 30FT concepts and four 40FT concepts, showing indicative room divisions, wet-area cores, doors, windows and electrical-point planning.
06Wall system75 mm EPS · published R2.2–2.3Optional A1 rock-wool pathway is documented. Final whole-building thermal compliance depends on the complete configuration and local requirements.
07Roof1.0 mm steel top sheet + insulated panelsDual insulated panel approach with integrated drainage; surrounding site stormwater still requires local design.
08Floor18 mm MGO board · 2.5 kN/m²Published floor substrate with A1 fire classification and 4.0 mm waterproof, anti-slip SPC finish-floor pathway.
09Coastal protectionGalvanised + coated steel systemPublished approach includes zinc-rich epoxy primer, polyurethane marine/UV-resistant topcoat, selected aluminium trims and 316L stainless critical hardware.
10Electrical240V pathway + wiring planPublished package includes distribution protection and listed cable documentation. Final supply, earthing, RCD, appliance loads and local sign-off are destination-specific.
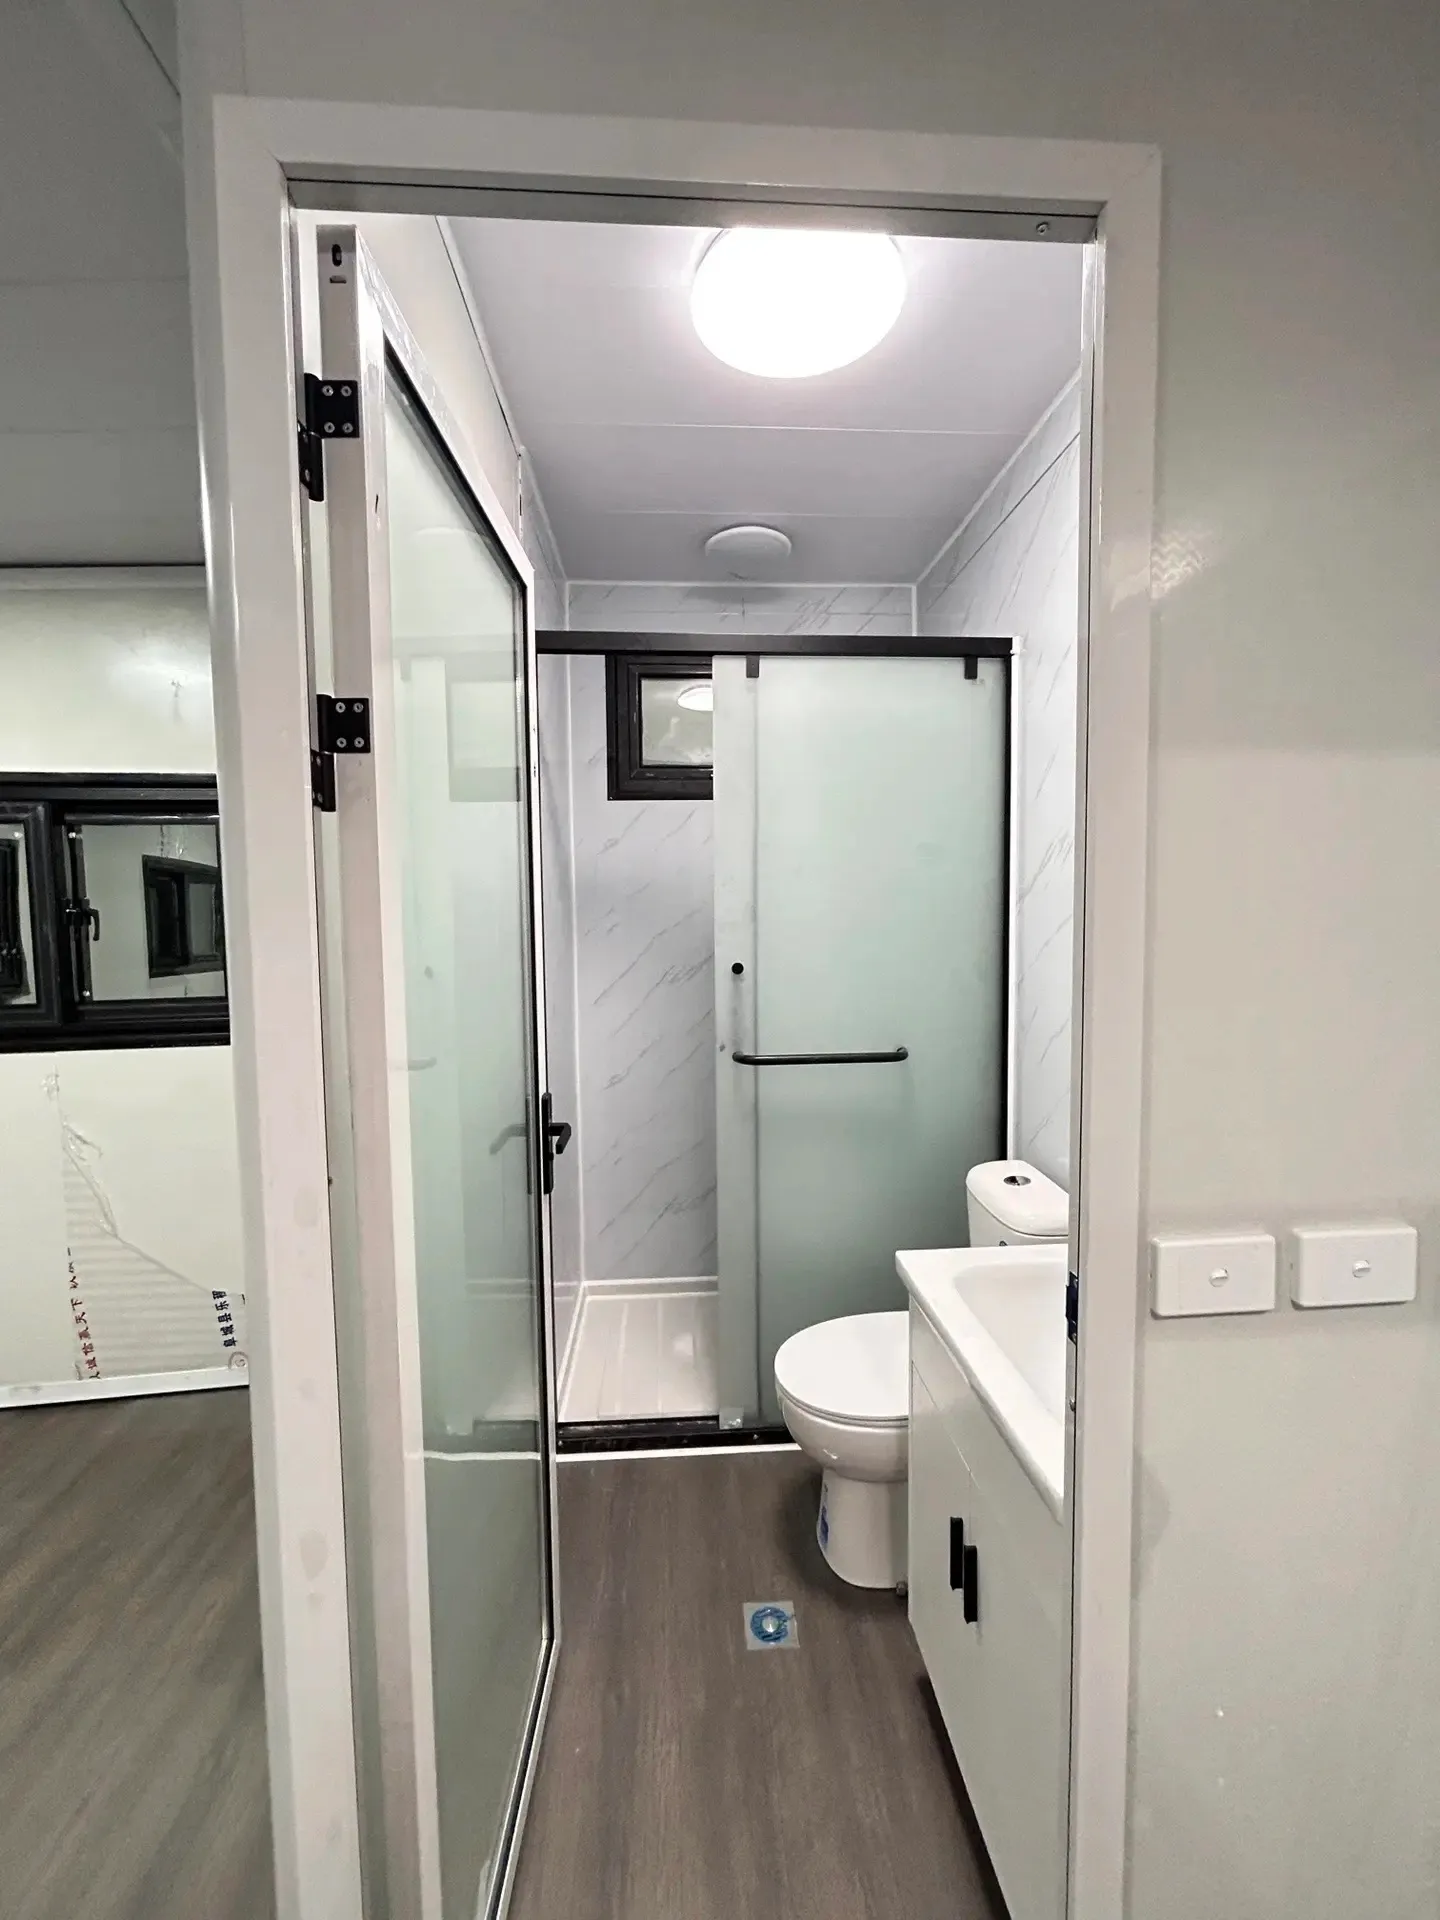
11PlumbingHot/cold water + 50 mm drainageBathroom fixtures on applicable layouts and plumbing-layout documentation; final sewer, septic, holding-tank or other wastewater strategy remains local.
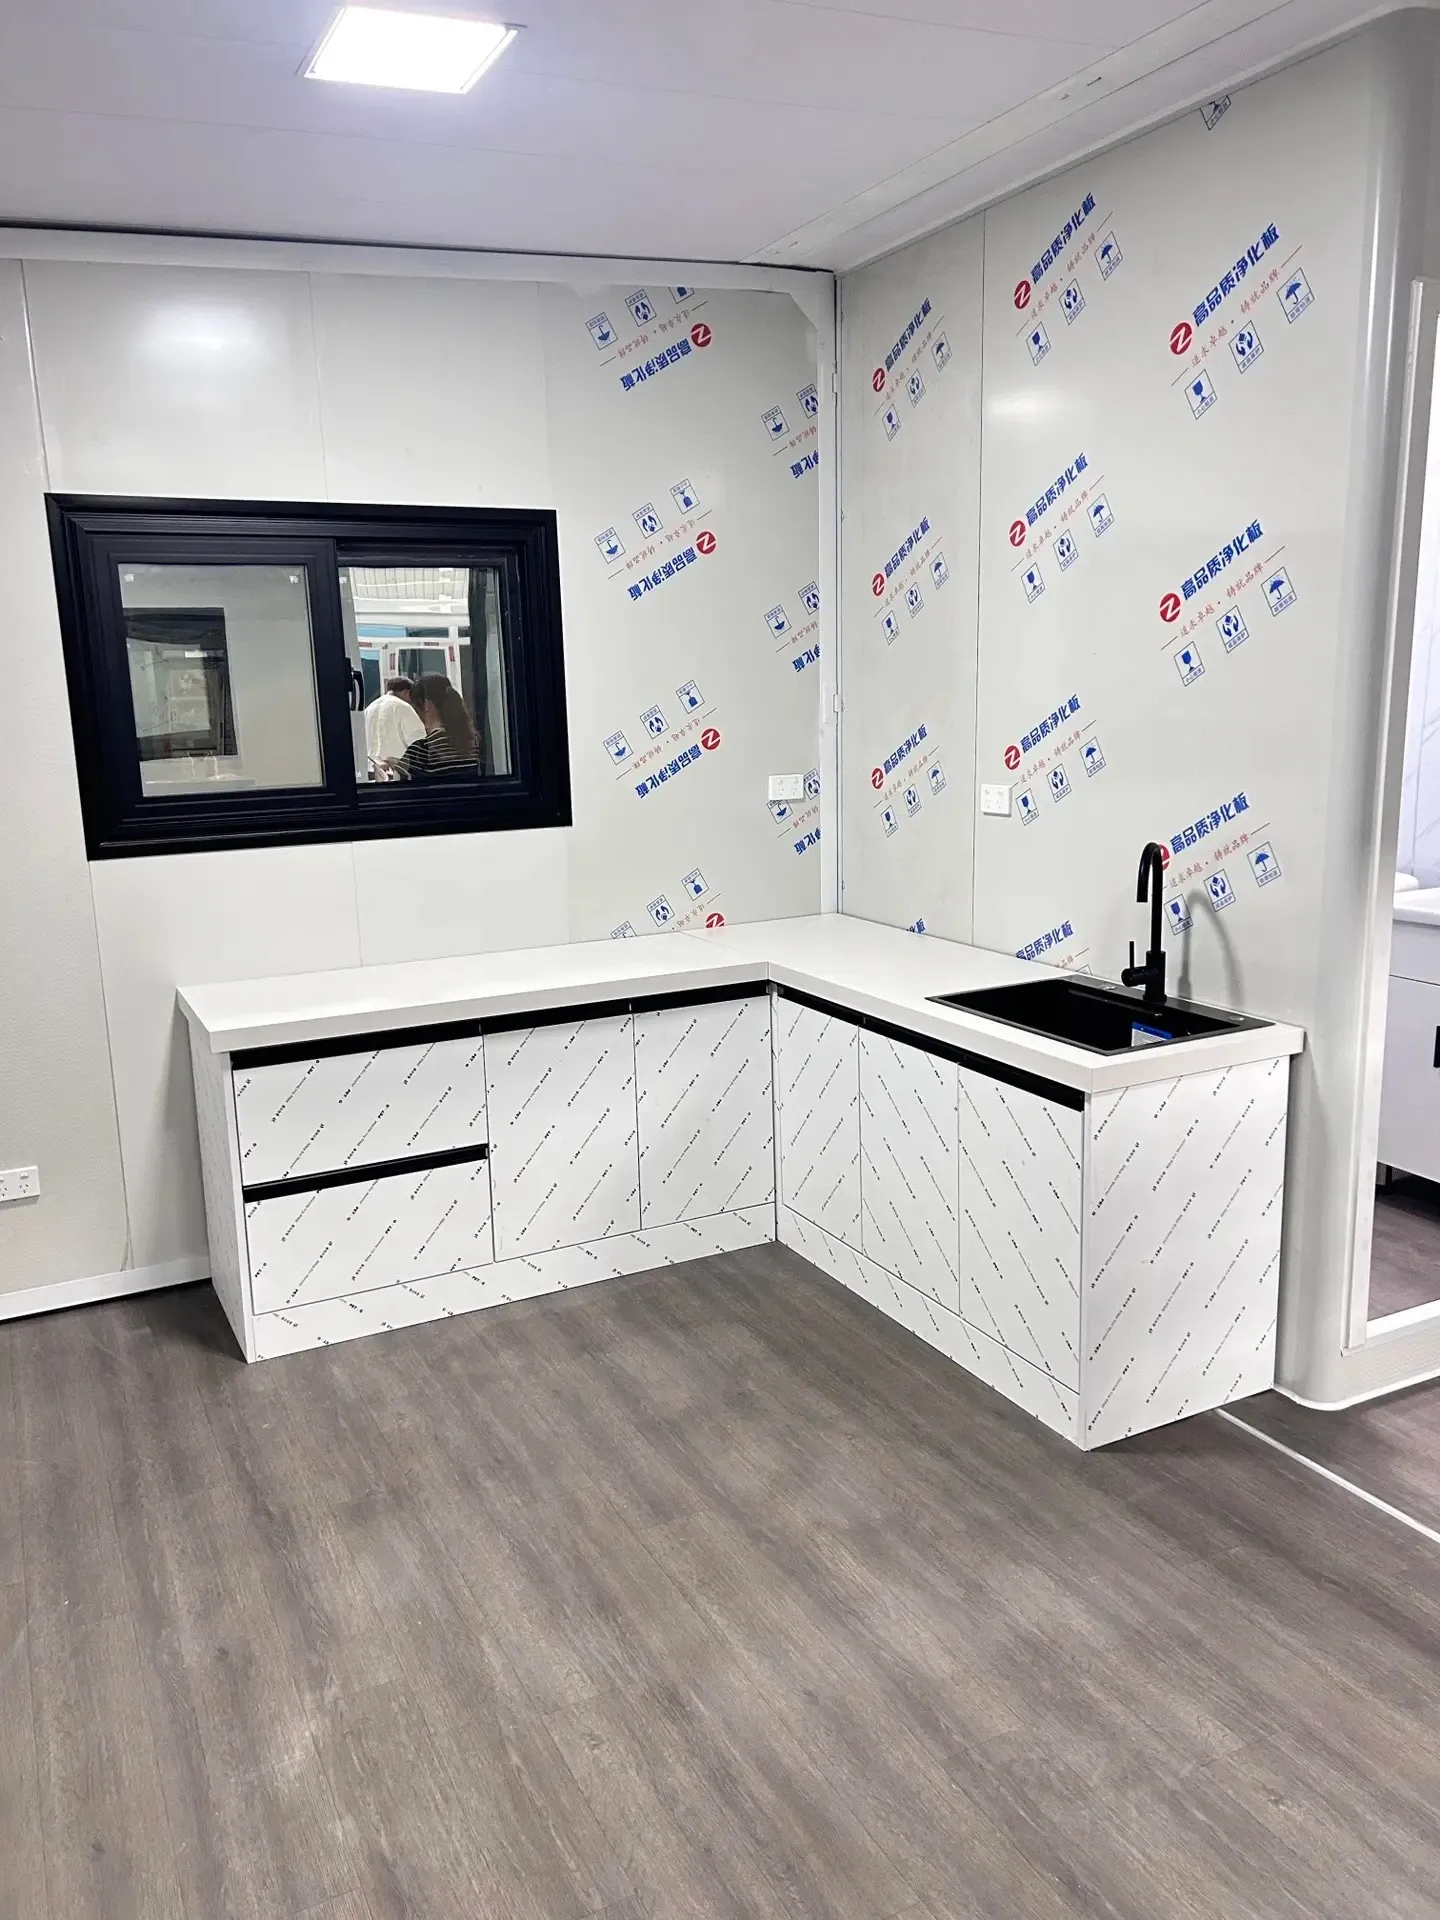
12CustomisationLayouts are not fixedBedroom count, kitchen position, side entry, laundry, extra toilet, internal doors, communal space, office conversion, storage and cabinetry can be reviewed subject to structure and services.
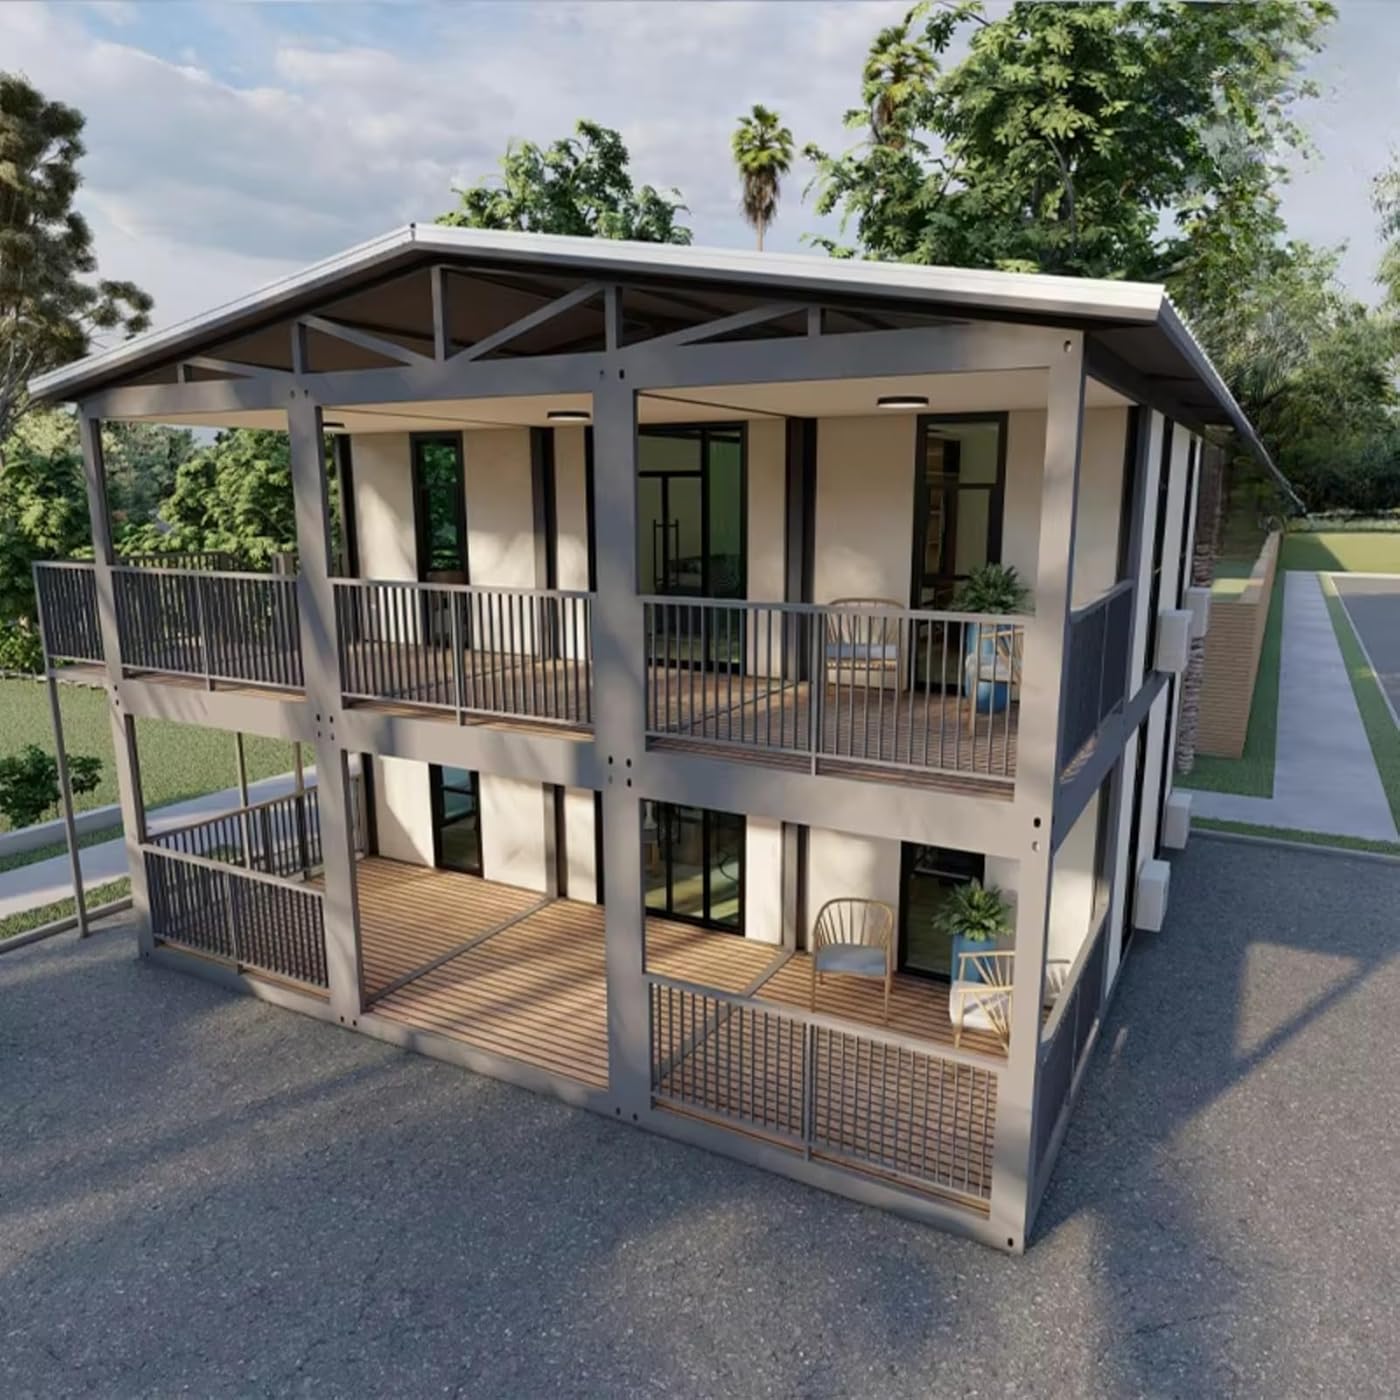
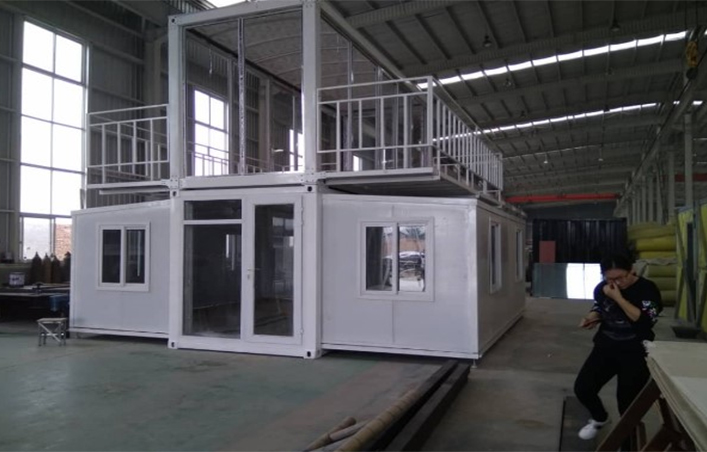
13Two-storeyProject-specific configurationDocumented pathways can include internal stairs, upper bedrooms and vertically coordinated wet areas. Engineering, wind, foundations, lifting, egress and assembly require deeper project review.
Apollo NZ Global is supply-only. Published dimensions, weights, material descriptions, classifications and options are planning references and must be re-confirmed on the final quotation, approved drawings, certificates and engineering documents for the exact Montara configuration and destination.