Apollo NZ GlobalStart Project Brief

Modular Building Systems · Education & Training

Modular classrooms and training buildings planned around teaching, circulation and campus operation.

Apollo can review modular education buildings for classrooms, training rooms, administration, staff areas and support facilities. The building brief needs to reflect student numbers, supervision, circulation, storage, ventilation, acoustics, accessibility and the way the new building connects to the wider campus.

Classrooms + training roomsCampus support buildingsRepeatable modular pathways
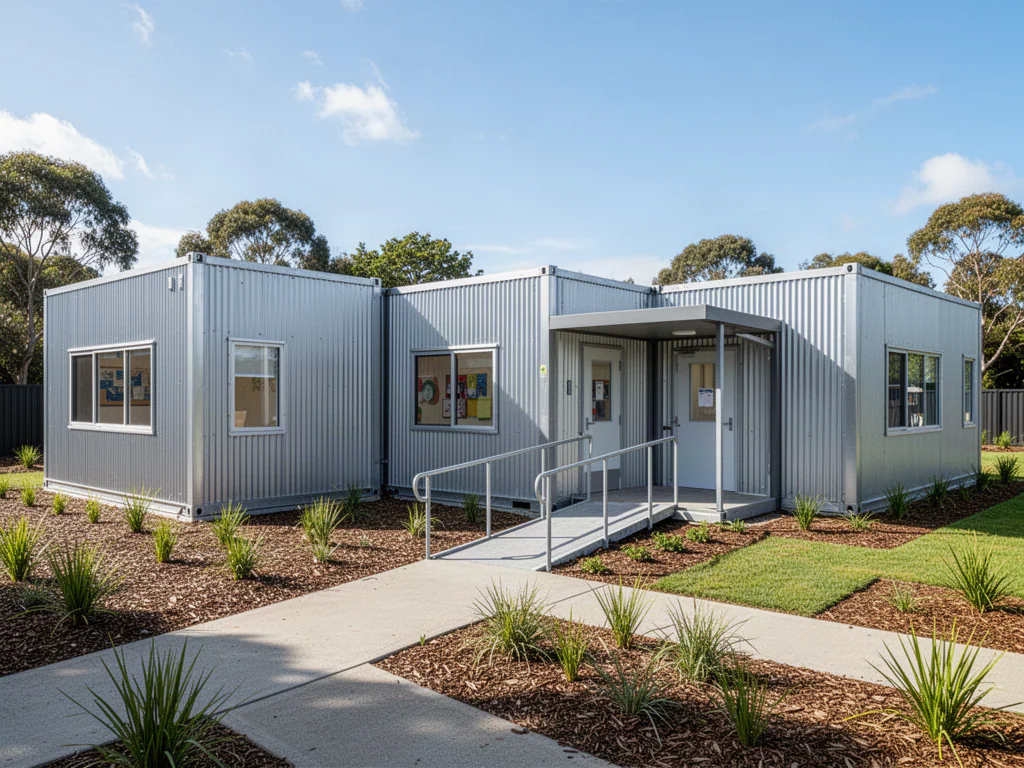
Modular classroom and education building used as part of a campus

Quick project answers

Key project questions to resolve early.

01

Can modular buildings be used for classrooms?

Suitable modular systems can be reviewed for classrooms and training spaces, but occupancy, ventilation, accessibility, fire, acoustics and local education requirements must be addressed for the actual project.

02

Can administration and staff spaces be included?

Yes. A project can combine teaching rooms with staff, administration, storage, meeting, toilet and other support spaces.

03

Can the buildings form a larger campus?

Yes. Multiple modules or buildings can be planned around paths, courtyards, shade, covered links, utilities and future growth rather than treated as isolated rooms.

Project pathways

Build the brief around the actual application.

01

Standard classroom configurations

EDU-02 and EDU-04 establish repeatable two- and four-classroom starting blocks using paired wide modules per teaching room.

Browse classroom standards
02

Classrooms

Teaching rooms organised around class size, supervision, storage, daylight, ventilation and safe circulation.

03

Training centres

Flexible training rooms for vocational, workforce, sports-academy and institutional programmes.

04

Administration

Reception, staff, meeting and administration areas coordinated with student and visitor movement.

05

Campus support

Amenities, storage, covered links and other support buildings planned as part of the wider site.

Project priorities

The standard module is only the starting point.

01

Occupancy + circulation

Door positions, paths, exits and room relationships should follow the number and age of users rather than the module grid alone.

02

Comfort

Ventilation, cooling, insulation, daylight and acoustic control materially affect learning environments.

03

Durability

Finishes, hardware and service access should suit repeated institutional use and realistic maintenance capability.

04

Future growth

Utilities and site layout should leave a sensible pathway for additional classrooms or support spaces where enrolment or programme demand may grow.

How Apollo fits

Move from application brief to a documented modular supply package.

Apollo is supply-only. Final structure, foundations, anchoring, fire, accessibility, services, installation, local engineering and statutory approvals remain project- and destination-specific and are confirmed against the selected manufacturing system.

01

Define the use

Confirm destination, users, unit count, room schedule, approximate areas, programme and any known local performance or approval requirements.

02

Match the standard platform

Select the most suitable standard modular width, length, joining method, storey pathway and factory-completion level for the brief.

03

Freeze the project configuration

Coordinate layout, wet areas, doors, windows, services, envelope, structural criteria and the interfaces that affect local works.

04

Confirm logistics + local scope

Set packing, freight, unloading, lifting, foundations, assembly, utility connections, documentation and the boundary between supplied and local work.

Relevant Apollo systems

Products can be selected individually or combined around the project.

Modular Building Systems Sports Flooring CIVARO Street Furniture & Civic Amenities Storm Protection
Product snapshot

Modular Education & Training Buildings

Modular classrooms, training rooms, administration, staff areas and campus support buildings for schools, academies and project training facilities, with occupancy, comfort, accessibility and local approvals confirmed for the destination.

Apollo NZ GlobalModular Building SystemsLive product pathway
Applications

Schools Education

Configuration

Modular Configurable

TechnicalTechnical documents not yet centralisedDrawingsDrawing review by projectRegionalGlobal project reviewRelated2 controlled pathwaysSupply modelSupply-only · manual project quotation

This snapshot summarises the current Apollo product record. Final configuration, interfaces, engineering, certification and destination requirements are confirmed against the project.

Project planning

Useful product details at a glance.

Product information
OptionModular / Configurable

This product is recorded as a modular or configurable pathway, with the final arrangement confirmed for the project.

Project checkTechnical Review Required

Configuration, technical evidence, interfaces, exposure or destination requirements need product-specific review before the final supply package is confirmed.

Build project brief

Final engineering, testing, approvals and destination requirements are confirmed for the actual project where applicable.

Connected project pathway

Plan modular education & training buildings as part of the wider project.

Apollo product pathway
Planning & specification

Modular Education & Training Buildings: what to define before quotation.

Modular classrooms, training rooms, administration, staff areas and campus support buildings for schools, academies and project training facilities, with…

Applications
  • residential projects
  • commercial projects
  • hospitality projects
  • international projects
Specification evidence
  • Verified product specifications or documented product facts
  • Clear applications, limitations and configuration boundaries
  • Project inputs required for manual quotation or technical review
  • Apollo supply-only scope and purchaser/local-project responsibilities
Compare before selecting
  • Dimensions, capacity or coverage required for the real site.
  • Materials, finishes and environmental exposure.
  • Installation, interfaces, services and maintenance access.
  • Technical documents, local approvals and project responsibilities.
Regional project pathwayModular Building & Development Systems for Pacific Island projects

Review this system against the actual island, coastal exposure, wind or cyclone criteria, freight route and local project responsibilities before the final configuration is selected.

Technical informationNeed a datasheet, drawing, test report or tender submittal?

No current public document is registered against this exact page yet. Tell Apollo what the project needs and the team can review the current product/configuration-specific information available.

Request technical information

Regional project authority

See how this product is planned for priority markets and countries.

These pages connect commercial search intent to destination-specific climate, site, freight, procurement and project-brief guidance without changing the wider global availability of the product.

Market Decision Centre

See where this system sits inside real destination decisions.

These guides connect the product to a specific market, project type and competing system pathway so buyers can narrow the brief before requesting pricing.

Institutional & project buyers

Follow the pathway that matches the organisation buying the product.

New Zealand + international · Practical project supply

Send the brief before you have every detail resolved.

Market pathways

Move between regions without losing the project context.

Choose the regional hub first, then the country where a dedicated pathway exists. Product suitability, documentation, freight and local project responsibilities are still confirmed against the actual site.

Project