Light-use / basic areas
A planning starting point for lighter traffic and lower-impact areas where heavy free-weight drops are not expected.
 Start Smart Quote
Commercial gym flooring · functional fitness · HYROX-style training
Apollo NZ Global can structure commercial gym and functional-fitness flooring around the way each zone is actually used. The pathway combines heavy-duty rubber tiles, rubber rolls and mats, resilient indoor flooring and project-specific sled-track turf for strength areas, free weights, HIIT, group training and HYROX-style training zones. Enlio's wider fitness-flooring range gives Apollo access to rubber and resilient gym systems, while sled lanes are selected around load, friction, durability, subfloor condition and the required lane layout.
Technical overview
A good gym does not need one surface everywhere. Thickness, resilience, friction, acoustic control and transition height should be matched to the activity and the existing slab. Published dimensions below are representative current Enlio pathways and must be confirmed against the exact supplied model.
HYROX is a third-party trademark. 'HYROX-style' on this page describes a type of functional-fitness training environment and does not imply that every Apollo or Enlio flooring product is an official HYROX competition product. Any project requiring formal event, federation or brand approval must identify that requirement before product selection. Final flooring suitability, certification, thickness, friction, acoustic performance, colour, warranty and installation method are confirmed for the exact supplied system.
Gym flooring pathways
Use one pathway on its own or combine several into a single floor plan. The goal is to put the right surface under each activity, then resolve thicknesses, transitions, seams and underlay as one installation system.
Replaceable heavy-duty tile formats for racks, dumbbells, strength equipment and impact-prone zones.
Explore pathway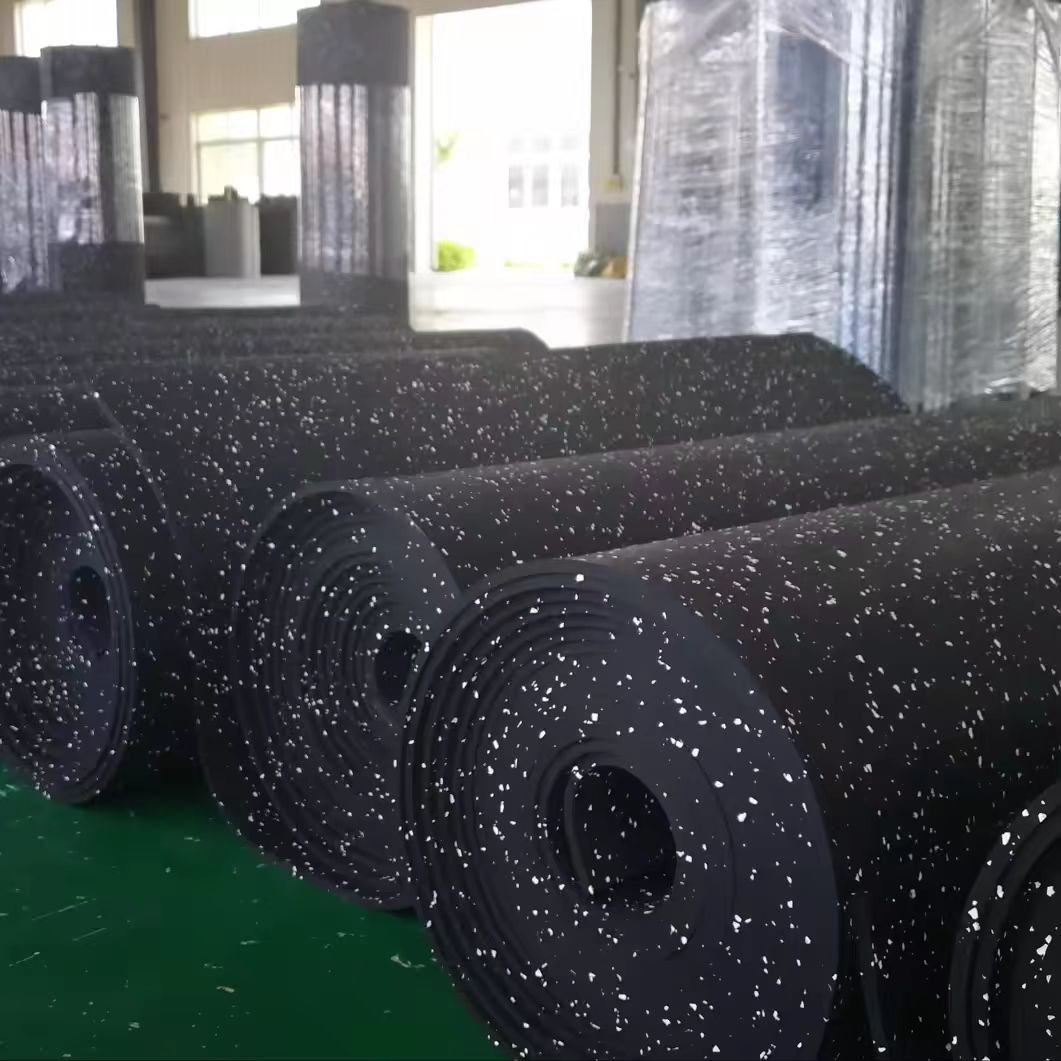
Continuous rubber coverage for cardio, general training and larger commercial areas where fewer joints are preferred.
Explore pathway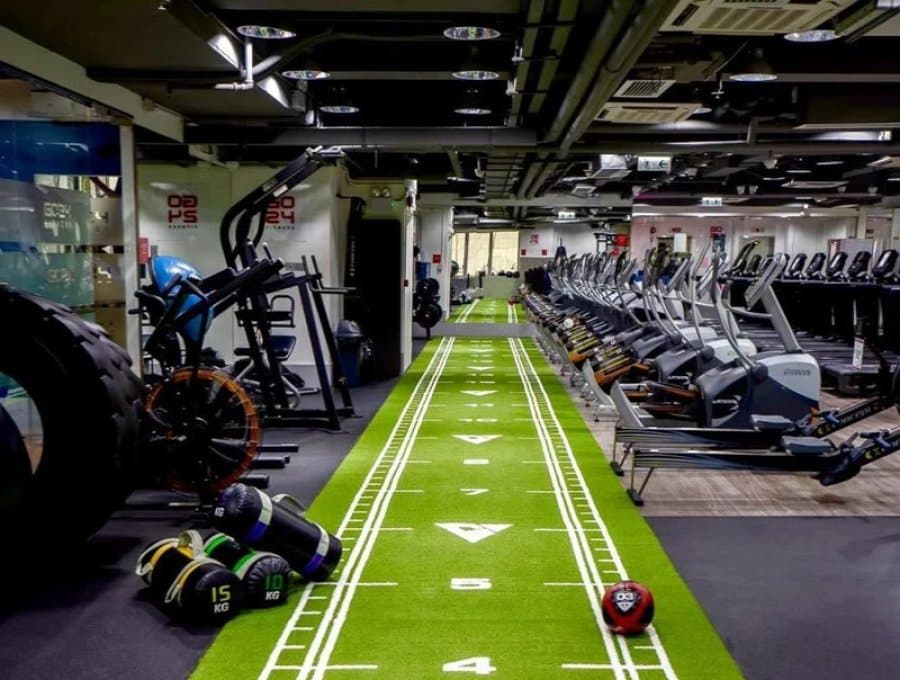
Dense performance turf for sled pushes and pulls, loaded carries, lunges and HYROX-style functional training.
Explore pathway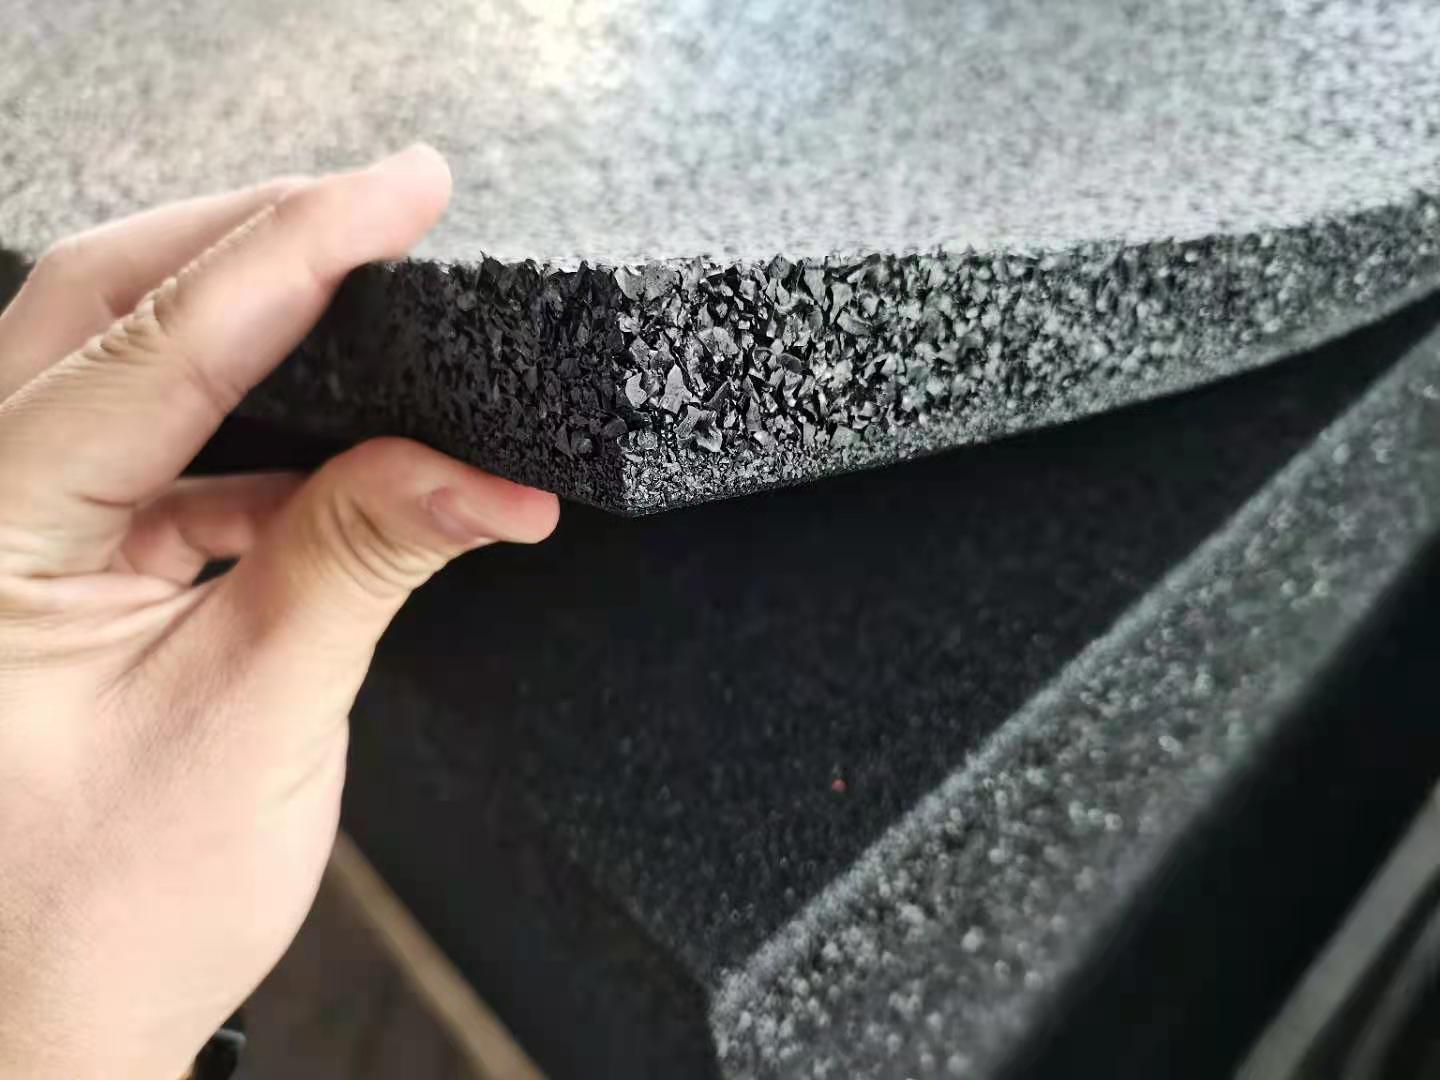
Thicker impact-management zones around lifting platforms, racks, bumper plates and heavy free-weight training.
Explore pathway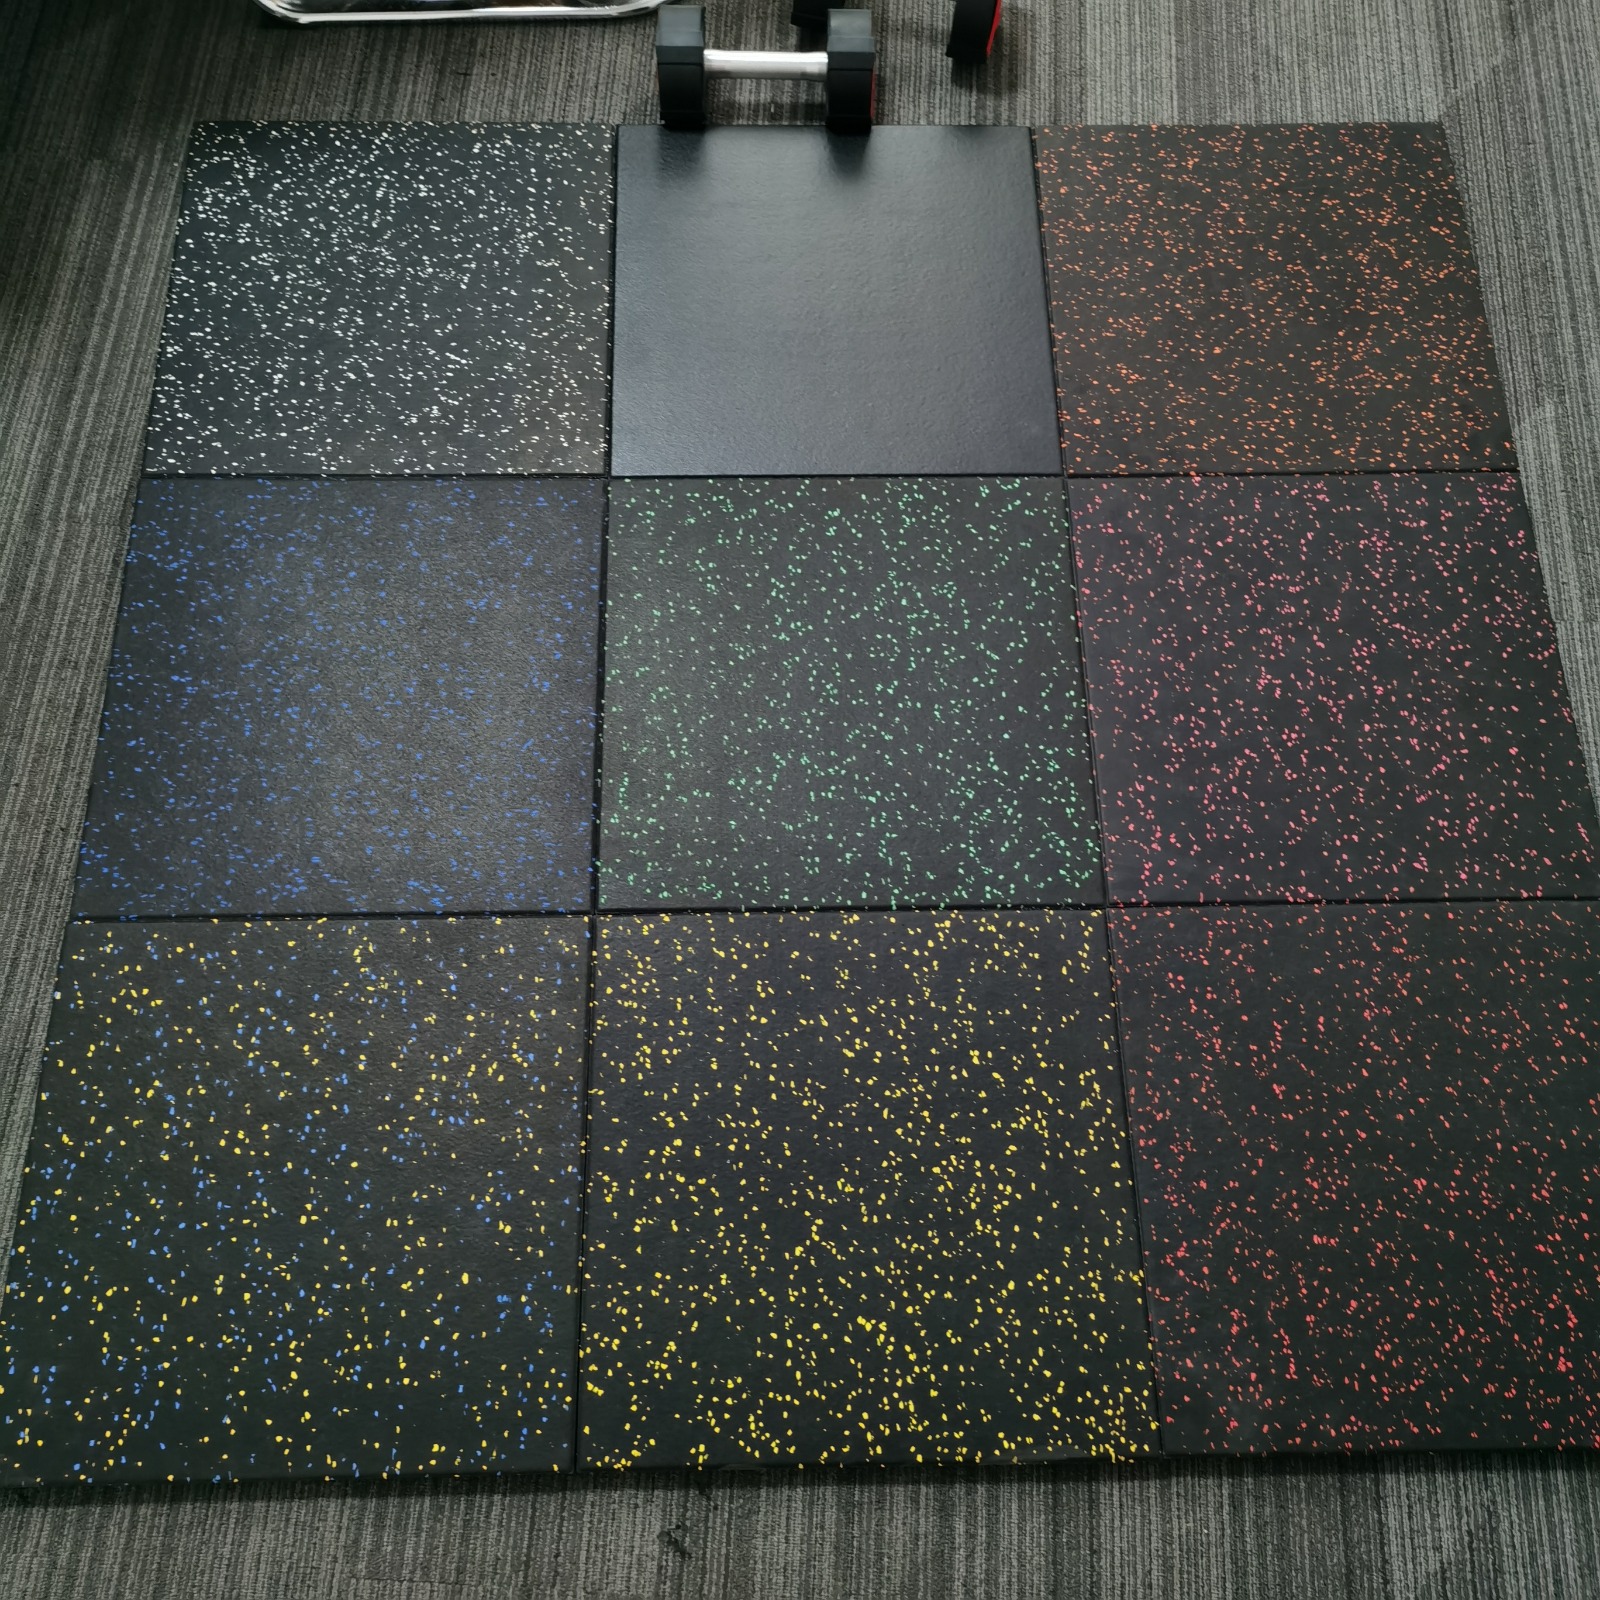
Coordinate black, grey and white surface zones, lane layouts and selected custom colour or branding pathways around the floor plan.
Explore pathwayRubber flooring comparison
Choose the surface around the job it has to do. Tiles give local replaceability and heavier-duty options, rolls give broad continuous coverage, impact zones concentrate protection where loads are highest, and sled lanes are selected around friction and repeated functional-training use rather than rubber thickness alone.
Use this as a first-pass planning tool. The exact product, density, layer construction and tested performance still need to be matched to the project.
A planning starting point for lighter traffic and lower-impact areas where heavy free-weight drops are not expected.
Useful as a representative starting point for general commercial training and equipment areas, subject to the exact product.
A stronger pathway where free weights and more concentrated loads increase the need for impact and wear management.
A heavier build-up for more demanding strength zones where slab protection and impact management become more important.
Consider for concentrated high-impact areas and heavy strength use where the project calls for a thicker rubber system.
The heaviest representative pathway shown here for dedicated drop zones; final suitability still depends on density, structure and expected drops.
Thickness is not a universal performance rating. A 20 mm product from one construction is not automatically equivalent to another. Density, layer composition, tested impact performance, subfloor, equipment and expected drop behaviour all matter. Sled turf should be specified around friction, backing and durability rather than compared directly with rubber tile thickness.
Build your gym flooring system
A commercial gym rarely performs best with one material from wall to wall. This zone map is a planning guide: start with activity and loads, then combine surfaces so the complete floor works together.
Diagram is a planning concept rather than a prescribed floor plan. Final surface type, thickness, turf friction, acoustic build-up and transition detail depend on the slab, equipment, operating model and exact supplied products.
System detail
Rubber, turf, platforms and resilient flooring should be planned to meet at compatible finished heights. That means reviewing the slab, underlay, backing, edge detail and expected movement before quantities are frozen.
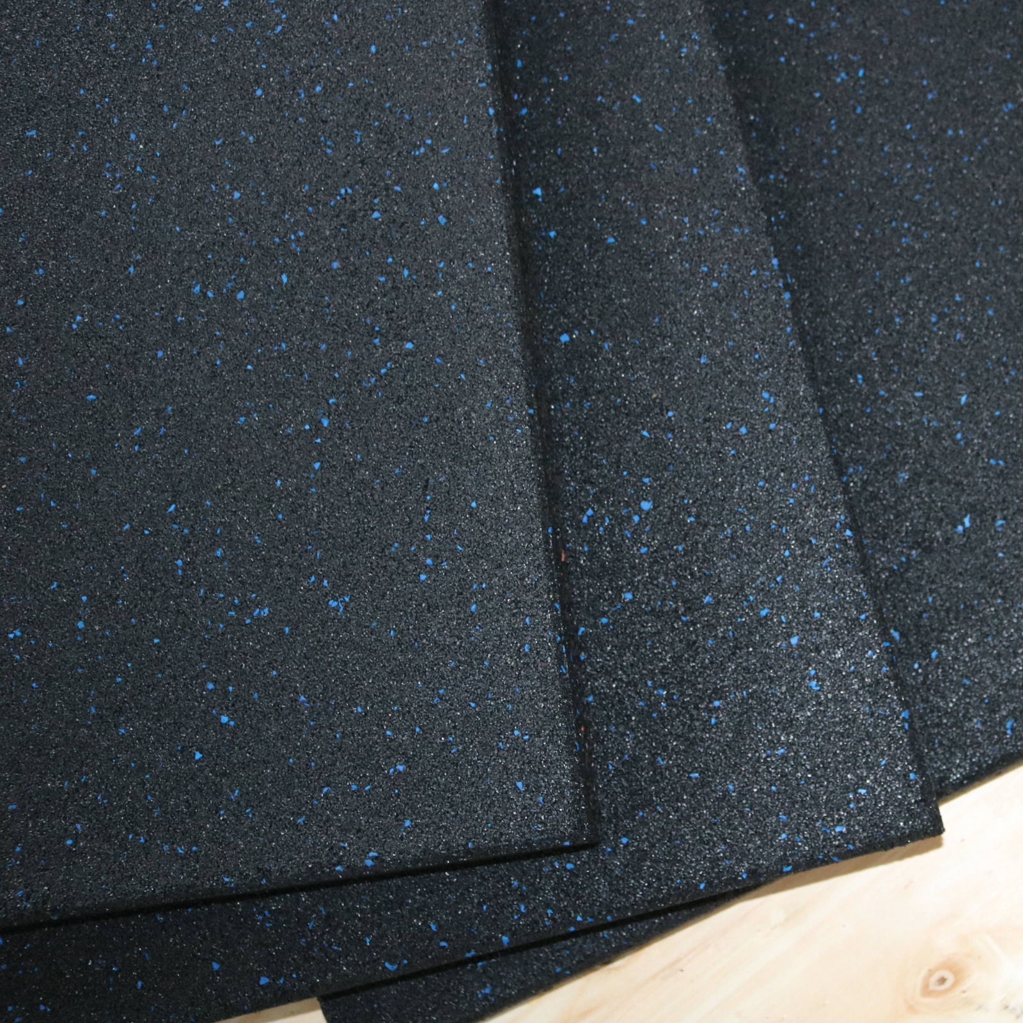
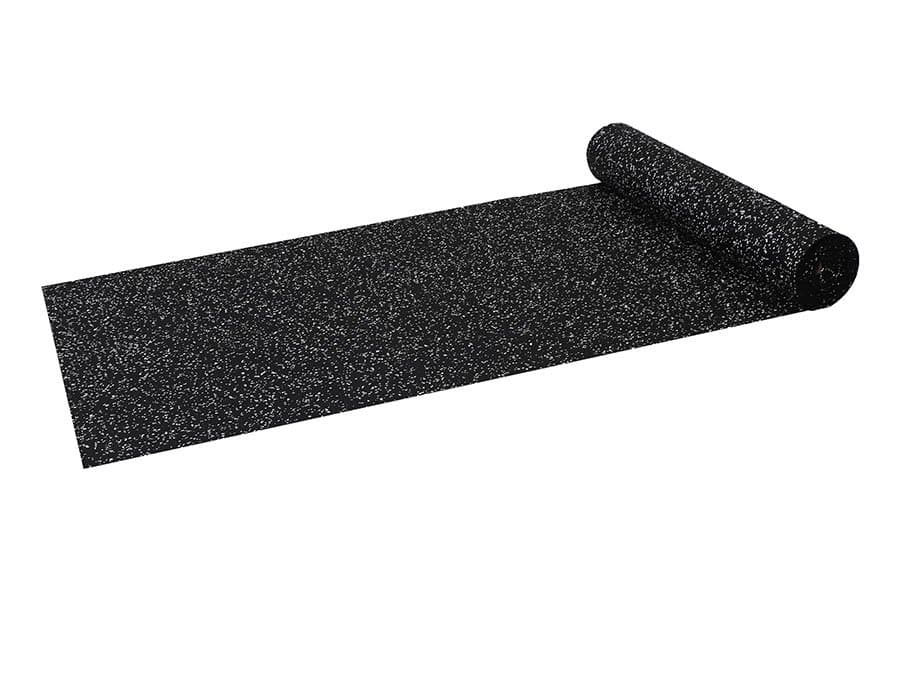
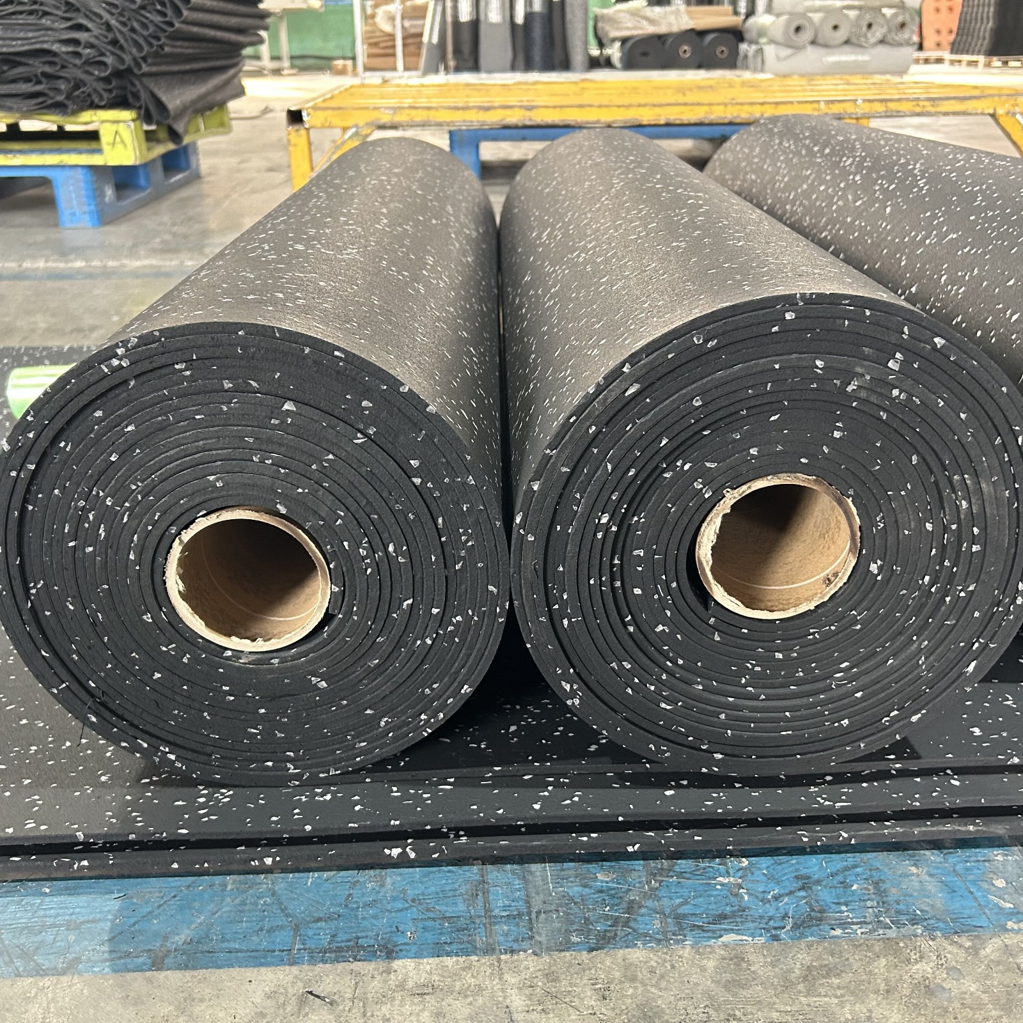
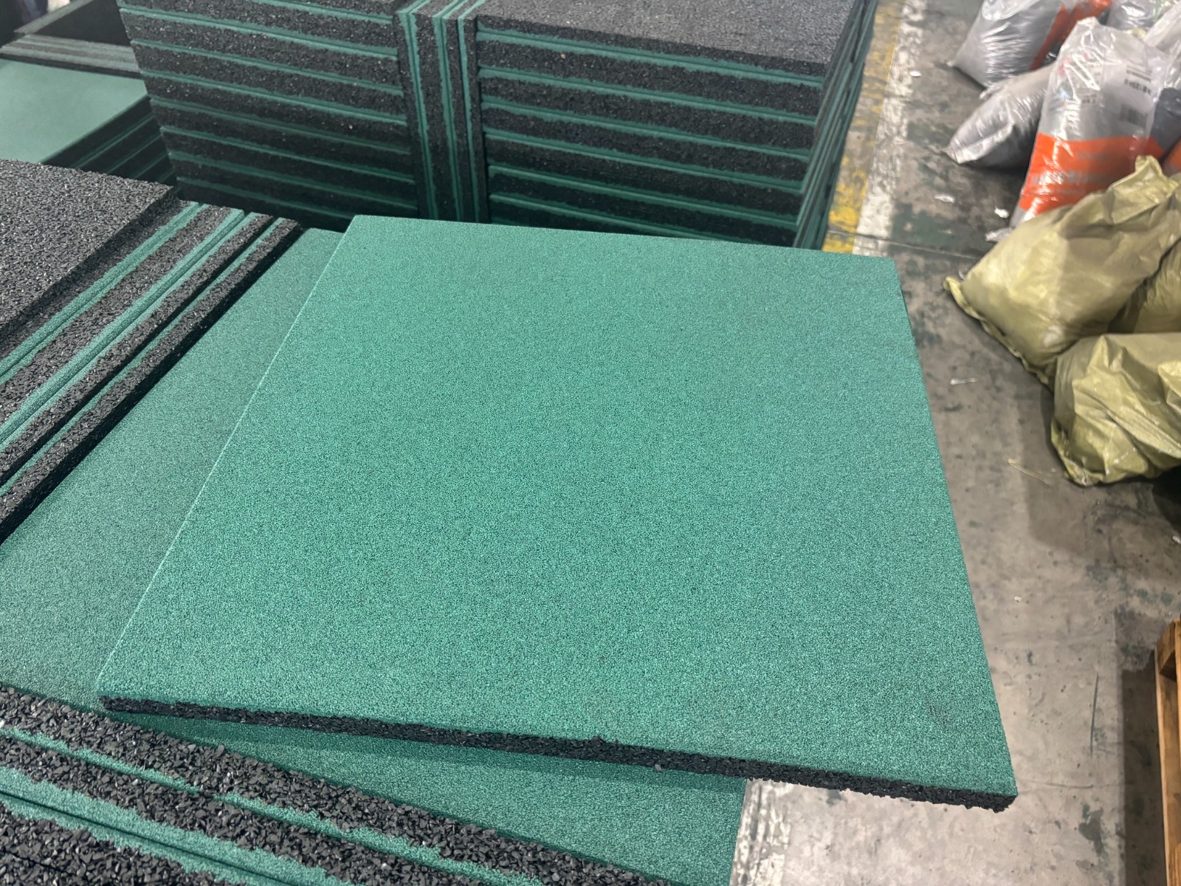
Rubber flooring range
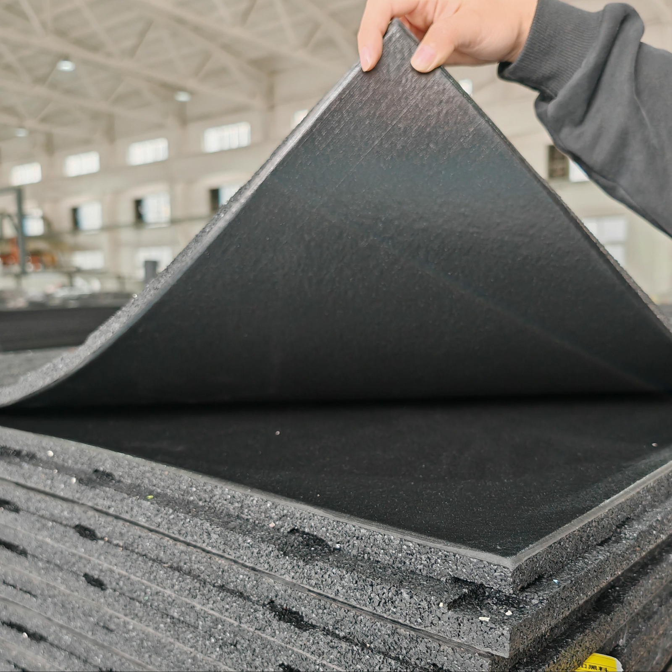
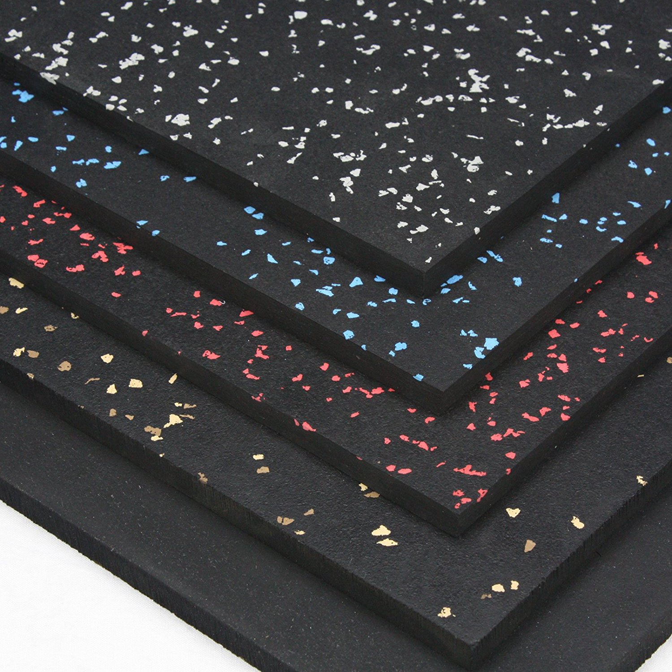
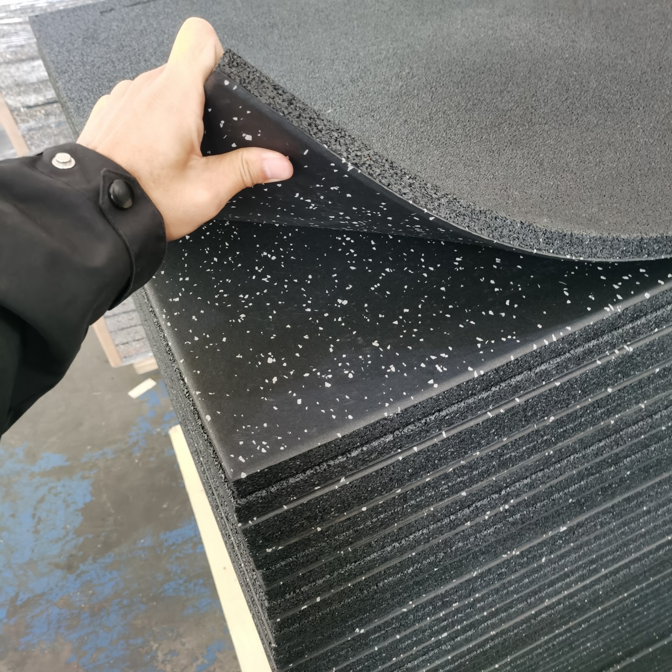
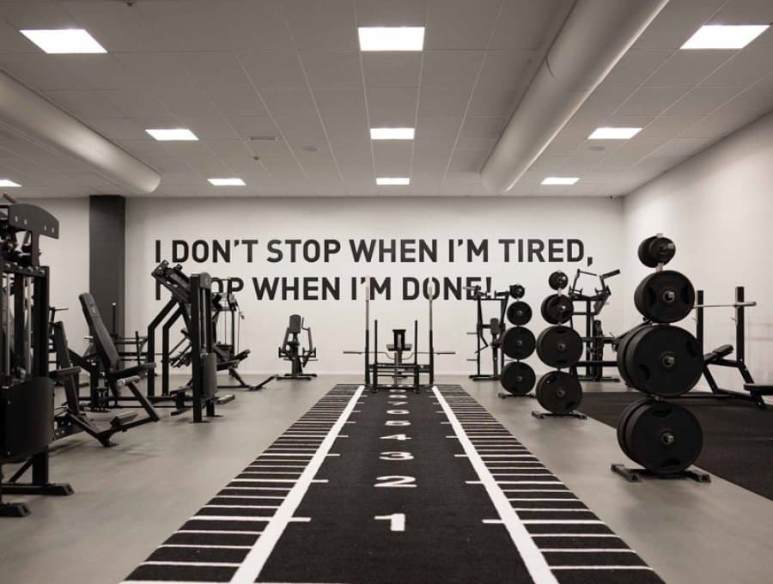
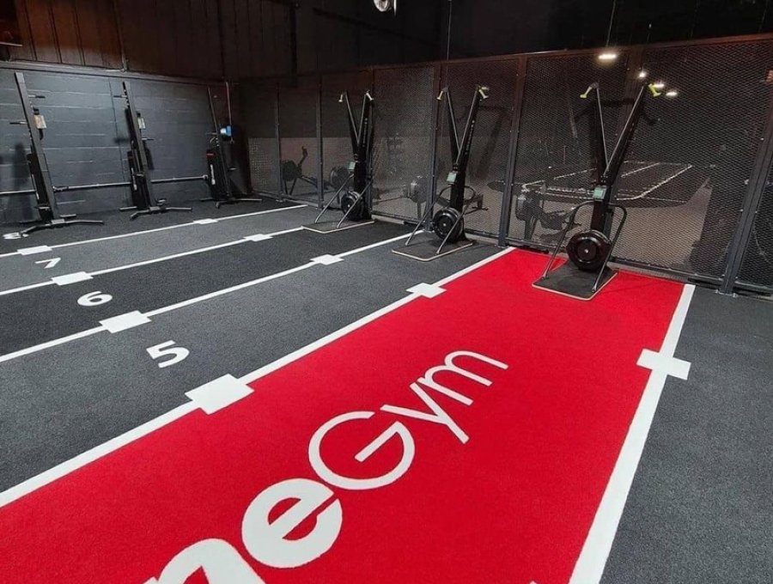
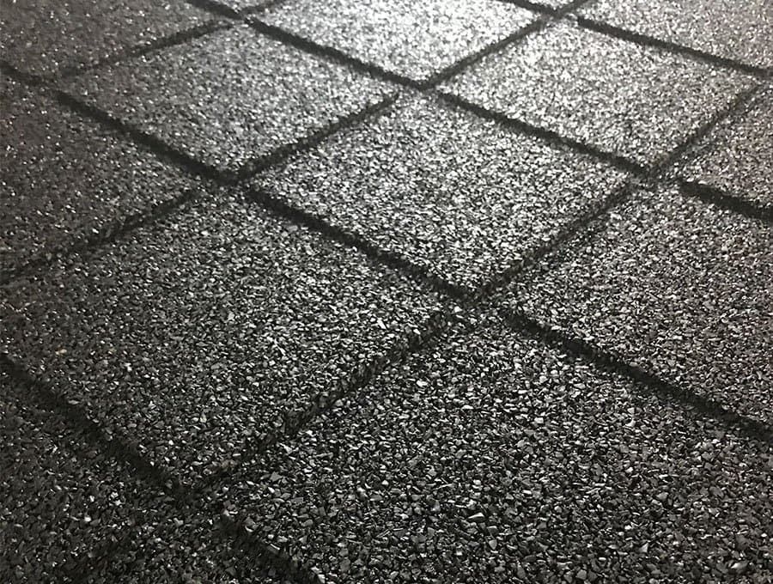
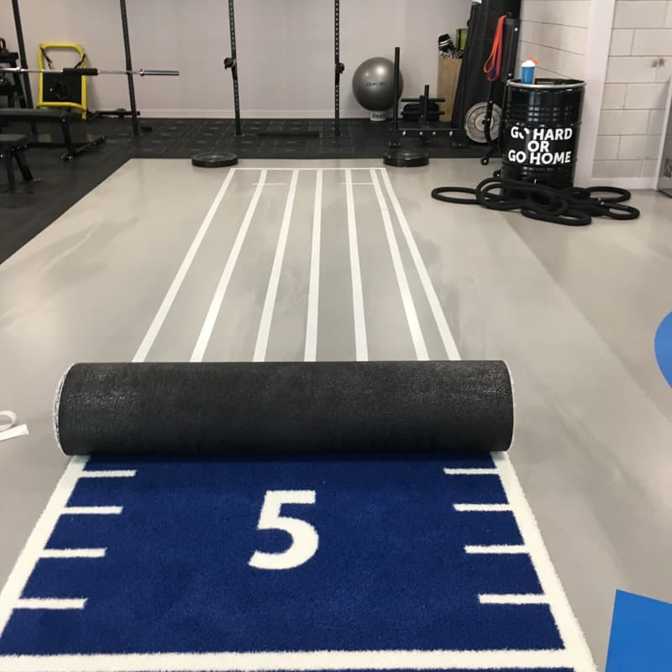
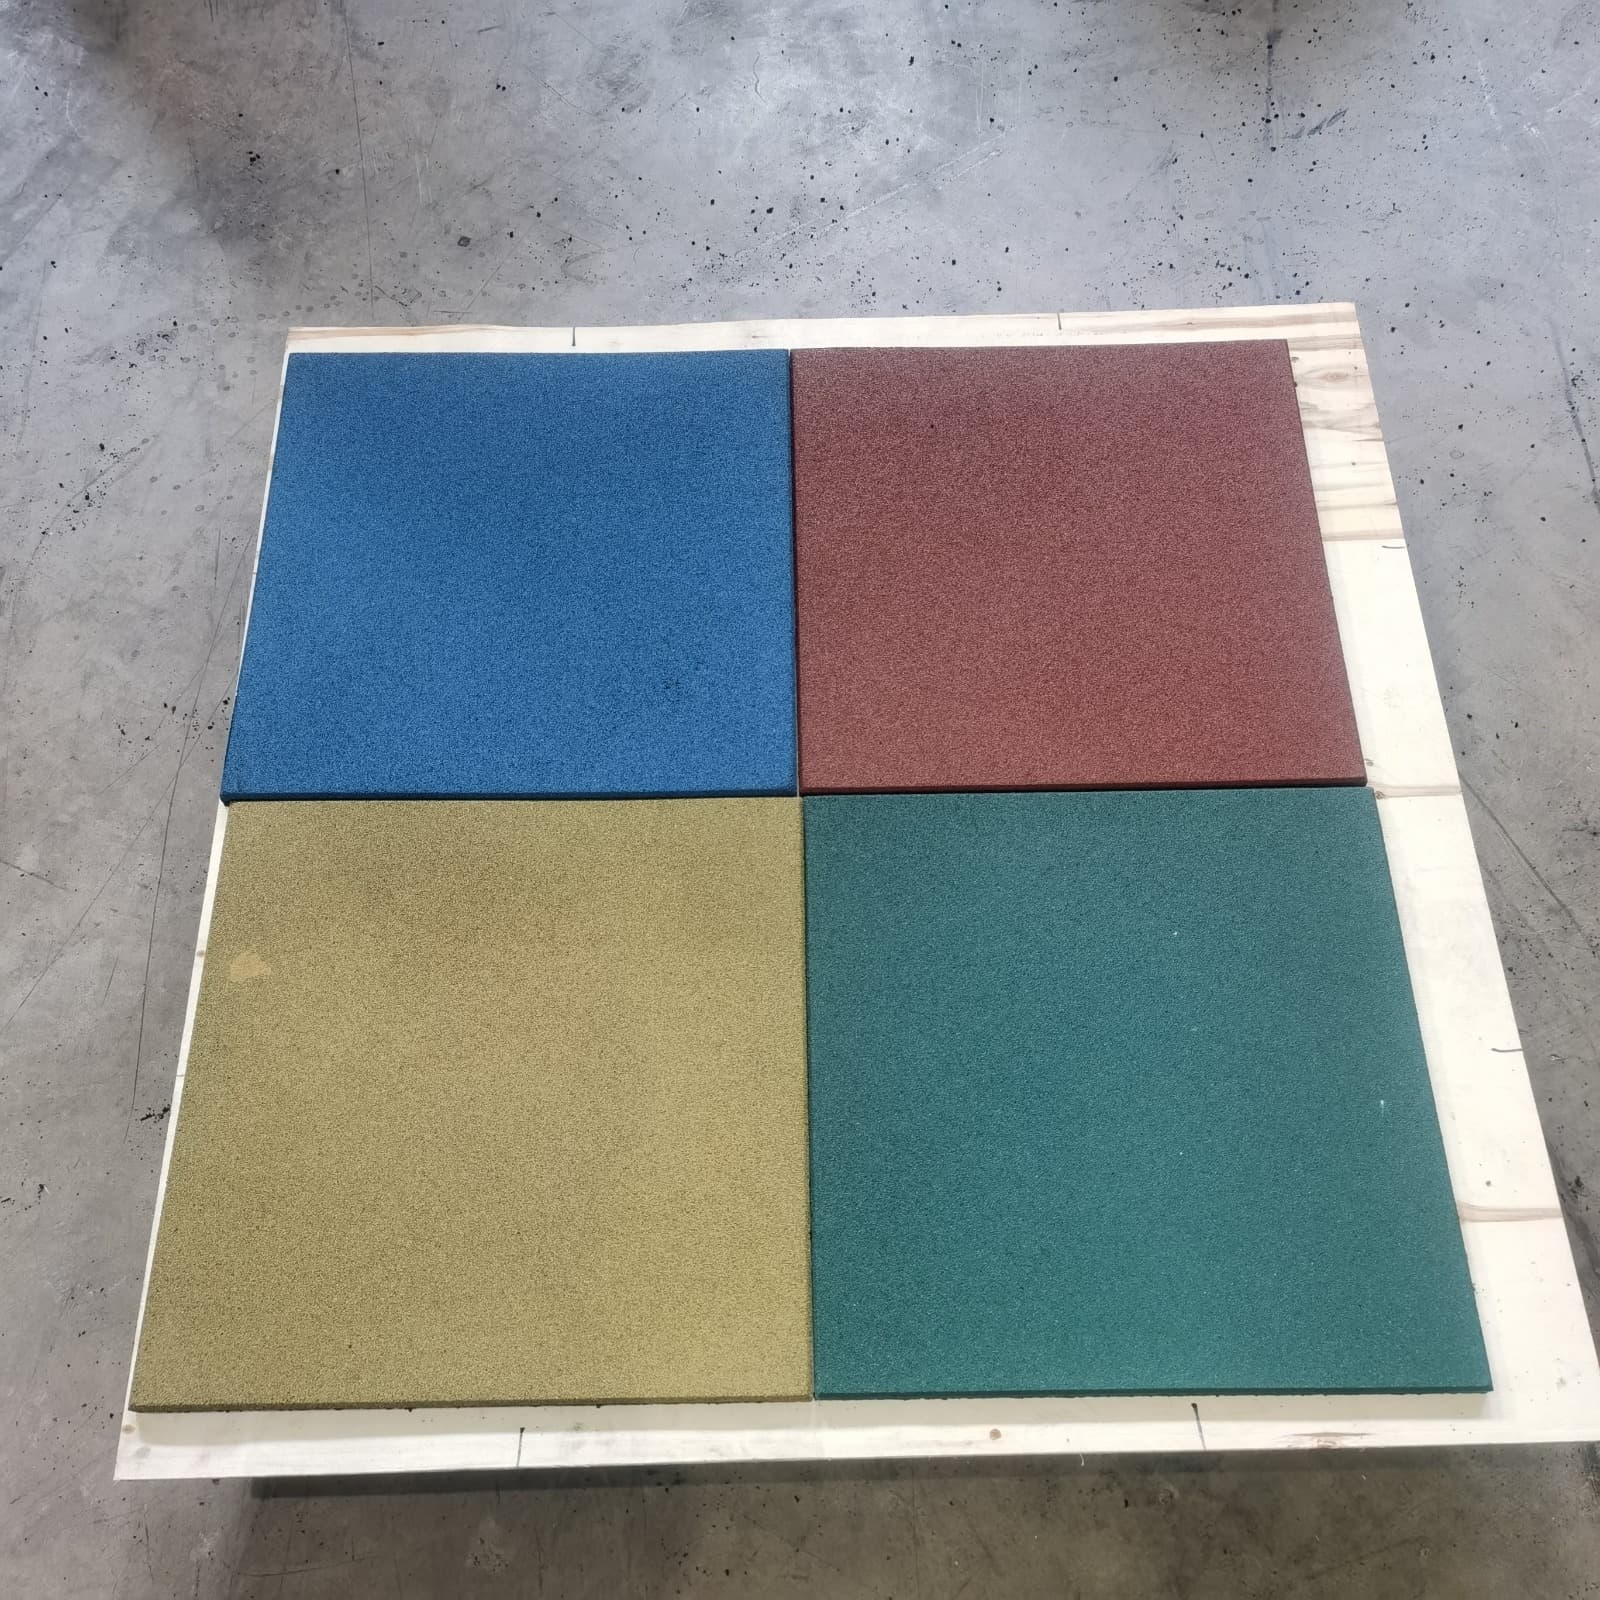
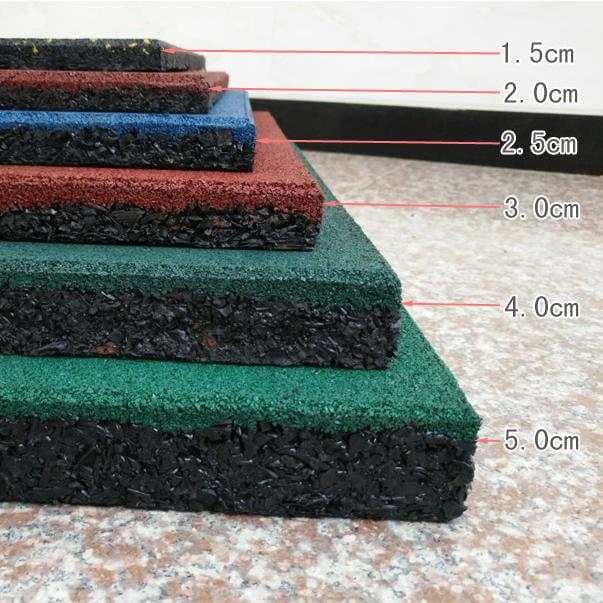
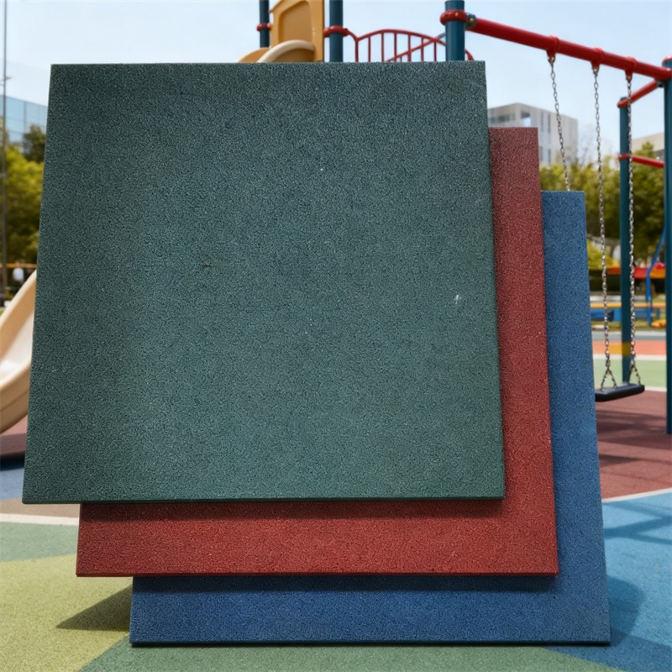
These product views show representative rubber flooring formats, surface finishes, flexible sheet construction, thicker impact layers and colour-fleck pathways. Exact thickness, density, dimensions, colour mix and installation method are confirmed for the selected project system.
Project fit
Dedicated performance turf can be configured for sled pushes and pulls, loaded carries, lunges, acceleration work and functional classes. Lane width, length, turnaround, fixing and friction should be confirmed for the intended sled and programme.
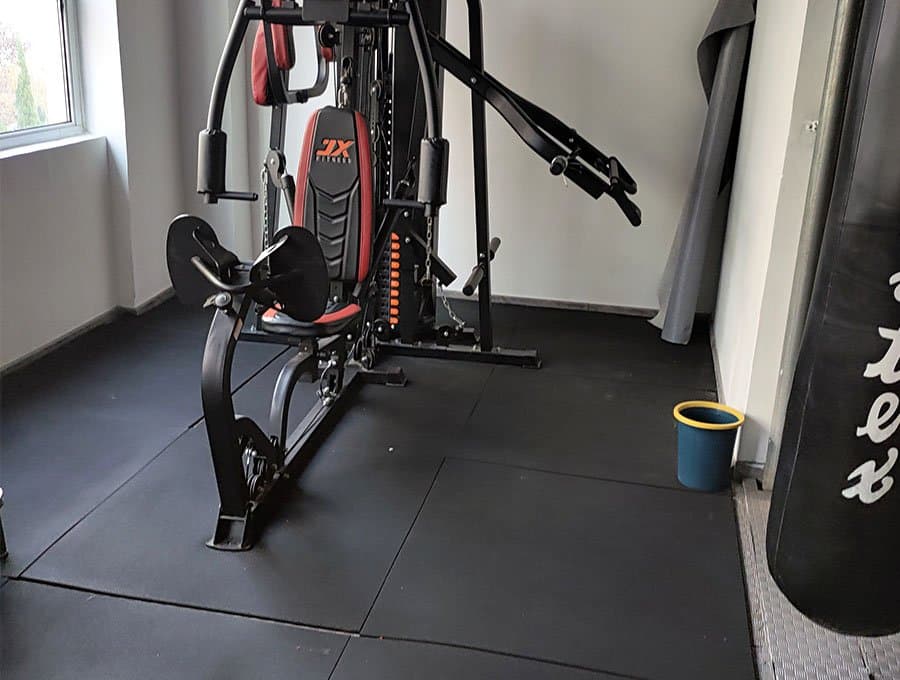
Higher-impact rubber tile pathways can protect the slab, reduce noise and vibration and create replaceable local zones around racks, platforms, dumbbells and plate-loaded equipment.
Rubber and turf can be zoned together for mixed conditioning, group sessions, agility, carries and floor-based movements without forcing the whole facility onto one material.
Resilient continuous flooring can suit lower-impact fitness rooms, cardio, group exercise and multi-purpose spaces where cleanability, comfort and a continuous finish are priorities.
A premium installation should avoid abrupt changes in floor height. The slab, underlay, turf backing and rubber thickness are reviewed together so transitions are flush and serviceable.
Apollo can review floor plan, equipment layout, training style, expected traffic, acoustic requirements, destination and delivery requirements before the supply package is finalised.
Product status
Apollo's catalogue owner, project-brief pathway and core product record are complete enough to progress into project review and manual quotation. This is not a statement of engineering approval or destination compliance.
Apollo has an explicit regional priority map for this product. Regional mapping supports discovery and project review; it is not blanket compliance certification.
Configuration, technical evidence, interfaces, exposure or destination requirements need product-specific review before the final supply package is confirmed.
Status signals describe Apollo's current product record and project pathway. They do not replace project-specific engineering, testing, local approvals or destination compliance review.
Connected project pathway
Current sports flooring, courts, recreation infrastructure, equipment and technology pathways.
Open pathway Knowledge ownerSports & Courts Knowledge CentreSurface selection, pickleball space, bases, drainage, schools, councils and commercial venue planning.
Open pathway SelectorSports Flooring SelectorNarrow the surface pathway from sport, base, drainage and operating use.
Open pathway TechnicalTechnical & Specifier CentreUse current product evidence, controlled technical information and professional project resources.
Open pathway Project briefSports Project Brief BuilderCompile the site, court, surface and supporting-system decisions for Apollo review.
Open pathwayComplete the project
Use heavier rubber tiles around racks, lifting and higher-impact training areas.
Use continuous rubber rolls through cardio, circulation and lower-impact floor areas.
Create sled, carry and lunge lanes as part of a coordinated functional-fitness floor plan.
Add recording or review capability where coaching, content or athlete analysis is required.
Another torvyr functional fitness & race training pathway worth comparing for the same project territory.
Another torvyr functional fitness & race training pathway worth comparing for the same project territory.
Related discovery is a catalogue recommendation, not a statement of technical compatibility. Final interfaces and project requirements are reviewed separately.
Plan · compare · specify
Connect gym and functional-fitness flooring to Apollo's broader sports infrastructure platform.
Open pathway Surface authorityCompare resilient gym pathways with the wider sports-surface range where facilities have mixed uses.
Open pathway Technical authorityUse current product data, documents and verified planning resources before a project is specified.
Open pathway Specifier pathwayCoordinate surface build-up, transitions, project interfaces and documentation earlier in design.
Open pathwayRegional project supply
The regional matrix controls priority, not exclusivity. Apollo can review enquiries from other destinations through the Global Projects pathway.
Need the right configuration?