
ZABALERA / DEVELOPMENT-SCALE ARCHITECTURAL SHADE
Landmark shade for major destinations.
Explore large opening-and-closing architectural canopy groups for masterplanned hotels, resort arrivals, public plazas and mixed-use destinations. Lead with the development footprint, operating strategy and architectural requirements.
Plan a large canopy development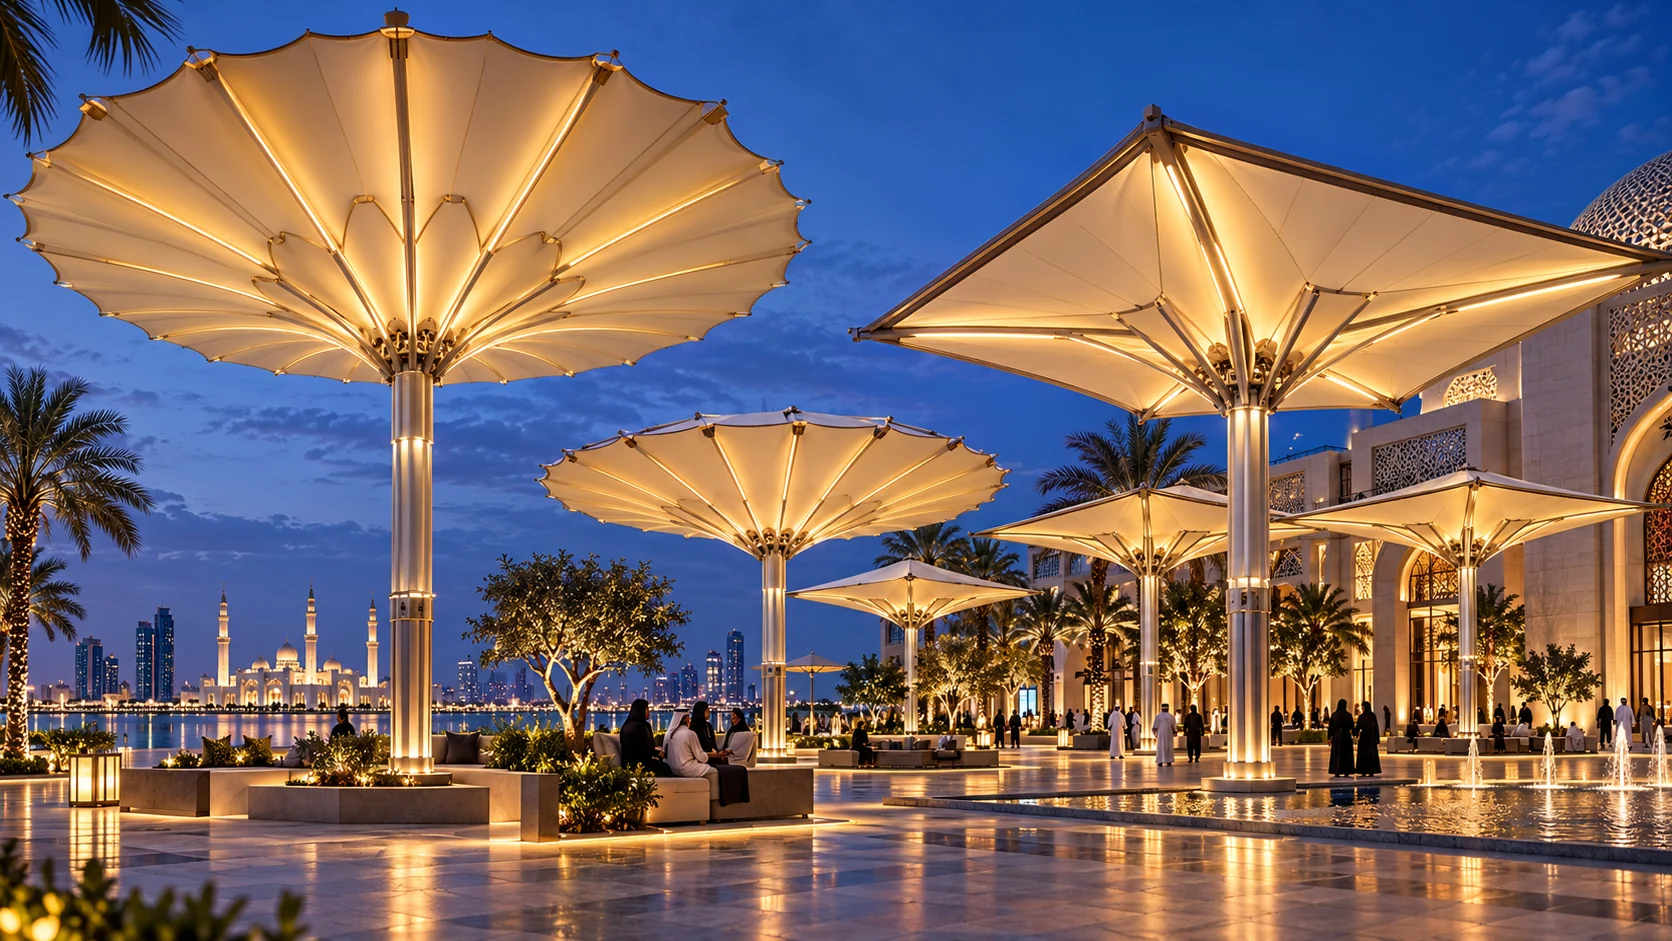
01 / DEVELOPMENT APPLICATIONS
Scale the project, not just the product.
Three ways a group of large motorised canopies could work within a major development, subject to engineering and operating confirmation.
02 / MULTI-CANOPY PROJECT PLANNER
Start with the full site brief.
Enter the dimensions your project requires. The diagram illustrates geometric layout only; it is not a manufacturer specification or structural design.
03 / ARCHITECT & TENDER CHECKLIST
Evidence first. Specifications second.
Use this checklist to prepare a coordinated architectural, structural and procurement brief for a large public-space canopy programme.
Actual manufacturer, exact model identity and completed reference projects
Fully open/folded geometry, central mast, moving clearances and support reactions
Site design actions: wind, gust conditions, operation threshold and structural calculations
Membrane identity, project-accepted fire classification, exposure and replacement schedule
Power supply, PLC/group controls, environmental sensors and emergency/manual operation
Public safety, accessible circulation, movement exclusion and maintenance access
High temperature, sand, coastal corrosion and durability documentation
Factory acceptance, installation manuals, packing data, spare parts and warranty
Buyer-appointed engineering, foundations, electrical works and local statutory approvals
International supply. Local engineering and construction.
Apollo supplies products and agreed manufacturer documentation only. Customer-appointed parties independently manage site engineering, foundations, authority approvals, electrical works, lifting, installation and commissioning.