Clear playing volume
Court run-off, side height, apex height, ball trajectory, lighting and suspended equipment must be coordinated before the structural geometry is frozen.
 Start Project Brief
Court covers · spectator covers · sports halls
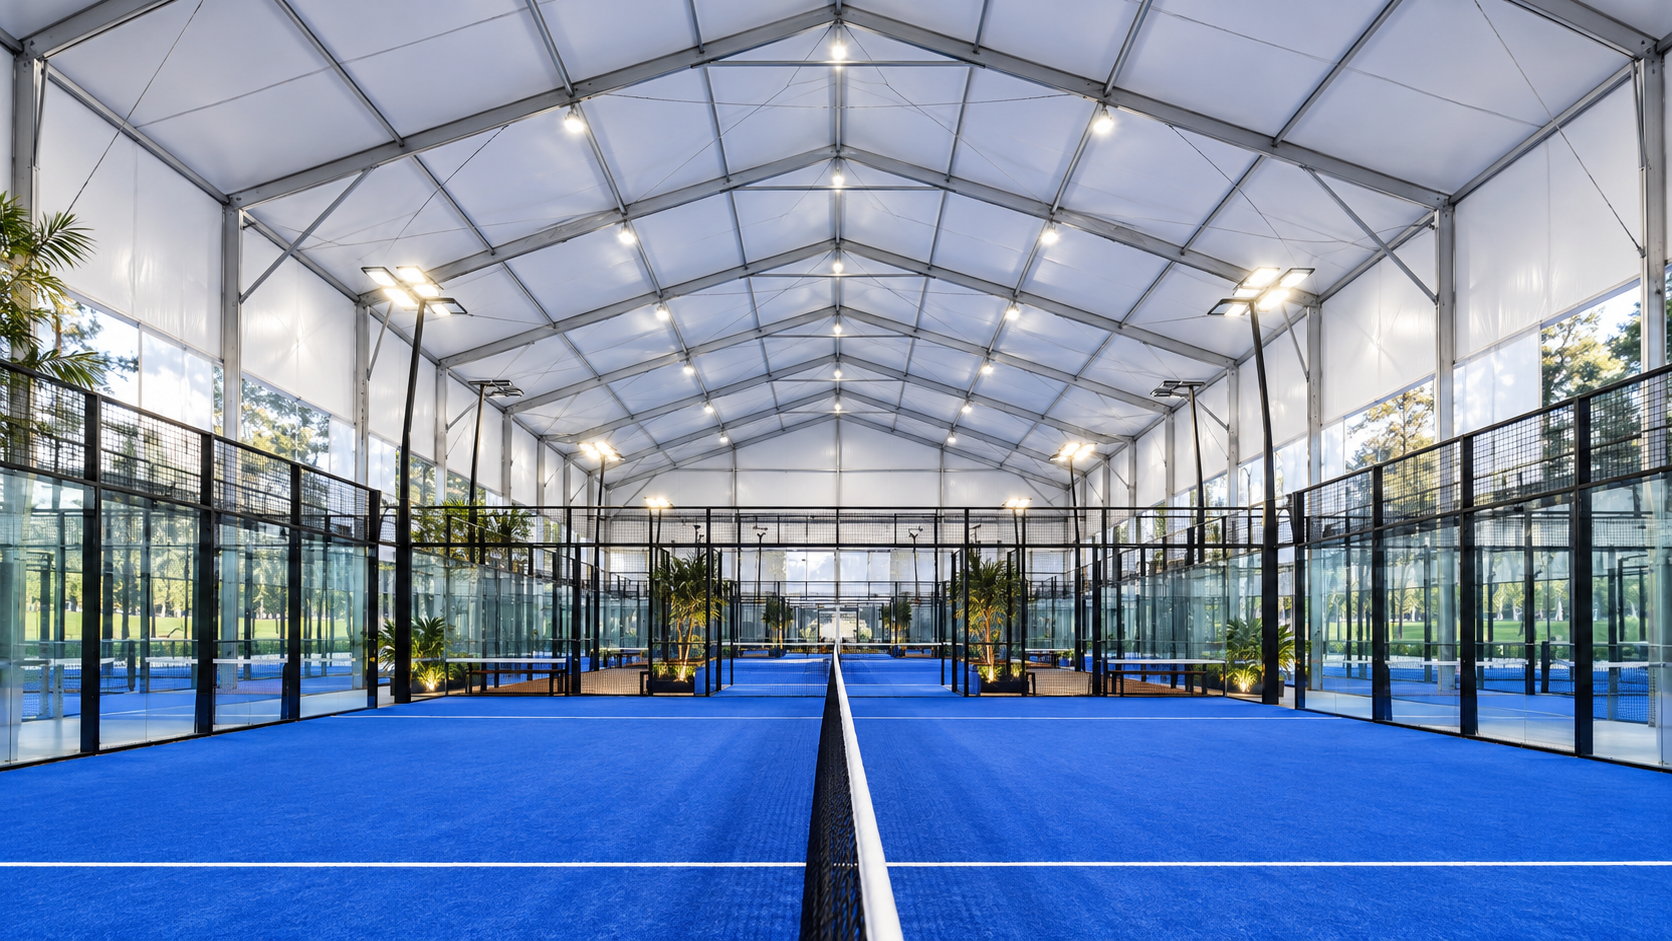
SARENTA SPORT brings permanent open-sided court covers, spectator / grandstand covers and clear-span sports halls into one structure family. Projects can be developed for pickleball, padel, tennis, basketball, badminton, volleyball and multi-sport facilities, with Apollo pathways for flooring, lighting, seating, equipment and venue technology.
Applications
Structure pathways
Permanent open-sided court covers
Multi-court membrane covers
Spectator / grandstand covers
Multi-court halls
High-clearance court buildings
Semi-enclosed or insulated sports halls
Project priorities
Court run-off, side height, apex height, ball trajectory, lighting and suspended equipment must be coordinated before the structural geometry is frozen.
Multi-court layouts should resolve circulation, separation, spectator zones and service access without sacrificing useful playing clearances.
Large court venues can amplify noise and solar heat gain. Acoustic treatment, insulation, ventilation and cooling should be considered with the envelope.
Sports flooring, lighting, equipment, containment, seating, spectator infrastructure and technology can be coordinated alongside the selected cover or hall under one project brief.
SARENTA SPORT permanent covers
These open-sided membrane structures are a separate pathway from the enclosed clear-span sports halls below. They are developed around court or seating geometry, local climate, drainage, lighting and project-specific structural engineering.
SARENTA SPORT Court Covers provide a project-led pathway for permanent open-sided steel and tensioned-membrane roofs over pickleball, padel, tennis, basketball and multi-sport courts. The structure is developed around the actual court footprint, playing clearances, climate, lighting and local engineering requirements.
SARENTA SPORT Spectator Covers provide a project-led membrane-roof pathway for sideline spectator areas, covered grandstands and larger venue seating zones. Geometry, columns, cantilevers, drainage and equipment interfaces are coordinated around seating, sightlines, access and destination-specific structural requirements.
SARENTA SPORT hall pathways
Each hall page focuses on structure, clearances and complete facility interfaces for that sport. Court systems, flooring, lighting, seating, acoustics and equipment retain their own Apollo product pathways.
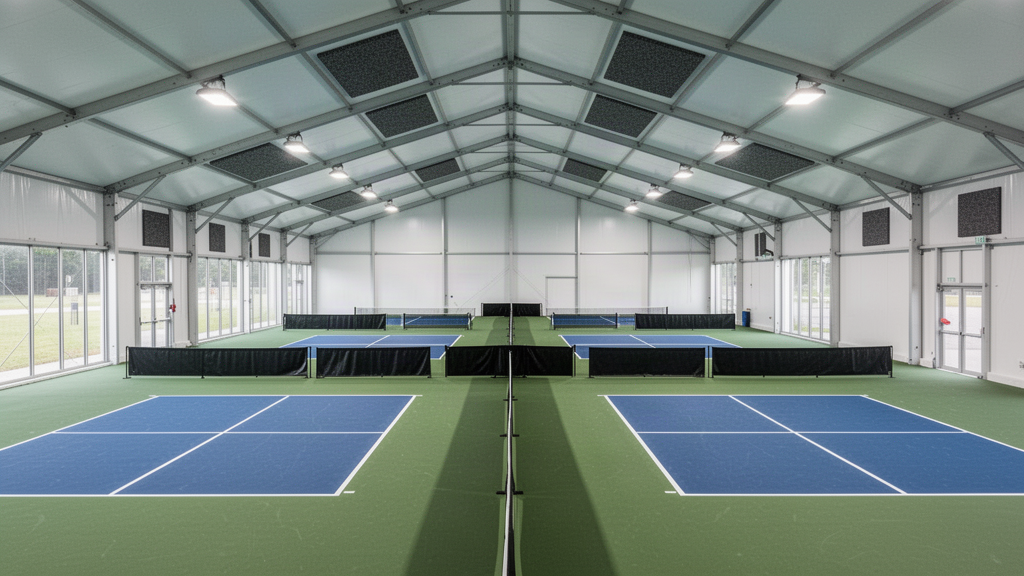
SARENTA SPORT combines a clear-span prefabricated aluminium hall with the wider Apollo pickleball package. The documented pickleball system is specifically presented around dense multi-court layouts, PVC-coated roof fabric, professional hard flooring, low-glare lighting and optional acoustic lining.
Explore hallSARENTA SPORT provides a project-led padel hall pathway using the documented prefabricated padel structures. The hall is coordinated around court cages, clearances, lighting, circulation, enclosure and the destination climate rather than treated as a generic marquee.
Explore hall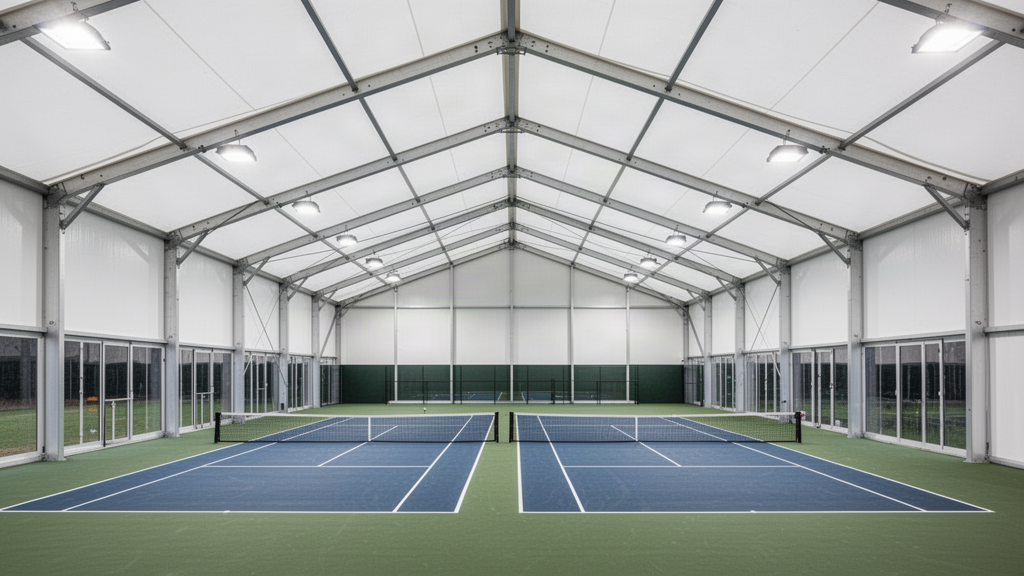
The documented tennis-hall system is designed around wide spans, clear hitting volume and rapid prefabricated construction. Apollo can coordinate the structure with professional sports flooring and lighting as part of the wider tennis facility brief.
Explore hall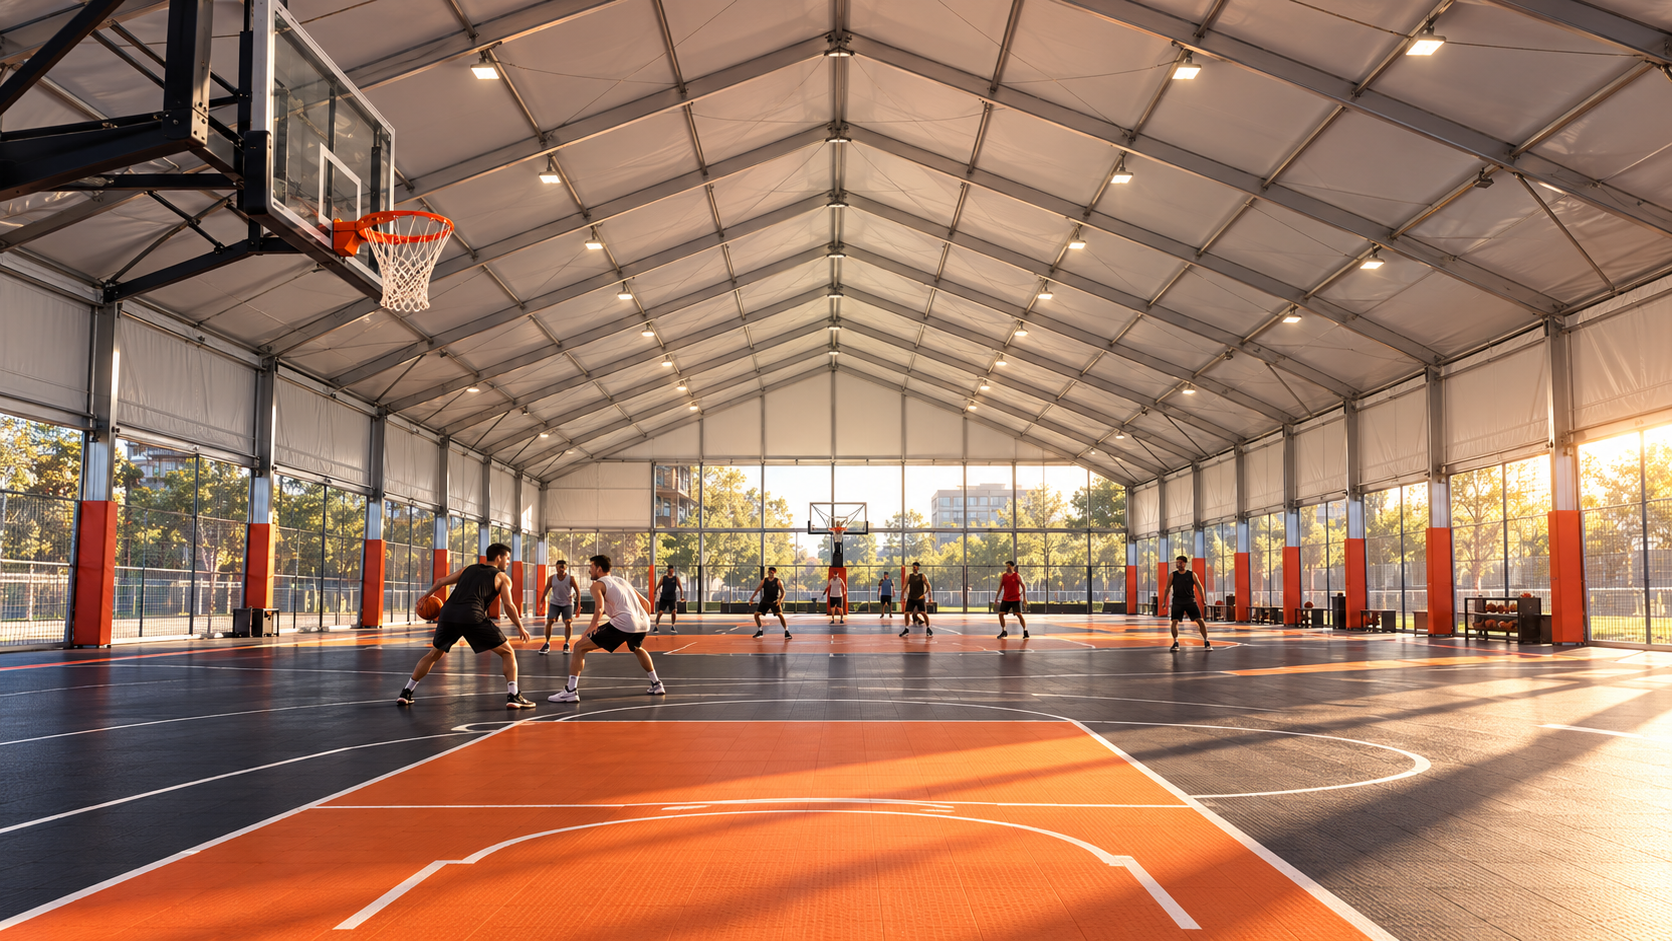
The documented basketball range is one of the strongest SARENTA SPORT references. Its catalogue describes basketball halls spanning 15–60 m with reference minimum heights from 6–10 m, plus sports flooring, basketball equipment, stands and scoring-table pathways.
Explore hall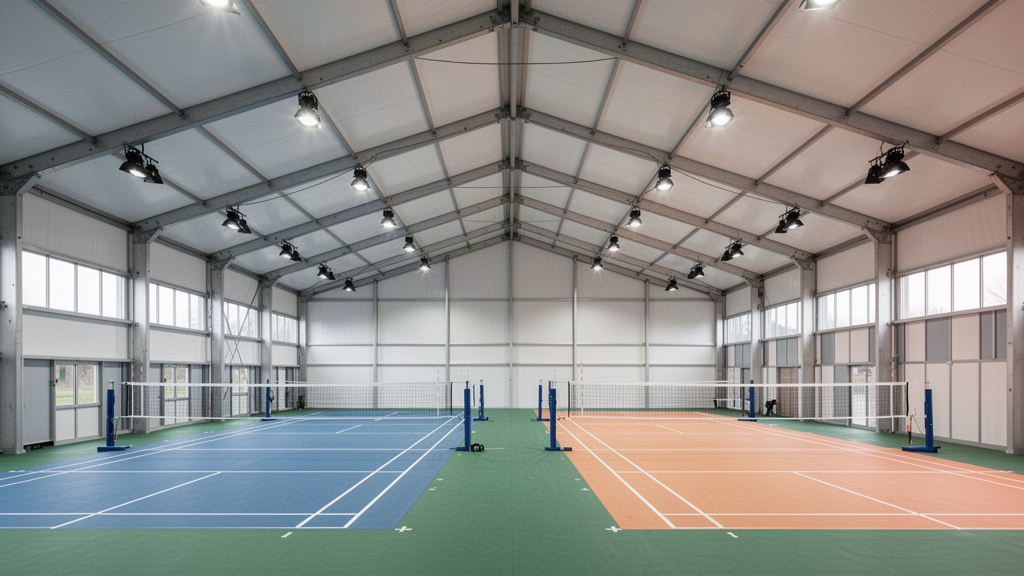
Badminton and volleyball both place strong demands on clear vertical space, lighting and unobstructed playing volume. SARENTA SPORT uses the same prefabricated aluminium platform to create dedicated or shared halls, with the final clearances and equipment package set by the selected sports and level of play.
Explore hall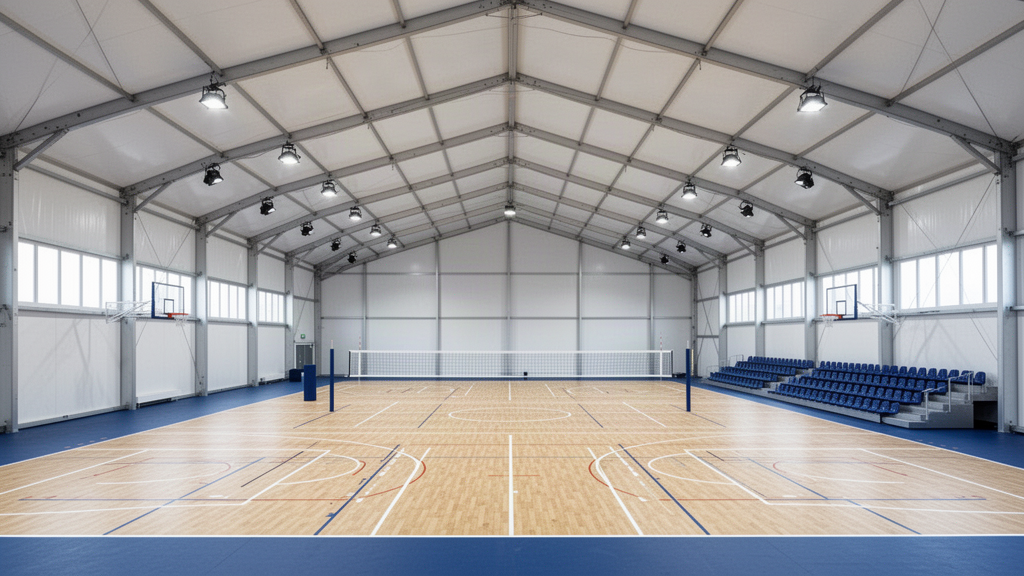
SARENTA SPORT Multi-Sport is an Apollo-coordinated pathway rather than a single fixed catalogue model. It combines the documented SARENTA clear-span sports structure platform with Apollo flooring, equipment, lighting, seating, dividers and technology to create a shared-use hall around the actual sport mix.
Explore hallSARENTA technical pathways
SARENTA SPORT now includes both clear-span aluminium sports halls and permanent steel / membrane court and spectator cover pathways. Technical values are kept tied to the selected structure and project rather than blended across different system types.
Sports structure family covering permanent open-sided court covers, spectator / grandstand covers and clear-span sports halls. Court or seating geometry, playing clearances, structure height, membrane / enclosure, drainage, lighting, foundations and local engineering are confirmed for each project.
Events · Sports Clubs · Resorts · Hospitality
Project Reviewed
Project Specific Wind Review · Coastal Review · High Heat Review · Snow Review Where Relevant
New Zealand · Australia · singapore · India · Portugal
SARENTA Architectural Structure Systems · Architectural Façades & Surface Systems · LYSVAR Architectural Glass Systems · HAVENFORM Outdoor Utility Systems
This snapshot summarises the current Apollo product record. Final configuration, interfaces, engineering, certification and destination requirements are confirmed against the project.
Project planning
Apollo's catalogue owner, project-brief pathway and core product record are complete enough to progress into project review and manual quotation. This is not a statement of engineering approval or destination compliance.
Apollo has an explicit regional priority map for this product. Regional mapping supports discovery and project review; it is not blanket compliance certification.
Configuration, technical evidence, interfaces, exposure or destination requirements need product-specific review before the final supply package is confirmed.
Final engineering, testing, approvals and destination requirements are confirmed for the actual project where applicable.
Connected project pathway
Explore the current SARENTA Architectural Structure Systems range, project pathways and product information.
Open pathway Planning guideSARENTA Architectural Structure Systems Planning GuidePlan the project around application, site conditions, interfaces, evidence and local responsibilities before the final configuration is frozen.
Open pathway Project filesProject Upload ToolSend plans, dimensions, photographs and project information for review.
Open pathway TechnicalTechnical & Specifier CentreUse current product information, technical documentation and professional project resources.
Open pathway Project briefSARENTA Architectural Structure Systems Project BriefSend the project scope, destination, dimensions, quantities and supporting information for manual review.
Open pathwayReview this system against the actual island, coastal exposure, wind or cyclone criteria, freight route and local project responsibilities before the final configuration is selected.
No current public document is registered against this exact page yet. Tell Apollo what the project needs and the team can review the current product/configuration-specific information available.
Relevant project sectors
Relevant to clubs and sports clubs project pathways in the live catalogue.
Open sector pathway Industrial & WarehousingIndustrial buildings, warehouses, large structures, openings and weather protection.Relevant to industrial and logistics project pathways in the live catalogue.
Open sector pathway Schools & EducationEducation, campus, school sport, recreation and shared-use facility supply.Relevant to education and community project pathways in the live catalogue.
Open sector pathway Hospitality & ResortsHotels, resorts, restaurants and guest-facing destination projects.Relevant to hospitality and resorts project pathways in the live catalogue.
Open sector pathwayStart with the brief
Apollo NZ Global is supply-only. Final structural design, foundations, anchoring, installation, services, local engineering, statutory approvals and destination compliance remain project-specific and are confirmed before order.