What does Sports Seating & Grandstands cover?
LUTHVAR Sports Seating & Grandstands is a global project-supply pathway for spectator infrastructure ranging from portable aluminium bleachers and…
 Start Project Brief
LUTHVAR · Spectator Infrastructure
Apollo supplies a coordinated spectator-infrastructure range covering portable aluminium bleachers, modular and steel grandstands, covered stands, retractable indoor seating, fixed and tip-up stadium seats, premium venue seating and player benches. SARENTA SPORT adds a dedicated permanent spectator-cover pathway where the weather-protection structure needs to be coordinated around existing or separately selected seating. Projects are structured for international supply while Apollo remains supply-only.
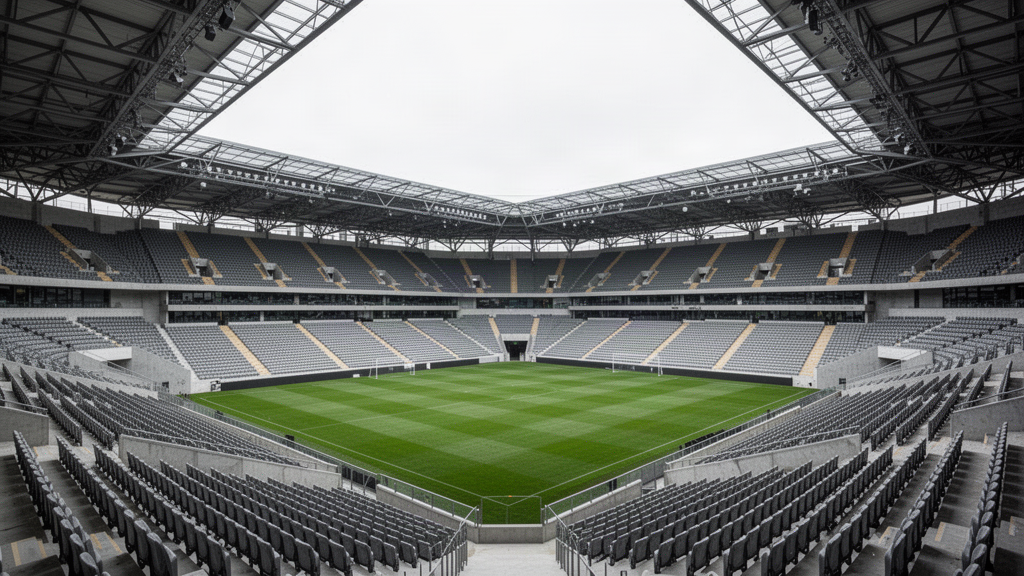 Global spectator infrastructure · product supply, project engineering pathways and manufacturer installation guidance.
Direct project answers
LUTHVAR Sports Seating & Grandstands is a global project-supply pathway for spectator infrastructure ranging from portable aluminium bleachers and…
Typical project pathways include residential projects, commercial projects, hospitality projects, international projects. Final suitability depends on the exact configuration, site conditions and project requirements.
Useful starting information includes the intended application, dimensions or quantities, destination, timing, and any relevant drawings or photographs.
International supply is available for suitable products and destinations. Contact Apollo with the project location and requirements for current supply information.
Product details
The right system depends on venue scale, permanence, site conditions, spectator experience and the project team's structural and installation responsibilities.
Apollo is supply-only. Local installation labour, civil works, site management and statutory approvals remain with the client, principal contractor or locally appointed project team. Where the selected manufacturer offers it, engineering support, site guidance or an approved local installation partner can be included in that manufacturer's project scope; Apollo does not perform or manage the installation.
Plan · specify · compare
This owner page is supported by application, technical and project-planning pathways rather than duplicate keyword pages. Use them to confirm suitability, specification inputs and the information needed before quotation.
Spectator infrastructure · project evidence
Grandstands, retractable banks and stadium seats can look standard while carrying very different structural, fixing, access, fire and lifecycle requirements. Before tender or order, match the evidence to the exact seating/stand configuration and destination.
Confirm: Exact row count, seats per row, seat centres, aisles, vomitories/access routes, wheelchair/companion positions and total configured capacity.
Boundary: Nominal seat count should not be separated from the actual egress and accessible layout.
Confirm: Current structural calculations/load basis for the exact grandstand or retractable system, including self-weight, occupancy and project wind/seismic criteria where relevant.
Boundary: Manufacturer capability is not a site-specific structural sign-off.
Confirm: Foundation reactions, anchors, slab/floor requirements, seat fixing geometry and substrate/interface information.
Boundary: Portable, permanent, retractable and seat-only pathways use materially different support conditions.
Confirm: Stair geometry, handrails/guards, aisle widths, accessible routes and local code/venue requirements for the project.
Boundary: Public circulation and accessibility remain destination-specific even when the seating product is repeatable.
Confirm: Exact seat or bench model, material, dimensions, fixing, colour, fire/load/UV evidence where required and replaceable-component information.
Boundary: Evidence for one moulded or upholstered seat model should not be applied to another.
Confirm: For covered stands, exact roof/canopy geometry, structural loads, drainage, columns, sightlines and foundation integration.
Boundary: An integrated covered grandstand and a separate SARENTA spectator cover are different structural scopes.
Confirm: Retractable controls/drive, deployment sequence, safety checks, locking, commissioning, inspection and staff operating requirements where applicable.
Boundary: Repeated moving systems require operational and maintenance evidence beyond static seating.
Confirm: Warranty, inspection/maintenance schedule, spare seats/components, cleaning method, corrosion/exposure requirements and replacement strategy.
Boundary: Lifecycle planning should follow the exact materials, environment and operating frequency.
Explore the range
Each pathway has its own product and engineering considerations while staying inside one LUTHVAR project brief.
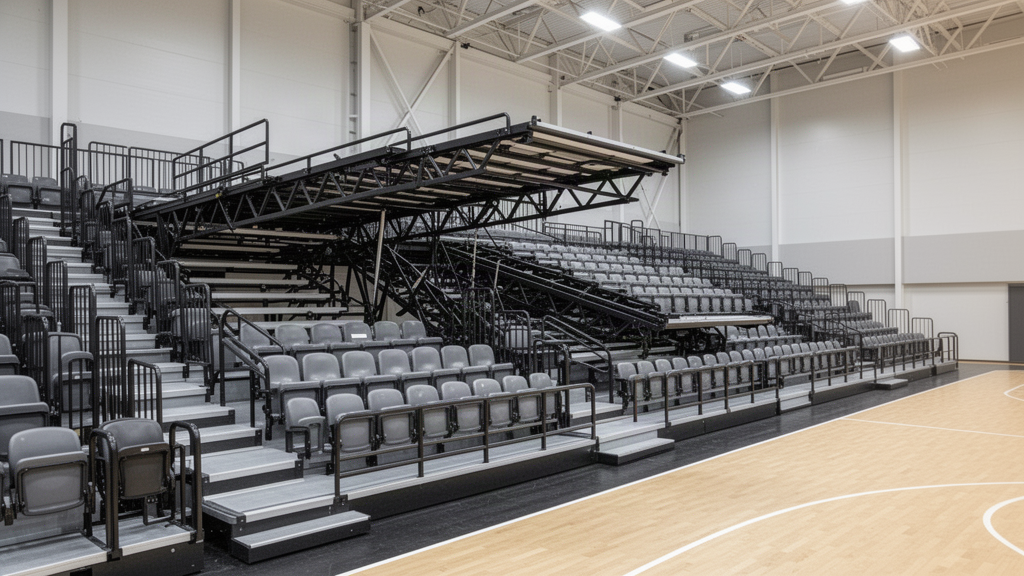
Manual and electric seating banks for arenas, halls and multipurpose venues.
Explore pathway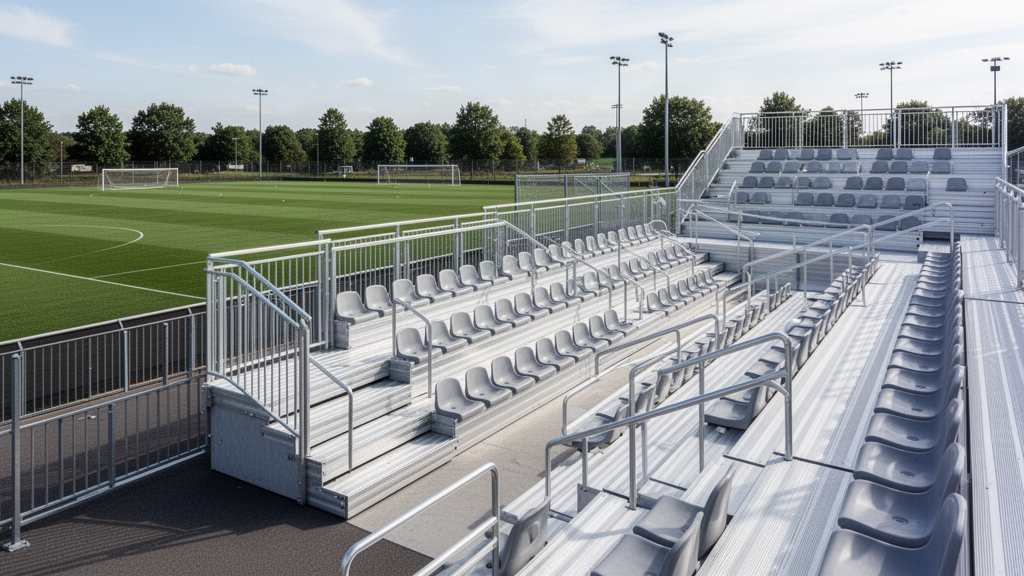
Small multi-tier seating for schools, clubs and sideline spectator areas.
Explore pathwayLarger configurable aluminium stands with access, rails and individual seating options.
Explore pathway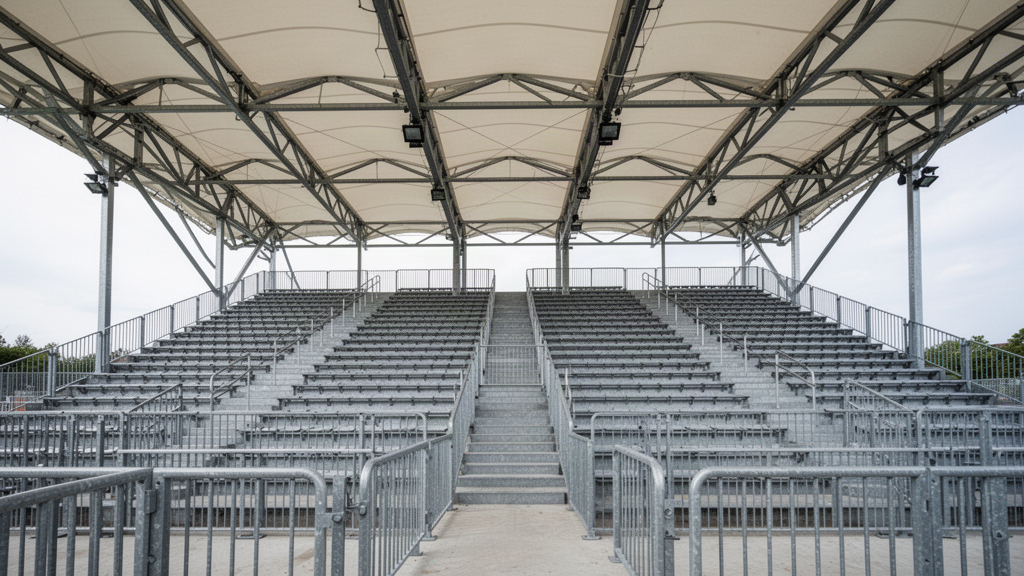
Galvanised structural grandstands for larger sports and event projects.
Explore pathwayGrandstand and roof/canopy pathways developed as a coordinated engineered package.
Explore pathwayPermanent membrane spectator-cover systems for sideline seating, grandstands and venue viewing zones where the cover is coordinated as its own structural package.
Explore pathway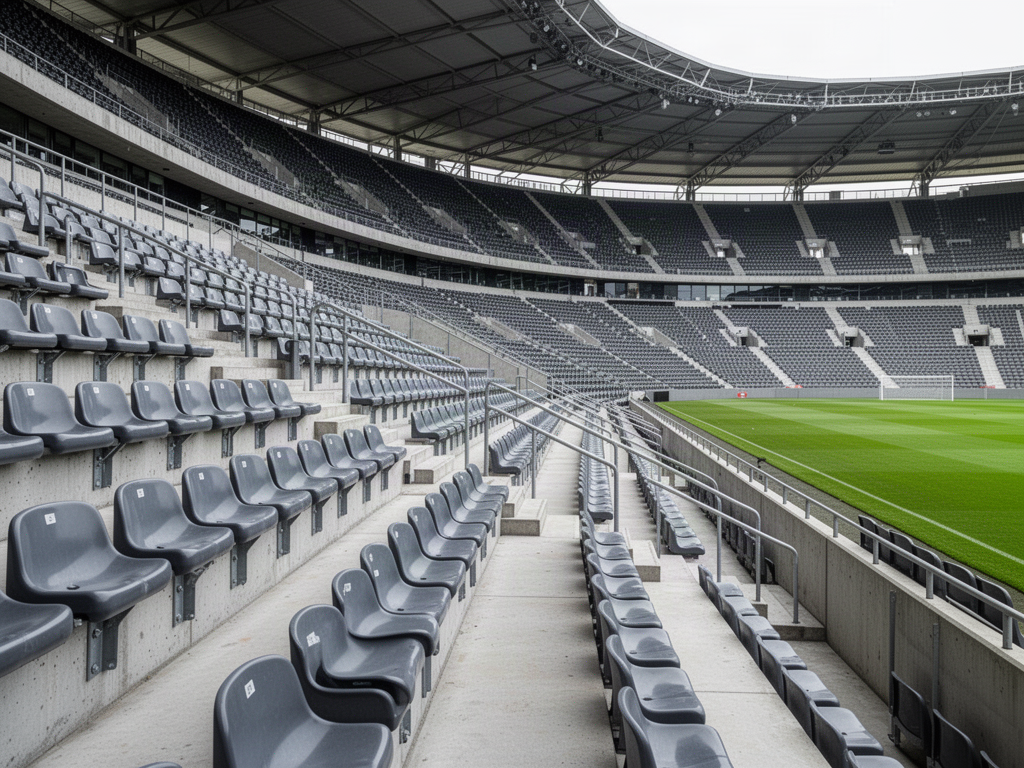
Moulded and back-supported spectator seating for stadiums and sports venues.
Explore pathway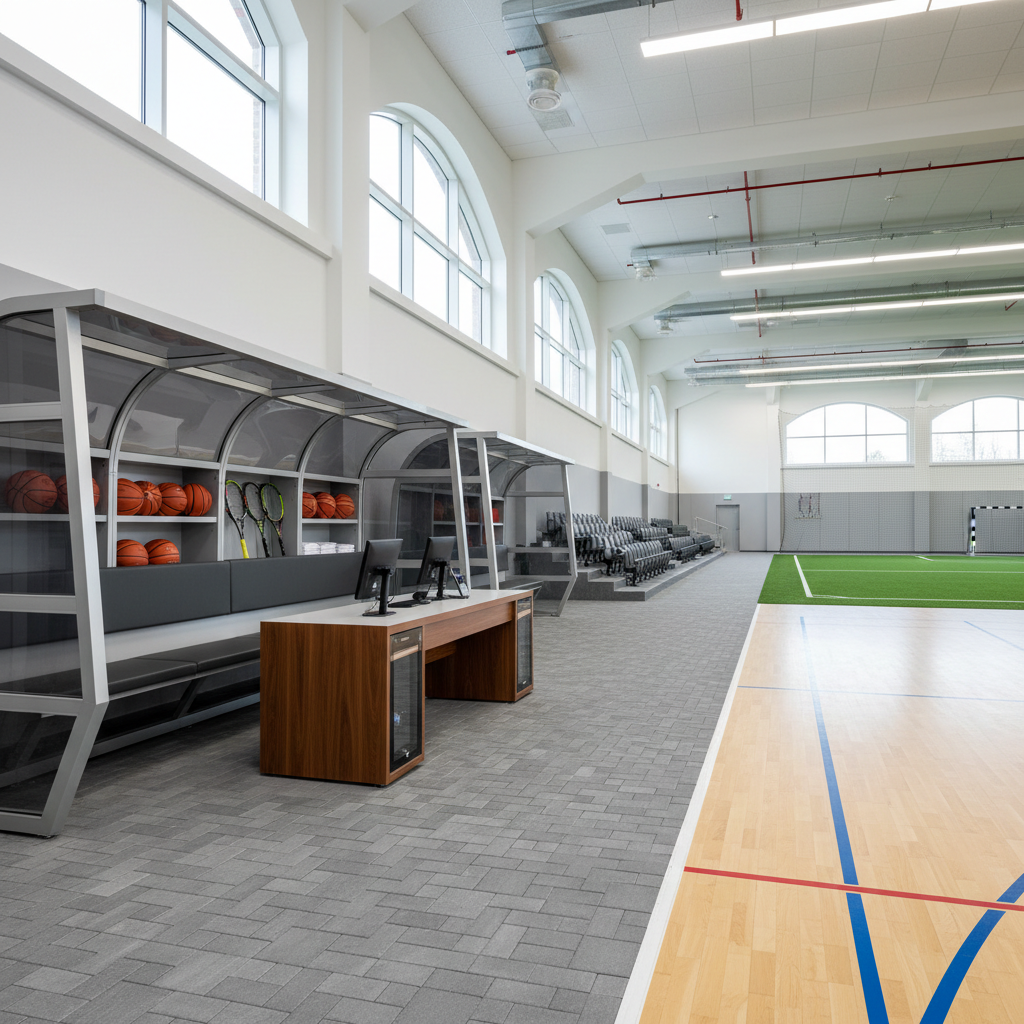
Covered sideline seating and shelters for players, substitutes, coaches and officials.
Explore pathway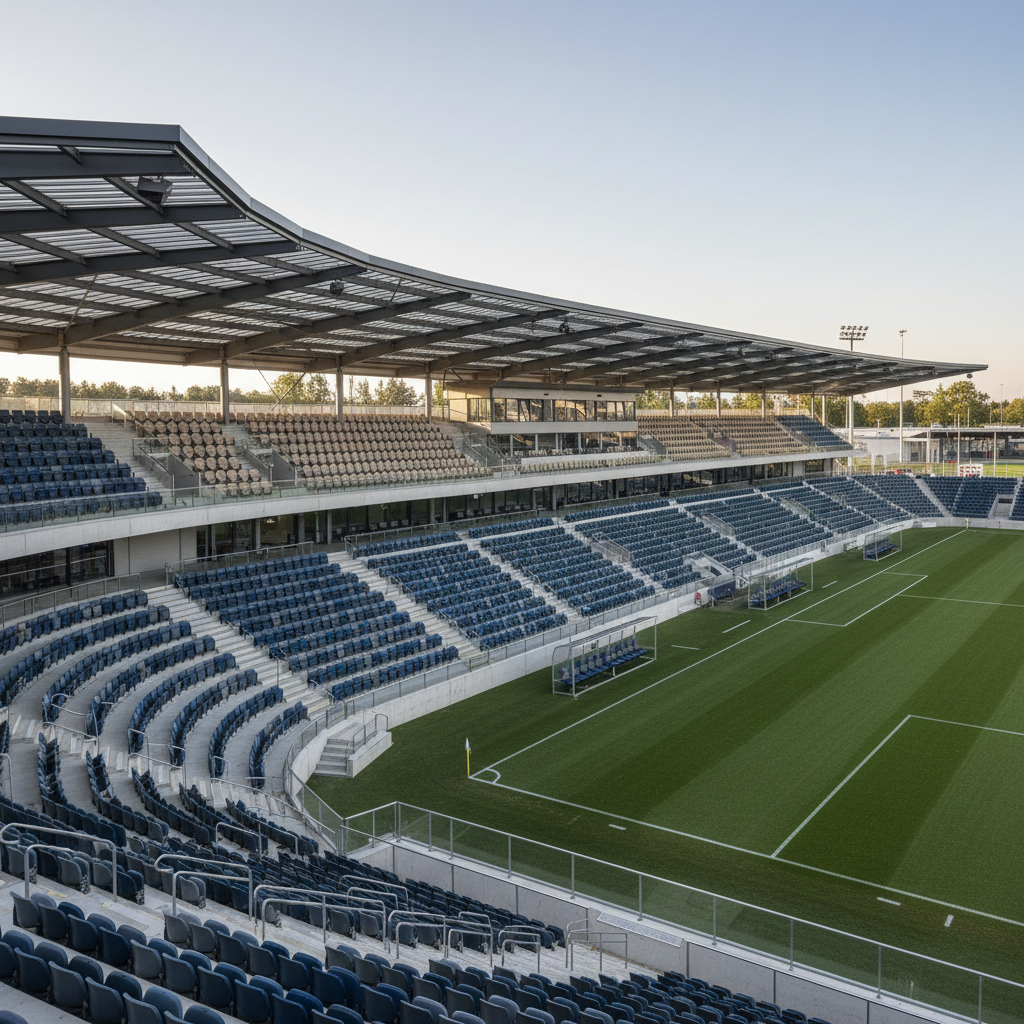
Bring seating, grandstand structure, access, roofs and manufacturer engineering support into one project scope.
Explore pathwaySpectator infrastructure selection
Use this matrix to separate the main spectator-infrastructure pathways before a project-specific layout is developed. Capacity, structure, access, local engineering and the installation model still need to be resolved against the actual venue.
This matrix compares project pathways rather than ranking them. Final seating capacity, structural design, accessibility, fire and load evidence, egress, foundations, fixing and destination compliance are confirmed for the selected system and project.
Applications + project fit
Start with compact sideline bleachers or develop a larger arena, covered grandstand or stadium seating package.
Manufacturer support can extend into structural calculations, fabrication drawings, anchors, foundations, stairs, rails and accessible areas.
Use an integrated covered-grandstand package where stand and roof are one system, or SARENTA SPORT Spectator Covers where the membrane weather structure is coordinated around existing or separately selected seating.
Retractable seating turns sports halls and multipurpose venues between spectator and open-floor configurations.
Apollo can structure product supply around destination, freight, documentation and the client team's local construction pathway.
Apollo stays on the product and commercial side; local site works and installation responsibility remain outside Apollo's scope.
LUTHVAR Sports Seating & Grandstands is a global project-supply pathway for spectator infrastructure ranging from portable aluminium bleachers and retractable indoor seating to permanent steel grandstands, fixed stadium seats, covered stands and complete venue seating packages. Manufacturer engineering support can include structural calculations, construction and fabrication drawings, anchor and foundation loads, seat layouts, staircases, guardrails, accessible areas and roof or canopy structures. Apollo is supply-only: local installation labour, site works and statutory approvals remain with the customer, principal contractor or locally appointed project team, with manufacturer engineer installation guidance…
Clubs Sports Venues · Stadiums · Sports Clubs · Schools
Customisable
Aluminium · Steel · Fabric
Indoor · Outdoor · Coastal Review · Structural Review
Pacific Islands · singapore · malaysia · Australia · USA
This snapshot summarises the current Apollo product record. Final configuration, interfaces, engineering, certification and destination requirements are confirmed against the project.
Project planning
Apollo's catalogue owner, project-brief pathway and core product record are complete enough to progress into project review and manual quotation. This is not a statement of engineering approval or destination compliance.
The controlled product taxonomy records configurable or custom options for this pathway. Exact options are confirmed before quotation.
Apollo has an explicit regional priority map for this product. Regional mapping supports discovery and project review; it is not blanket compliance certification.
Configuration, technical evidence, interfaces, exposure or destination requirements need product-specific review before the final supply package is confirmed.
Final engineering, testing, approvals and destination requirements are confirmed for the actual project where applicable.
Connected project pathway
Portable bleachers, retractable seating, aluminium and steel grandstands, covered stands, fixed and tip-up seats, premium venue seating and complete spectator packages.
Open pathway Planning guideStadium Seating & Grandstand Project Planning GuidePlan venue use, capacity, circulation, accessibility, structure, cover, seating type, freight and local project responsibilities before the spectator system is frozen.
Open pathway Project briefSports Project Brief BuilderCompile venue use, capacity, site, seating pathway, destination and supporting-system information for Apollo review.
Open pathway TechnicalTechnical & Specifier CentreUse current product information, technical documentation and professional project resources.
Open pathway Project briefSports Project Brief BuilderCompile venue, spectator-capacity, seating / grandstand and project-interface decisions for manual Apollo review.
Open pathwayReview this system against the actual island, coastal exposure, wind or cyclone criteria, freight route and local project responsibilities before the final configuration is selected.
No current public document is registered against this exact page yet. Tell Apollo what the project needs and the team can review the current product/configuration-specific information available.
Relevant project sectors
Relevant to clubs and sports clubs project pathways in the live catalogue.
Open sector pathway Councils & Public RealmCouncil, civic, parks, recreation, streetscape and public-space procurement.Relevant to councils project pathways in the live catalogue.
Open sector pathwayMarket Decision Centre
Market supply
Open the relevant market page for regional product information, project examples and supply enquiries.
Priority country projects
These pages target the actual destination, buyer type, climate, freight and project-brief questions behind commercial searches for this system.
Ready to review the project?