Audience + occupancy
Capacity, circulation, egress, accessibility, sanitary requirements and local fire strategy need to be resolved around the actual event use.
 Start Project Brief
Event · hospitality · exhibition
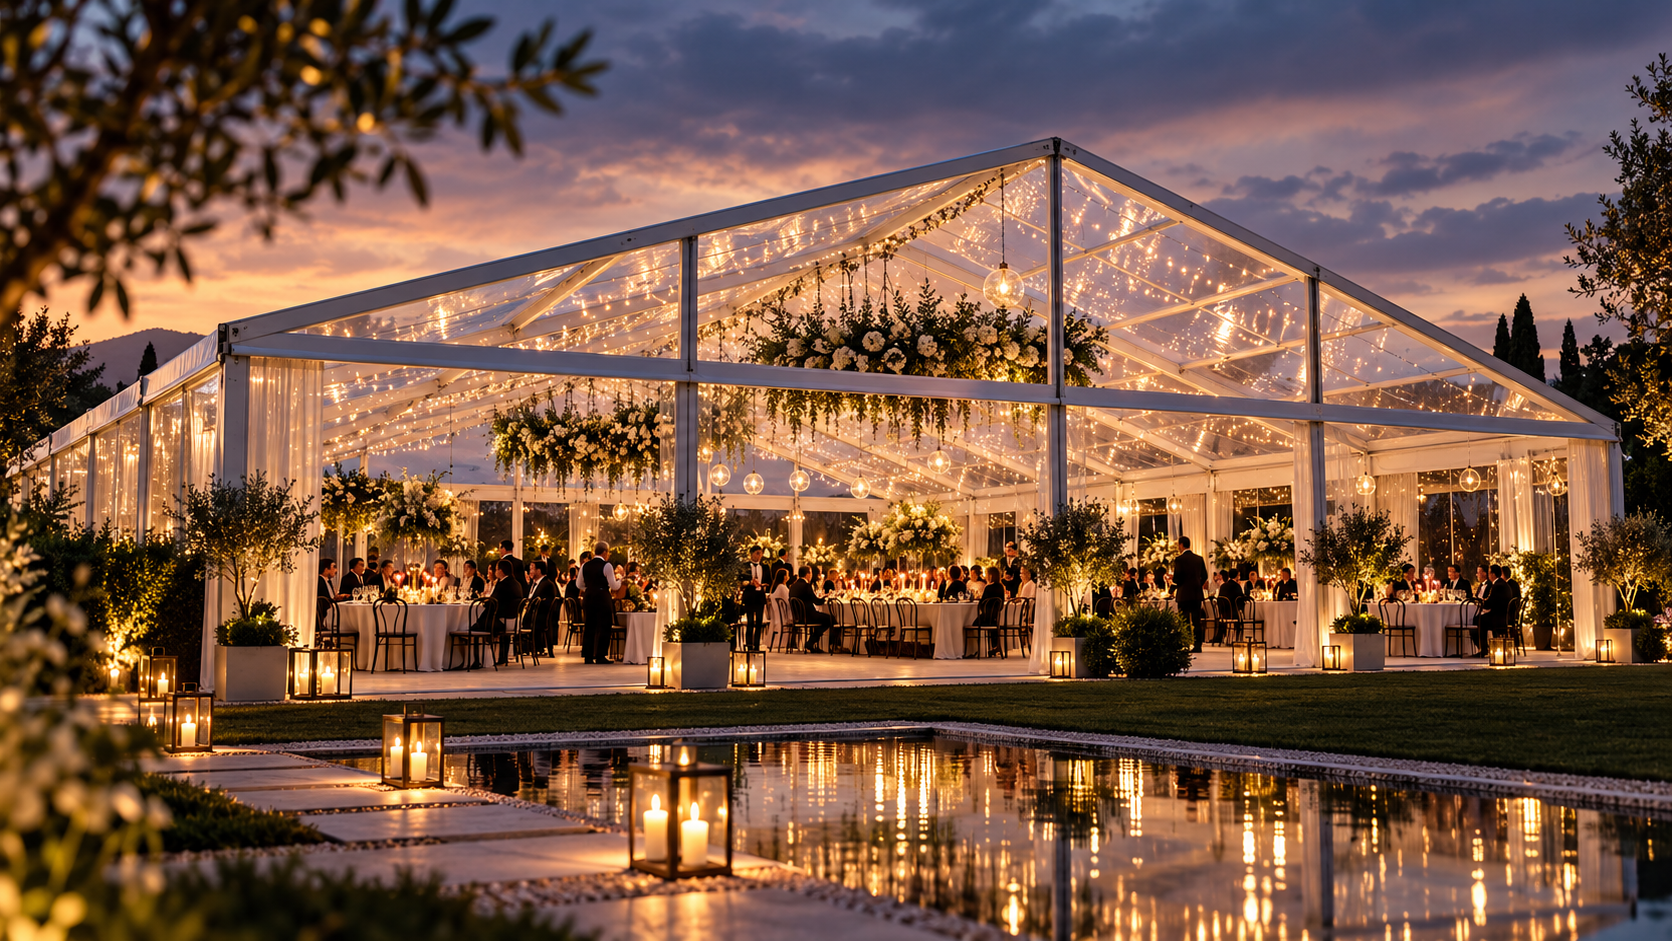
SARENTA EVENT brings clear-span aluminium structure pathways together for premium hospitality, weddings, exhibitions, corporate events, temporary venues and large gatherings. Complete project packages can also coordinate flooring, glass walls, ceiling lining, lighting truss, stage flooring, air-conditioning pathways and doors where required.
Applications
Structure pathways
Clear-span gable structures
Transparent / clear-roof structures
Curved clear-span structures
Large multi-bay event halls
Linked + mixed configurations
Glass / hard-wall event enclosures
Project priorities
Capacity, circulation, egress, accessibility, sanitary requirements and local fire strategy need to be resolved around the actual event use.
Roof and wall build-up, ventilation, cooling, acoustics and weather protection are selected around climate, season and operating hours.
Flooring, glass walls, ceiling lining, lighting truss, stage flooring, air-conditioning pathways and doors can be coordinated as part of the event package where required.
Anchoring, foundations, service life expectations and statutory pathway change materially between short-duration events and semi-permanent installations.
SARENTA EVENT application pathways
Each page keeps published specifications tied to current technical evidence and separates demonstrated system capability from project-specific options and applications.
SARENTA EVENT supports wedding, banquet, reception and hospitality projects using product-faithful clear-roof or membrane structures with the wider event fit-out coordinated around the brief.
Explore pathway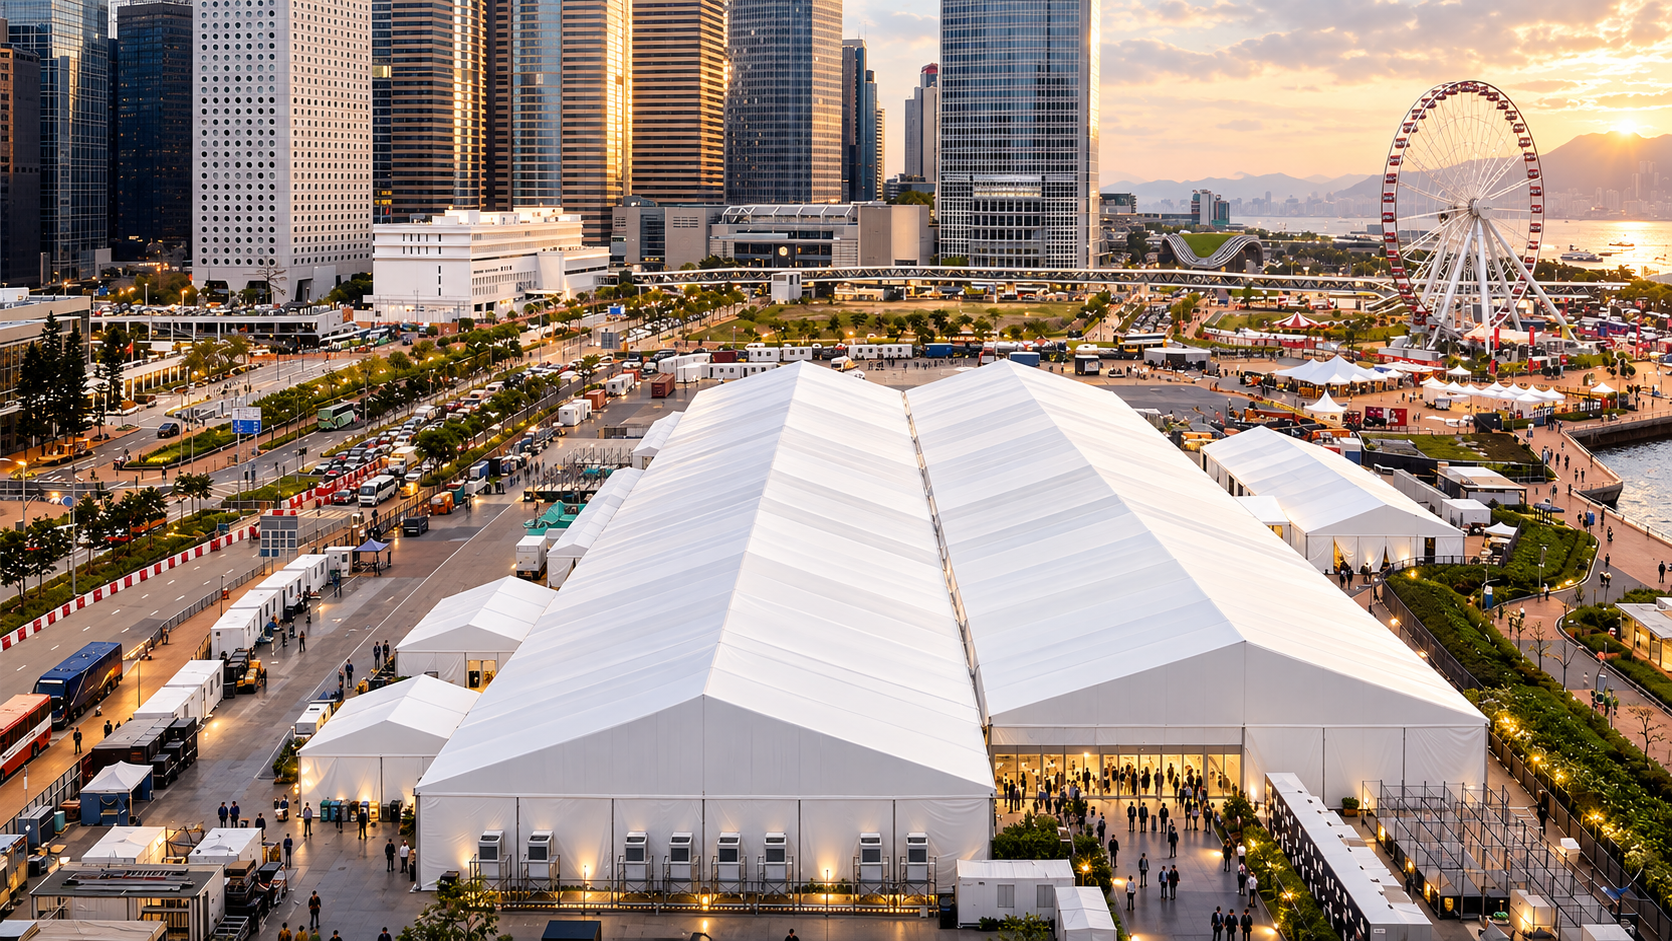
SARENTA EVENT can form temporary or semi-permanent exhibition halls where the structure, entrance, flooring, services, lighting and internal exhibition layout are coordinated as one project.
Explore pathwayUse SARENTA EVENT where a conventional marquee is too basic but a permanent venue is unnecessary. The clear-span shell can be coordinated with AV, lighting, stage, flooring and guest infrastructure.
Explore pathwayThe documented project portfolio includes stage-led event halls and touring-performance examples. Apollo can coordinate the SARENTA shell with HLJÓÐ sound, LED, lighting, stage and rigging pathways.
Explore pathwaySARENTA EVENT can support large public gatherings, fan villages and multi-hall event programmes where repeated modular structures, crowd movement and supporting event infrastructure matter.
Explore pathwaySARENTA technical pathways
Selected SARENTA main-series structures can span from 5–60 m using 6061-T6 extruded aluminium. PVC membrane options run from 650–1250 gsm, with project-specific wall, insulation, anchoring and engineering pathways.
Architectural event structure pathway for premium hospitality, weddings, exhibitions, corporate events, large gatherings, reception environments and temporary or semi-permanent venue applications. Final span, height, envelope, flooring, stage / truss integration, HVAC, anchoring and local approvals are project-specific.
Hospitality Resort · Clubs Sports Venues · Architects Specifiers · Events
Project Configured
Project Specific Wind Review · Coastal Review · High Heat Review · Snow Review Where Relevant
New Zealand · Australia · singapore · India · Portugal
SARENTA Architectural Structure Systems · Architectural Façades & Surface Systems · LYSVAR Architectural Glass Systems · HAVENFORM Outdoor Utility Systems
This snapshot summarises the current Apollo product record. Final configuration, interfaces, engineering, certification and destination requirements are confirmed against the project.
Project planning
Apollo's catalogue owner, project-brief pathway and core product record are complete enough to progress into project review and manual quotation. This is not a statement of engineering approval or destination compliance.
Apollo has an explicit regional priority map for this product. Regional mapping supports discovery and project review; it is not blanket compliance certification.
Configuration, technical evidence, interfaces, exposure or destination requirements need product-specific review before the final supply package is confirmed.
Final engineering, testing, approvals and destination requirements are confirmed for the actual project where applicable.
Connected project pathway
Explore the current SARENTA Architectural Structure Systems range, project pathways and product information.
Open pathway Planning guideSARENTA Architectural Structure Systems Planning GuidePlan the project around application, site conditions, interfaces, evidence and local responsibilities before the final configuration is frozen.
Open pathway Project filesProject Upload ToolSend plans, dimensions, photographs and project information for review.
Open pathway TechnicalTechnical & Specifier CentreUse current product information, technical documentation and professional project resources.
Open pathway Project briefSARENTA Architectural Structure Systems Project BriefSend the project scope, destination, dimensions, quantities and supporting information for manual review.
Open pathwayReview this system against the actual island, coastal exposure, wind or cyclone criteria, freight route and local project responsibilities before the final configuration is selected.
No current public document is registered against this exact page yet. Tell Apollo what the project needs and the team can review the current product/configuration-specific information available.
Relevant project sectors
Relevant to clubs and sports clubs project pathways in the live catalogue.
Open sector pathway Architects & SpecifiersArchitectural specification, technical evidence, BIM/CAD, RFQ and design-team pathways.Relevant to architects and specifiers project pathways in the live catalogue.
Open sector pathway Industrial & WarehousingIndustrial buildings, warehouses, large structures, openings and weather protection.Relevant to industrial and logistics project pathways in the live catalogue.
Open sector pathway Schools & EducationEducation, campus, school sport, recreation and shared-use facility supply.Relevant to education and community project pathways in the live catalogue.
Open sector pathwayStart with the brief
Apollo NZ Global is supply-only. Final structural design, foundations, anchoring, installation, services, local engineering, statutory approvals and destination compliance remain project-specific and are confirmed before order.