Operational clearance
Clear height, door size, racking, vehicle movement, equipment envelope and material-handling routes drive the useful building geometry.
 Start Project Brief
Warehouse · logistics · hangar · industrial
SARENTA SPAN is the commercial and industrial pathway for warehousing, logistics, equipment shelter, vehicle and aircraft hangars, temporary production space and other large clear-span requirements.
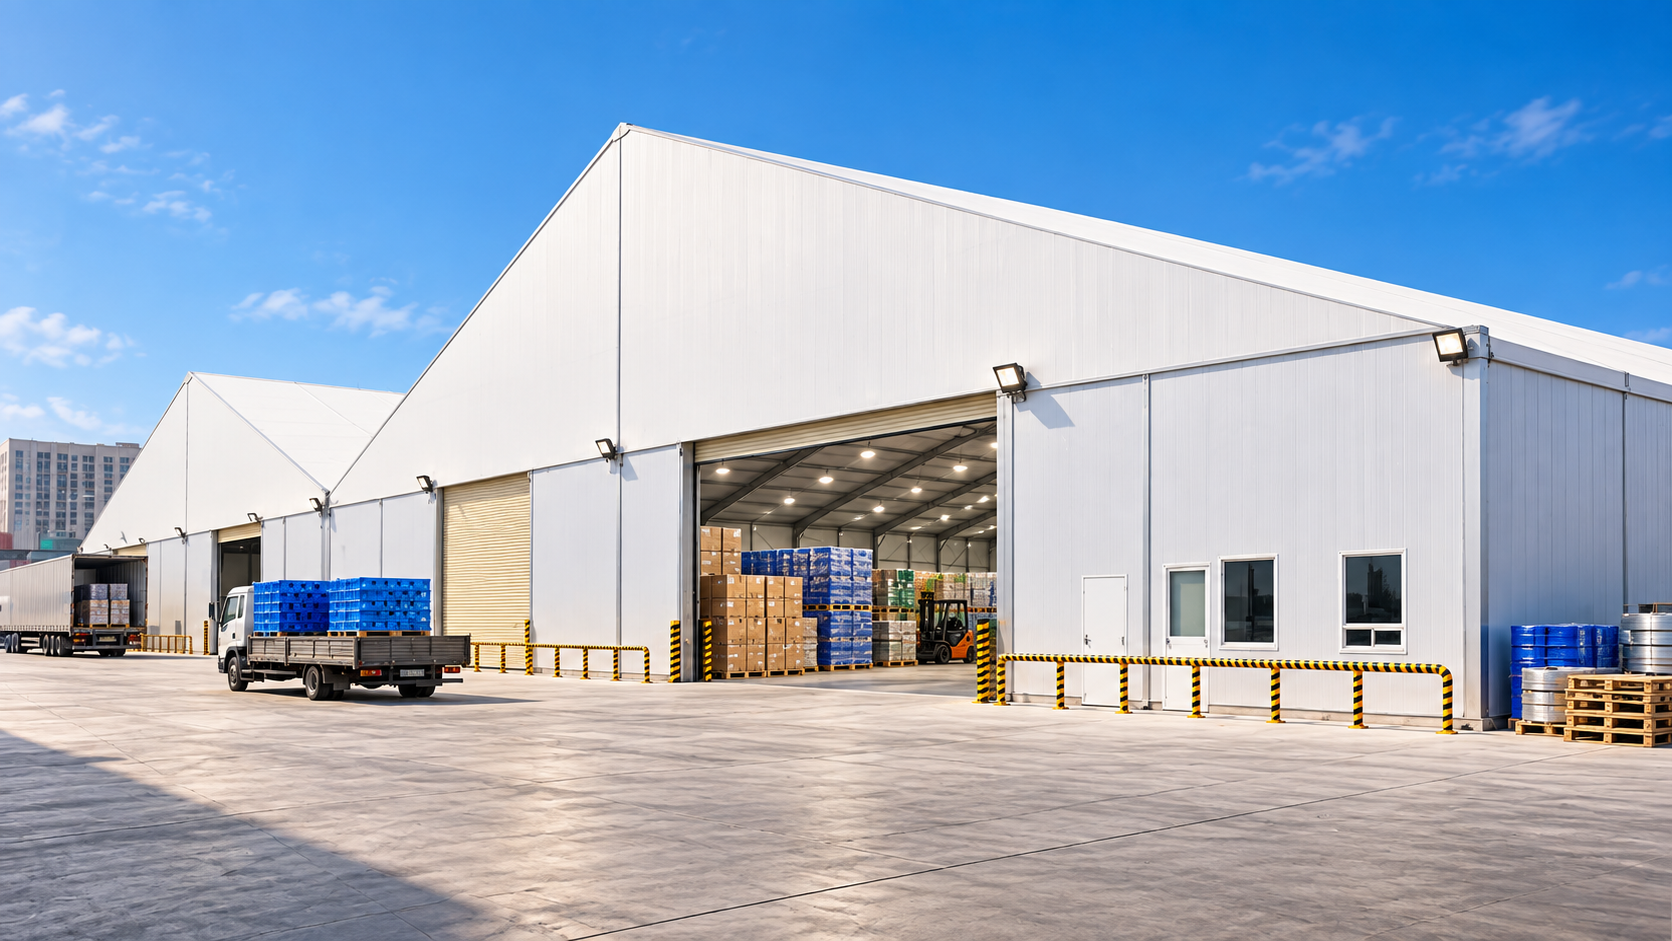
Applications
Structure pathways
Gable clear-span buildings
Curved-roof structures
Large access-door buildings
Long-bay storage structures
Hangar forms
Semi-permanent industrial halls
Project priorities
Clear height, door size, racking, vehicle movement, equipment envelope and material-handling routes drive the useful building geometry.
Ground conditions, slab design, anchoring, drainage and wind exposure need to be resolved against the intended duration and local engineering requirements.
Membrane, hard-wall, insulated-panel and mixed envelope pathways should be selected around goods, climate, security and thermal requirements.
Packing, containerisation, unloading, lifting and erection sequence should be considered before manufacture is frozen.
SARENTA SPAN application pathways
Each page keeps published specifications tied to current technical evidence and separates demonstrated system capability from project-specific options and applications.
SARENTA SPAN uses prefabricated aluminium clear-span structures for storage buildings where speed, column-free internal space and scalable length are important.
Explore pathwayDocumented case material includes repeated food-warehousing and FMCG storage projects. SARENTA SPAN can use the same clear-span platform where hygiene, climate, pallet movement and secure enclosure are defined in the brief.
Explore pathwaySARENTA SPAN can be configured around large equipment, machinery and maintenance access. Documented projects demonstrate engineering-equipment storage and very large machinery shelters.
Explore pathwaySupplier project imagery demonstrates aircraft and yacht-scale storage using very large clear openings and column-free interiors. SARENTA SPAN can be developed around the exact vehicle or vessel envelope.
Explore pathwaySARENTA SPAN suits project sites, logistics programmes and temporary capacity where the building needs to arrive quickly, provide clear internal space and avoid unnecessary permanent-building complexity.
Explore pathwaySARENTA technical pathways
Selected SARENTA main-series structures can span from 5–60 m using 6061-T6 extruded aluminium. PVC membrane options run from 650–1250 gsm, with project-specific wall, insulation, anchoring and engineering pathways.
Clear-span commercial and industrial structure pathway for warehousing, logistics, equipment shelter, vehicle and aircraft hangars, temporary production and project storage. Final geometry, door openings, operational clearances, envelope, anchoring, foundations, loading and local compliance are project-specific.
Commercial Development · Events · Sports Clubs · Resorts
Project Configured
Project Specific Wind Review · Coastal Review · High Heat Review · Snow Review Where Relevant
New Zealand · Australia · singapore · India · Portugal
SARENTA Architectural Structure Systems · Architectural Façades & Surface Systems · LYSVAR Architectural Glass Systems · HAVENFORM Outdoor Utility Systems
This snapshot summarises the current Apollo product record. Final configuration, interfaces, engineering, certification and destination requirements are confirmed against the project.
Project planning
Apollo's catalogue owner, project-brief pathway and core product record are complete enough to progress into project review and manual quotation. This is not a statement of engineering approval or destination compliance.
Apollo has an explicit regional priority map for this product. Regional mapping supports discovery and project review; it is not blanket compliance certification.
Configuration, technical evidence, interfaces, exposure or destination requirements need product-specific review before the final supply package is confirmed.
Final engineering, testing, approvals and destination requirements are confirmed for the actual project where applicable.
Connected project pathway
Explore the current SARENTA Architectural Structure Systems range, project pathways and product information.
Open pathway Planning guideSARENTA Architectural Structure Systems Planning GuidePlan the project around application, site conditions, interfaces, evidence and local responsibilities before the final configuration is frozen.
Open pathway Project filesProject Upload ToolSend plans, dimensions, photographs and project information for review.
Open pathway TechnicalTechnical & Specifier CentreUse current product information, technical documentation and professional project resources.
Open pathway Project briefSARENTA Architectural Structure Systems Project BriefSend the project scope, destination, dimensions, quantities and supporting information for manual review.
Open pathwayReview this system against the actual island, coastal exposure, wind or cyclone criteria, freight route and local project responsibilities before the final configuration is selected.
No current public document is registered against this exact page yet. Tell Apollo what the project needs and the team can review the current product/configuration-specific information available.
Relevant project sectors
Relevant to clubs and sports clubs project pathways in the live catalogue.
Open sector pathway Industrial & WarehousingIndustrial buildings, warehouses, large structures, openings and weather protection.Relevant to industrial and warehouse project pathways in the live catalogue.
Open sector pathway Schools & EducationEducation, campus, school sport, recreation and shared-use facility supply.Relevant to education and community project pathways in the live catalogue.
Open sector pathway Hospitality & ResortsHotels, resorts, restaurants and guest-facing destination projects.Relevant to hospitality and resorts project pathways in the live catalogue.
Open sector pathwayStart with the brief
Apollo NZ Global is supply-only. Final structural design, foundations, anchoring, installation, services, local engineering, statutory approvals and destination compliance remain project-specific and are confirmed before order.