Apollo NZ GlobalStart Project Brief

Apollo Pickleball · Commercial venue systems

Commercial pickleball facilities — where play meets social space.

From compact hospitality-led courts to larger multi-court clubs and destination recreation venues, Apollo structures the court, lighting, containment, cover, technology, spectator and social-space systems around how the venue is intended to operate.

Play + social venue planningIndoor · outdoor · coveredSingle social court to destination venueGlobal supply-only project pathway
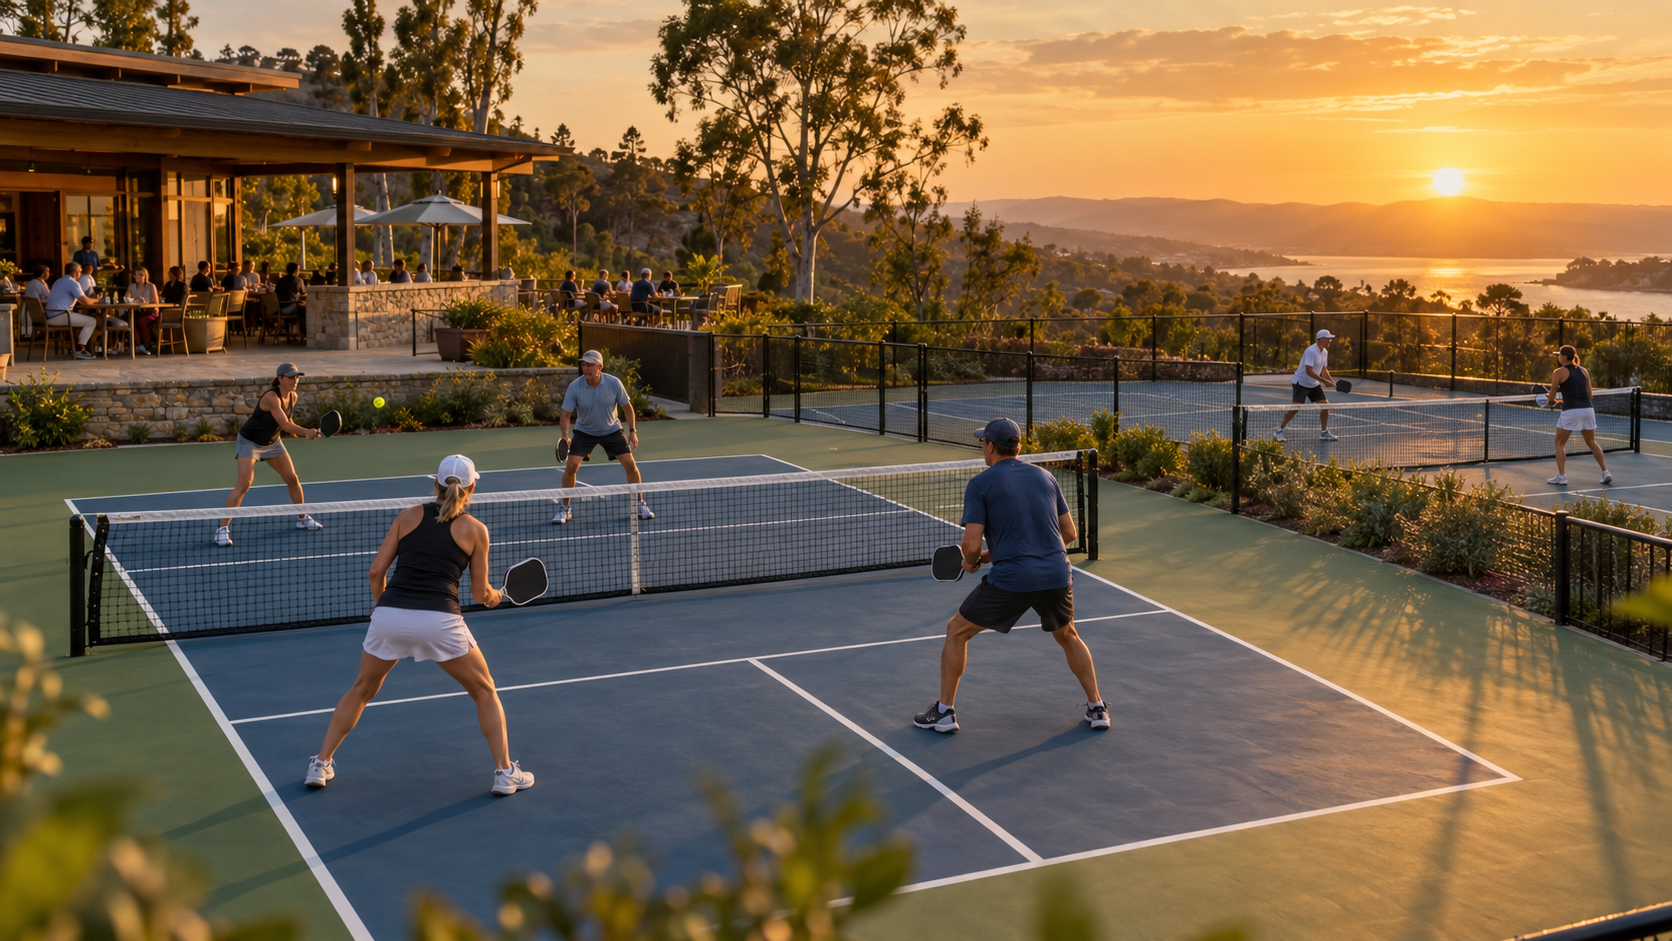
Realistic commercial pickleball club at golden hour with active courts and clubhouse terrace

Play + social

The court is only part of the experience.

Commercial pickleball can connect active play with food and beverage, spectator areas, shaded seating, lounges, events and evening activity. The strongest layouts make playing, watching and socialising feel like one venue.
COURTSIDE HOSPITALITY

Bar + café adjacency

Position food and beverage close enough to the courts that players and non-playing visitors remain part of the same experience.

VIEWING

Spectator + lounge space

Build waiting, viewing and social areas into the layout instead of treating them as leftover space around the courts.

EVENING USE

Light the venue, not only the court

Coordinate court lighting with gathering areas, hospitality zones and circulation so the facility can transition naturally from day into night.

EVENT MODE

Social play + organised events

Plan layouts that can support casual bookings, leagues, coaching, corporate activity and selected tournament or event use.

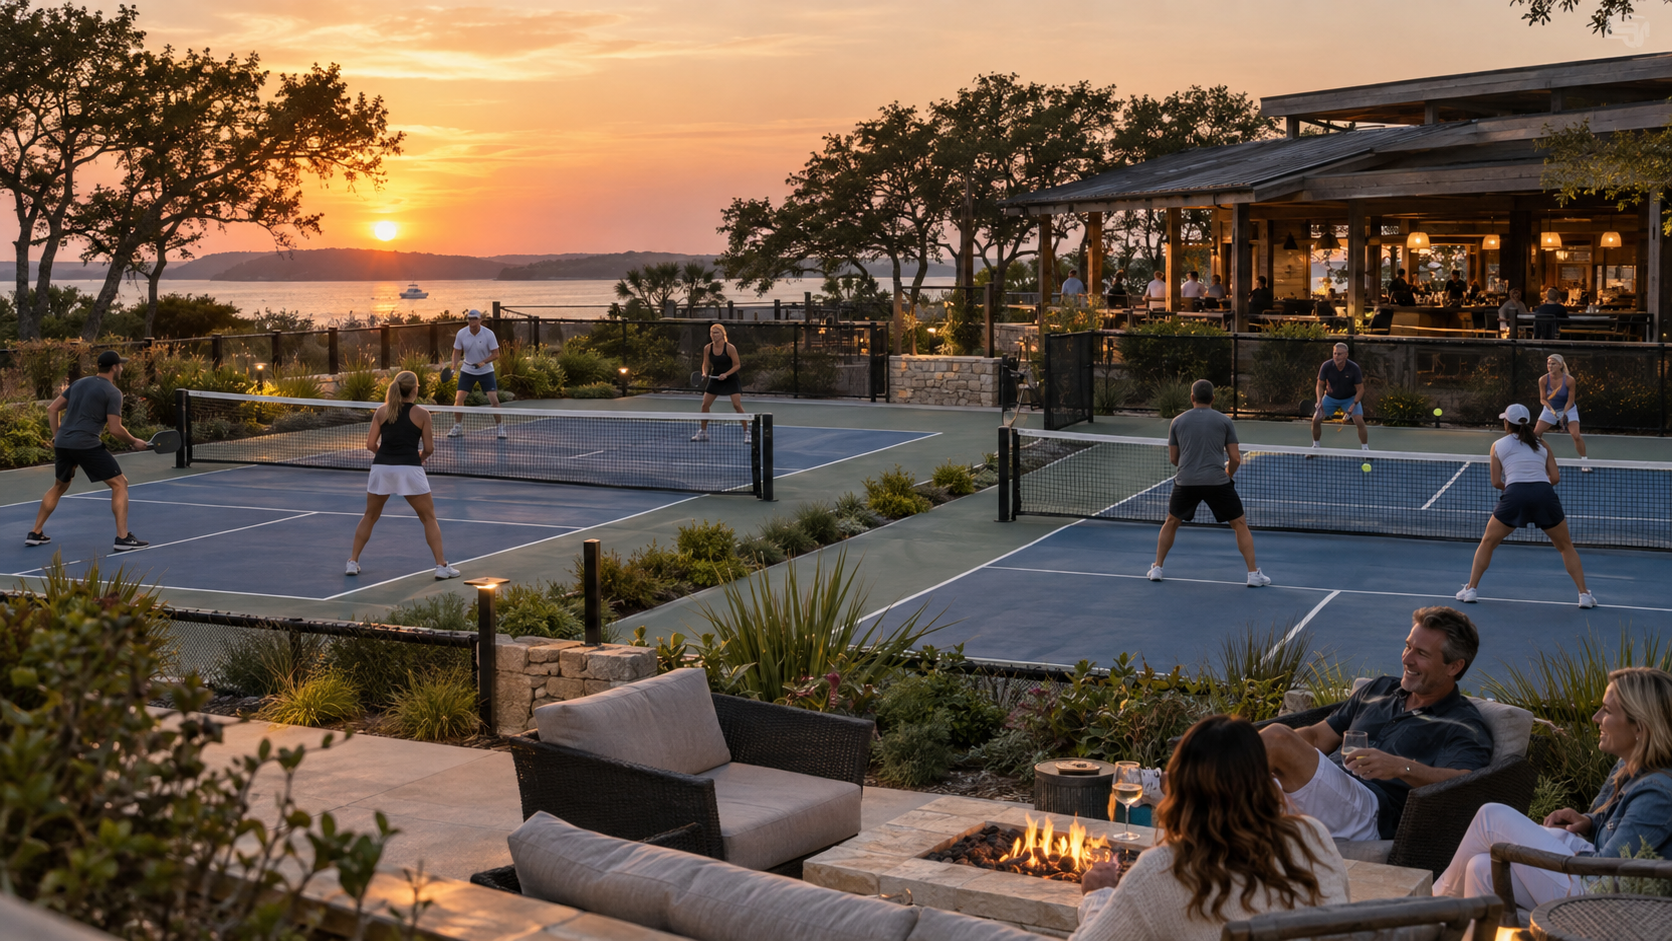
Waterfront commercial pickleball venue with active courts, social seating and hospitality space
Play + social · courts, hospitality and evening venue activity working together.

Commercial venue formats

Start with the scale of the experience.

011–2 courts

Social Court

Compact court-plus-hospitality format for bars, hotels, resorts, lifestyle developments and entertainment venues.

023–6 courts

Club Format

Dedicated club or operator environment with lighting, spectators, player areas, coaching space, shade and a social hub.

036+ courts

Destination Venue

Larger commercial format with court banks, feature courts, events, technology, hospitality and stronger spectator infrastructure.

04All-weather

Covered + Indoor

Weather-protected formats using architectural cover, membrane, sports-building or air-dome pathways where the project requires them.
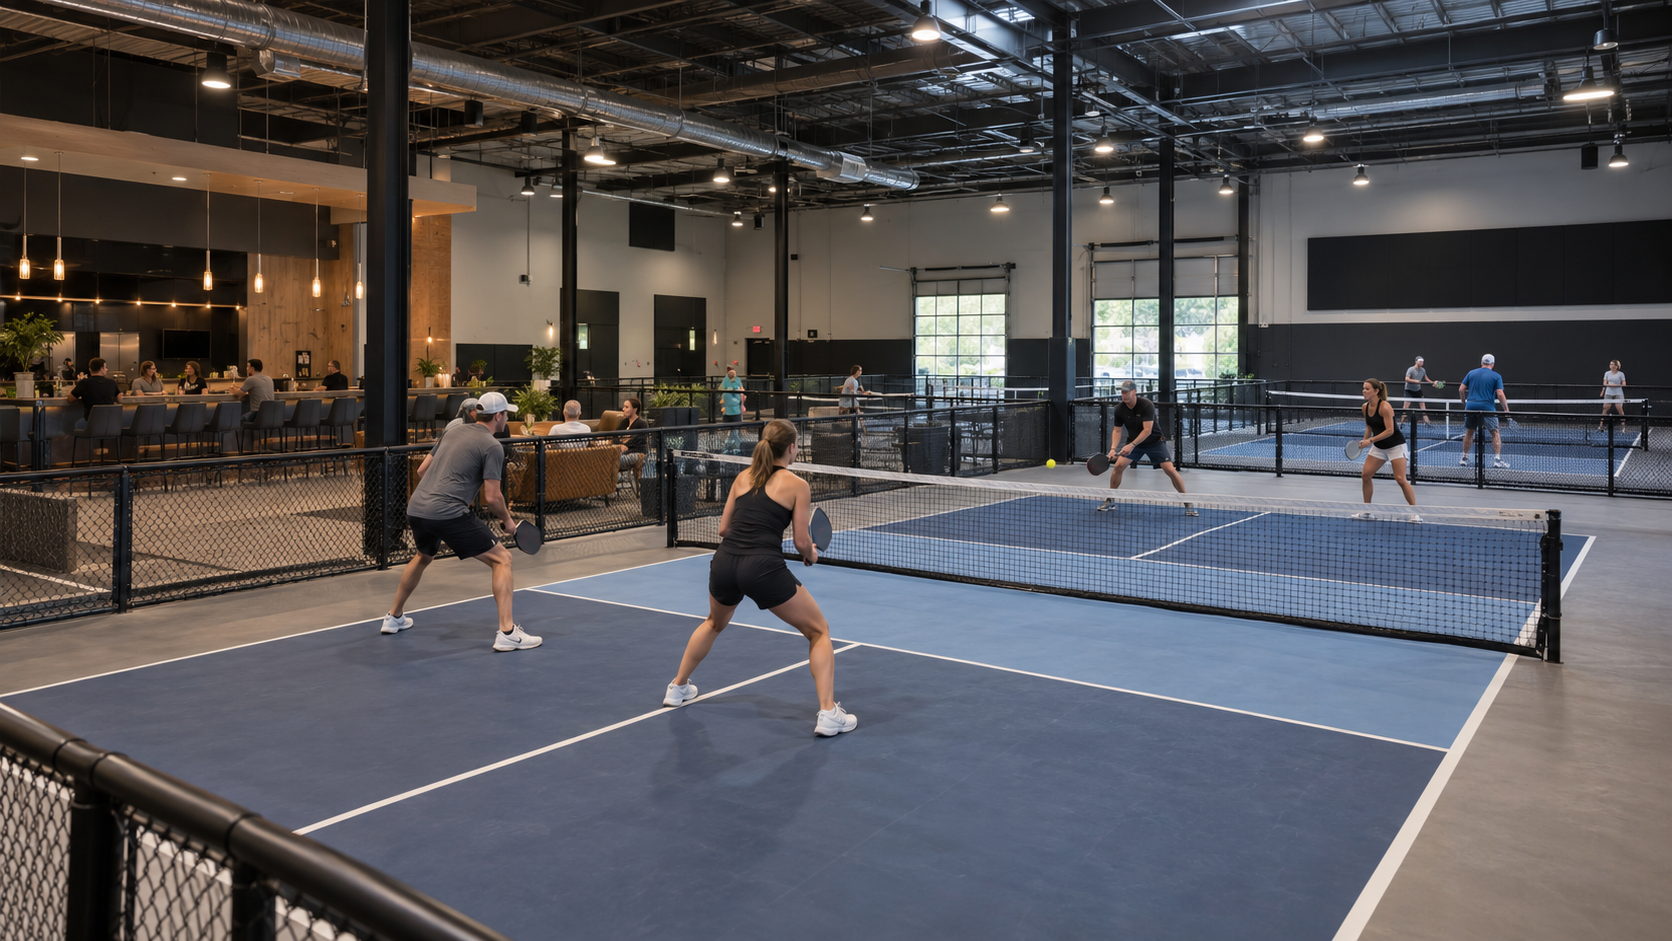
Modern indoor pickleball club with multiple courts and a hospitality lounge
Indoor club · courts, circulation, lounge and hospitality in one controlled environment.
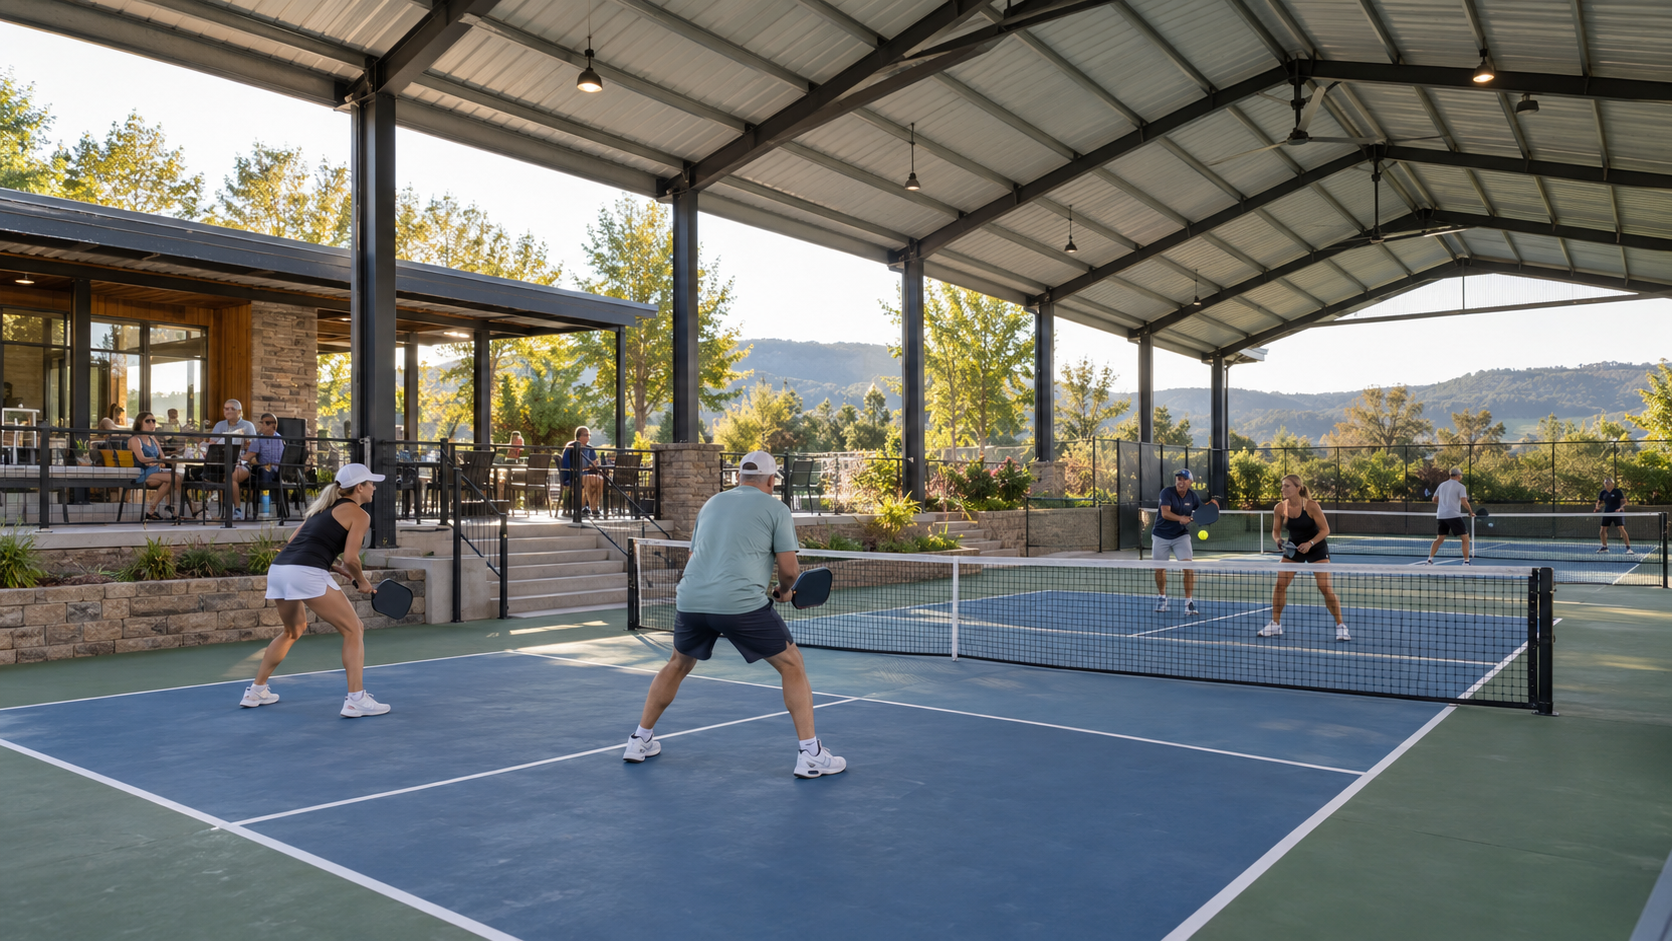
Covered outdoor pickleball pavilion with active courts and club seating
Covered club · weather protection with open social and spectator edges.
Start a commercial pickleball brief

Commercial venue architecture

Build the business around eight connected layers.

The playing court is the anchor, but a successful commercial venue also needs circulation, spectators, hospitality, acoustics, technology, lighting, weather protection and daily operating systems planned as one environment.
01 · PLAY

Court + surface

Surface, nets, dividers and court geometry are selected around throughput, play level, base condition and permanence.

Explore surfaces
02 · EDGE

Containment + circulation

Fencing, gates and internal separation control balls, players and customer movement without creating bottlenecks.

Explore court edge
03 · SOCIAL

Watch + dwell

Player waiting, spectators and lounge space should have direct court visibility while staying clear of active circulation.

Explore venue infrastructure
04 · HOSPITALITY

Bar + café interface

Food, beverage and social seating can sit close to the courts while kitchen, bar fit-out, licensing and building services remain project-specific.

05 · ACOUSTICS

Control sound early

Indoor reverberation and external neighbour impact should be reviewed before court count and operating hours are locked.

Plan acoustics
06 · LIGHT + TECH

Operate into the evening

Sports lighting, cameras, scoring, display and selected venue technology should be coordinated around the actual court bank.

Explore lighting
07 · COVER

Protect the programme

Shade, architectural cover, clear-span structures and air domes provide different levels of weather protection and operating certainty.

Explore cover
08 · OPERATE

Storage + turnover

Ball carts, maintenance, storage, court numbering, cleaning and event changeover need space and a simple daily operating path.

Explore operations

Commercial package pathways

Scale from one social court to a destination club.

These are planning formats rather than fixed kits. The exact surface, building works, hospitality fit-out and local installation remain project-specific.
011 COURT · SOCIAL ENTRY

Social One

Compact bar + play

One high-visibility court with a strong hospitality edge for hotels, bars, entertainment venues and lifestyle projects.

Surface + netLighting + containmentCourtside seatingOptional camera / scoring
022–3 COURTS · CLUB STARTER

Social Club

Repeat bookings + leagues

A small dedicated venue with shared circulation, player waiting, storage and a central social zone.

Repeat court modulesShared lightingPlayer + spectator zoneAcoustic review
034–6 COURTS · COMMERCIAL CORE

Club Complete

Full commercial operation

A serious multi-court club supporting lessons, leagues, casual bookings, events and longer customer dwell time.

Court bank planningCentral hospitalityTechnology pathwayStorage + operations
046+ COURTS · DESTINATION

Pickleball Precinct

Feature court + event scale

A larger destination venue with feature-court potential, stronger spectators, events, hospitality and expansion planning.

Feature / show courtBleachers / spectatorsEvent infrastructureFuture covered play
051–4 COURTS · RESORT

Resort Social

Guest recreation

Design-led pickleball integrated with landscape, shade, food and beverage and the wider hospitality experience.

Premium surface directionGuest seating + shadeLandscape interfaceLow-friction operation

Growth path

Make the first courts compatible with the venue you may become.

A commercial site can open in stages without creating avoidable rework if circulation, lighting, containment, storage and social zones are planned for expansion from the start.
01

Open with the core

Start with the court count justified by demand, plus enough player waiting, storage and social space to operate cleanly.

02

Add repeat bookings

Expand court banks, coaching, leagues and technology while keeping circulation and operations simple.

03

Increase dwell time

Add stronger hospitality, spectators, events and evening programming around the established court operation.

04

Build the destination

Move into feature courts, larger spectator capacity, covered play and repeatable venue formats where demand supports it.

Product details

Start with the operating model, then build the court package

Court count matters, but so do ceiling height, circulation, acoustics, lighting, amenities, access, storage and the relationship between players and spectators.

01Court bank
Single to multi-court layoutCourt count and orientation should follow the available footprint, run-off and circulation rather than being forced into the building.
02Surface system
Indoor · outdoor · roll-out · modularSurface selection follows the base, playing feel, permanence, drainage and operating model.
03Court infrastructure
Nets · fencing · dividers · lightingPermanent and portable elements can be combined according to how the venue is programmed, with court lighting treated as a project-designed system rather than a fixed wattage package.
04Acoustics
Early project considerationIndoor reverberation and external neighbour impact should be reviewed before the final layout is fixed.
05Spectators + players
Seating · shade · storageWaiting, viewing, changeover and equipment storage should be designed into the venue rather than left over after the courts are placed.

Apollo supplies products and project packages only. Building design, change-of-use, fire and egress requirements, accessibility, acoustic consultancy, local engineering, installation, commissioning and statutory approvals remain with the relevant local professionals, manufacturers and client-side project team.

Plan · specify · compare

Technical and project pathways for Commercial Pickleball Facility Systems.

This owner page is supported by application, technical and project-planning pathways rather than duplicate keyword pages. Use them to confirm suitability, specification inputs and the information needed before quotation.

01Applications
residential projects · commercial projects · hospitality projects · international projectsFinal suitability depends on the selected system, destination, site conditions and project responsibilities.
02Specification evidence
Verified product specifications or documented product facts · Clear applications, limitations and configuration boundaries · Project inputs required for manual quotation or technical reviewUse verified product and project evidence for final specification rather than generic claims.
03Parent category
pickleballOpen pathway
04Technical / planning guide
complete pickleball court planning guideOpen pathway
05Project planning tool
pickleball space plannerOpen pathway
06Project planning tool
sports project briefOpen pathway
07Technical resources
technical resourcesOpen pathway

Venue concept layouts

From one court to a destination venue.

Use the plans to understand scale, circulation and supporting spaces. These are early planning concepts rather than construction drawings; final court spacing, accessibility, egress, structure, services and hospitality design remain project-specific.
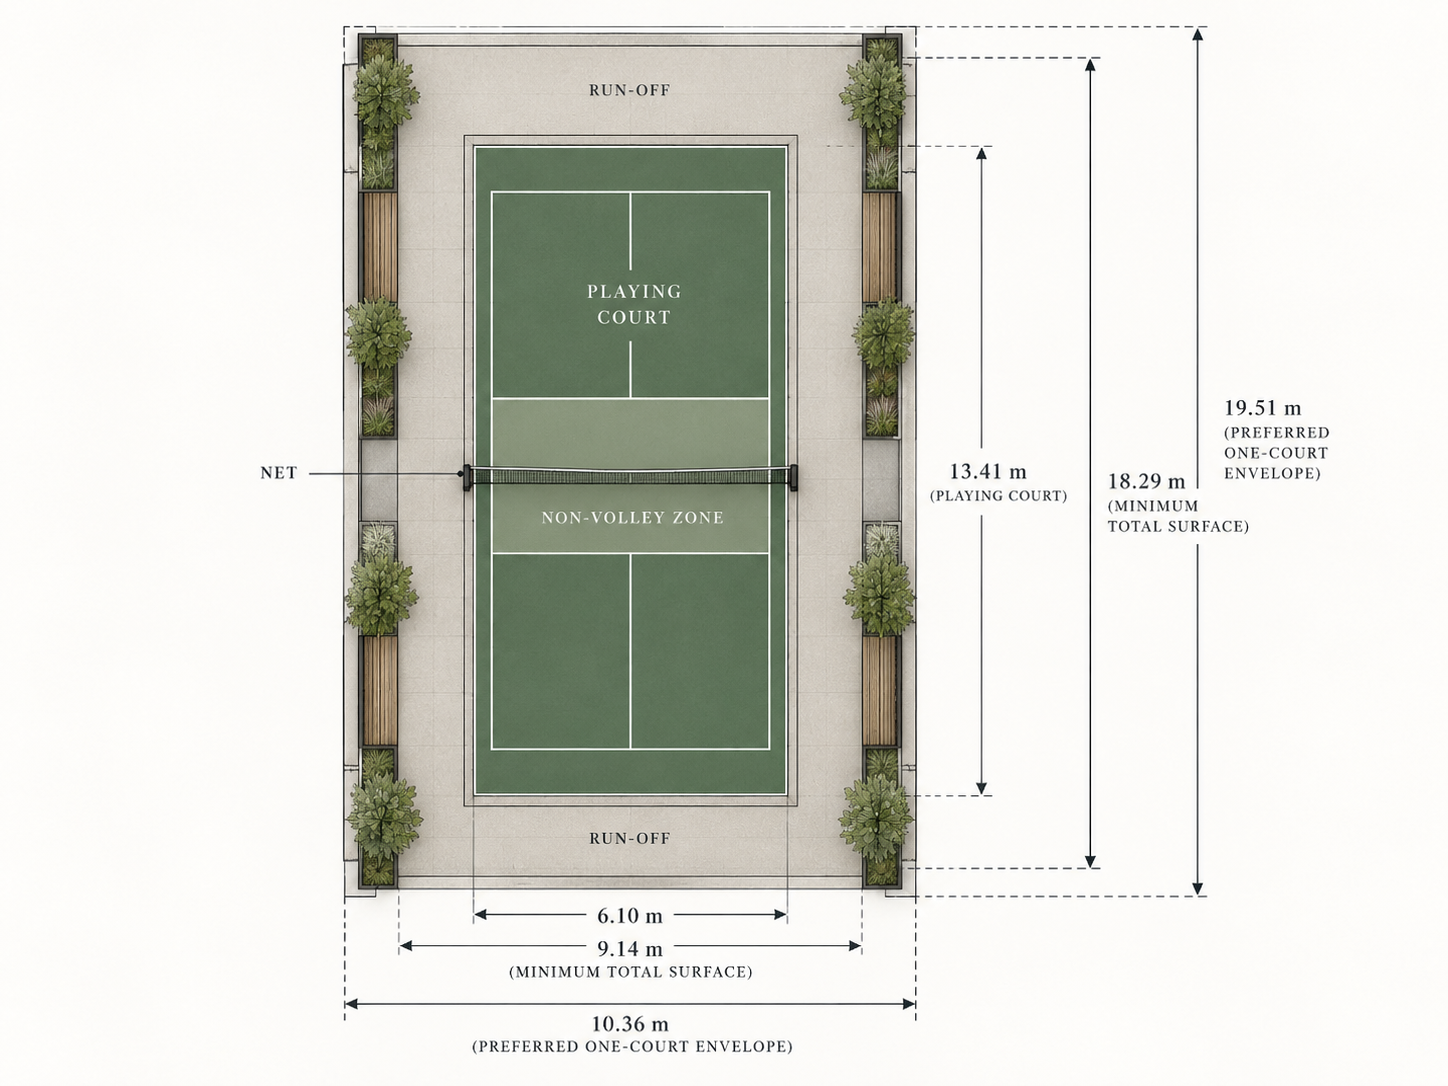
Pickleball court dimension diagram showing the playing court, run-off, minimum total surface and preferred one-court envelope
01 · One court

Court Planning Basics

Start with the playing rectangle, then add realistic run-off and circulation before the wider venue is planned.
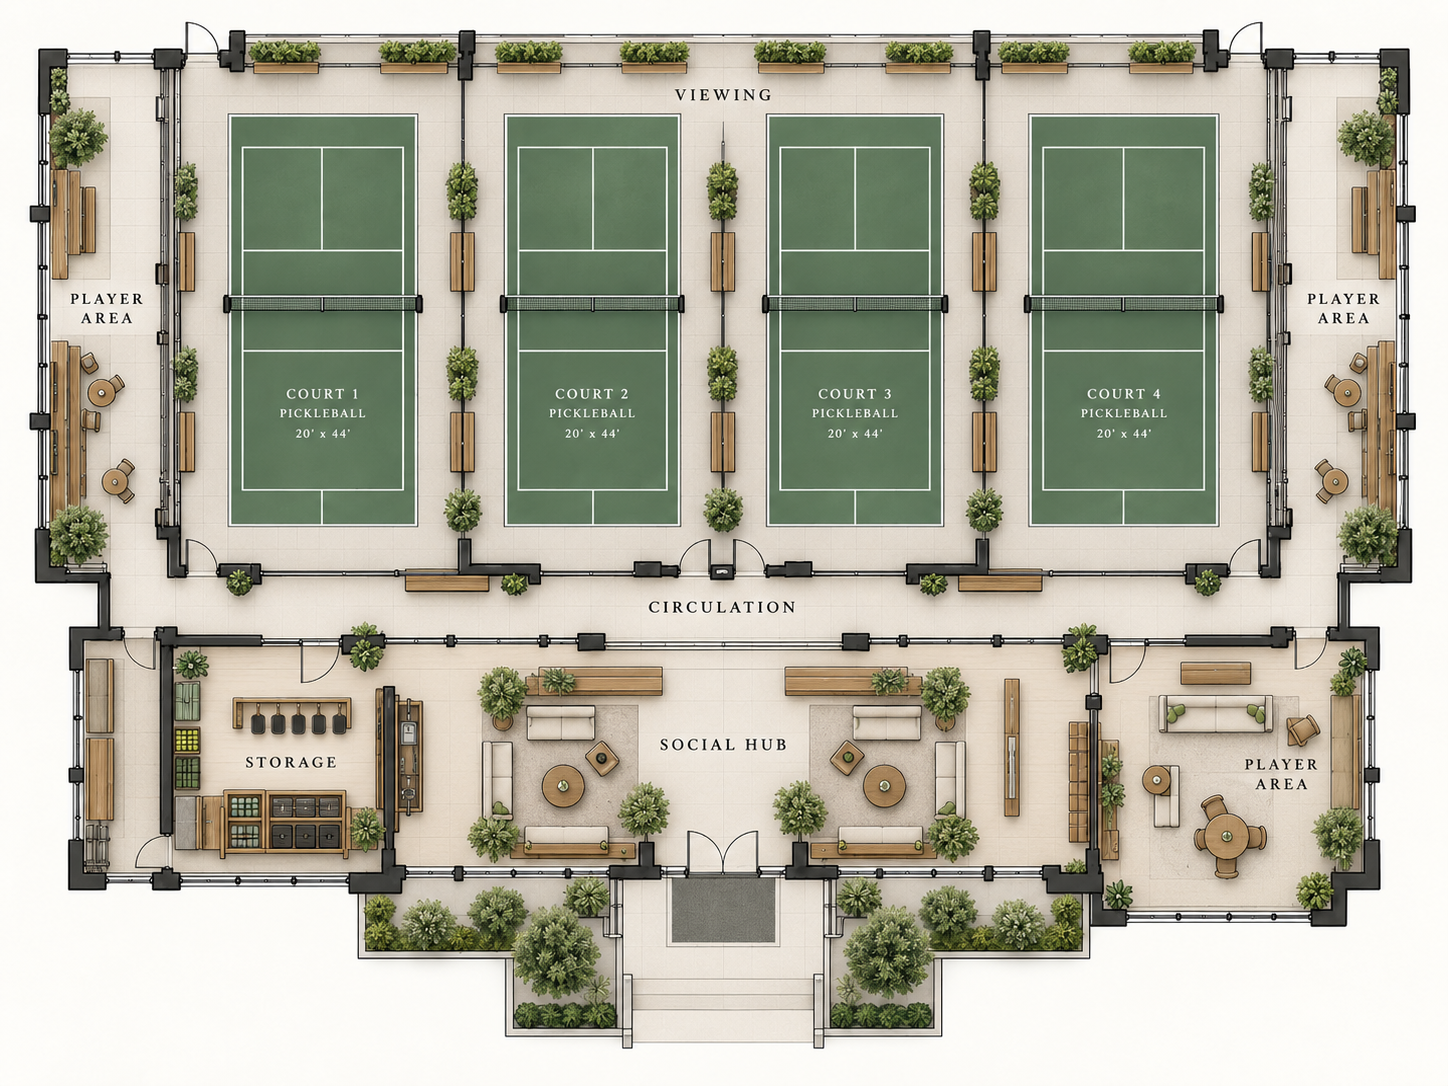
Four-court pickleball club plan with player areas, viewing, storage and a central social hub
02 · 4 courts

Club Format

A compact club concept that connects four courts with viewing, storage, player areas and a central social hub.
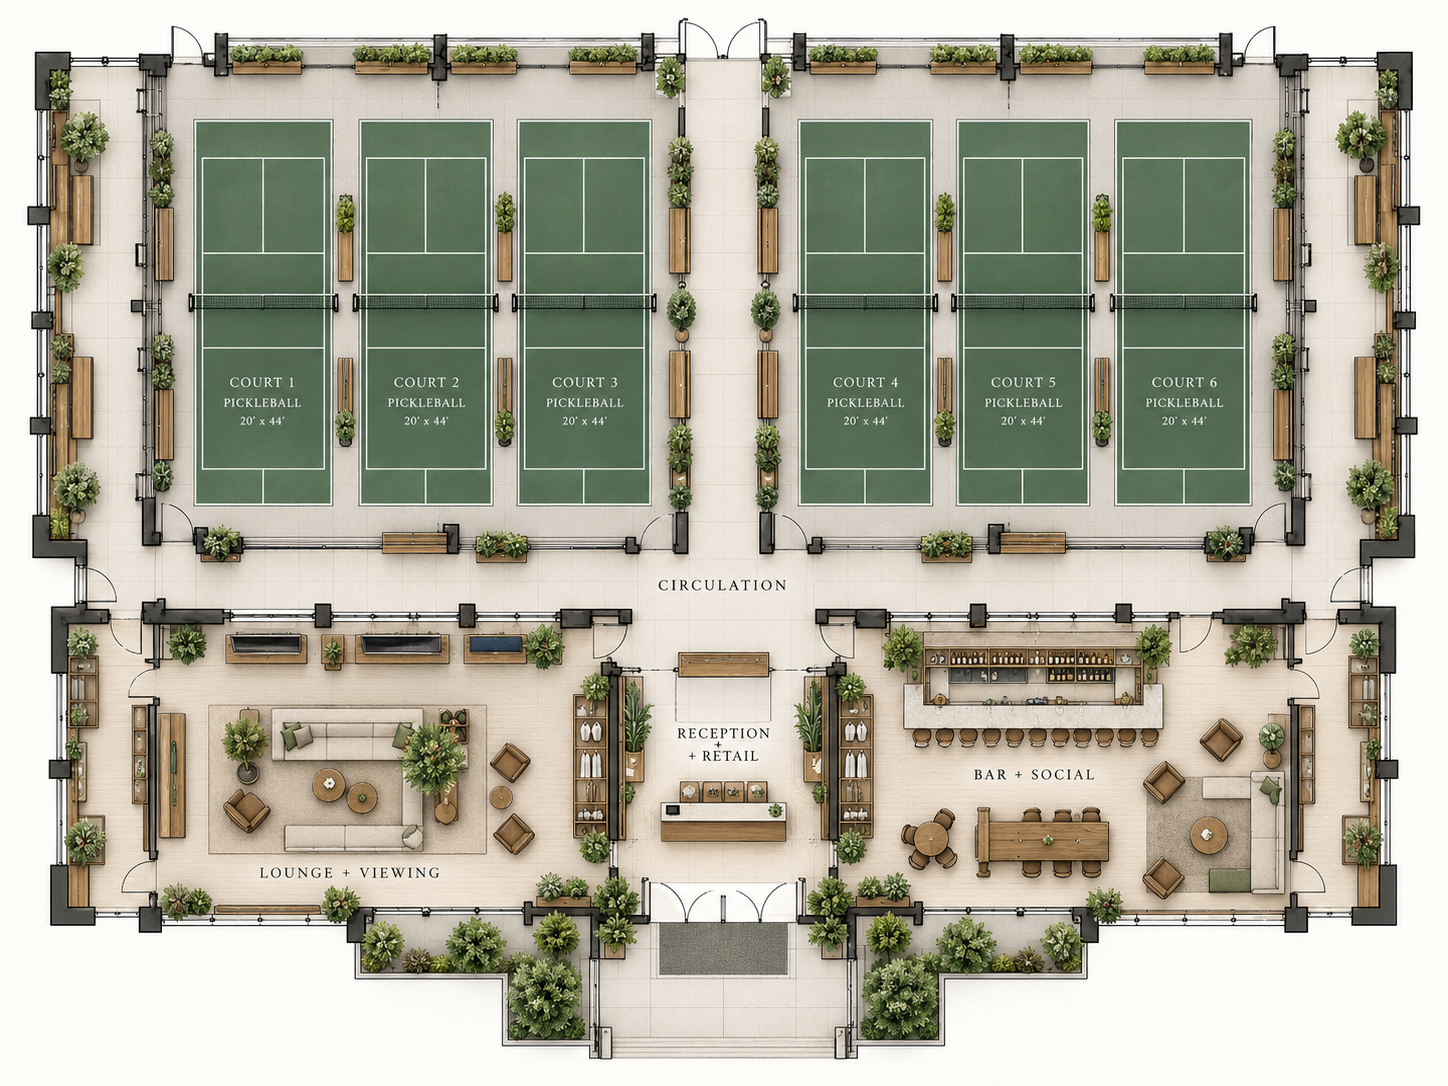
Six-court commercial pickleball club plan with reception, retail, lounge, viewing and bar-social areas
03 · 6 courts

Commercial Club

A higher-volume commercial layout with six courts plus reception, retail, lounge, viewing and bar-social spaces.
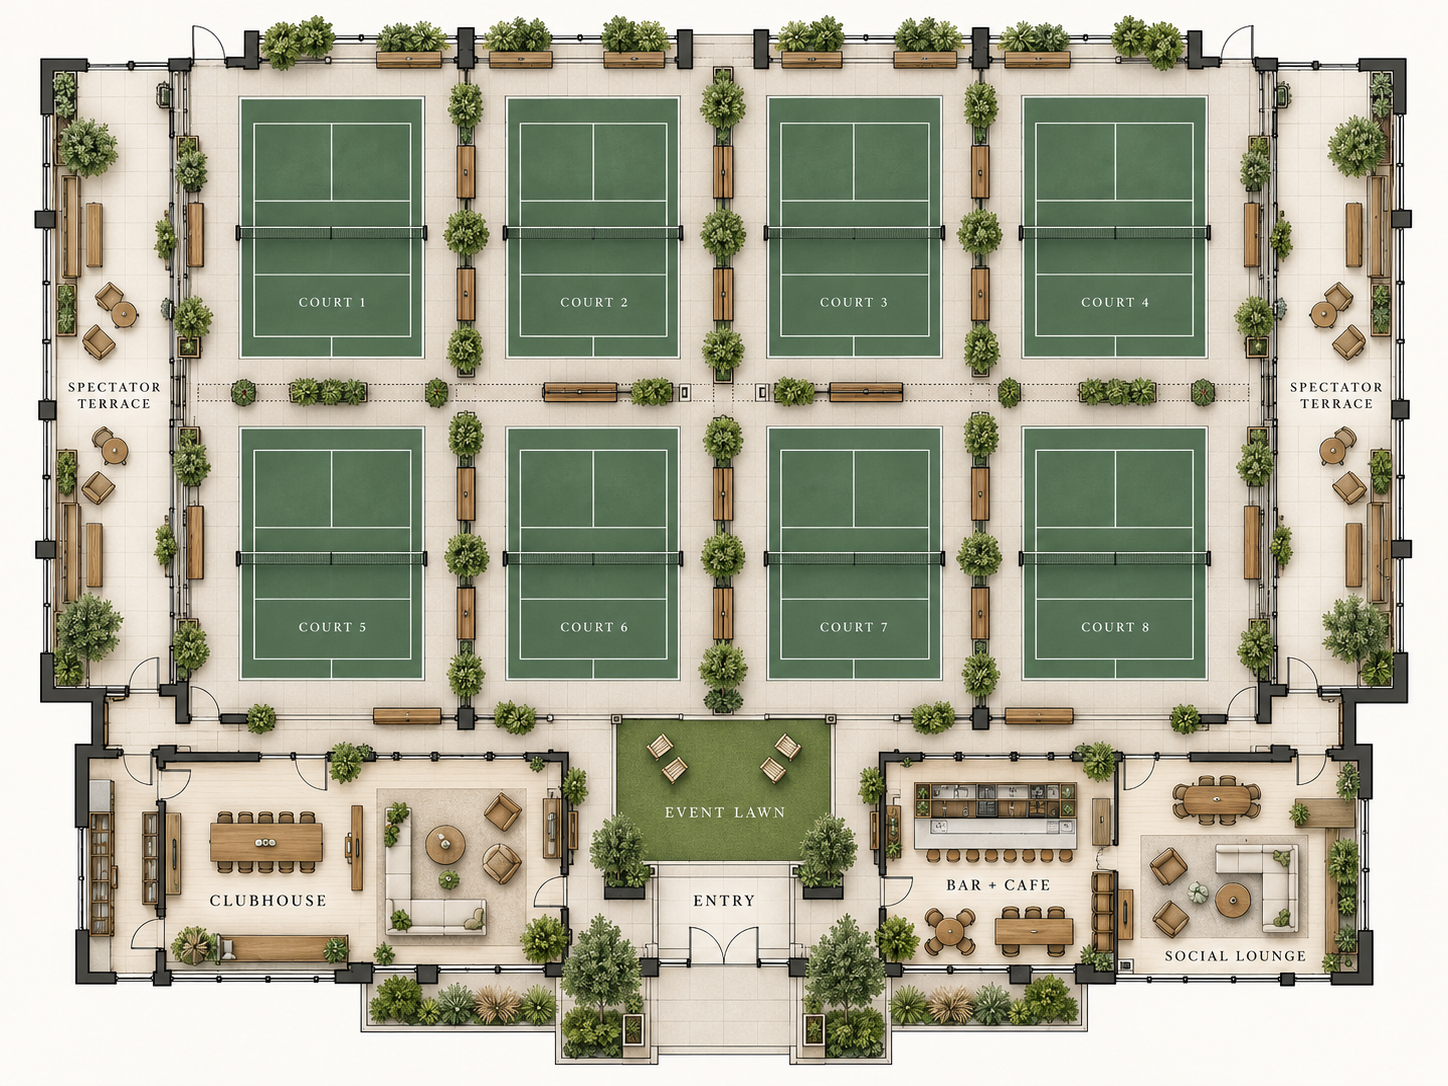
Eight-court destination pickleball venue plan with clubhouse, event lawn, bar-cafe, social lounge and spectator terraces
04 · 8 courts

Destination Venue

An eight-court destination concept built around a clubhouse, spectator terraces, event lawn, bar + cafe and social lounge.

Commercial pickleball applications

Choose the venue model that matches the project.

Commercial pickleball can sit inside hospitality, clubs, resorts, indoor conversions, covered facilities and larger mixed-use developments. Each application creates a different operating and infrastructure brief.

Commercial pickleball facility pathways

Match the facility model to the building, site and operating plan.

Commercial pickleball can sit inside an existing building, a new indoor venue, an outdoor court bank, a covered structure or a temporary event environment. Each route creates a different project brief.

Facility pathwayTypical fitProject modelCourt packageMain advantagePlan around
Warehouses, sports halls and large commercial spacesBuilding conversionIndoor court surface + nets + dividers + lighting + acousticsCan reuse an existing shell where clear height, slab and services are suitableChange of use, egress, accessibility, slab condition, HVAC, acoustics and ceiling services
Commercial centres, clubs and larger multi-court operatorsNew-build facilityCourt banks + lighting + acoustics + technology + spectators + amenitiesAllows the sports package and building systems to be coordinated from the startCourt count versus circulation, support spaces, fire/life safety, operating model and future expansion
Clubs, resorts, councils, retirement communities and mixed-use developmentsPermanent outdoor court bankOutdoor surface + nets + fencing + lighting + optional acoustics / shadeDirect outdoor recreation pathway with scalable supporting infrastructureBase and drainage, weather, neighbours, lighting, barriers, landscaping and operating hours
High-use clubs, schools, resorts and commercial venuesCanopy, membrane hall, retractable roof or air-dome pathwayCourt package coordinated with cover structure and internal servicesExtends playing windows and protects programming from weatherClimate design, foundations, drainage, ventilation, lighting, egress and local approvals
Events, exhibition halls, seasonal programmes and venue trialsRemovable multi-court deploymentRoll-out surfaces + portable nets + barriers + event infrastructureCreates repeatable courts without committing the venue to permanent constructionHandling crews, storage, setup time, floor suitability, circulation and event logistics

These pathways describe operating models rather than rank them. The right route depends on the building or site, court demand, programme, destination requirements and the local project team.

Applications + project fit

Apollo treats commercial pickleball as a facility project, not a flooring order.

Adaptive reuse

Review floor condition, structure, clear height, egress, accessibility, services and acoustics before committing an existing building.

Purpose-built venues

Coordinate the sports package early enough that lighting, containment, storage, spectator infrastructure and the selected cover tier fit the architecture.

Manufacturer project evidence

Relevant product references across competition, education, club and multi-court environments can be reviewed during project development without presenting those projects as Apollo-delivered work.

Hospitality-led venues

Connect courts with bar or café adjacency, shaded social seating, lounges and event-friendly layouts so play and hospitality operate as one destination.

Resort + development facilities

Use pickleball as one recreation and social layer within a broader guest, residential, lifestyle or mixed-use development brief.

Expansion planning

A staged facility can start with fewer courts or portable elements while preserving a route to permanent expansion.

Applications
Commercial pickleball centresSocial-play venuesBars + hospitality venuesClubsDevelopersResortsMixed-use developmentsRetirement + lifestyle communitiesIndoor adaptive reusePurpose-built facilities

Plan · compare · specify

Continue through the strongest Apollo project pathways.

Use the category page, technical resources and project tools around this product rather than treating the page as an isolated endpoint.

Master court platform

LUTHVAR COURT SYSTEMS

Connect commercial pickleball to the wider surface, play, light, edge, operate, cover, venue and complete-facility architecture.

Permanent open cover

SARENTA SPORT Court Covers

Use an open-sided membrane structure where the venue needs reliable weather protection without the full enclosure and services of a sports hall.

Product snapshot

Commercial Pickleball Facility Systems

Multi-court facility pathway coordinating surfaces, nets, separation, fencing, lighting, acoustics, sports vision, player and spectator infrastructure, shade or cover and operational requirements. Building design, local engineering, acoustic consultancy, installation and statutory approvals remain with the destination project team.

Apollo NZ GlobalCourts, Equipment & InfrastructureLive product pathway
Configuration

Project Reviewed

TechnicalTechnical documents not yet centralisedDrawingsDrawing review by projectRegionalGlobal project reviewRelated2 controlled pathwaysSupply modelSupply-only · manual project quotation

This snapshot summarises the current Apollo product record. Final configuration, interfaces, engineering, certification and destination requirements are confirmed against the project.

Project planning

Useful product details at a glance.

Product information
Project checkTechnical Review Required

Configuration, technical evidence, interfaces, exposure or destination requirements need product-specific review before the final supply package is confirmed.

Build project brief

Final engineering, testing, approvals and destination requirements are confirmed for the actual project where applicable.

Connected project pathway

Everything you need to take the next project step.

Pickleball Court Systems
Planning & specification

Commercial Pickleball Facility Systems: what to define before quotation.

Multi-court facility pathway coordinating surfaces, nets, separation, fencing, lighting, acoustics, sports vision, player and spectator infrastructure,…

Applications
  • residential projects
  • commercial projects
  • hospitality projects
  • international projects
Specification evidence
  • Verified product specifications or documented product facts
  • Clear applications, limitations and configuration boundaries
  • Project inputs required for manual quotation or technical review
  • Apollo supply-only scope and purchaser/local-project responsibilities
Compare before selecting
  • Dimensions, capacity or coverage required for the real site.
  • Materials, finishes and environmental exposure.
  • Installation, interfaces, services and maintenance access.
  • Technical documents, local approvals and project responsibilities.
Technical informationNeed a datasheet, drawing, test report or tender submittal?

No current public document is registered against this exact page yet. Tell Apollo what the project needs and the team can review the current product/configuration-specific information available.

Request technical information

Ready to review the project?

Send the dimensions, quantity, destination and the information you already have.

Apollo NZ Global

New Zealand + international project supply. Practical product pathways.
Apollo NZ Global is supply-only unless a written project scope states otherwise.

sales@apollonzglobal.com
Project