Apollo NZ GlobalStart Project Brief

APOLLO SPORTS · BADMINTON SYSTEMS

Badminton systems from school courts to clubs, competition venues and dedicated multi-court halls.

Apollo Badminton coordinates the full 13.4 × 6.1 m doubles court, net-post system, sports flooring, side and rear clearances, visual backgrounds, lighting, airflow, divider curtains, storage, officiating equipment, seating and complete hall infrastructure around one project brief.

13.4 × 6.1 m full doubles court1.55 m post height1.524 m net centre heightClearance + lighting + airflow critical
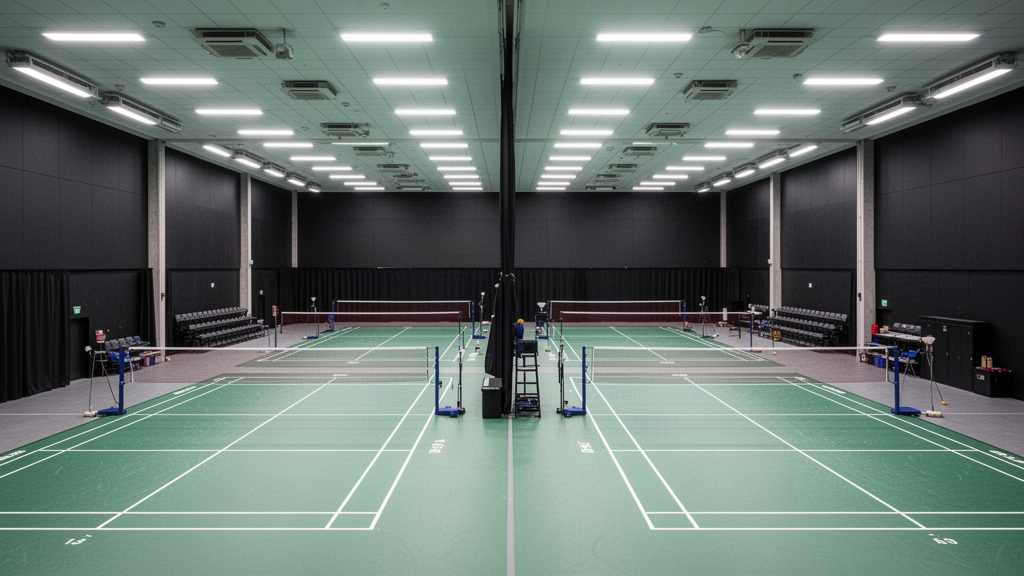
Complete dedicated badminton hall with multiple courts, dark shuttle backgrounds and controlled lightingSchool · Club · Competition · Multi-Court · Complete Hall

Product details

Badminton hall performance is controlled by what surrounds the court.

Shuttle visibility, drafts, lighting direction, court spacing and background colour can undermine a technically correct court. Apollo treats the playing surface, visual environment and building services as one system.

01Court
13.4 × 6.1 m doublesCurrent BWF full-court reference; singles uses the narrower sidelines within the same court.
02Posts
1.55 m highCurrent BWF Laws of Badminton reference.
03Net
1.524 m centre · 1.55 m sidelinesCurrent BWF net-height reference.
04International clear space
2 m behind · 1.5 m sidesCurrent BWF international-standard facility reference; 1.5 m is also the minimum between side-by-side courts.
05Floor
Permanent · wood · roll-out pathwayTraction, cushioning, cleaning, subfloor condition, event level and conversion frequency guide selection.
06Lighting
Training · club · competitionFixture placement, glare, uniformity and dark visual backgrounds are planned around shuttle sighting.
07Airflow
Low-draft hall strategyHVAC supply, doors and fans should minimise disruptive air movement across the courts.
08Storage
Posts · nets · chairs · roll-out floorsMulti-court venues need practical storage and changeover routes.

Apollo is supply-only. Exact BWF or local competition requirements, floor certification, post systems, lighting, HVAC, building clearances, installation, accessibility and destination statutory requirements are confirmed for each project.

Plan · specify · compare

Technical and project pathways for Badminton Systems.

This owner page is supported by application, technical and project-planning pathways rather than duplicate keyword pages. Use them to confirm suitability, specification inputs and the information needed before quotation.

01Applications
residential projects · commercial projects · hospitality projects · international projectsFinal suitability depends on the selected system, destination, site conditions and project responsibilities.
02Specification evidence
Verified product specifications or documented product facts · Clear applications, limitations and configuration boundaries · Project inputs required for manual quotation or technical reviewUse verified product and project evidence for final specification rather than generic claims.
03Parent category
04Technical / planning guide
sports courtsOpen pathway
05Technical resources
technical resourcesOpen pathway
06Related project pathway

Applications + project fit

Five clear badminton facility pathways.

School + training

Shared halls with portable equipment, controlled lighting and storage planned around daily teaching use.

Club

Repeat-use badminton centres with multiple courts, player seating, umpire equipment and stronger operational infrastructure.

Competition-oriented

BWF-approved equipment pathways, tournament clearances, controlled backgrounds, higher lighting performance and officials infrastructure.

Multi-court hall

Four, six, eight or more courts coordinated around spacing, circulation, lighting, airflow and storage.

Complete badminton hall

A building-level pathway connecting structure, flooring, lighting, HVAC strategy, wall treatment, dividers, seating and storage.

Multi-sport option

Badminton can share a hall, but line hierarchy, lighting, overhead systems and airflow should be designed so other sports do not compromise shuttle play.

Applications
SchoolsBadminton clubsUniversitiesSports academiesCommunity hallsTournament venuesDedicated badminton centresIndoor arenasResortsInternational projects

Plan · compare · specify

Continue through the strongest Apollo project pathways.

Use the category page, technical resources and project tools around this product rather than treating the page as an isolated endpoint.

Complete facility

Complete Badminton Hall

Coordinate structure, floor, light, visual backgrounds, HVAC, court equipment, seating and storage as one building-level system.

Academy

Badminton Academy

Use the 12-module planning pathway for court clearances, height, lighting, airflow, floor, equipment and operations.

Product snapshot

Apollo Badminton Systems

School, club, competition and multi-court badminton pathways covering posts, nets, resilient flooring, visual backgrounds, lighting, airflow coordination, seating and storage. Exact competition evidence is model-specific. Apollo NZ Global is supply-only.

Apollo NZ GlobalCourts, Equipment & InfrastructureLive product pathway
Applications

Schools Education · Clubs Sports Venues

Configuration

Standard Model Pathway

TechnicalTechnical documents not yet centralisedDrawingsDrawing review by projectRegionalGlobal project reviewRelated2 controlled pathwaysSupply modelSupply-only · manual project quotation

This snapshot summarises the current Apollo product record. Final configuration, interfaces, engineering, certification and destination requirements are confirmed against the project.

Project planning

Useful product details at a glance.

Product information
Project checkTechnical Review Required

Configuration, technical evidence, interfaces, exposure or destination requirements need product-specific review before the final supply package is confirmed.

Build project brief

Final engineering, testing, approvals and destination requirements are confirmed for the actual project where applicable.

Connected project pathway

Plan badminton systems as part of the wider project.

Apollo product pathway
Planning & specification

Badminton Systems: what to define before quotation.

School, club, competition and multi-court badminton pathways covering posts, nets, resilient flooring, visual backgrounds, lighting, airflow…

Applications
  • residential projects
  • commercial projects
  • hospitality projects
  • international projects
Specification evidence
  • Verified product specifications or documented product facts
  • Clear applications, limitations and configuration boundaries
  • Project inputs required for manual quotation or technical review
  • Apollo supply-only scope and purchaser/local-project responsibilities
Compare before selecting
  • Dimensions, capacity or coverage required for the real site.
  • Materials, finishes and environmental exposure.
  • Installation, interfaces, services and maintenance access.
  • Technical documents, local approvals and project responsibilities.
Technical informationNeed a datasheet, drawing, test report or tender submittal?

No current public document is registered against this exact page yet. Tell Apollo what the project needs and the team can review the current product/configuration-specific information available.

Request technical information

Relevant project sectors

See this system in the buying context that matches the project.

Browse all sectors

Ready to review the project?

Send the dimensions, quantity, destination and the information you already have.

Apollo NZ Global

New Zealand + international project supply. Practical product pathways.
Apollo NZ Global is supply-only unless a written project scope states otherwise.

sales@apollonzglobal.com
Project