Apollo NZ GlobalStart Project Brief

Commercial Pickleball · Indoor conversions

Convert the building into a pickleball venue — not just a room with court lines.

Warehouse, hall and large-building conversions can create strong pickleball venues when clear height, slab condition, structure, egress, acoustics, lighting, services and hospitality are reviewed before the court count is fixed.

Warehouse + hall conversionsClear height + slab firstAcoustics + lightingClub + hospitality potential
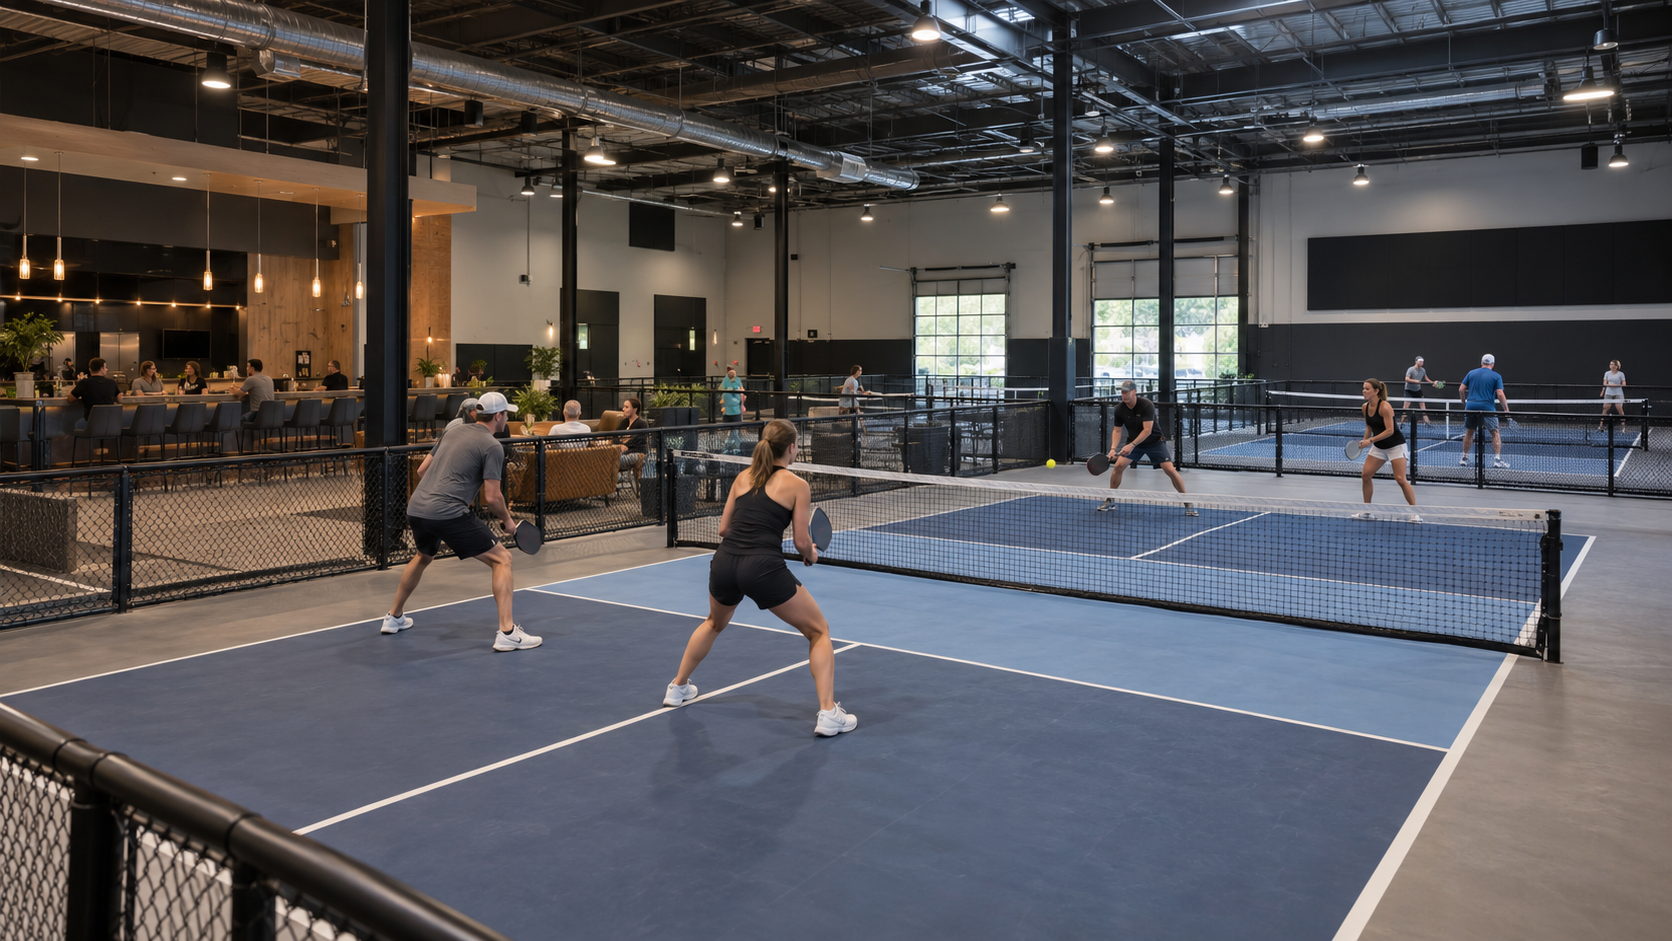
Premium indoor multi-court pickleball club in a converted building

Product details

Build the project around the operating model

The court package should follow the site, audience and operating model rather than being selected as an isolated surface order.

01Court count
Single court to multi-courtCourt count and orientation should follow the available site, run-off, circulation and future growth.
02Surface pathway
Permanent · modular · resilient · portableFinal selection follows the base, environment, playing programme, drainage and maintenance model.
03Court infrastructure
Nets · dividers · fencing · lightingSupporting systems should be coordinated around the whole playing and circulation envelope.
04Weather protection
Open · shaded · covered · enclosedThe appropriate cover pathway depends on climate, usage, clear height, structure and local requirements.
05Venue layer
Players · spectators · technology · social spaceCommercial and high-use projects should plan the people and systems around the courts from the start.

Apollo supplies products and coordinated supply packages only. Local building design, foundations, installation, services, engineering, accessibility review, acoustic consultancy, commissioning and statutory approvals remain with the relevant project parties.

Applications + project fit

Translate the application into a complete venue brief.

Building screening

Check clear height, roof structure, services, columns and usable clear area before assuming a court count.

Slab + surface

Assess flatness, movement, cracks, moisture and existing finishes before selecting the sports surface.

Acoustics + services

Indoor reverberation, HVAC, lighting and ceiling services can materially affect comfort and operation.

Change of use

Egress, accessibility, fire/life-safety and local change-of-use requirements remain core local project responsibilities.

Applications
WarehousesSports hallsIndustrial conversionsCommercial buildingsIndoor clubsAdaptive reuseEntertainment venuesMulti-court centres

Connected project pathway

Plan this product as part of the wider project.

Apollo product pathway
Regional project pathwayPickleball systems for Pacific Island projects

Review this system against the actual island, coastal exposure, wind or cyclone criteria, freight route and local project responsibilities before the final configuration is selected.

Technical informationNeed a datasheet, drawing, test report or tender submittal?

No current public document is registered against this exact page yet. Tell Apollo what the project needs and the team can review the current product/configuration-specific information available.

Request technical information

Ready to review the project?

Send the dimensions, quantity, destination and the information you already have.

Apollo NZ Global

New Zealand + international project supply. Practical product pathways.
Apollo NZ Global is supply-only unless a written project scope states otherwise.

sales@apollonzglobal.com
Project