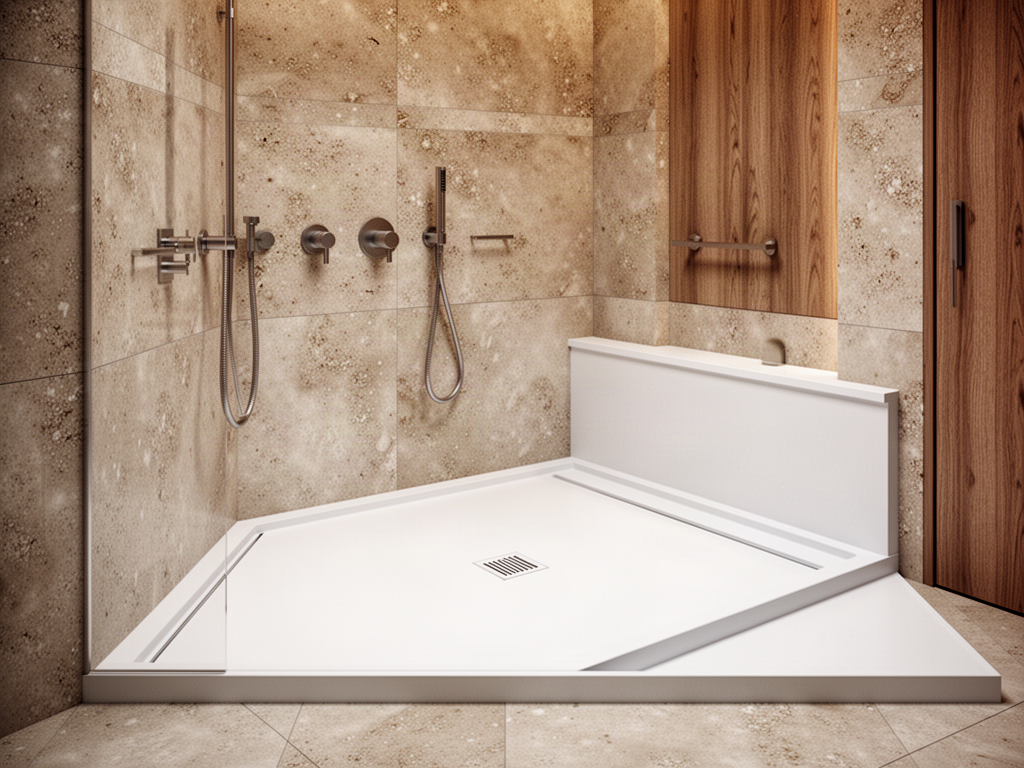
Shower trays and wet-area surfaces developed around drainage, access and repeated room types.
TIRREN Shower & Wet-Area Systems covers solid-surface shower trays and coordinated wet-area components for hotels, resorts, villas and branded residences, including accessible bathroom pathways where the project brief requires them. Final geometry and interfaces are developed against the bathroom drawings and local waterproofing and plumbing design.
What does the current shower-tray installation guide establish?
It documents a conventional installation sequence: confirm a square wall/floor corner, prepare the subfloor opening and waste pipe, install the drain fitting, position and level the tray, then seal the perimeter gap. The drain fitting itself is not included in the guide.
02
Does this confirm every shower-tray dimension or performance rating?
No. Exact tray size, geometry, drainage performance, slip classification and certification remain product-specific and are confirmed from the selected model documentation.
System examples
Wet-area pathways with installation guidance now documented.
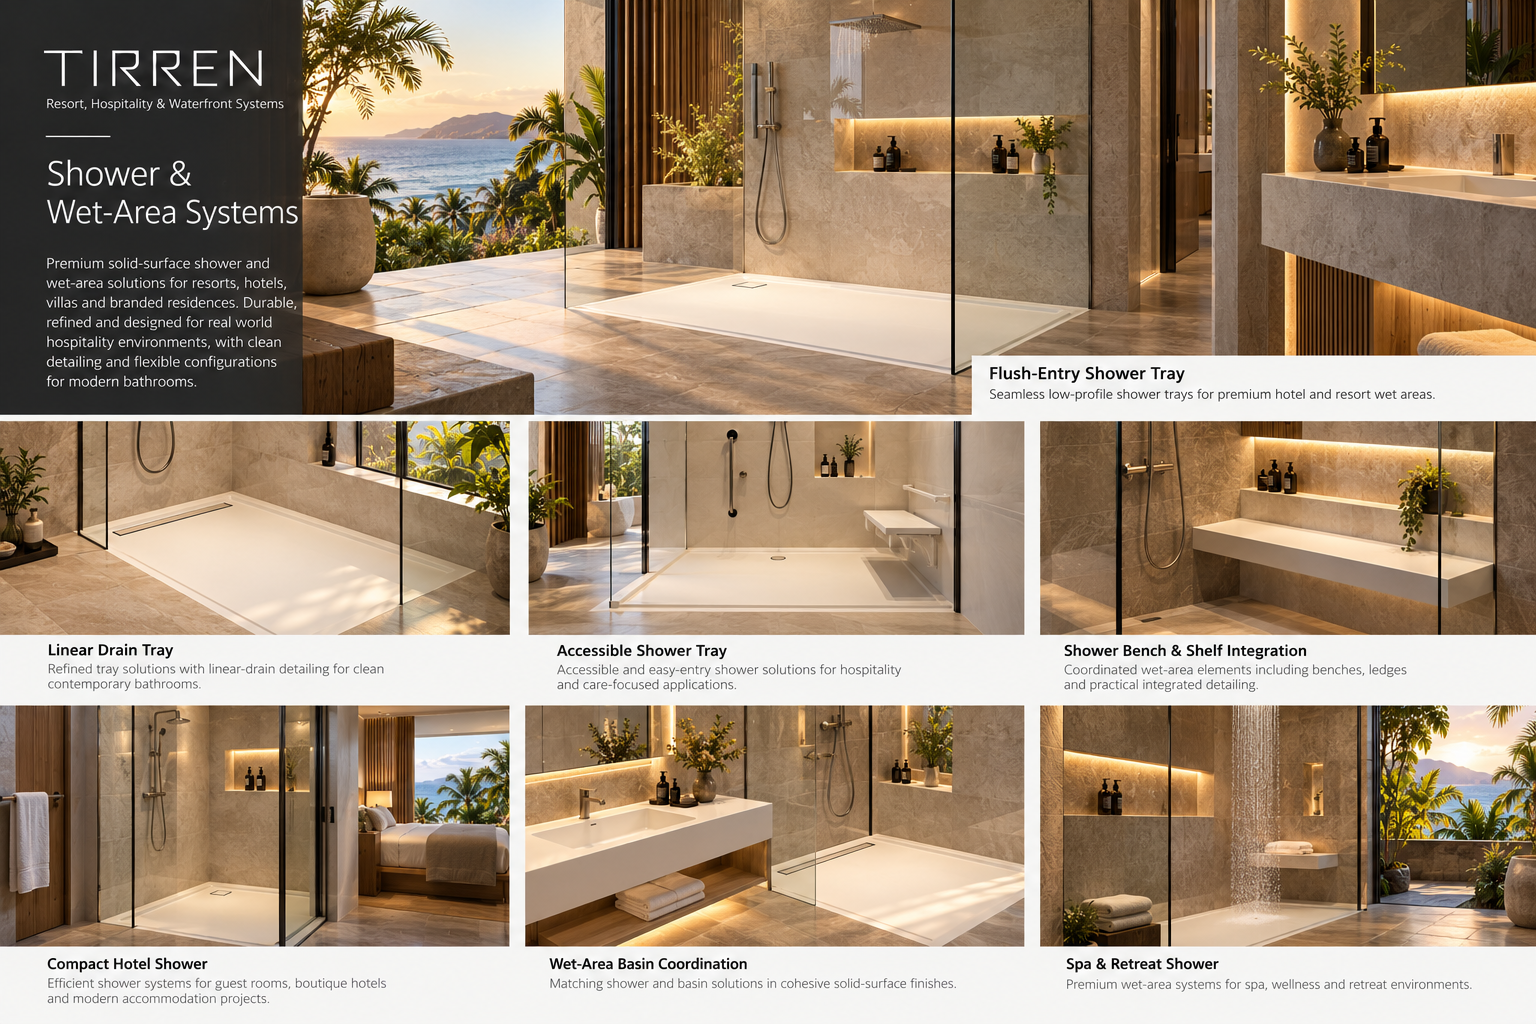
The current shower-tray guide confirms the installation sequence and drainage interface, while exact tray geometry, dimensions, slip performance and certification remain selection-specific. These visuals communicate project applications rather than named stock models.
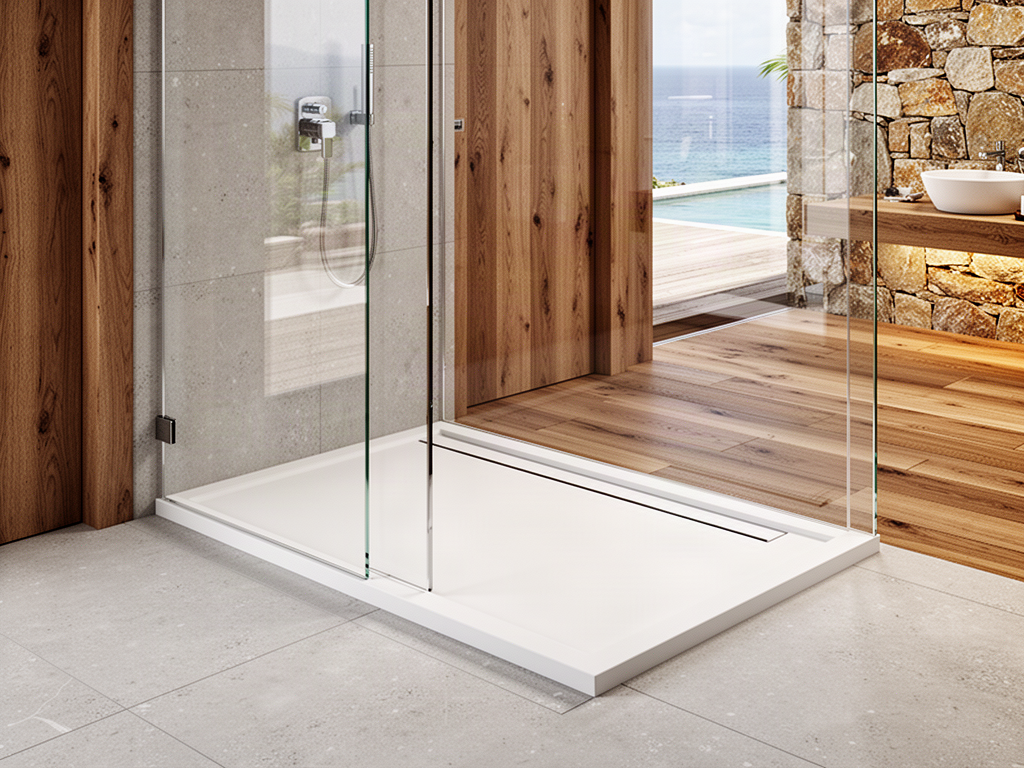
Flush-entry shower tray
Concept visual
Low-profile project pathway for contemporary hospitality wet areas.
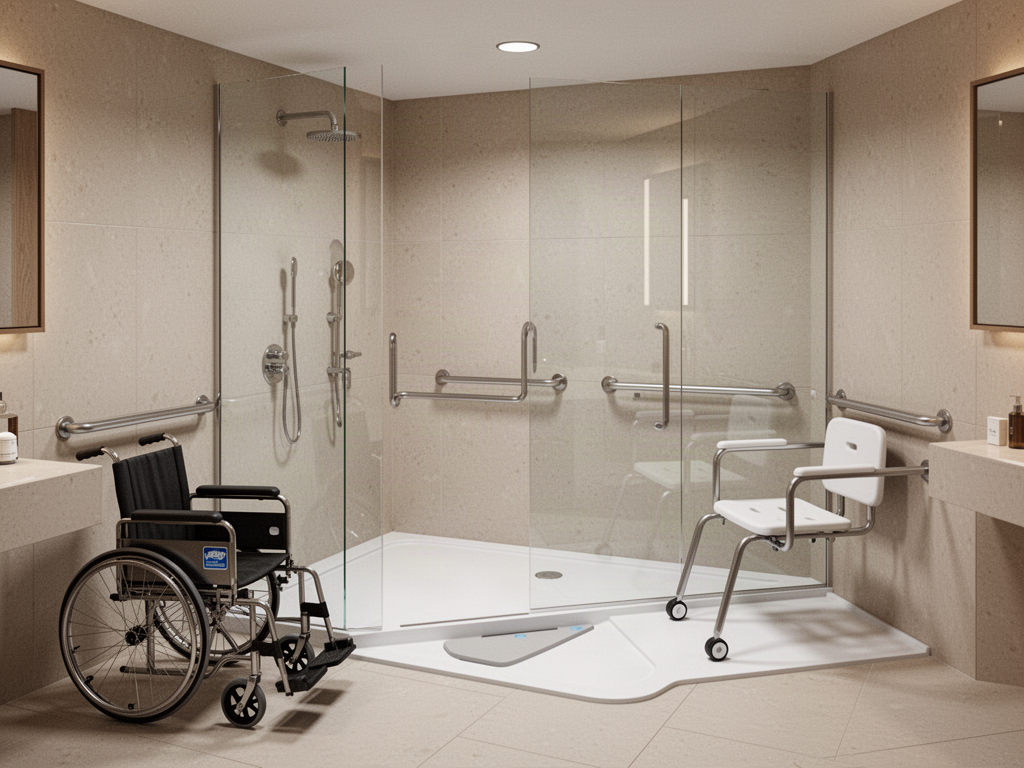
Accessible shower tray
Concept visual
Large low-threshold wet-area pathway for accessible guestrooms and care-oriented hospitality applications.
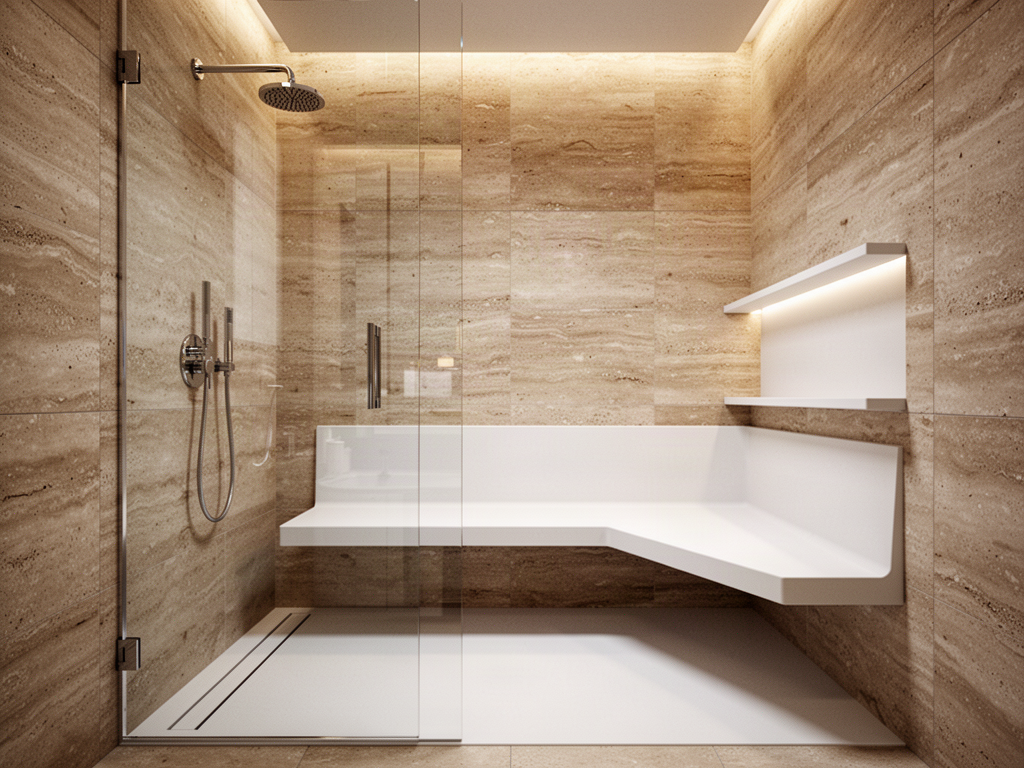
Integrated wet-area bench
Concept visual
Coordinated solid-surface bench and shelf elements can be reviewed as part of a bespoke wet-area package.
Custom wet-area base
Concept visual
Project-specific shower-base geometry can be reviewed against drainage, waterproofing and fabrication requirements.
The current guide uses a level tray, a drain opening in the subfloor, a separate drain fitting and perimeter sealant. Configuration-specific tray dimensions, drainage performance, slip claims and certification details are only published once matched to the selected product and project documentation.
Project pathways
Build the wet area as one coordinated room package.
Wet-area performance depends on the full construction interface.
01
Drainage geometry
The current installation guide shows a dedicated subfloor opening and 2-inch PVC waste-pipe interface. Final waste position, drain fitting, tray geometry and local plumbing details remain project-specific.
02
Waterproofing interface
The tray or surface package must coordinate with local waterproofing systems and installer responsibilities.
03
Access + safety
Accessible-room requirements, thresholds, circulation and slip-performance criteria need to be defined for the destination and project.
04
Repeated tolerances
Room-by-room dimensional control matters where trays interface with walls, screens, finishes and prefabricated bathroom elements.
How Apollo fits
Coordinate the tray with the room construction before production.
TIRREN does not replace project waterproofing design, local plumbing design, accessibility assessment or installer responsibility. Test and certification claims remain product- and report-specific.
01
Issue bathroom details
Provide plans, sections, waste locations, thresholds, wall build-ups and room quantities.
02
Resolve geometry
Confirm tray dimensions, falls, edges, waste interfaces and any accessible-room variants.
03
Confirm evidence
Relevant wet-area material and product evidence is matched to the selected configuration before claims are made.
04
Release room types
Approved dimensions and variants are scheduled into production and project packaging.
Relevant Apollo systems
Products can be selected individually or combined around the project.
See how this product is planned for priority markets and countries.
These pages connect commercial search intent to destination-specific climate, site, freight, procurement and project-brief guidance without changing the wider global availability of the product.
Move between regions without losing the project context.
Choose the regional hub first, then the country where a dedicated pathway exists. Product suitability, documentation, freight and local project responsibilities are still confirmed against the actual site.
Essential site functions work without analytics. With your permission, Apollo uses analytics to understand which products, guides and project pathways are useful. Analytics stays off until you allow it.