Sports & Recreation · Global badminton planning guide
Badminton Facility Planning Guide
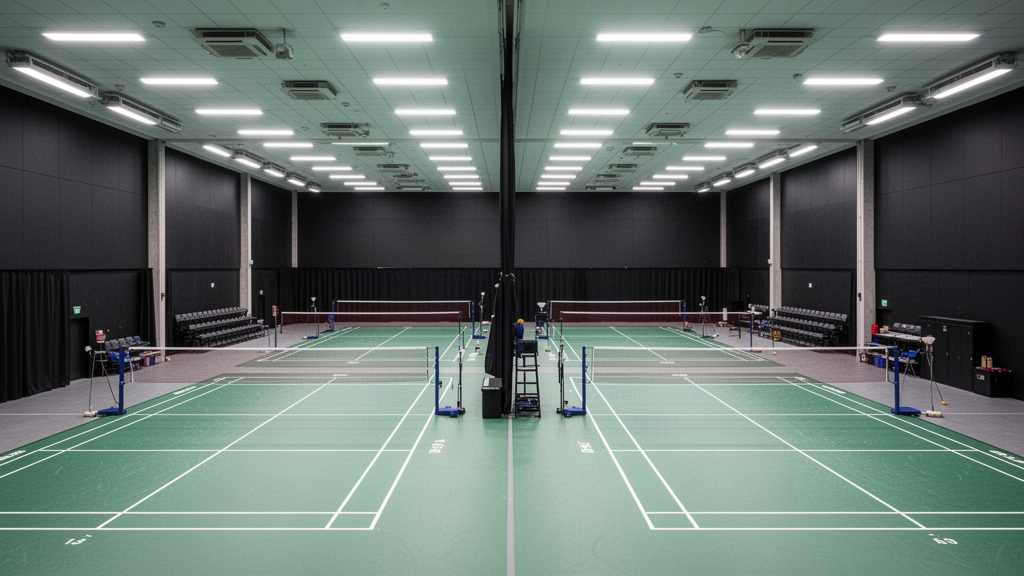
Badminton is particularly sensitive to clear space, lighting, airflow and floor performance. BWF facility guidance identifies meaningful clearances behind and beside courts, so a successful hall should be planned around the full playing and circulation envelope rather than the painted court alone.
Planning guidance — final supplied configuration remains project-specific.
Reviewed September 2026 · Current live planning resource
01
Start with the BWF court and clear-space envelope
A full doubles court is 13.4 m long by 6.1 m wide. Current BWF international-standard facility guidance requires at least 2 m clear behind the baseline and 1.5 m from the sidelines, including at least 1.5 m between courts marked side by side.
Current BWF Laws also set the posts at 1.55 m high, with the top of the net 1.524 m at the court centre and 1.55 m over the doubles sidelines.
02
Protect overhead clearance and shuttle visibility
Ceiling structure, lighting, ductwork, banners and equipment should stay clear of the playing volume and avoid visual interference with the shuttle.
For major BWF event planning, current bid guidance uses a 12 m clear height above the complete playing area. Other event grades and local venues should confirm the applicable requirement before the hall is frozen.
03
Control backgrounds, airflow and lighting
Strong air movement can affect shuttle flight. HVAC supply, fans and doors should therefore be reviewed for cross-court drafts.
Current BWF international-standard guidance requires avoiding predominantly white or light backgrounds behind courts for higher-level events. It also gives a minimum 1000 lux lighting reference for Grade 1 and 2 tournaments, while major-event TV courts may require more.
04
Plan flooring, approved equipment and multi-court changeover
The selected floor, line hierarchy, posts, nets, divider curtains and storage should support safe operation when several courts or sports share one hall.
Current BWF international-standard specifications require BWF-approved nets and net posts for Grades 1–3 tournaments, so approval claims should be tied to the exact products rather than inferred from appearance.
05
Treat the complete hall as the sports system
Dedicated badminton venues should coordinate lighting, dark visual backgrounds, airflow, floor, court spacing, officials, spectators and storage together.
Tournament requirements vary by grade and venue type. Local building, fire, accessibility, structural, mechanical and electrical requirements remain destination-specific.
Essential site functions work without analytics. With your permission, Apollo uses analytics to understand which products, guides and project pathways are useful. Analytics stays off until you allow it.