Sports & Recreation · Global netball planning guide
Netball Facility Planning Guide
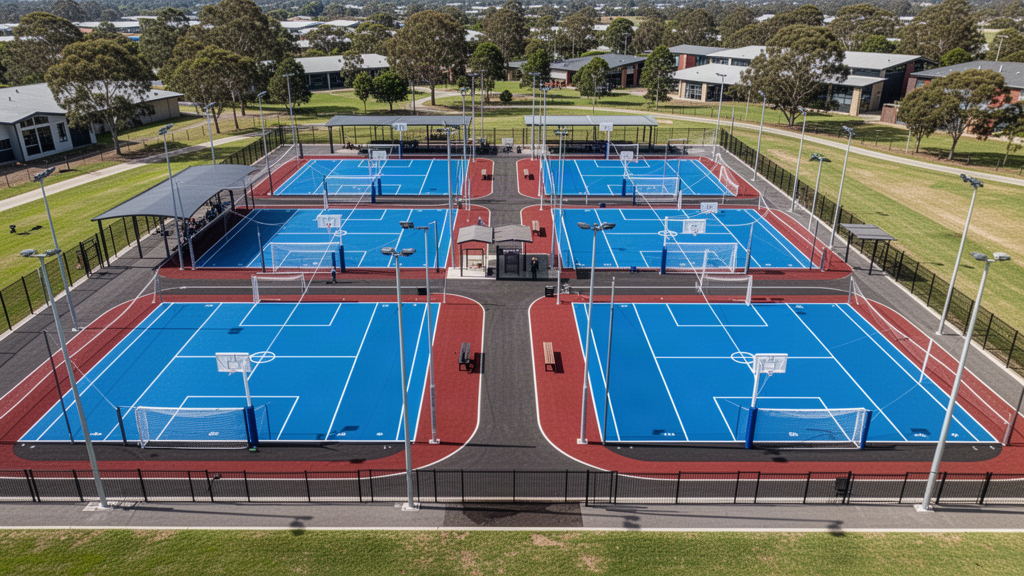
Netball facilities should start with the current World Netball 30.5 × 15.25 m court and 3.05 m court surround, then expand into the real site envelope for posts, bench zones, access, lighting, containment, spectators and maintenance.
Planning guidance — final supplied configuration remains project-specific.
Reviewed September 2026 · Current live planning resource
01
Start with the current World Netball court and surround
World Netball's current facilities guidance defines a 30.5 m × 15.25 m court. The court surround extends 3.05 m from every side and forms part of the field of play.
The goal circle has a 4.9 m radius, and fixed or temporary infrastructure should be planned so it does not compromise that active envelope.
02
Coordinate the 3.05 m goalposts, sleeves and padding
Current World Netball guidance uses a 3.05 m-high metal goalpost at the midpoint of each goal line, inserted in the ground or sleeved beneath the floor for stability. The current technical specification also requires full-length padding no more than 50 mm thick.
Post foundations or floor sleeves should be resolved before final surfacing so stability and maintenance do not become an afterthought.
03
Plan surface, drainage and multi-court spacing around the environment
Outdoor and indoor netball create different surface, moisture and drainage requirements. World Netball notes that its international events are now played indoors on sprung wooden floors, while community facilities may use other safe surfaces.
For New Zealand multi-court projects, current Netball New Zealand guidance recommends 4 m between side-by-side court lines and requires structures such as lighting or shelters to remain outside the 3.05 m run-off.
04
Plan benches, lighting, spectators and circulation outside the field of play
World Netball locates the official bench, umpires' bench and team benches in a bench zone immediately adjacent to one side of the field of play.
Spectator seating, lighting poles, shelters, fencing and storage should be coordinated beyond the active playing envelope, with tournament pathways that do not cross live run-off areas.
05
Keep sport rules and destination responsibilities separate
World Netball rules guide court geometry, posts and match operation, but local building, accessibility, civil, drainage, structural, electrical and approval requirements remain project-specific.
Apollo keeps school, community, competition, multi-court and indoor-arena pathways separate so the project can match the actual operating model rather than assuming one universal Netball facility.
Essential site functions work without analytics. With your permission, Apollo uses analytics to understand which products, guides and project pathways are useful. Analytics stays off until you allow it.