Sports & Recreation · Global futsal planning guide
Futsal Facility Planning Guide
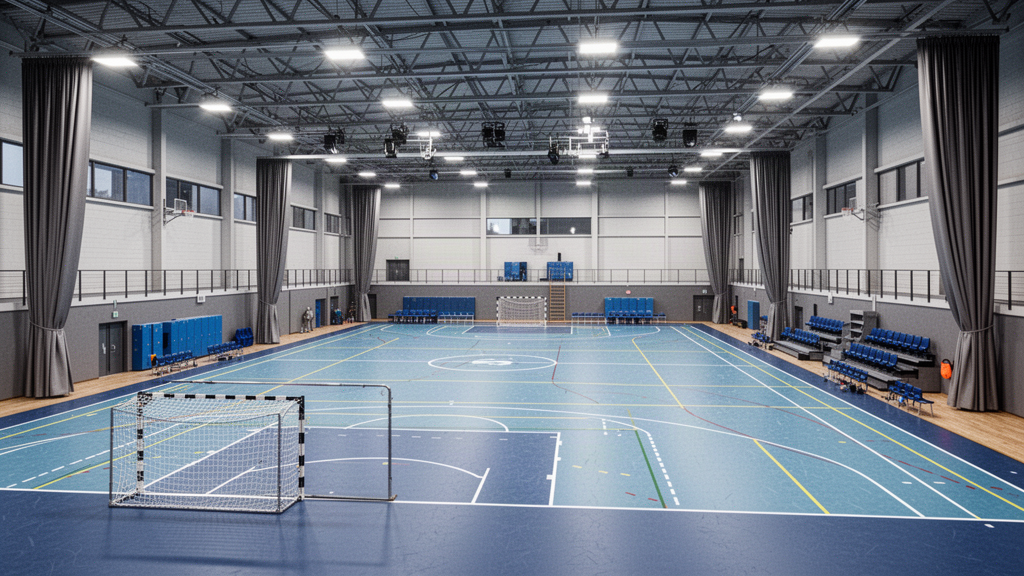
Futsal is compact football, but a proper venue is still a complete sports environment. FIFA pitch dimensions vary by competition level, so the destination association and intended standard should be confirmed before the floor plan is frozen. A 40 × 20 m planning reference is useful for many full-size projects, but it should not replace the exact competition brief.
Planning guidance — final supplied configuration remains project-specific.
Reviewed September 2026 · Current live planning resource
01
Confirm the intended FIFA or local competition format
Futsal pitch dimensions vary by competition. Confirm the intended level and current FIFA or member-association requirements before line marking, run-off and building geometry are locked.
For project planning, a 40 × 20 m full-size reference may be useful, but Apollo does not treat it as a substitute for the exact event or association rules.
02
Plan around the 3 × 2 m goals and team operation
FIFA's current futsal guidance uses goals measuring 3 m wide by 2 m high. Goal anchoring or mobility, penalty-area geometry, substitution zones, scorer functions and team areas should be coordinated with the floor and circulation.
Portable or shared-hall goals need a safe stabilisation, handling and storage pathway rather than being treated as loose equipment.
03
Choose the floor around ball response and evidence
The floor should suit rapid direction changes, controlled ball roll, traction, cleaning and the indoor or covered environment. Existing slabs still require moisture, level and condition review.
Where a FIFA Quality surface is required, the claim must follow the exact qualifying system or certified installation; a generic vinyl, wood or synthetic floor should not be represented as certified by appearance alone.
04
Coordinate walls, containment, lighting and shared use
Indoor halls need safe wall, column, door and fixture interfaces. Outdoor or urban recreational courts may use fencing or rebound containment, but those formats should not automatically be represented as formal competition futsal.
Lighting, storage, spectator separation and safe equipment changeover should be coordinated across the entire sports programme where the hall is shared.
05
Plan the complete hall and separate local building responsibilities
A Futsal venue can connect goals, flooring, wall protection, divider curtains, lighting, team benches, scoring, storage and spectator systems into one operating brief.
FIFA controls the sport rules and quality programmes; local fire, accessibility, structural, electrical, ventilation, building approvals and installation remain destination-specific responsibilities unless expressly included.
Essential site functions work without analytics. With your permission, Apollo uses analytics to understand which products, guides and project pathways are useful. Analytics stays off until you allow it.