Apollo NZ GlobalStart Project Brief

APOLLO SPORTS · FLOORBALL SYSTEMS

Floorball rink systems from school and training formats to full club and competition facilities.

Apollo Floorball brings the rink boards, goals, playing surface, lighting, benches, storage and spectator infrastructure into one project pathway. Full-size and compact formats can be planned around the building, user group and level of play, while exact IFF approval requirements are confirmed against the selected equipment before any competition claim is made.

40 × 20 m full-size rink reference36 × 18 m minimum full-rink referenceRounded perimeter board systemSchool · club · competition pathways
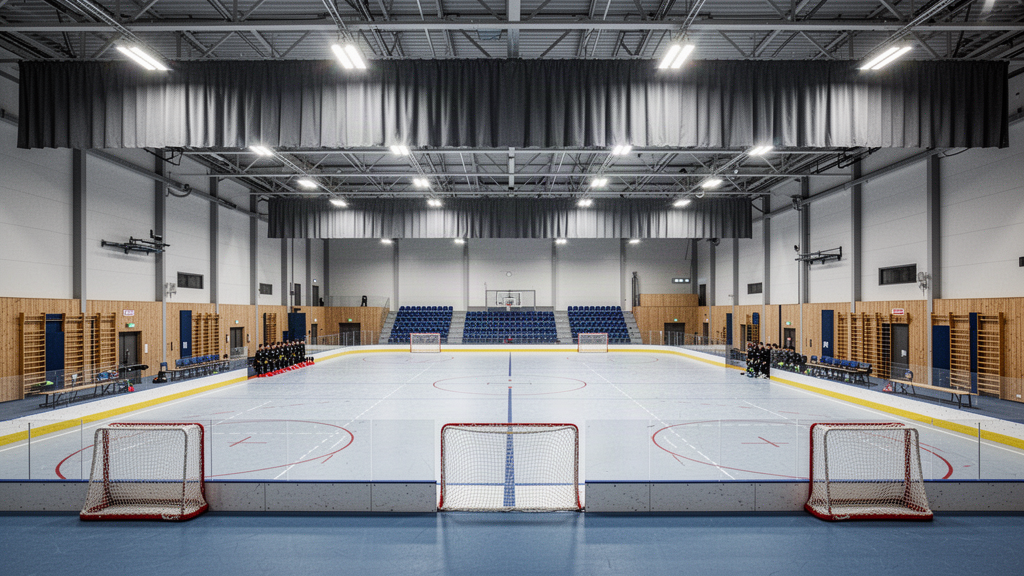
Modern indoor floorball hall with rounded rink boards and professional goalsSchool · Training · Club · Competition

Product details

Start with the rink envelope, then coordinate the hall around it.

The current IFF Rules of the Game use a 40 × 20 m rink enclosed by rounded boards, with 36 × 18 m as the smallest full-rink format allowed. The total facility footprint is larger once benches, officials, circulation, spectators and building clearances are included.

01Full-size rink
40 × 20 mCurrent IFF 2026 reference for the playing rink.
02Minimum full-rink format
36 × 18 mCurrent IFF 2026 minimum for the standard full-rink rules pathway.
03Perimeter
Rounded rink boardsExact board approval, height, panel construction, gates, corner geometry and fixing are confirmed against the selected system.
04Goals
Floorball-specific goal cagesCompetition projects require the exact approved goal pathway specified by the relevant rules and event level.
05Playing surface
Indoor resilient sports floorSurface selection follows slip, ball response, subfloor, cushioning, cleaning, markings and shared-use requirements.
06Team zones
Benches + substitution interfaceBench length, access and clearances are coordinated with the rink boards and hall circulation.
07Lighting
Training · club · competitionGlare, uniformity, mounting, ceiling interfaces and ball visibility are coordinated around the hall geometry.
08Storage
Boards · goals · equipmentShared halls need a practical changeover and storage plan where the rink is not permanently installed.

Apollo is supply-only. Exact IFF approval, court markings, building clearances, structural interfaces, electrical work, installation, accessibility and destination statutory requirements are confirmed for the selected project and equipment package.

Plan · specify · compare

Technical and project pathways for Floorball Systems.

This owner page is supported by application, technical and project-planning pathways rather than duplicate keyword pages. Use them to confirm suitability, specification inputs and the information needed before quotation.

01Applications
residential projects · commercial projects · hospitality projects · international projectsFinal suitability depends on the selected system, destination, site conditions and project responsibilities.
02Specification evidence
Verified product specifications or documented product facts · Clear applications, limitations and configuration boundaries · Project inputs required for manual quotation or technical reviewUse verified product and project evidence for final specification rather than generic claims.
03Parent category
04Technical / planning guide
sports courtsOpen pathway
05Technical resources
technical resourcesOpen pathway
06Related project pathway

Applications + project fit

Floorball works best as a complete hall package.

Full rink or compact pathway

Plan a regulation-oriented full rink, a smaller training environment or a shared school-hall setup around the available building.

Board system first

Corners, gates, panel modules, anchoring and storage affect daily setup and should be resolved before treating the rink as a simple line-marking exercise.

Shared sports halls

Floorball can sit alongside basketball, volleyball, badminton and other indoor sport when flooring, storage, lighting and changeover are planned together.

School introduction

Smaller teaching formats can provide a lower-space entry point while retaining a pathway toward club and full-rink use.

Club + event infrastructure

Player benches, officials, scoring, spectator seating and lighting can scale with the programme rather than being added after the rink is purchased.

Evidence-controlled competition claims

Apollo only represents equipment as IFF-approved or competition-compliant when the exact model and current supporting documentation have been verified.

Applications
SchoolsFloorball clubsUniversitiesSports hallsCommunity facilitiesTraining centresIndoor arenasCommercial sports venuesInternational projects

Plan · compare · specify

Continue through the strongest Apollo project pathways.

Use the category page, technical resources and project tools around this product rather than treating the page as an isolated endpoint.

Product snapshot

Apollo Floorball Systems

School, club, competition-oriented and complete-hall floorball pathways covering rink boards, goals, flooring, dividers, lighting, seating, storage and venue infrastructure. Exact equipment evidence and destination requirements remain project-specific. Apollo NZ Global is supply-only.

Apollo NZ GlobalCourts, Equipment & InfrastructureLive product pathway
Applications

Schools Education · Clubs Sports Venues

Configuration

Project Configured

TechnicalTechnical documents not yet centralisedDrawingsDrawing review by projectRegionalGlobal project reviewRelated2 controlled pathwaysSupply modelSupply-only · manual project quotation

This snapshot summarises the current Apollo product record. Final configuration, interfaces, engineering, certification and destination requirements are confirmed against the project.

Project planning

Useful product details at a glance.

Product information
Project checkTechnical Review Required

Configuration, technical evidence, interfaces, exposure or destination requirements need product-specific review before the final supply package is confirmed.

Build project brief

Final engineering, testing, approvals and destination requirements are confirmed for the actual project where applicable.

Connected project pathway

Plan floorball systems as part of the wider project.

Apollo product pathway
Planning & specification

Floorball Systems: what to define before quotation.

School, club, competition-oriented and complete-hall floorball pathways covering rink boards, goals, flooring, dividers, lighting, seating, storage and…

Applications
  • residential projects
  • commercial projects
  • hospitality projects
  • international projects
Specification evidence
  • Verified product specifications or documented product facts
  • Clear applications, limitations and configuration boundaries
  • Project inputs required for manual quotation or technical review
  • Apollo supply-only scope and purchaser/local-project responsibilities
Compare before selecting
  • Dimensions, capacity or coverage required for the real site.
  • Materials, finishes and environmental exposure.
  • Installation, interfaces, services and maintenance access.
  • Technical documents, local approvals and project responsibilities.
Technical informationNeed a datasheet, drawing, test report or tender submittal?

No current public document is registered against this exact page yet. Tell Apollo what the project needs and the team can review the current product/configuration-specific information available.

Request technical information

Relevant project sectors

See this system in the buying context that matches the project.

Browse all sectors

Ready to review the project?

Send the dimensions, quantity, destination and the information you already have.

Apollo NZ Global

New Zealand + international project supply. Practical product pathways.
Apollo NZ Global is supply-only unless a written project scope states otherwise.

sales@apollonzglobal.com
Project