Community & School
Durable public-use 3×3 courts
Supply package
Surface · fixed hoop · court hardware · practical equipment
Final surface, hoop and optional systems are confirmed against the site and current model evidence.
 Project Brief
 KNOTTR · 3X3 BASKETBALL SYSTEMS
KNOTTR · SPORT + VENUE SYSTEMS
KNOTTR brings the complete 3x3 project together under one dedicated basketball identity. Apollo NZ Global coordinates the court around FIBA-approved flooring, approved equipment pathways, lighting, containment, spectator systems, sports technology and weather protection, from competition and club courts through to commercial social venues and events.
 Global supply-only pathway
KNOTTR · 3×3 BASKETBALL PROJECTS
Choose a practical starting point and request one coordinated supply quote. KNOTTR combines the relevant ATHREN court surface with hoops, timing, containment and venue equipment. Exact FIBA 3×3 approval must be verified for each quoted product, not assumed from the category.
Durable public-use 3×3 courts
Supply package
Surface · fixed hoop · court hardware · practical equipment
Final surface, hoop and optional systems are confirmed against the site and current model evidence.
Training, leagues and regular organised play
Supply package
Court surface · backstop · optional timing · training infrastructure
Final surface, hoop and optional systems are confirmed against the site and current model evidence.
Tournament-ready or temporary 3×3 projects
Supply package
Approval-checked court and hoop · 12-second timing · scoring and event interfaces
Final surface, hoop and optional systems are confirmed against the site and current model evidence.
Destination sport and social recreation
Supply package
Court and equipment · lighting · spectator and venue options
Final surface, hoop and optional systems are confirmed against the site and current model evidence.
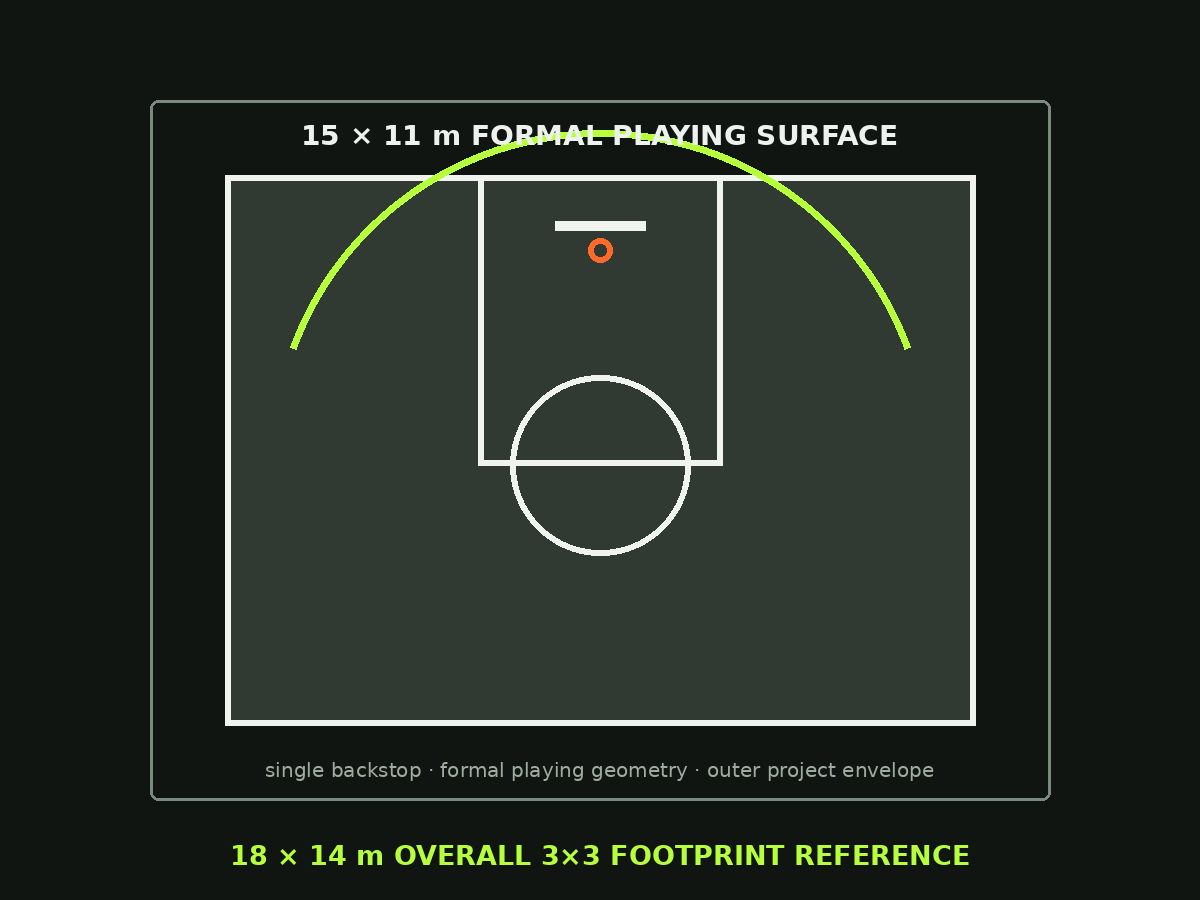
Planning reference: 15 × 11 m playing court; approximately 18 × 14 m with surrounding clearance. Separate space is needed for spectators, circulation and event operations. Apollo supplies only; all local works and compliance remain with the buyer's appointed professionals.
Request a coordinated 3×3 supply quoteKNOTTR · 3×3 BASKETBALL SUPPLY
Formal 15 × 11 m playing court and 18 × 14 m footprint planning reference; select ATHREN court surface to suit required level.
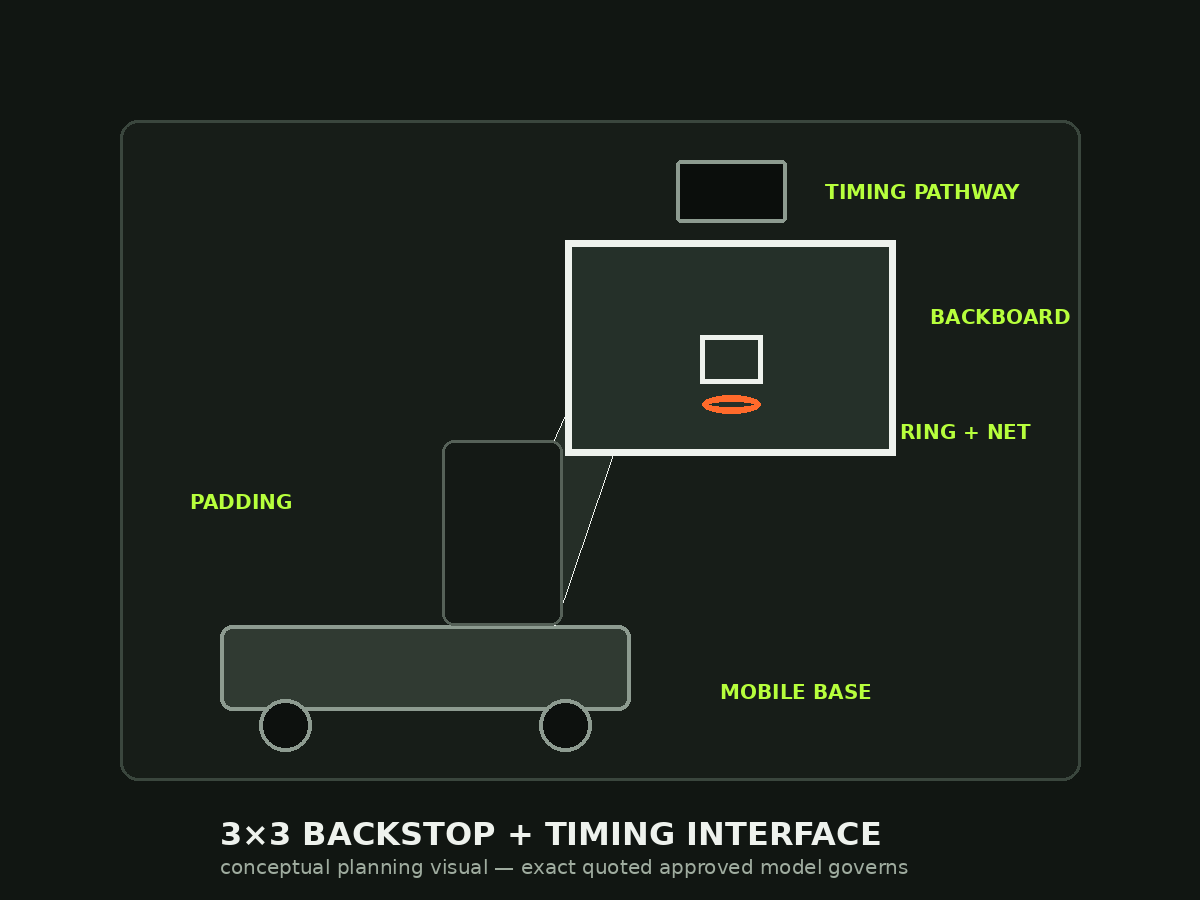
Exact supplier backstop, rim, padding, anchoring or ballast, and 12-second timing selected per project.
Lighting, barriers, seating, storage and event equipment reviewed outside the playing envelope.
Have these details ready where available: destination city or island, court count, approximate site dimensions, indoor or outdoor setting, existing base, playing level, preferred surface and required equipment. Drawings and site photographs can be supplied through Apollo’s existing enquiry process. Missing dimensions can be marked “To be confirmed”.
Technical planning guidance only. Competition approvals, surface performance and equipment certification must be verified for the exact selected products.
Product imagery safeguard: No third-party or unverified supplier photographs are presented as Apollo products. Actual product models and manufacturer permissions must be confirmed before image release.
Select equipment for quoteKNOTTR · PROJECT SUPPLY
Include the region, existing base or structure, coastal/wind exposure, access and any local council or competition requirements.
KNOTTR · BRAND STORY
KNOTTR takes its name from the Old Norse knǫttr — ball, sphere or orb. The name gives the 3x3 range a basketball-specific foundation while the visual system stays architectural, modern and international.
COURTS · PEOPLE · PLACES · POSSIBILITIES
KNOTTR · 3X3 BASKETBALL SYSTEMS
KNOTTR is Apollo NZ Global's dedicated 3x3 basketball systems brand. The range is structured around complete project pathways rather than a single tile product: FIBA-approved competition surface pathways, premium fixed and portable courts, basketball equipment, lighting, containment, seating, cover, technology and event infrastructure coordinated around one brief.
Selected current surface systems are FIBA Level 1 approved for 3x3 / outdoor basketball.
Use the complete FIBA 3x3 footprint as the planning baseline before adding spectators, fencing, lighting, storage or event circulation.
Bio-composite fixed and event systems give 3x3 a premium architectural and tournament pathway.
Surface, hoop package, lighting, containment, seating, technology and cover can be coordinated around one brief.
KNOTTR COURT BUILDER
This is a planning selector, not an automatic specification. It narrows the correct KNOTTR package and exposes the technical questions that should be resolved before exact products are quoted.
Planning anchors use current FIBA 3×3 equipment and outdoor-facility guidance. Exact competition approval, product licence, local works and destination compliance are rechecked for the quoted project.
KNOTTR SYSTEM PACKAGES
These are Apollo project pathways rather than fixed one-size-fits-all kits. The selected surface, equipment and infrastructure are matched to the site, level of play, permanence and destination.
Clubs, tournament venues, academies and projects where competition-grade 3x3 performance is the starting point.
ATHREN C3 competition pathway using a selected FIBA Level 1 approved 3x3 / outdoor surface system.
Competition-focused surface, basketball equipment package, shot-clock / scoring requirements, lighting, containment and event interfaces confirmed to the project.
Basketball clubs, schools, universities and training facilities needing a strong dedicated 3x3 court without building an event venue.
ATHREN C3 where competition performance is required, with ATHREN CT available for general training / recreation briefs.
Court surface, hoop package, containment, lighting and practical player / spectator infrastructure around regular weekly use.
Councils, schools, parks and community recreation projects where durability, drainage, replacement and broad accessibility matter.
ATHREN CT modular recreation pathway, with ATHREN C3 available as a performance upgrade.
Surface, basketball equipment, edge / containment, lighting where required and a simple maintainable public-court operating model.
Temporary tournaments, fan zones, venue conversions, resorts and branded sporting activations.
ATHREN C3 portable competition systems or ATHREN BC Event premium bio-composite portable pathway.
Portable surface, event basketball equipment, temporary scoring / shot-clock requirements, court branding, barriers, seating and storage / handling planning.
Resorts, premium residential, clubs and developments where the court needs to contribute to the architecture as well as the sport.
ATHREN BC Pro / Elite fixed bio-composite pathway with timber-look architectural finish.
Premium playing surface, coordinated basketball equipment, lighting, containment and surrounding spectator / landscape interfaces.
Bar-and-play venues, social basketball clubs, hospitality, resorts and mixed-use recreation precincts where the court is part of a wider customer experience.
ATHREN C3, CT or BC selected around competition level, durability and architectural presentation.
Court surface, basketball equipment, scoring / technology, lighting, containment, seating, cover, operations and hospitality / spectator interfaces. Commercial pathways now span Social One, Social Club, Precinct, Resort and Event formats.
KNOTTR COMPLETE VENUE PACKAGES
Each board shows the intended complete-supply direction. Exact products, quantities, electrical interfaces, foundations, installation and local approvals are confirmed for the destination project.
Bar + play, social clubs, mixed-use recreation and bookable commercial venues.
ATHREN CT, C3 or BC depending the playing, durability and presentation brief.
Durable backstop / hoop pathway with optional 12-second timing, scoring and venue technology.
Lighting, containment, gates, player circulation and operating interfaces.
Spectator seating, social / hospitality edge, selected cover and branding.
Councils, parks, schools and open-access recreation.
ATHREN CT recreation pathway with C3 available as a performance upgrade.
Durable public-use backstop with project-specific padding and height / access review.
Drainage, edge treatment, containment and practical lighting where required.
Benches, accessible circulation, signage and simple maintainable public-use infrastructure.
Clubs, academies, schools and organised weekly programmes.
ATHREN C3 for competition-led use or ATHREN CT for general club recreation.
Club / Level 2-or-higher equipment pathway with timing and scoring as required.
Lighting, containment, player benches and storage planning.
Spectator seating, covered-play option and future event upgrade.
Competition venues, academies and projects requiring current Level 1 equipment / surface pathways.
ATHREN C3 selected FIBA Level 1 approved competition surface pathway.
Current Level 1 approved portable backstop with integrated 3x3 shot-clock pathway; any separate scoring / event display system is confirmed specifically for 3x3.
Competition lighting, containment, officials / player interfaces and event circulation.
Spectator seating, technology, graphics and event-ready operating interfaces.
Tournaments, fan zones, touring events and temporary venue conversions.
ATHREN C3 portable competition pathway or ATHREN BC Event premium portable route.
Portable competition backstop with integrated 3x3 timing; any separate scoring / event display system is confirmed specifically for 3x3.
Temporary barriers, power interfaces, court branding and storage / handling plan.
Temporary seating, sponsor / media interfaces and pack-down planning.
Resorts, hospitality, premium developments and design-led recreation.
ATHREN BC Pro / Elite architectural bio-composite pathway.
Coordinated basketball equipment selected around the visual and sporting brief.
Architectural lighting, containment and landscape interfaces.
Premium spectator / hospitality zones, shade or cover and integrated venue styling.
3×3 TECHNICAL CONTROL LAYER
KNOTTR should feel easy to buy without making technical shortcuts invisible. These gates keep geometry, product evidence and local works separated so the project can move quickly without overstating what has been verified.
Confirm the 15 × 11 m playing surface and the complete 18 × 14 m 3×3 footprint before positioning fences, spectators, lighting or adjacent courts.
Survey the hard base, correct local undulations and establish the drainage route. A finish surface should not be expected to repair a failed base.
Where FIBA approval is required, match the exact quoted surface system to its current approval and level rather than relying on a generic product-family claim.
Select the exact permanent or mobile backstop around competition level, support geometry, anchoring / ballast, padding, movement route and current approval evidence. Current FIBA 3x3 guidance uses at least 900 mm upright-to-baseline clearance for Level 1 and 400 mm for Level 2.
Treat the 12-second shot clock, game scoring, operator position, power, data and display visibility as one match-control layer.
Resolve lighting, barriers, spectators, accessible viewing, storage, media, player waiting and event handling outside the playing envelope.
COMPETITION + FACILITY LADDER
A resort can still need a competition-capable court; a public facility does not automatically need Level 1 equipment. Select the operating model first, then the approval level justified by the brief.
OUTDOOR LIGHTING REFERENCE
These are governing-reference anchors, not a complete lighting design. Uniformity, glare, spill light, vertical illumination, camera requirements, mounting positions, controls and local regulations still need project-specific design.
RELEASE CHECK
The site envelope has been measured, including the full 3×3 footprint and surrounding operating zones.
The base and drainage strategy is known rather than assumed.
The exact surface and backstop approval evidence has been checked where the project requires FIBA-approved equipment.
Timing, scoring, lighting, power and display interfaces have owners.
Local civil, structural, electrical, installation and statutory responsibilities are clearly allocated.
COMPLETE 3x3 SYSTEM ANATOMY
Apollo coordinates the product interfaces around the court brief. Exact models, foundations, electrical work, installation and local approvals remain project-specific.
ATHREN C3, CT or BC selected around competition level, permanence and site.
Backboard, rim, padding and support/foundation interface confirmed to the project.
Competition and event timing/scoring requirements coordinated before quotation.
Court lighting reviewed around play level, glare, mounting position and destination requirements.
Permanent fencing, ball containment or portable event barriers selected around the operating model.
Benches, seating, circulation and event spectator interfaces planned around the available footprint.
Open-air, shade, covered-court and selected enclosed pathways can be reviewed separately.
Surface colours, court graphics and event branding coordinated where the selected system supports them.
SIX 3x3 PATHWAYS
The package is selected around who uses the court, how permanent it is and how the venue operates. This is a pathway comparison, not a performance ranking.
PORTABLE EVENT DEPLOYMENT
Use the sequence below to plan court setup, equipment handling and site preparation.
Confirm court count, venue floor/base, access, event dates and playing level.
Freeze the exact portable surface pathway, court layout and approved graphic artwork.
Plan labelled modules/panels, freight, handling route, staging area and dry storage.
Establish court position, check the supporting floor, assemble the surface and resolve perimeter edges.
Position basketball equipment, barriers, shot clock/scoring and temporary power as required.
Operate the court, then inspect, clean, dismantle and return components to a dry storage plan.
BASE + DRAINAGE
This cutaway illustrates the general outdoor modular pathway only. The exact base, drainage and fixing method changes with ATHREN C3, CT, BC and the actual site.
COURT SIZE + PLANNING LAYOUTS
Current FIBA 3x3 equipment guidance uses a 15 × 11 m playing surface for formal 3x3. Additional boundary space is required around that playing surface, so the actual project footprint is larger.
Playing surface: 15 × 11 m. Current FIBA equipment guidance adds 2 m at the baseline, 1.5 m at the short side (exceptionally 1 m minimum) and 1 m at the long side opposite the backstop.
Use this as the competition planning baseline, not as the complete site footprint.Where formal 3x3 play is intended, preserve the regulation playing area and resolve run-off, containment, access, lighting and spectators outside it.
Do not shrink the competition playing surface just to fit an undersized site.Allow for the playing surface plus equipment, temporary barriers, scoring/shot-clock positions, officials, media, spectators and handling routes.
The event footprint is driven by operations as much as by the court itself.Multiple courts should share spectator, storage, scoring, circulation and support infrastructure where practical without compromising safe clearances.
Final event geometry is project-specific.Reference: FIBA Official 3x3 Basketball Equipment & Software guidance, playing-floor section, updated December 2024. Competition requirements should be rechecked against the current edition before final specification.
PROJECT SCOPE GUIDE
This keeps the 3x3 offer commercially strong without implying that Apollo undertakes site works, local engineering or installation.
Selected ATHREN court surface
Court colour / graphics direction
Basketball equipment coordination
Shot clock / scoring pathway where required
Lighting product pathway
Containment / barrier pathway
Player and spectator product options
Cover / weather-protection options
Product documentation for the quoted systems
Packing, freight and delivery scope confirmed in quotation
Site survey and measured dimensions
Civil works and sub-base construction
Concrete / asphalt base and drainage
Foundations for equipment or lighting
Electrical supply and local electrical work
Structural / wind engineering where required
Installation and commissioning
Accessibility and circulation design
Local permits, approvals and compliance
Event operations, staffing and security
SPECIFIER + SEARCH AUTHORITY
15 x 11 m playing surface, 18 x 14 m footprint and space around formal play.
Open guideBase, surface, equipment, lighting, venue scope, freight and local works.
Open guideBackstop, ring, padding, 12-second clock, scoring and exact approval control.
Open guideDrainage, UV, heat, corrosion, lighting and public-use maintenance.
Open guideFlatness, falls, ponding, crack repair and supporting hard-base readiness.
Open guideSurface, mobile backstop, timing, cases, power, storage and repeated deployment.
Open guidePlay, social edge, spectators, hospitality, operations and scalable court banks.
Open guidePublic-safe status of verified approval pathways and remaining quotation-stage checks.
Open guideCOMPLETE FACILITY SOLUTIONS
Apollo already has strong cross-sport infrastructure across surfaces, lighting, containment, spectator systems, covers and technology. Exact sport-specific equipment is confirmed against current technical information and availability before it is quoted.
Use C3 for competition 3x3, BC for premium bio-composite fixed/portable courts, CT for general modular recreation, HW for indoor competition hardwood and MS for shared-hall vinyl. Exact competition certification evidence is matched to the quoted configuration.
Backstop type, support geometry, backboard, ring, padding and 12-second timing are matched to the intended competition level. Any FIBA approval claim is checked against the exact quoted model.
Court light, fencing, gates and circulation can be coordinated with the playing envelope.
Spectator and weather-protection pathways can be added where the operating model requires them.
SUPPLY SYSTEMS
Each system remains its own product pathway, but this hub brings the relevant parts together around knottr 3x3.
Textured roll, portable court and modular PP surface pathways selected around the sport, supporting base, drainage, permanence and maintenance.
Explore systemOutdoor and indoor project lighting coordinated around geometry, glare, sightlines, neighbours and operating hours.
Explore systemPerimeter, internal separation, gates and ball-containment pathways coordinated around the playing and circulation envelope.
Explore systemPortable, retractable, structural and covered seating pathways for schools, clubs, venues and event projects.
Explore systemWeather-protection pathways from lighter court cover through to large-span air-supported sports structures.
Explore systemCompetition, club, community and event equipment pathways across backstop, backboard, ring, padding and integrated 3x3 timing, with any separate scoring / display system confirmed specifically for 3x3 before quotation.
Explore systemDedicated higher-performance portable pathway using current FIBA Level 1 approved 3x3 / outdoor surfaces for competition basketball and event programmes.
Explore system18 mm and 25 mm bio-composite court pathway for premium fixed basketball, 3x3, pickleball and portable event applications, with selected systems FIBA approved.
Explore system15 mm and 18 mm engineered-wood Pro, Elite and portable pathways for halls, training centres and multi-purpose venues.
Explore systemSnap-lock polypropylene open-grid court tiles for schools, clubs and shared recreation where a general modular surface is the better fit.
Explore systemFixed/floating and portable birch and maple pathways being prepared for basketball arenas and sports halls.
Explore systemIndoor basketball, volleyball and shared-use hall flooring across textured and wood-effect vinyl pathways.
Explore systemPROJECT CONFIRMATION
We'll confirm the suitable equipment and configuration for your project.
Intended competition or recreation level
Backstop type, support geometry, baseline clearance and foundation / ballast interface
Integrated 3x3 timing / separate scoring-display requirements
Measured site and complete 18 × 14 m formal footprint plus operating zones
Existing base, flatness and drainage condition
Lighting performance target and spill / glare constraints
Containment, accessible circulation and spectator layout
Destination installation, engineering and approvals
PROJECT TYPES
LEARN → PLAN → SUPPLY
SPORT + KNOWLEDGE establishes the sport, site, operating model and unresolved local requirements. The commercial hub then turns that brief into a supply package.
Plan · specify · compare
KNOTTR is Apollo NZ Global's dedicated 3x3 Basketball Systems brand for complete competition, club, community, event, premium and commercial-social projects. Surface pathways include current FIBA Level 1 approved 3x3 / outdoor competition systems in modular formats plus premium fixed and portable bio-composite court options. ATHREN remains the playing-surface sub-system brand where relevant.
Clubs Sports Venues · Commercial Development · Sports Clubs · Schools
Project Configured · Modular Configurable
Frp Composite
Outdoor · Indoor / Outdoor · Court Base Review · Heat / UV Review
New Zealand · Australia · Pacific Islands · malaysia · India
This snapshot summarises the current Apollo product record. Final configuration, interfaces, engineering, certification and destination requirements are confirmed against the project.
Project planning
Apollo's catalogue owner, project-brief pathway and core product record are complete enough to progress into project review and manual quotation. This is not a statement of engineering approval or destination compliance.
This product is recorded as a modular or configurable pathway, with the final arrangement confirmed for the project.
Apollo has an explicit regional priority map for this product. Regional mapping supports discovery and project review; it is not blanket compliance certification.
Configuration, technical evidence, interfaces, exposure or destination requirements need product-specific review before the final supply package is confirmed.
Final engineering, testing, approvals and destination requirements are confirmed for the actual project where applicable.
Connected project pathway
Competition, club, community, event, portable and commercial-social 3×3 basketball pathways coordinated with court surface, equipment, timing, lighting, containment and venue infrastructure.
Open pathway Planning centreSports & Courts Knowledge CentrePlan court dimensions, surface, equipment, lighting, run-off, containment, event operation and project responsibilities before the final 3×3 package is frozen.
Open pathway Project briefSports Project Brief BuilderCompile court type, site, competition level, equipment and supporting infrastructure for Apollo review.
Open pathway TechnicalKNOTTR Evidence & Technical PathwayReview current evidence, equipment approval boundaries, court-system requirements and project-specific technical verification.
Open pathway Project briefSports Project Brief BuilderCompile the 3×3 court, venue, equipment and destination requirements for manual project review.
Open pathwayReview this system against the actual island, coastal exposure, wind or cyclone criteria, freight route and local project responsibilities before the final configuration is selected.
No current public document is registered against this exact page yet. Tell Apollo what the project needs and the team can review the current product/configuration-specific information available.
Relevant project sectors
BUILT INTELLIGENCE
Plan a 3x3 basketball facility from court footprint and surface choice to hoops, lighting, safety, maintenance and procurement.
Read intelligence PickleballTurning a Warehouse into a Pickleball Venue: Planning 4, 5 or 6 CourtsA practical warehouse-to-pickleball feasibility guide for 4, 5 and 6 courts: playing envelopes, columns, acoustics, surfaces, access, lighting and change-of-use checks.
Read intelligence Sports facilitiesPlanning School and University Sports Facilities in India: A Procurement ChecklistPlan school and university sports facilities in India with a checklist for flooring, court layouts, equipment, lighting, seating and tender documentation.
Read intelligence