Choose the court surface
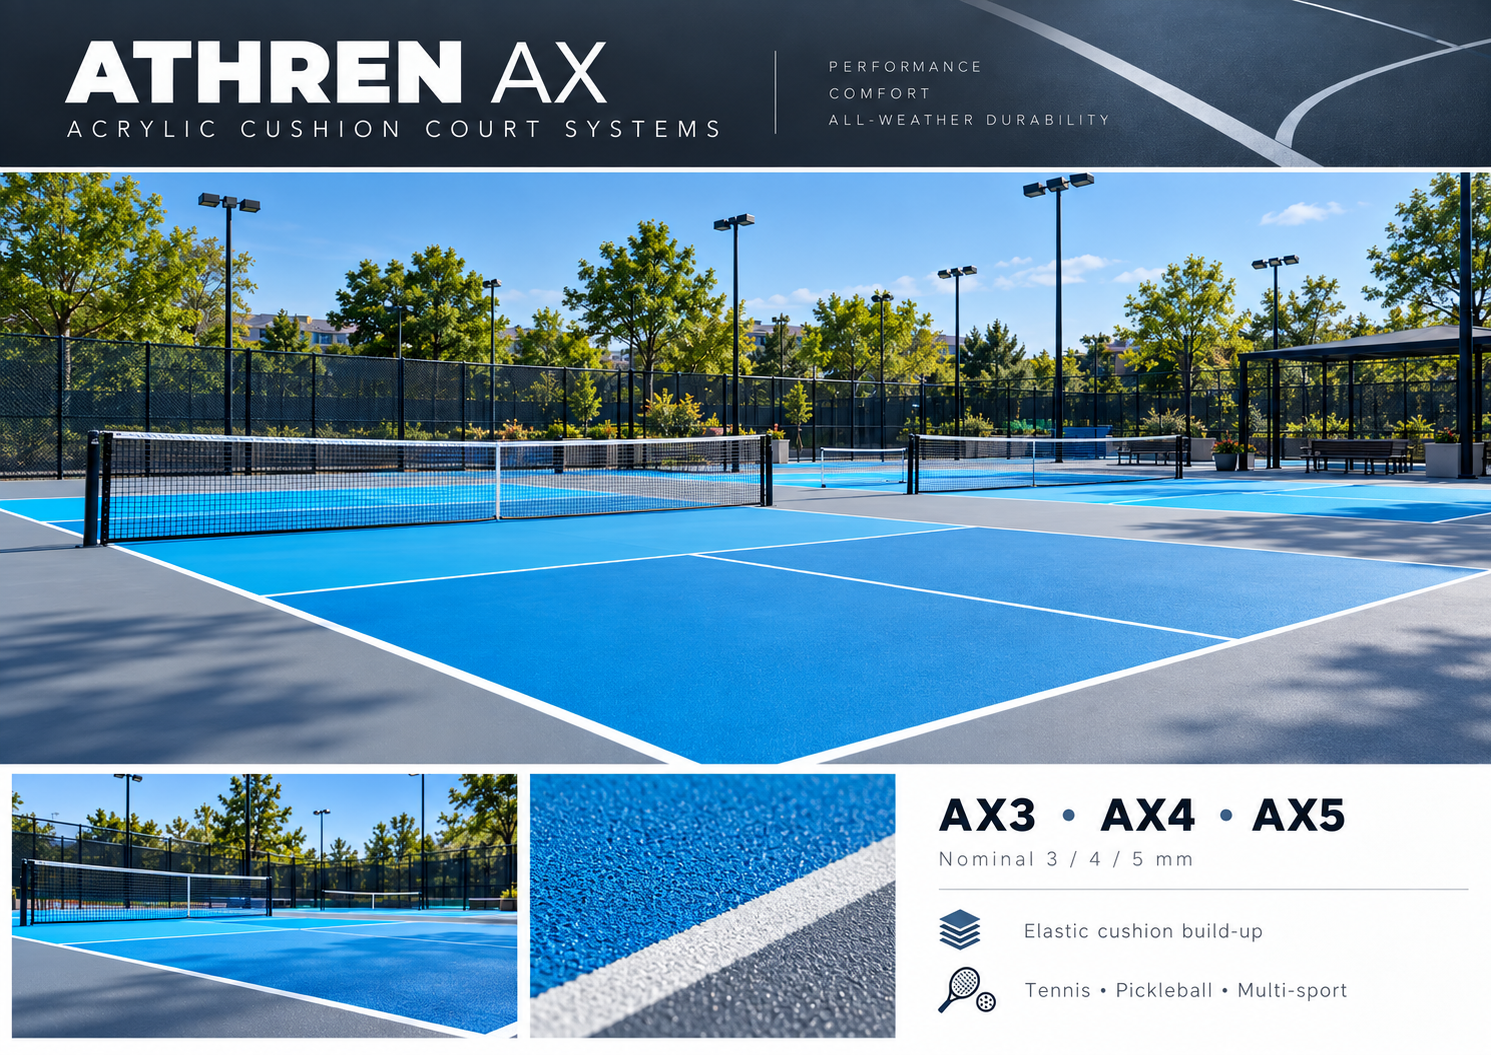
Use ATHREN MC for classic hard acrylic, AX for elastic cushion, RM4 for a premium rubber-sheet cushion pathway, or selected alternatives where the project requires them.
 Start Project Brief
LUTHVAR COURT SYSTEMS · TENNIS COMMERCIAL
Apollo can coordinate multi-court tennis projects for clubs, academies, resorts, schools and commercial facilities across ATHREN playing surfaces, nets and posts, fencing, lighting, officials equipment, player infrastructure, covered-court pathways and wider venue systems.
 TENNIS COMMERCIAL · surface to complete club
Commercial tennis pathway
A commercial tennis facility is not only a bank of courts. Coaching, player changeover, spectators, lighting, storage, weather protection and future expansion all influence the layout.
Use ATHREN MC for classic hard acrylic, AX for elastic cushion, RM4 for a premium rubber-sheet cushion pathway, or selected alternatives where the project requires them.
Gate positions, internal separation, player movement and service access should be resolved before fencing and lighting are fixed.
Academies and clubs need player waiting, ball management, teaching carts, storage and clear sightlines between courts.
Court lighting is designed around the full court bank, glare, uniformity, neighbouring uses and the intended level of play.
Sideline seating, bleachers and tournament infrastructure should support viewing without compromising player movement.
Shade, clear-span structures and other covered-play pathways can extend operating windows where climate and project economics justify them.
Commercial tennis model
A repeatable multi-court package for regular bookings, club play, coaching and leagues.
Surface + play + light + edge + operate
Product details
These are the system interfaces that most often determine whether a multi-court tennis facility operates cleanly.
Apollo is supply-only. Building and civil design, drainage, foundations, local engineering, electrical design, installation, commissioning and statutory approvals remain with the destination project team unless expressly included in the quoted supply scope.
Commercial tennis systems
Each system can stand alone, but the strongest commercial projects coordinate these interfaces from one facility brief.
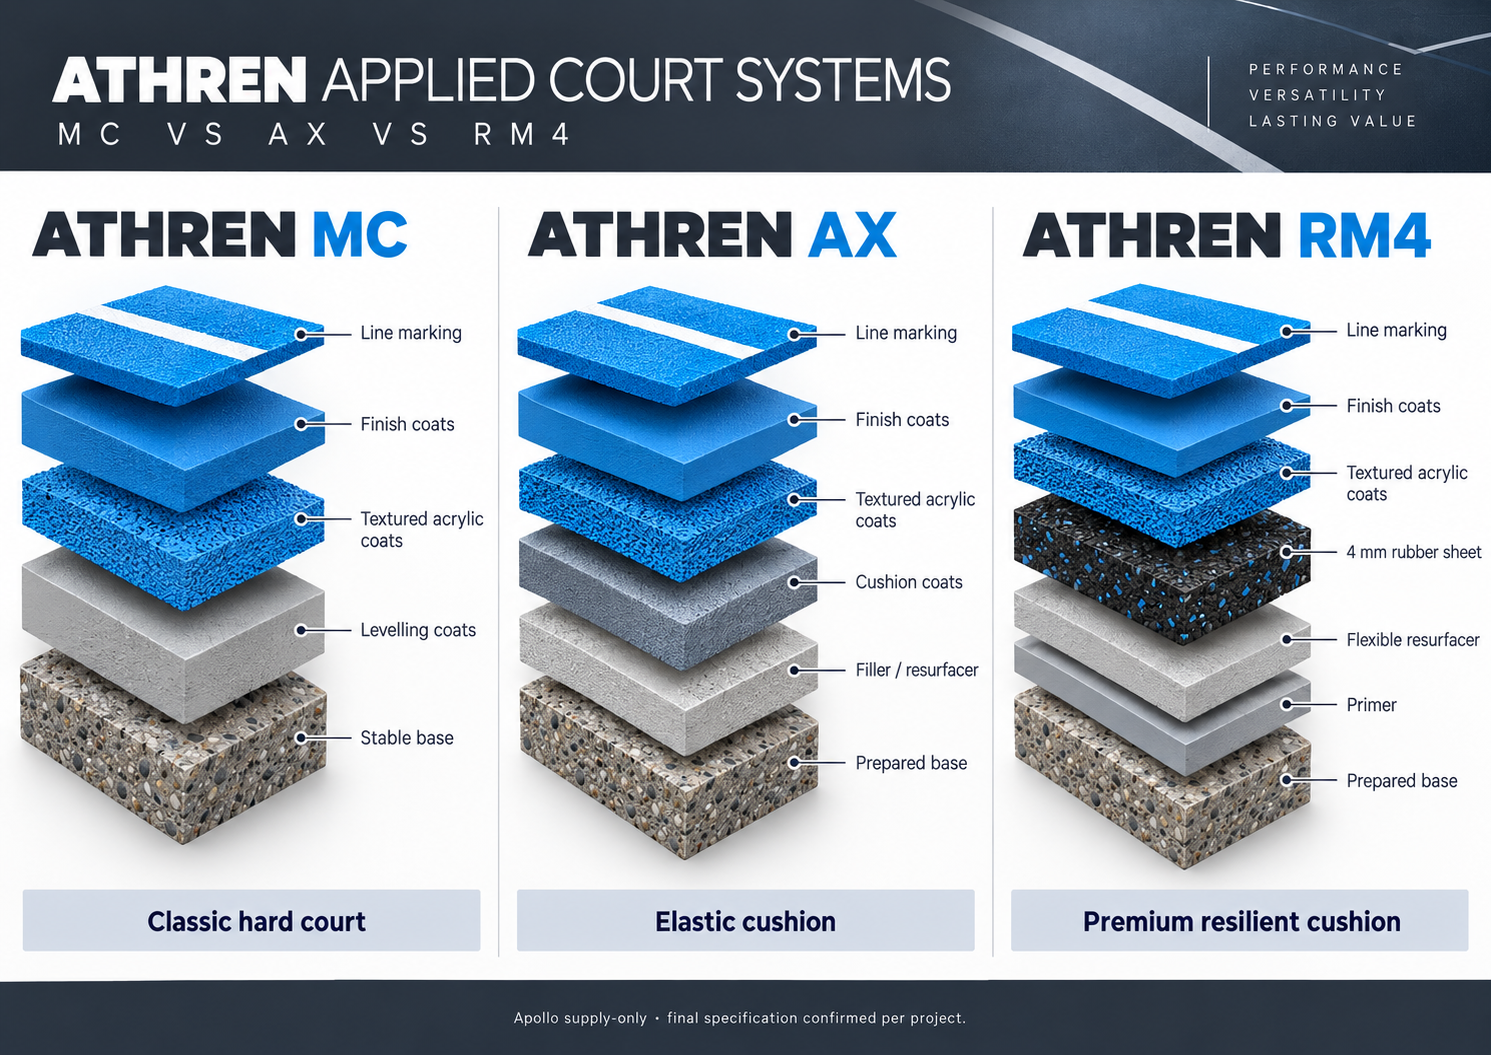
Classic hard acrylic, elastic cushion and premium rubber-sheet cushion pathways for permanent tennis courts.
Explore pathway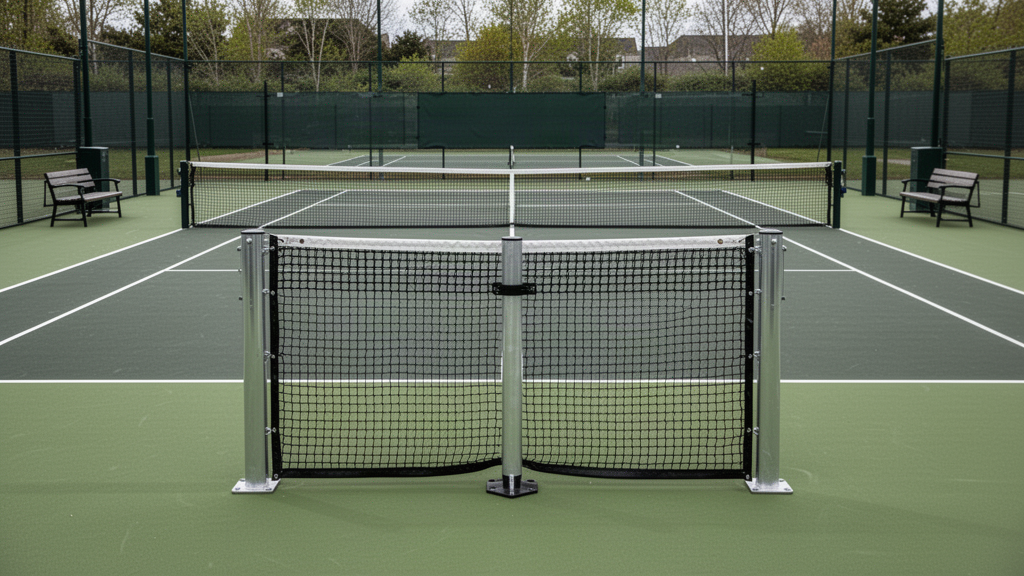
Permanent, socketed, removable and mobile equipment selected around the club and event model.
Explore pathway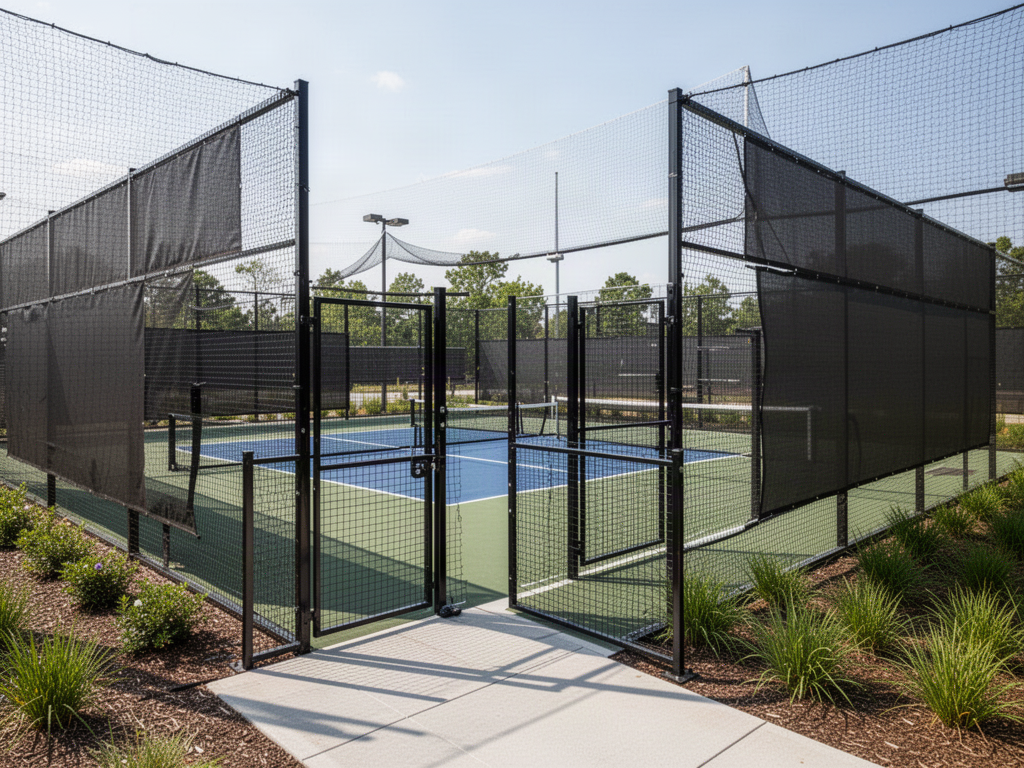
Perimeter and internal separation planned around containment, circulation, visibility and exposure.
Explore pathway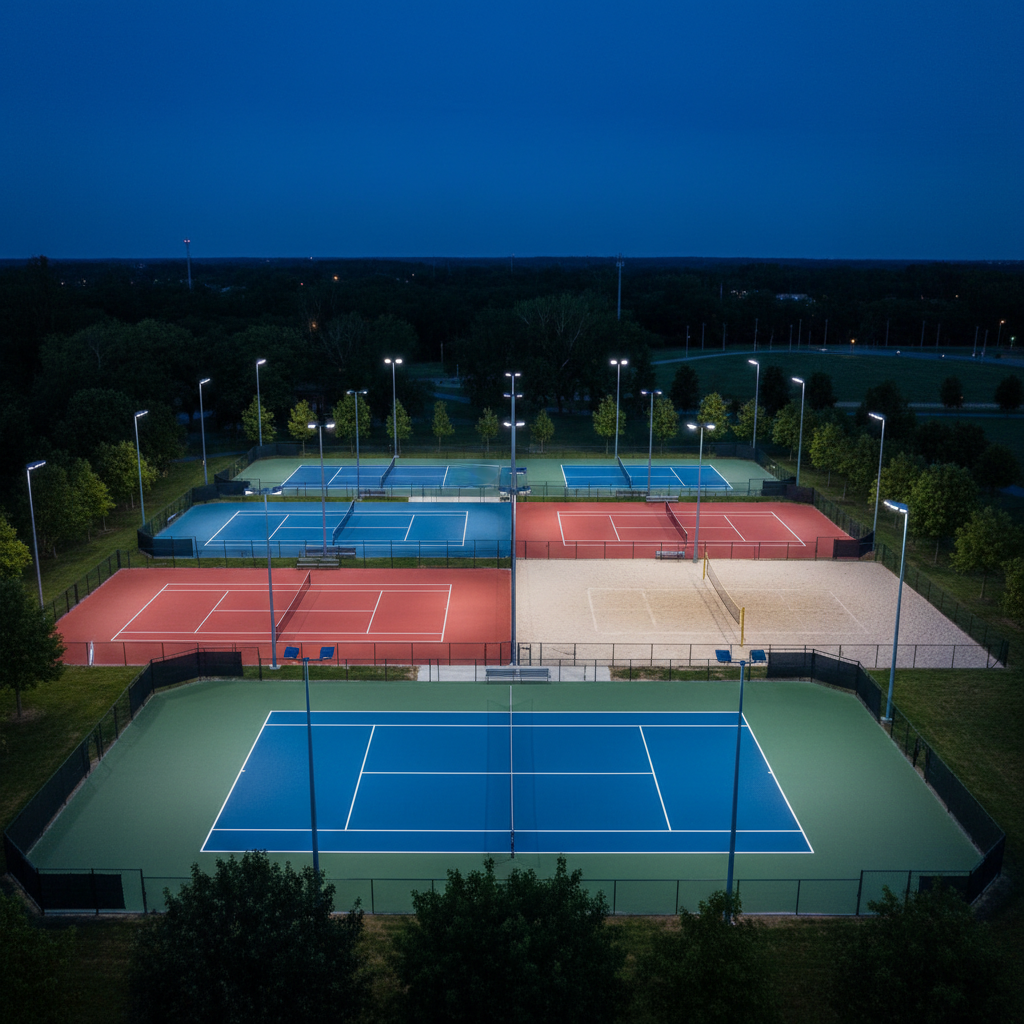
Project-designed lighting for individual courts, court banks and event-oriented facilities.
Explore pathway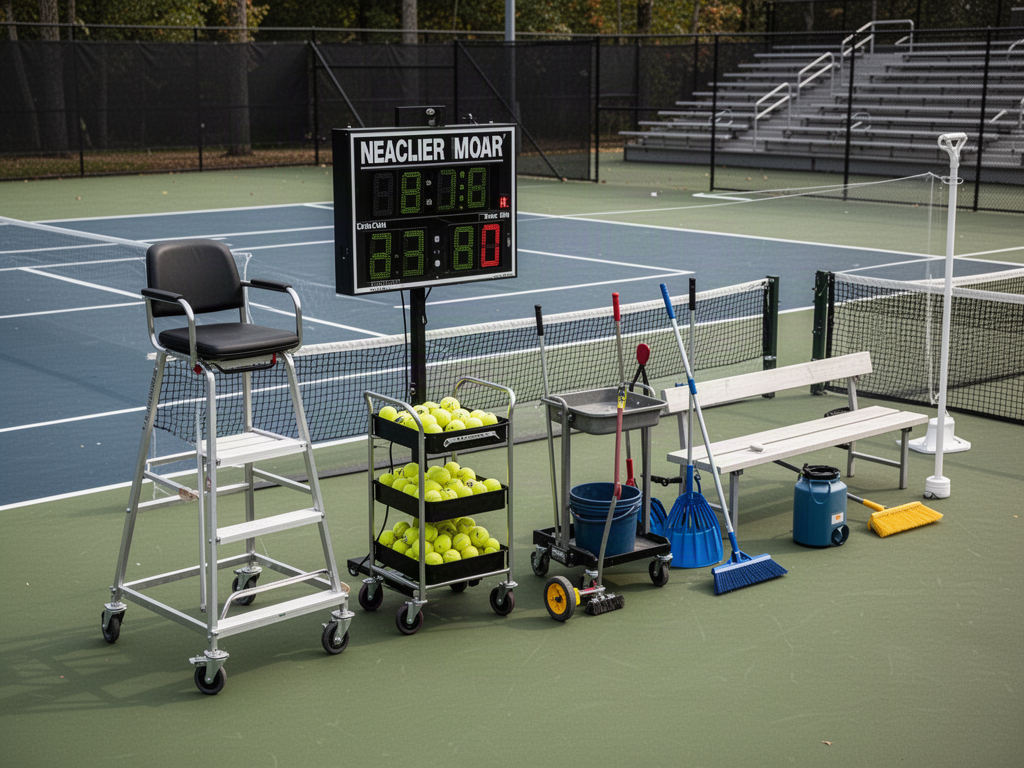
Officials equipment, player benches, ball management, scoring and maintenance pathways.
Explore pathway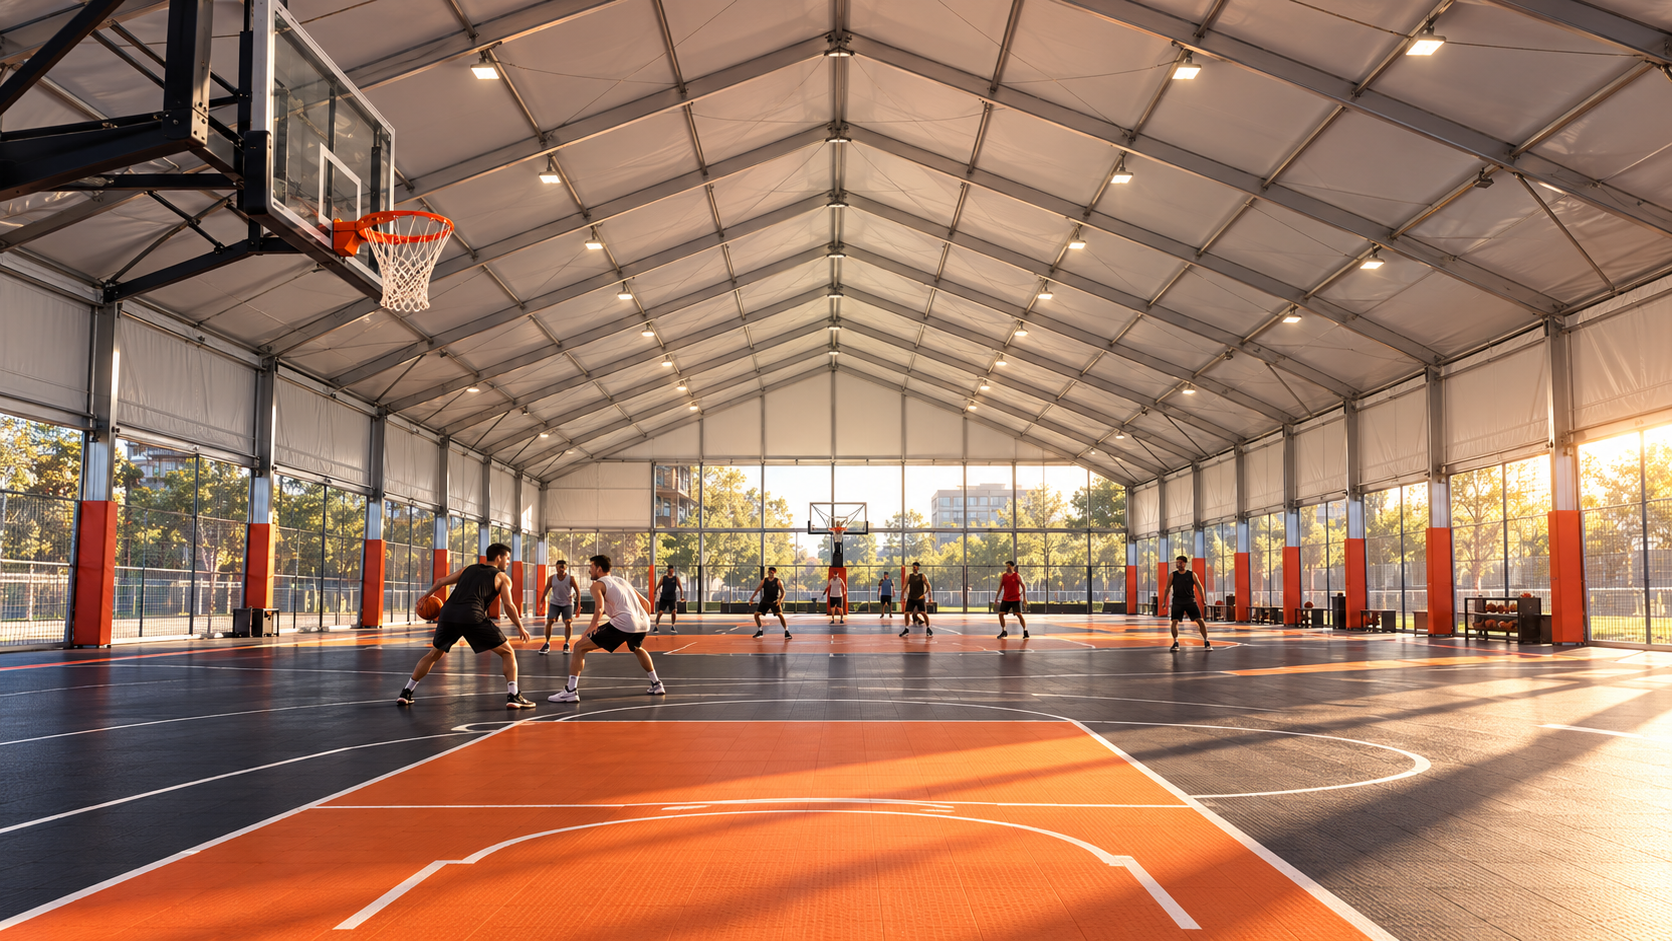
SARENTA SPORT steel and membrane cover pathway for clubs, schools and resorts needing more predictable playing conditions without full enclosure.
Explore pathway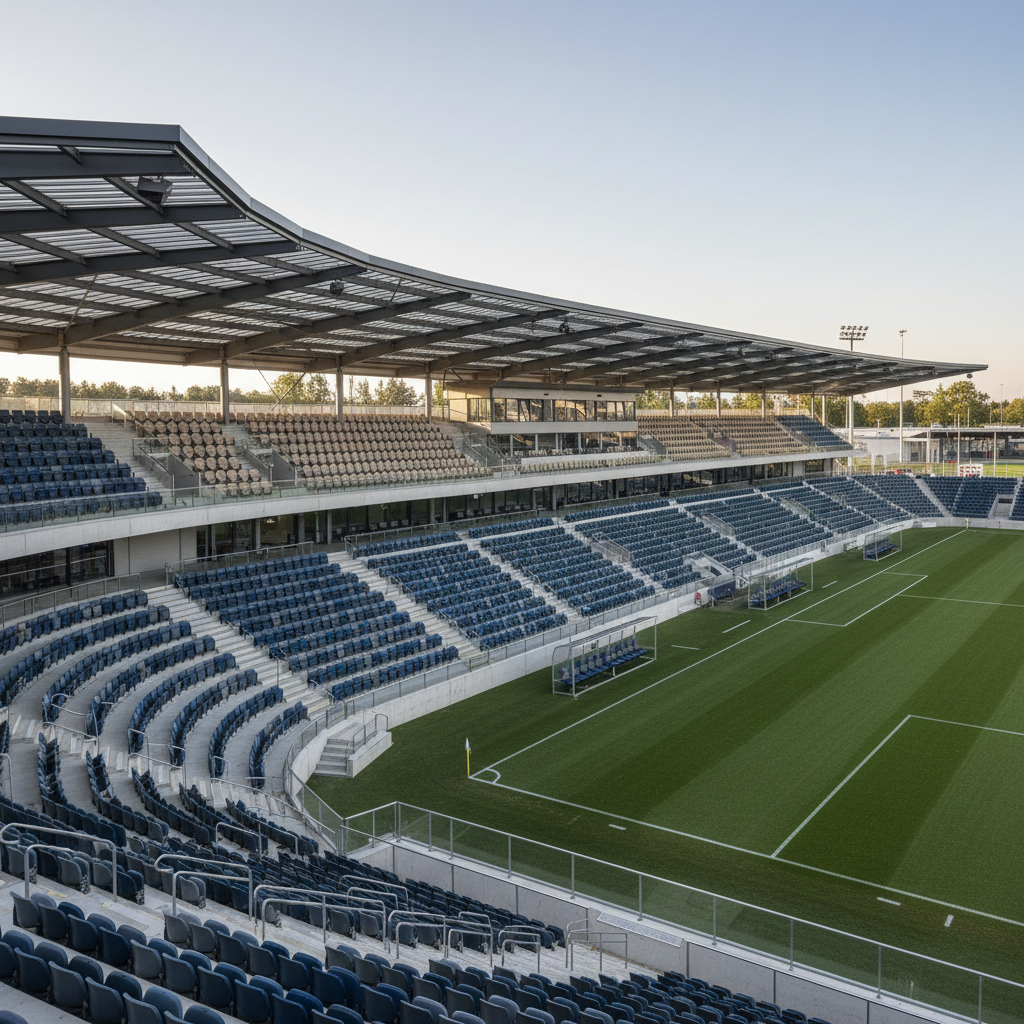
Permanent spectator weather protection coordinated around seating, sightlines, circulation and event use.
Explore pathwayCommercial tennis facility comparison
The difference between a small club, academy and tournament venue is usually the supporting infrastructure and operating pattern, not only the tennis surface.
Applications + project fit
Player arrival, waiting, court access and changeover should be simple enough to work during busy booking periods.
Coaches need sightlines, ball storage, teaching equipment and space to move between courts without interrupting play.
Officials, temporary seating, scoring, player areas and spectator circulation create a different brief from ordinary club use.
Tennis should fit the guest environment rather than feel like a fenced service zone added after the landscape is complete.
Water removal, cleaning, resurfacing access and replaceable court equipment should be considered as part of lifecycle planning.
Lighting, fencing and circulation can be planned so future courts or covered-play structures do not force unnecessary rework.
Ready to review the project?