Apollo NZ GlobalStart Project Brief

LUTHVAR · Retractable Seating

Retractable and telescopic seating for arenas, halls and multipurpose venues.

Retractable seating creates spectator capacity when it is needed and returns floor area when it is not. Apollo's project pathway covers manual and electric telescopic systems with moulded, bench-style and selected upholstered seating configurations for sports halls, arenas, schools, universities, auditoriums and multipurpose venues.

Manual + electric pathwaysMultiple seating configurationsManufacturer engineering support
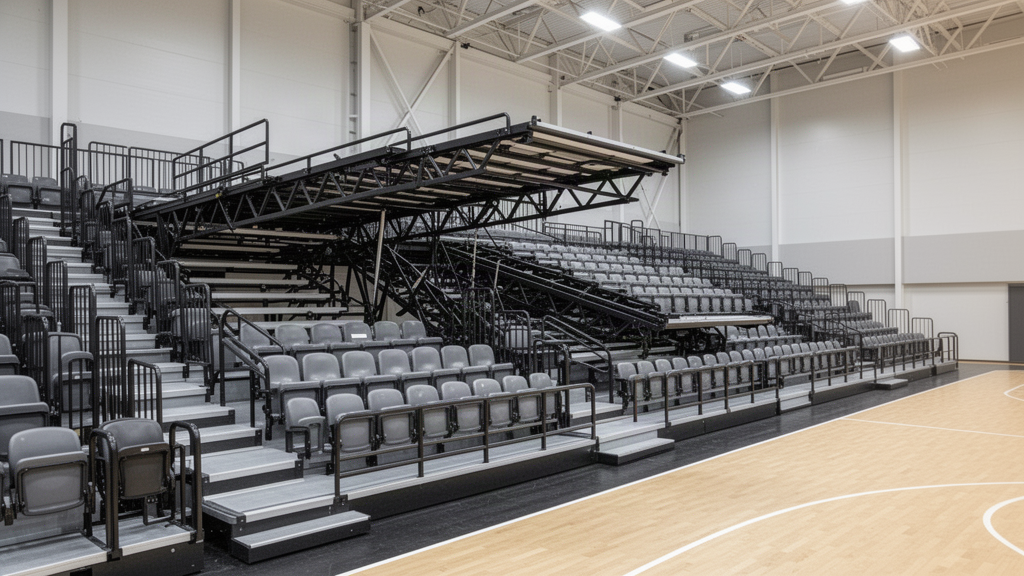
Retractable telescopic seating bank inside a modern sports hall

Product details

Configure the seating bank around the room and operating model

Final row count, platform geometry, seat type, drive system, rails, accessible areas and controls are resolved against the venue rather than assumed from a generic module.

01Operation
Manual or electricSelected around system size, use frequency and venue requirements.
02Applications
Sports halls · arenas · auditoriumsAlso suited to schools, universities and multipurpose event spaces.
03Seating
Moulded · bench · folding / upholstered pathwaysExact seat model and mounting are confirmed for the project.
04Layout
Project-specificRows, aisles, rails, access and storage envelope are coordinated to the building.
05Engineering
Manufacturer-supportedConstruction/fabrication drawings, seating layout and interface information can be supplied after confirmation.
06Certification
Model-specificFIBA approval applies to specific listed telescopic seating systems, so competitive specifications should reference the exact approved manufacturer and model.

Apollo is supply-only. Local installation labour, civil works, site management and statutory approvals remain with the client, principal contractor or locally appointed project team. Where the selected manufacturer offers it, engineering support, site guidance or an approved local installation partner can be included in that manufacturer's project scope; Apollo does not perform or manage the installation.

Plan · specify · compare

Technical and project pathways for Retractable & Telescopic Seating.

This owner page is supported by application, technical and project-planning pathways rather than duplicate keyword pages. Use them to confirm suitability, specification inputs and the information needed before quotation.

01Applications
residential projects · commercial projects · hospitality projects · international projectsFinal suitability depends on the selected system, destination, site conditions and project responsibilities.
02Specification evidence
Verified product specifications or documented product facts · Clear applications, limitations and configuration boundaries · Project inputs required for manual quotation or technical reviewUse verified product and project evidence for final specification rather than generic claims.
03Parent category
sports seating grandstandsOpen pathway
04Technical / planning guide
stadium seating grandstand project planning guideOpen pathway
05Project planning tool
sports project briefOpen pathway
06Project documents
project uploadOpen pathway
07Technical resources
technical resourcesOpen pathway

Spectator infrastructure · project evidence

Match capacity, structure, access and seat evidence to the actual venue.

Grandstands, retractable banks and stadium seats can look standard while carrying very different structural, fixing, access, fire and lifecycle requirements. Before tender or order, match the evidence to the exact seating/stand configuration and destination.

01

Capacity + seating layout

Confirm: Exact row count, seats per row, seat centres, aisles, vomitories/access routes, wheelchair/companion positions and total configured capacity.

Boundary: Nominal seat count should not be separated from the actual egress and accessible layout.

02

Structure + loads

Confirm: Current structural calculations/load basis for the exact grandstand or retractable system, including self-weight, occupancy and project wind/seismic criteria where relevant.

Boundary: Manufacturer capability is not a site-specific structural sign-off.

03

Foundations + fixings

Confirm: Foundation reactions, anchors, slab/floor requirements, seat fixing geometry and substrate/interface information.

Boundary: Portable, permanent, retractable and seat-only pathways use materially different support conditions.

04

Stairs + guards + access

Confirm: Stair geometry, handrails/guards, aisle widths, accessible routes and local code/venue requirements for the project.

Boundary: Public circulation and accessibility remain destination-specific even when the seating product is repeatable.

05

Seat / platform product data

Confirm: Exact seat or bench model, material, dimensions, fixing, colour, fire/load/UV evidence where required and replaceable-component information.

Boundary: Evidence for one moulded or upholstered seat model should not be applied to another.

06

Roof / cover interfaces

Confirm: For covered stands, exact roof/canopy geometry, structural loads, drainage, columns, sightlines and foundation integration.

Boundary: An integrated covered grandstand and a separate SARENTA spectator cover are different structural scopes.

07

Operation + commissioning

Confirm: Retractable controls/drive, deployment sequence, safety checks, locking, commissioning, inspection and staff operating requirements where applicable.

Boundary: Repeated moving systems require operational and maintenance evidence beyond static seating.

08

Warranty + lifecycle

Confirm: Warranty, inspection/maintenance schedule, spare seats/components, cleaning method, corrosion/exposure requirements and replacement strategy.

Boundary: Lifecycle planning should follow the exact materials, environment and operating frequency.

Applications + project fit

Flexibility matters only when the system is engineered for repeated real-world use.

Space recovery

Retract the seating to recover usable sports, event or teaching floor area.

Multiple seat grades

Configure simple sports seating or selected higher-comfort folding and upholstered pathways.

Accessible planning

Aisles, rails and accessible spectator areas can be coordinated during project engineering.

Site guidance

Manufacturer engineers can provide installation guidance to the client's locally arranged labour team.

Applications
Schools and universitiesSports clubsCommunity venuesArenasStadiumsPublic-sector projectsCommercial sports venuesInternational projects
Product snapshot

Retractable & Telescopic Seating

Retractable and telescopic spectator seating for gyms, schools, arenas, auditoriums and multipurpose venues, with manual and electric pathways, multiple seat styles and project-specific layouts. Manufacturer engineering and site installation guidance can be provided while local installation labour remains within the customer or principal contractor scope. Current product documentation includes a FIBA-listed retractable bleacher/telescopic stand at Competition Level 1; certification scope for the exact quoted configuration must be confirmed for the project.

Apollo NZ GlobalRetractable & Telescopic SeatingLive product pathway
Applications

Schools Education · Clubs Sports Venues

Configuration

Customisable · Project Configured

TechnicalTechnical documents not yet centralisedDrawingsDrawing review by projectRegionalGlobal project reviewRelated2 controlled pathwaysSupply modelSupply-only · manual project quotation

This snapshot summarises the current Apollo product record. Final configuration, interfaces, engineering, certification and destination requirements are confirmed against the project.

Project planning

Useful product details at a glance.

Product information
OptionCustomisable

The controlled product taxonomy records configurable or custom options for this pathway. Exact options are confirmed before quotation.

Project checkTechnical Review Required

Configuration, technical evidence, interfaces, exposure or destination requirements need product-specific review before the final supply package is confirmed.

Build project brief

Final engineering, testing, approvals and destination requirements are confirmed for the actual project where applicable.

Connected project pathway

Everything you need to take the next project step.

Stadium Seating & Grandstands
Planning & specification

Retractable & Telescopic Seating: what to define before quotation.

Retractable and telescopic spectator seating for gyms, schools, arenas, auditoriums and multipurpose venues, with manual and electric pathways, multiple…

Applications
  • residential projects
  • commercial projects
  • hospitality projects
  • international projects
Specification evidence
  • Verified product specifications or documented product facts
  • Clear applications, limitations and configuration boundaries
  • Project inputs required for manual quotation or technical review
  • Apollo supply-only scope and purchaser/local-project responsibilities
Compare before selecting
  • Dimensions, capacity or coverage required for the real site.
  • Materials, finishes and environmental exposure.
  • Installation, interfaces, services and maintenance access.
  • Technical documents, local approvals and project responsibilities.
Regional project pathwayStadium Seating & Grandstands for Pacific Island projects

Review this system against the actual island, coastal exposure, wind or cyclone criteria, freight route and local project responsibilities before the final configuration is selected.

Technical informationNeed a datasheet, drawing, test report or tender submittal?

No current public document is registered against this exact page yet. Tell Apollo what the project needs and the team can review the current product/configuration-specific information available.

Request technical information

Relevant project sectors

See this system in the buying context that matches the project.

Browse all sectors

Decide + specify

Compare the system, solve the project question and open the technical pathway.

These pages answer high-intent buyer and specifier questions connected directly to this product family.

Ready to review the project?

Send the dimensions, quantity, destination and the information you already have.

Apollo NZ Global

New Zealand + international project supply. Practical product pathways.
Apollo NZ Global is supply-only unless a written project scope states otherwise.

sales@apollonzglobal.com
Project