Production loads
Truss, lighting, LED, audio and scenic loads must be declared for engineering rather than assumed from the event-shell geometry.
 Start Project Brief
Performance · touring · stage
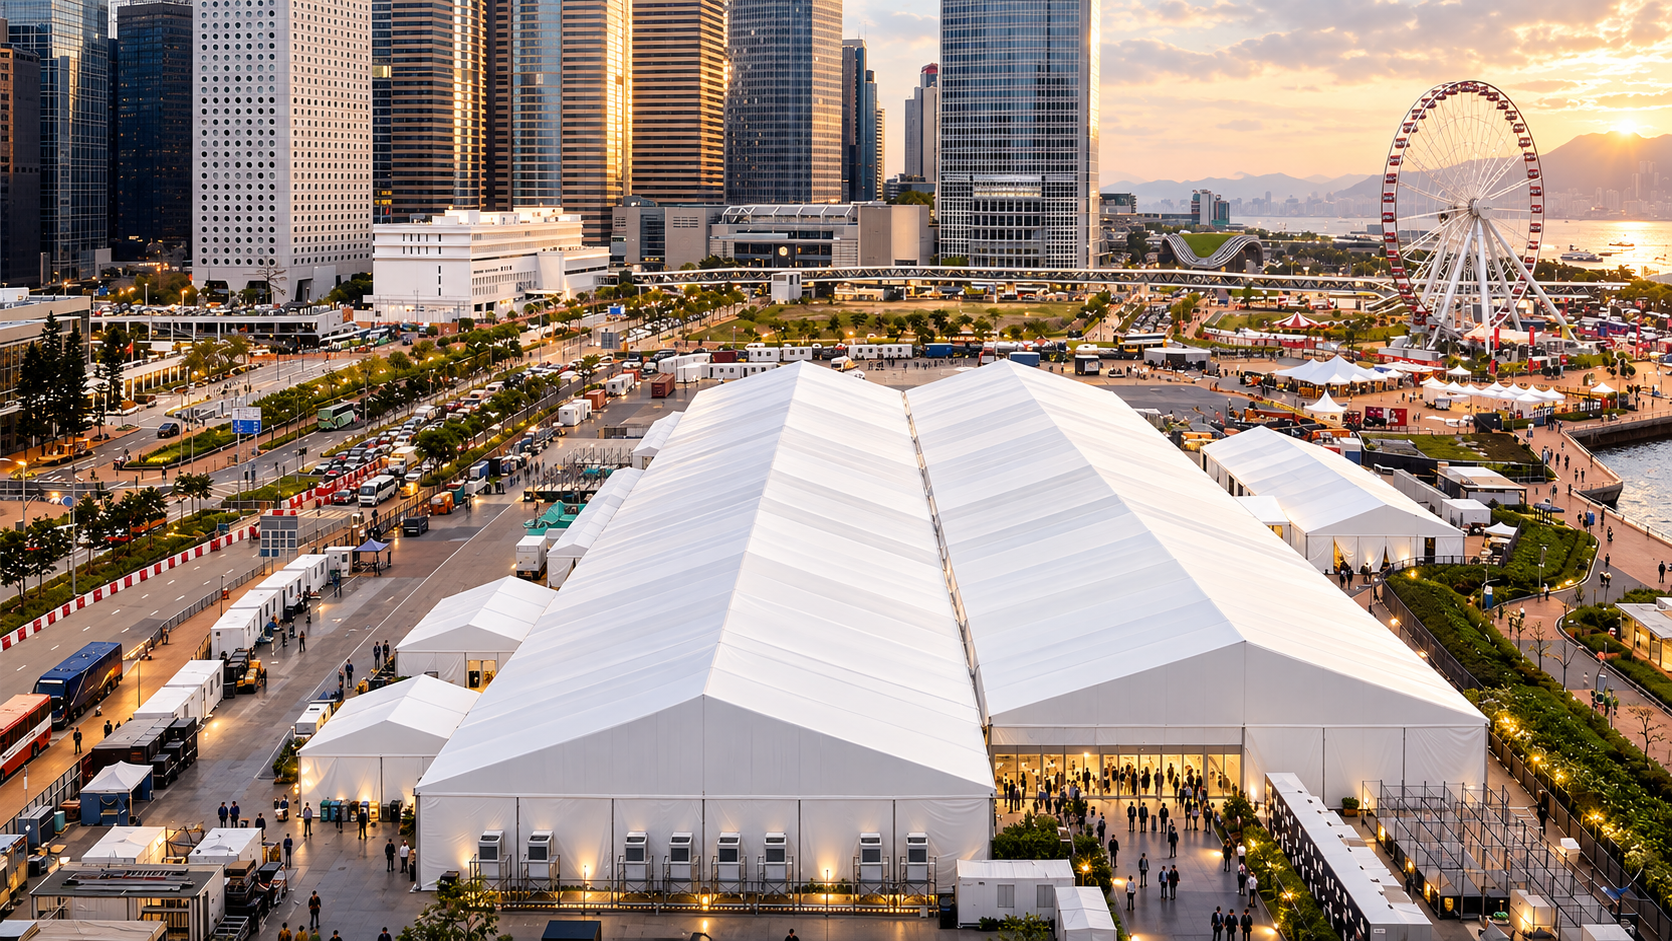
The documented project portfolio includes stage-led event halls and touring-performance examples. Apollo can coordinate the SARENTA shell with HLJÓÐ sound, LED, lighting, stage and rigging pathways.
Documented capability
The company profile shows event-opening ceremonies, outdoor studio installations and a 2025 touring-performance venue inside clear-span event structures.
Project priorities
Truss, lighting, LED, audio and scenic loads must be declared for engineering rather than assumed from the event-shell geometry.
Seating, stage height, FOH positions, circulation and emergency egress determine the usable audience envelope.
Membrane and hard surfaces can create challenging reverberation; acoustic treatment is a separate performance requirement.
Distribution, backup power, cable routes, HVAC, loading access and production compounds belong in the venue plan.
Supply package pathway
Exact inclusions remain quotation-specific. The items below are capability pathways, not an assumption that every component is included in every structure.
Stage flooring
Lighting truss
Sound coordination
LED display coordination
Audience flooring
Doors + egress
Air-conditioning pathway
Shared SARENTA platform
SARENTA uses documented 6061-T6 extruded aluminium framing and PVC membrane options from 650–1250 gsm with optional PVDF top coat. Wall, insulation, anchoring, wind, snow, fire and permanent-use requirements are confirmed for the live project.
Plan · specify · compare
Project review
Apollo NZ Global is supply-only. Foundations, local engineering, erection, services, fire strategy, accessibility, permits and statutory compliance remain with the appropriate project parties unless expressly included in the quotation.