Apollo NZ GlobalStart Project Brief

RHELGAN · RHELGAN · WASH & Sanitation Systems

Modular sanitation and hygiene systems for development, recovery, community and remote projects.

RHELGAN provides a structured project-supply pathway for modular toilets, showers, combined hygiene blocks, accessible sanitation and mobile field units. Standard manufacturing platforms are used as planning starts; final fixture schedules, accessibility, water, wastewater, hot water, electrical configuration and local requirements are set from the project.

Fixed sanitation blocksShower + combined hygieneMobile field WASH
Illustrative RHELGAN combined modular sanitation and hygiene facility

Quick project answers

Define the programme before selecting the product.

01

Are these complete water or wastewater treatment systems?

No. RHELGAN sanitation modules provide the building and sanitary infrastructure pathway. Water supply, storage, pumping, treatment, wastewater treatment and discharge remain separately defined project interfaces unless an exact qualified package is included in the written scope.
02

Can wet areas be factory prepared?

The current manufacturing basis supports substantially factory-prepared internal plumbing, sanitary fixtures and electrical provision. External services and final project connections remain destination- and site-specific.

03

Are the accessible layouts automatically compliant everywhere?

No. Accessible configurations are developed against the destination and project requirements. Door clearances, circulation, fixture positions, ramps, thresholds and handrails are not assumed to satisfy every jurisdiction from a standard reference layout.

RHELGAN WASH & Sanitation Systems

Start with a proven sanitation platform. Size the final system around the people and site.

RHELGAN uses repeatable modular sanitation and hygiene platforms as planning starts. Fixture counts, accessibility, water, wastewater, hot water, electrical configuration and local compliance remain project inputs rather than hidden assumptions.

Start a WASH project brief

Fixed sanitation

Transportable toilet infrastructure for schools, communities, camps and public facilities.

Shower + hygiene

Shower and combined-hygiene systems where washing, privacy and hot-water planning matter.

Mobile field

Trailer-mounted WASH infrastructure for relocatable and difficult-logistics operations.

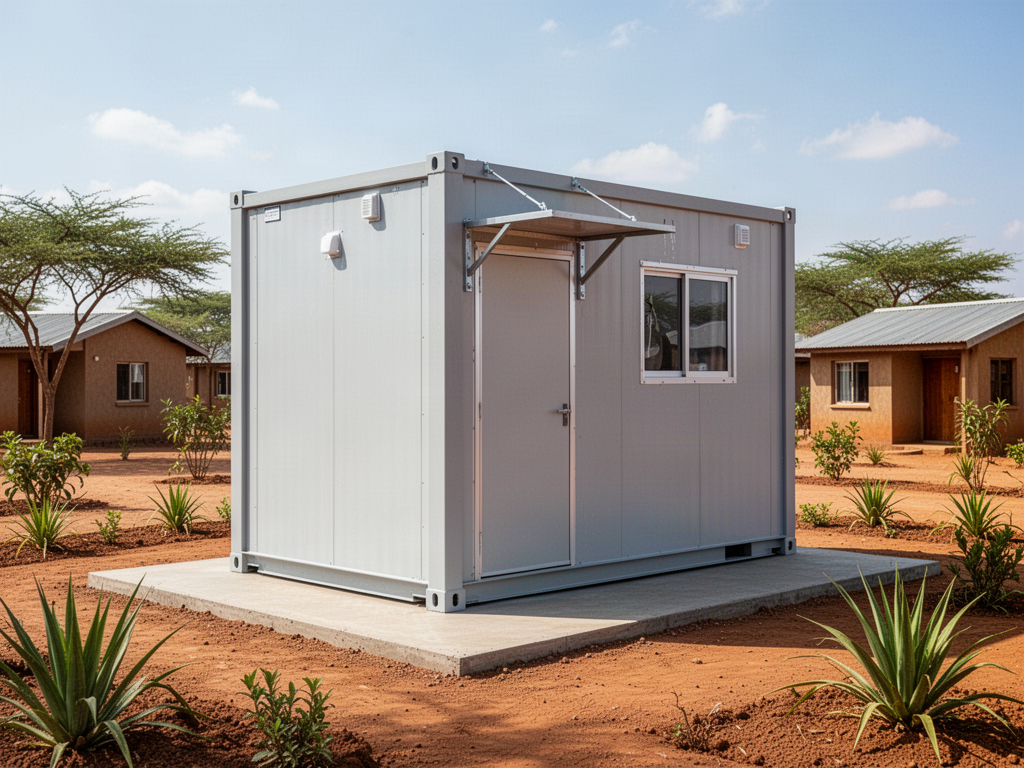
Illustrative RHELGAN compact modular hygiene unit in a remote community settingIllustrative project visual
Fixed sanitation

Compact Hygiene Module

A small-footprint toilet and shower module for projects that need complete hygiene infrastructure without a full multi-user sanitation block.

Reference size
Approx. 1,970 × 2,300 × 2,500 mm
Planning basis
1 WC · 1 shower · 1 basin
View system
Illustrative RHELGAN modular multi-user sanitation blockIllustrative project visual
Fixed sanitation

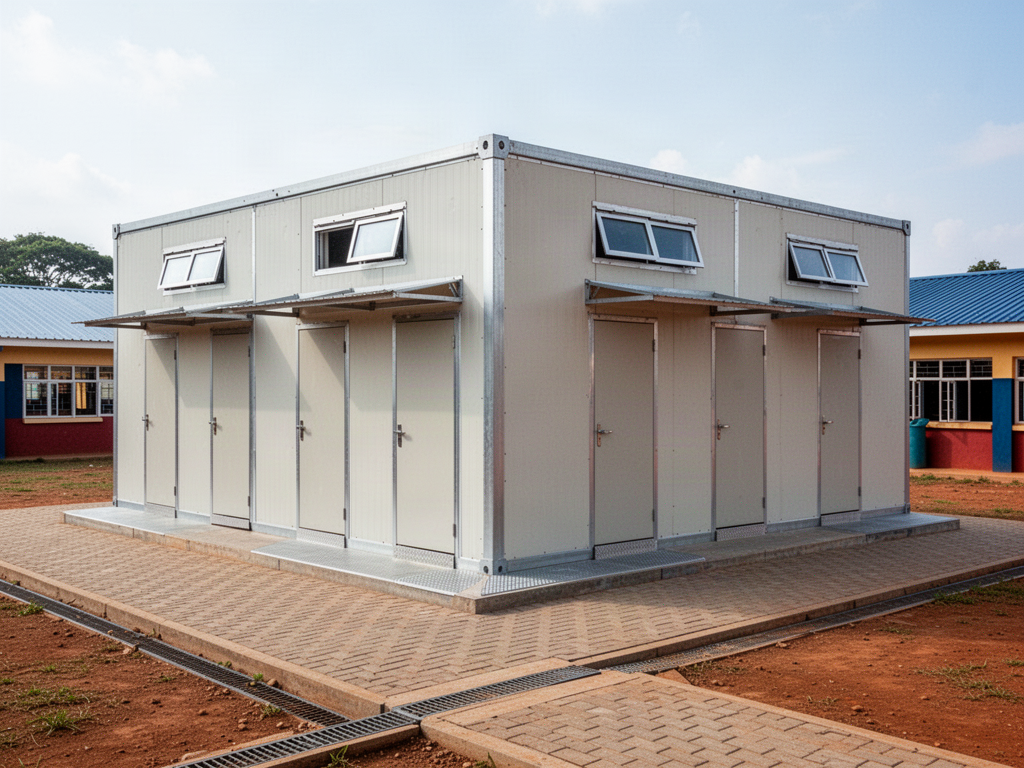
Standard Sanitation Block

The core multi-user RHELGAN sanitation platform for schools, communities, camps, public facilities and development programmes.

Reference size
Approx. 5,800 × 2,250 × 2,500 mm
Planning basis
5–6 WC planning configurations
View system
Illustrative RHELGAN modular sanitation building for school and community useIllustrative project visual
Fixed sanitation

Male Sanitation Block

Configurable WC, urinal and hand-washing infrastructure for projects requiring a higher-throughput male sanitation layout.

Reference size
Approx. 5,800 × 2,250 × 2,500 mm
Planning basis
Reference: 3 WC · 3 urinals · 2 basins
View system
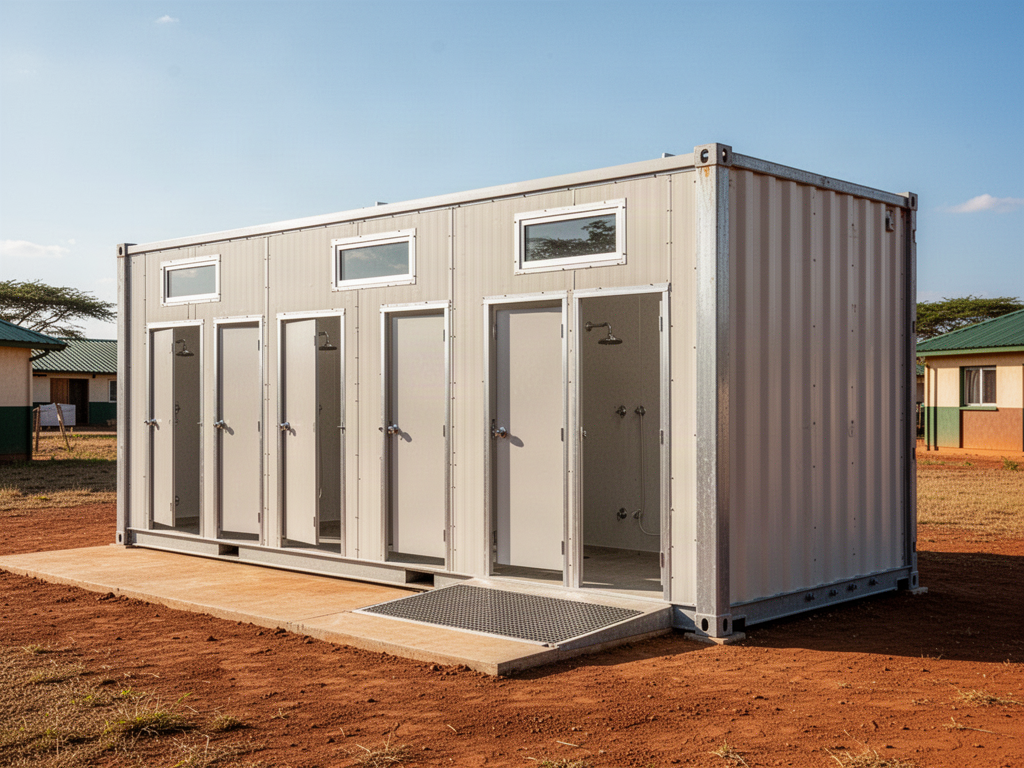
Illustrative RHELGAN modular multi-user shower blockIllustrative project visual
Shower + hygiene

Shower Block

Dedicated multi-user shower infrastructure for camps, schools, community projects, recovery programmes and difficult-logistics sites.

Reference size
Approx. 5,800 × 2,250 × 2,500 mm
Planning basis
6 showers · 2 basins · dressing provision
View system
Illustrative RHELGAN combined modular toilet and shower blockIllustrative project visual
Shower + hygiene

Combined Hygiene Block

Toilets, showers and hand-washing facilities consolidated into one transportable module for medium-scale project sites.

Reference size
Approx. 5,800 × 2,250 × 2,500 mm
Planning basis
3 WC · 3 showers · 4 basins
View system
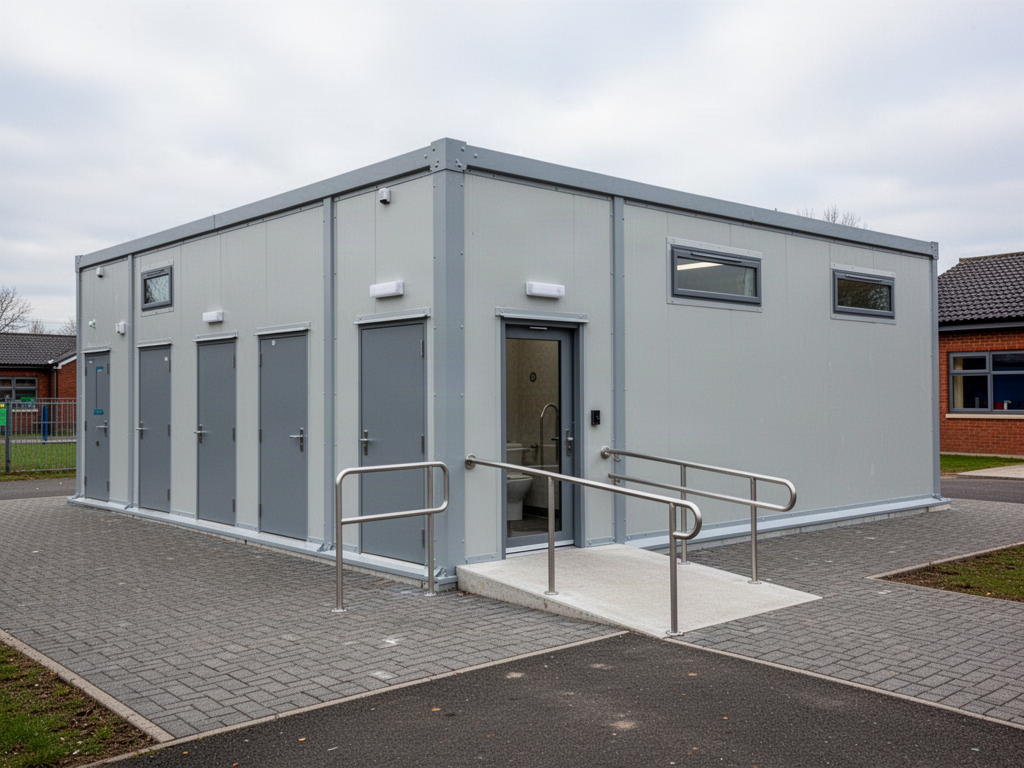
Illustrative RHELGAN modular sanitation block with an accessible approachIllustrative project visual
Fixed sanitation

Accessible Sanitation Block

A modular sanitation platform with accessible provisions developed around the destination standard and the actual project brief.

Reference size
Approx. 5,800 × 2,250 × 2,500 mm
Planning basis
Mixed standard + accessible sanitary arrangement
View system
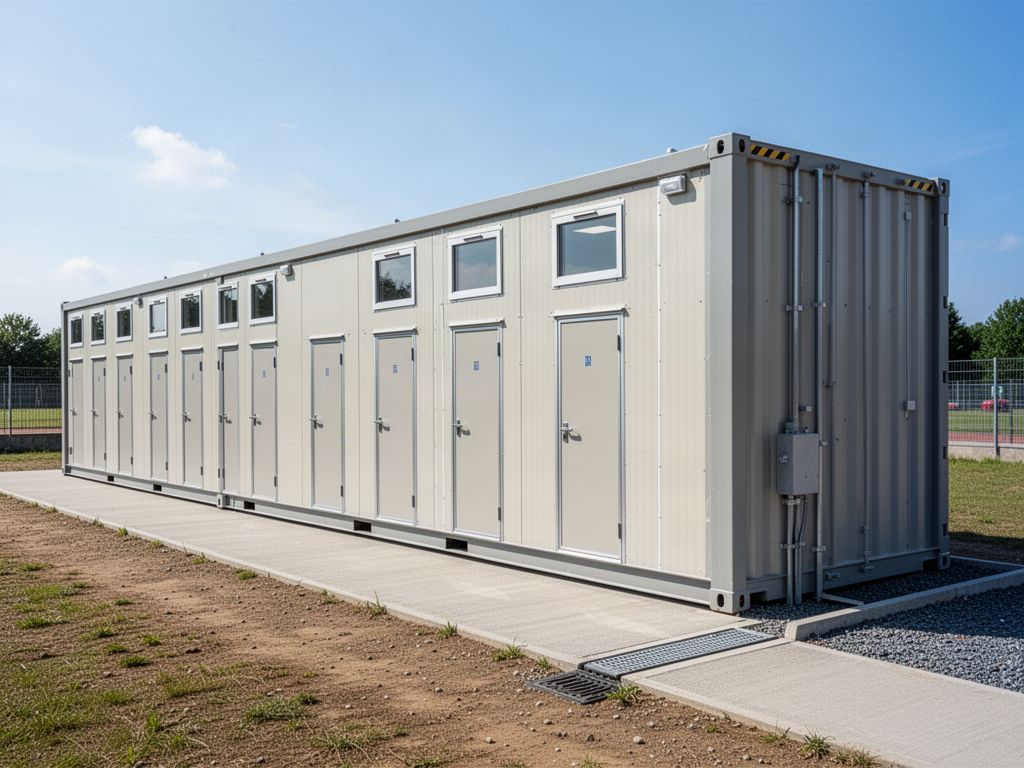
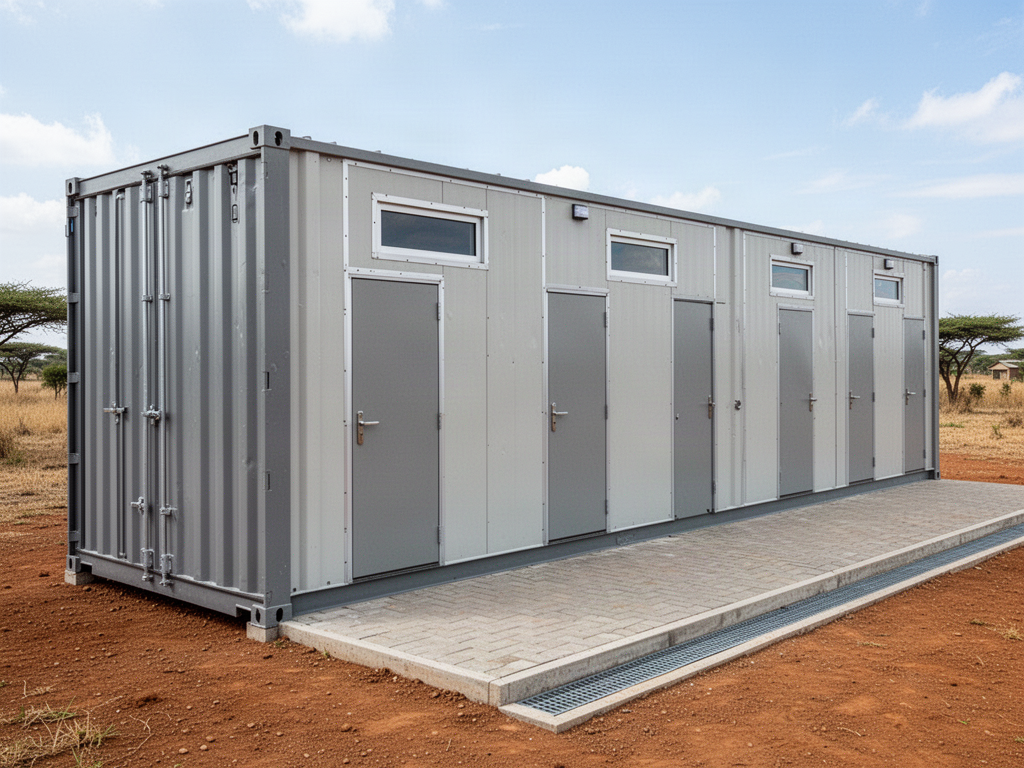
Illustrative long-format RHELGAN high-capacity sanitation blockIllustrative project visual
Fixed sanitation

High-Capacity Sanitation Block

A longer modular platform for projects that need materially greater sanitary capacity within a repeatable transportable building.

Reference size
Approx. 11,800 × 2,250 × 2,500 mm
Planning basis
Reference: 10 WC · 3 basins
View system
Illustrative RHELGAN compact trailer-mounted hygiene unitIllustrative project visual
Mobile field

Compact Mobile Hygiene Unit

A compact trailer-mounted toilet and shower platform for temporary, mobile and field operations where sanitation must move with the project.

Reference size
Approx. 4,300 × 1,300 × 2,500 mm
Planning basis
2 WC / shower positions · 2 basins · 200 L fresh + 200 L waste
View system
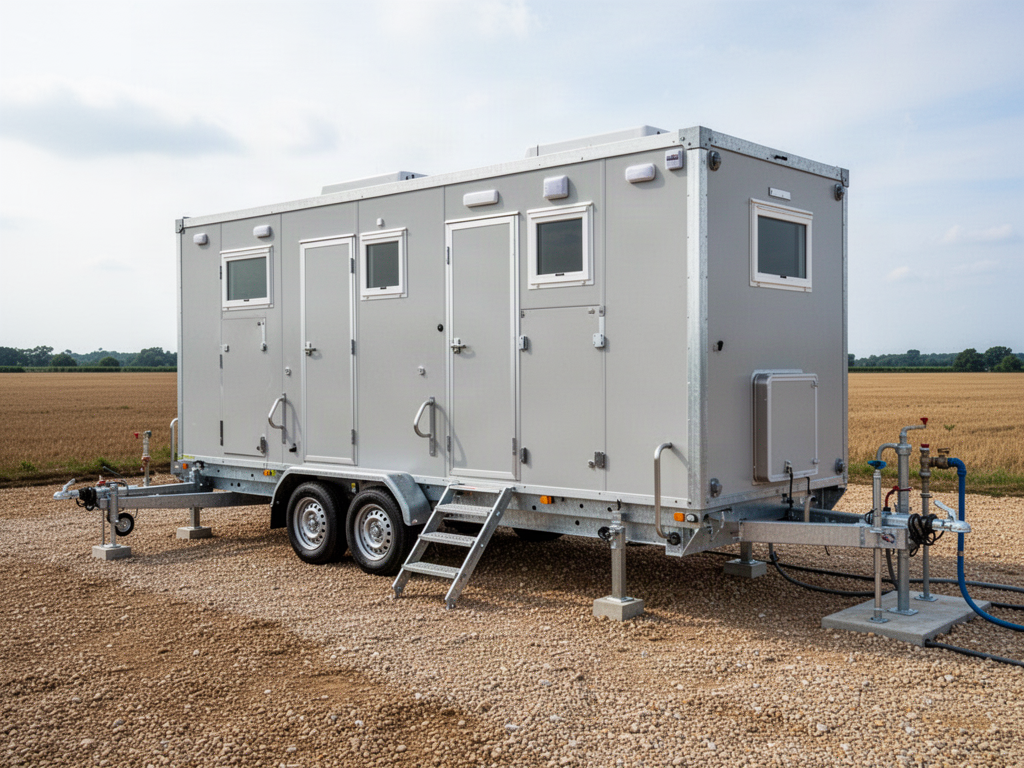
Illustrative RHELGAN trailer-mounted mobile sanitation and shower unitIllustrative project visual
Mobile field

Mobile Sanitation & Shower Unit

A larger trailer-mounted field sanitation platform with onboard fresh- and waste-water storage for relocatable project infrastructure.

Reference size
Approx. 5,800 × 2,250 × 2,500 mm
Planning basis
4 WC / shower positions · 2 urinals · 2–3 basins · 600 L fresh + 600 L waste
View system
Project-control rule

Published dimensions and fixture schedules are reference manufacturing configurations. Final accessibility, structural, electrical, public-health, water, wastewater, installation and statutory requirements are confirmed against the destination and project scope before production.

Project pathways

Project pathways and supporting resources.

Project priorities

What matters before procurement.

01

Water source

Confirm source, quality, reliability, storage, pressure and hot-water needs before fixing the sanitary building layout.

02

Wastewater pathway

Sewer, septic, treatment, holding and disposal requirements can control site and building interfaces.

03

Cleaning + maintenance

Finishes, ventilation, drains, service panels and replaceable fixtures should support realistic operations after handover.

04

Do not oversell treatment scope

Water and wastewater treatment should only be included where the exact supplier, design responsibility and technical evidence have been established.

How Apollo fits

Move from programme need to a defined international supply package.

Apollo NZ Global is a commercial international project supplier, not an aid agency or charity. Final project standards, donor requirements, safeguarding, local law, professional engineering, public-health requirements, installation and statutory approvals remain with the responsible project organisations and appointed professionals.

01

Define the programme need

Confirm destination, users, quantities, programme phase, funding / procurement context, required outcomes and known local requirements.

02

Build the technical brief

Set room schedules or product scope, performance criteria, climate and hazard inputs, services, accessibility, documentation and intended factory-completion level.

03

Match qualified supply pathways

Select suitable manufacturers or product systems based on evidence, capacity, repeatability, logistics and the exact application rather than catalogue breadth alone.

04

Separate local works

Assign foundations, civil works, utilities, local engineering, installation, testing, commissioning, approvals and long-term operations.

05

Plan freight, phasing + handover

Coordinate production batches, packing, freight, receiving, storage, installation sequence, spare parts, manuals and final project records.

Relevant Apollo systems

Products can be selected individually or combined around the project.

RHELGAN WASH & Sanitation SystemsModular Building Systems CIVARO Street Furniture & Civic Amenities

Connected project pathway

Everything you need to take the next project step.

Global Project Supply
Technical informationNeed a datasheet, drawing, test report or tender submittal?

No current public document is registered against this exact page yet. Tell Apollo what the project needs and the team can review the current product/configuration-specific information available.

Request technical information

Institutional & project buyers

Follow the pathway that matches the organisation buying the product.

New Zealand + international · Practical project supply

Send the brief before you have every detail resolved.

Market pathways

Move between regions without losing the project context.

Choose the regional hub first, then the country where a dedicated pathway exists. Product suitability, documentation, freight and local project responsibilities are still confirmed against the actual site.

Project